Save
Ask
Tour
Hide
Share
$500,000
6 Days On Site

208 Haverford Court
Matawan, NJ 07747

For Sale|Condominium|Active
3
Beds
3
Total Baths
2
Full Baths
1
Partial Bath
1,452
SqFt
$344
/SqFt
1983
Built
Subdivision:
Wyndham Place
County:
Monmouth
Call Now: 1-732-788-1148
Is this the listing for you? We can help make it yours.
1-732-788-1148
Upcoming Open Houses
Sat, Sep 12, 11:00 AM - 1:00 PM
Sun, Sep 13, 12:00 PM - 2:00 PM
208 Haverford Court208 Haverford Court208 Haverford Court208 Haverford Court
Save
Ask
Tour
Hide
Share

Mortgage Calculator

Monthly Payment (Est.)

$2,281
Calculator powered by Showcase IDX, a Constellation1 Company. Copyright ©2026 Information is deemed reliable but not guaranteed.

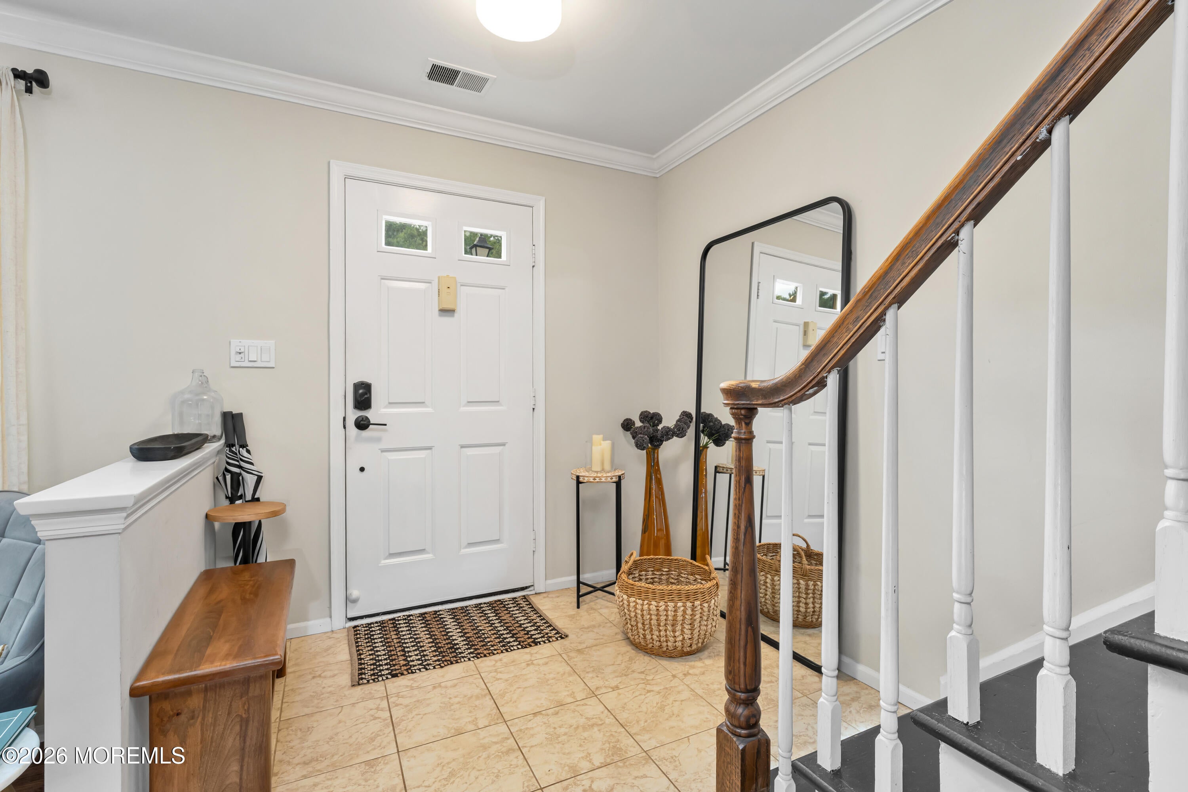
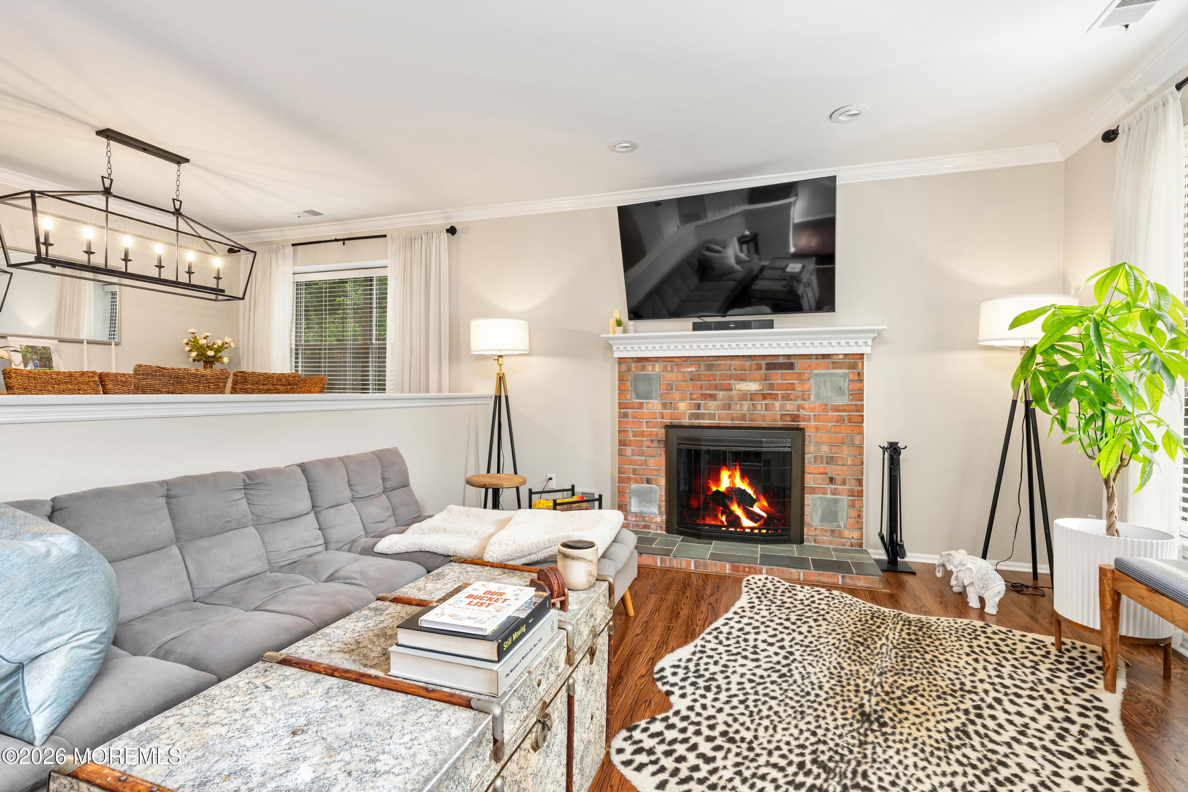
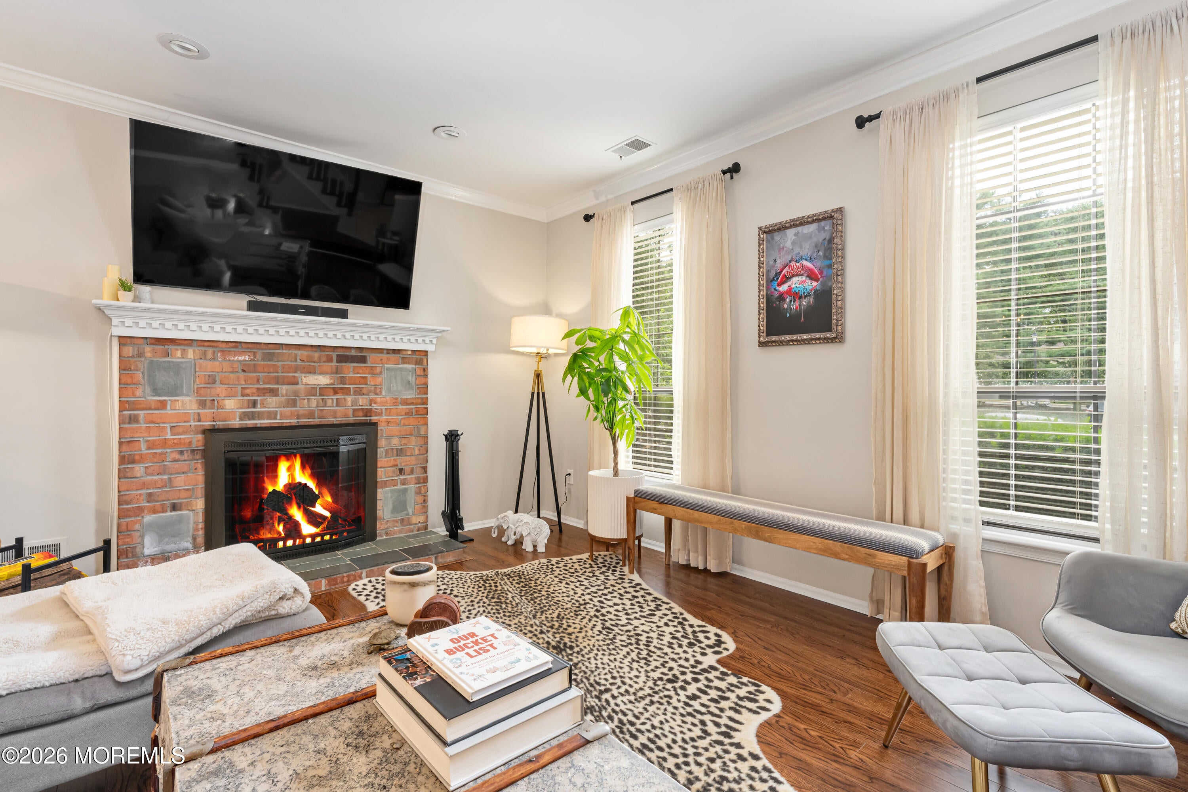
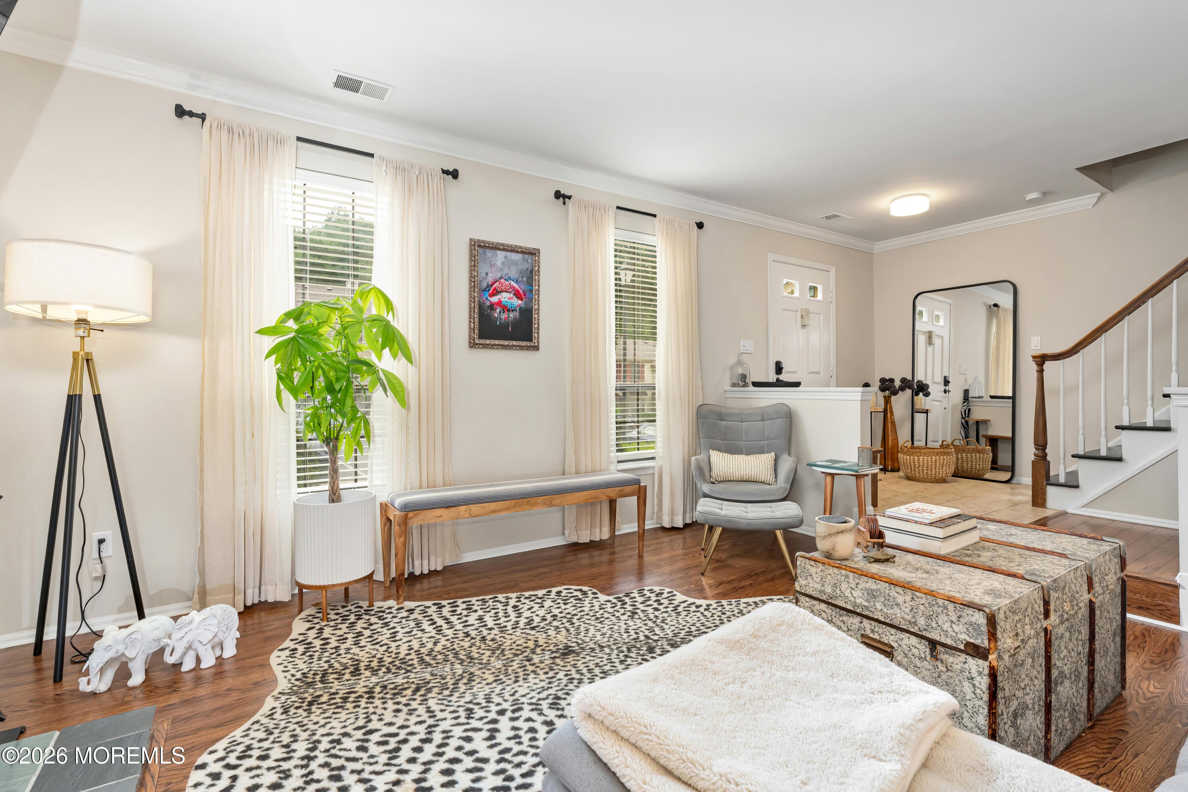
Stunning, secluded end-unit townhome offering 3 bedrooms and 2.5 baths in the highly desirable Wyndham Place community. Tucked away in a quiet, private setting, this beautifully updated, decorator-finished home is filled with natural light and thoughtful upgrades throughout. Step inside to a bright, open layout enhanced by crown molding, recessed lighting, and beautiful finishes. The showstopping custom kitchen has been completely updated and is truly the heart of the home. Major improvements have already been taken care of, including a new roof, furnace, hot water heater, and central air, offering comfort and peace of mind for years to come. Additional upgrades include noise-free bathroom fans, a silent heavy-duty garbage disposal, a new Samsung microwave and stove, fresh paint throughout the lower level, bedrooms, and bathrooms, and professionally cleaned carpets. The spacious layout offers three bedrooms, 2.5 baths, and an abundance of finished closet and storage space throughout. Additional attic and shed storage make organization effortless. What truly sets this home apart is its location. As a secluded end unit, you'll enjoy additional privacy, abundant natural light, and a peaceful setting while still enjoying everything the Wyndham Place community has to offer. Conveniently located with easy access to NYC transportation, major roadways, shopping, dining, and local favorites, this home offers the perfect combination of privacy, convenience, and easy living. Beautifully maintained, extensively updated, and truly move-in ready — this is one you won't want to miss!

Save
Ask
Tour
Hide
Share
Listing Snapshot
Price 
$500,000
Days On Site 
6 Days
Bedrooms 
3
Inside Area (SqFt) 
1,452 sqft
Total Baths 
3
Full Baths 
2
Partial Baths 
1
Lot Size 
N/A
Year Built 
1983
MLS® Number 
22627616
Status 
Active
Property Tax 
$8,077
HOA/Condo/Coop Fees 
$731 monthly
Sq Ft Source 
N/A
Friends & Family
Recent Activity
yesterdayStatus changed to Active
yesterdayListing updated with changes from the MLS®
7 days agoListing first seen on site
General Features
Parking 
AssignedGuestNone
Pets 
Dogs OKCats OK
Property Sub Type 
Condominium
Sewer 
Public Sewer
SqFt Total 
1452
Water Source 
Public
Zoning 
Residential, Neighborhood, Condo
Interior Features
Appliances 
DishwasherDryerMicrowaveRefrigeratorCooktopWasherGas Water Heater
Basement 
None
Cooling 
Central Air
Fireplace 
Yes
Fireplaces 
1
Flooring 
CarpetCeramic TileWood
Heating 
Natural GasForced Air
Bathroom 
Dimensions - 12.0 x 10.0Level - Second
Bedroom 
Dimensions - 12.0 x 12.0Level - Second
Breakfast 
Dimensions - 12.0 x 10.0Level - First
Dining Room 
Dimensions - 14.0 x 9.0Level - First
Foyer 
Dimensions - 16.0 x 8.0Level - First
Kitchen 
Dimensions - 10.0 x 10.0Level - First
Living Room 
Dimensions - 15.0 x 13.0Level - First
Primary Bedroom 
Dimensions - 14.0 x 12.0Level - Second
Save
Ask
Tour
Hide
Share
Exterior Features
Construction Details 
Brick
Exterior 
Tennis Court(s)Lighting
Other Structures 
Pool House
Patio And Porch 
PatioPorch
Pool Features 
In Ground
Roof 
Shingle
Community Features
Association Amenities 
PoolTennis Court(s)ClubhouseJogging PathPlaygroundSport Court
Association Fee 
$731.0
Association Fee Frequency 
Monthly
Community Features 
Pool
MLS Area 
None
Financing Terms Available 
ConventionalCashVA Loan
Schools
School District
Unknown
Elementary School
Strathmore
Middle School
Matawan-Aberdeen
High School
Matawan Reg
Listing courtesy of Rose M O'Neill of EXP Realty


Properties marked with this logo are courtesy of the Monmouth Ocean Regional MLS. Data deemed reliable but not guaranteed. Monmouth Ocean Regional REALTORS ®

Neighborhood & Commute
Source: Walkscore
Disclosure: Community information and market data powered by Constellation Data Labs. Information is deemed reliable but not guaranteed.
Save
Ask
Tour
Hide
Share