Save
Ask
Tour
Hide
Share
$1,360,000
6 Days On Site

301 Lake Avenue 1
Asbury Park, NJ 07712

For Sale|Condominium|Active
3
Beds
4
Total Baths
3
Full Baths
1
Partial Bath
2,189
SqFt
$621
/SqFt
2007
Built
Subdivision:
Wesley Grove
County:
Monmouth
Call Now: 1-732-788-1148
Is this the listing for you? We can help make it yours.
1-732-788-1148
301 Lake Avenue 1301 Lake Avenue 1301 Lake Avenue 1301 Lake Avenue 1
Save
Ask
Tour
Hide
Share

Mortgage Calculator

Monthly Payment (Est.)

$6,205
Calculator powered by Showcase IDX, a Constellation1 Company. Copyright ©2026 Information is deemed reliable but not guaranteed.

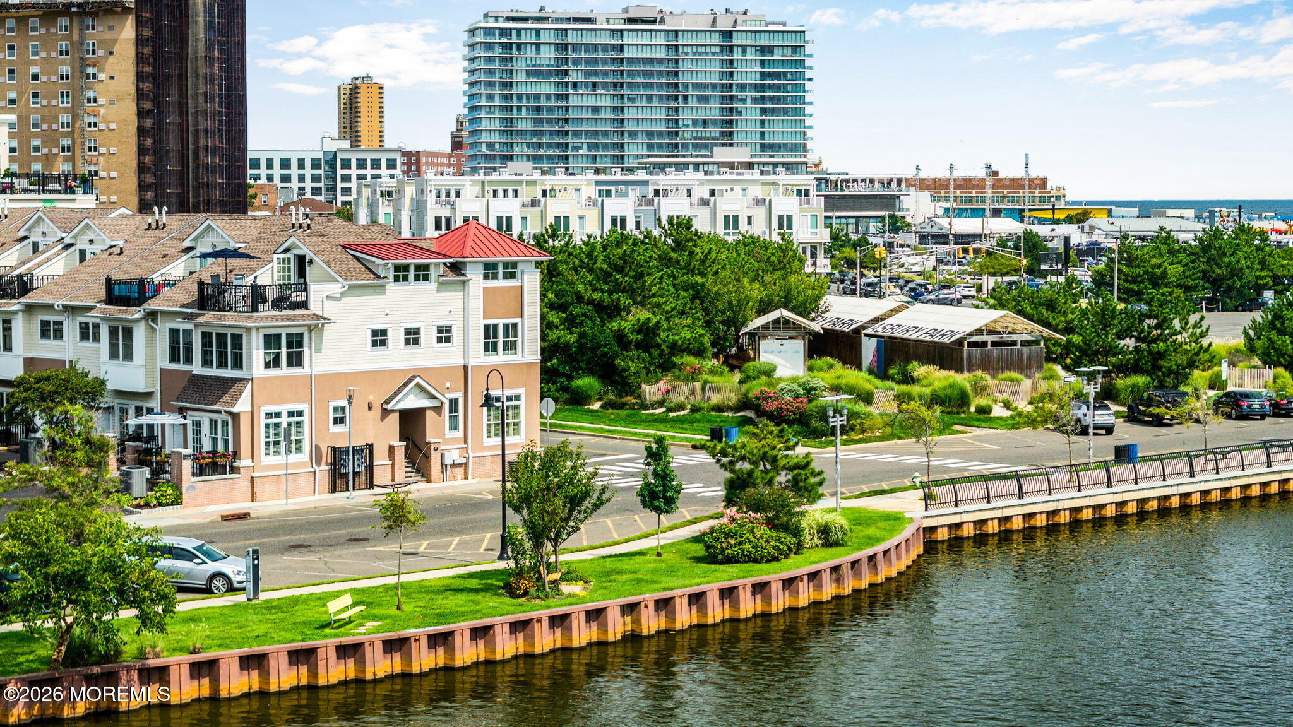
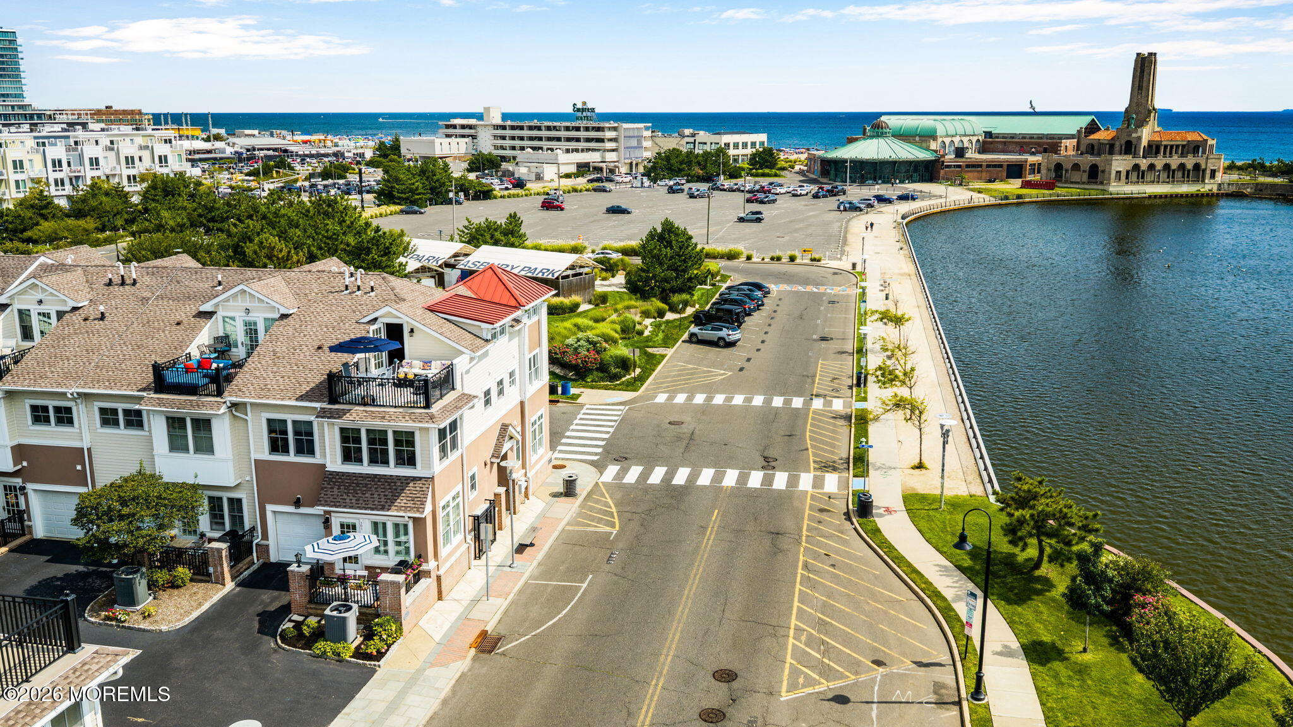
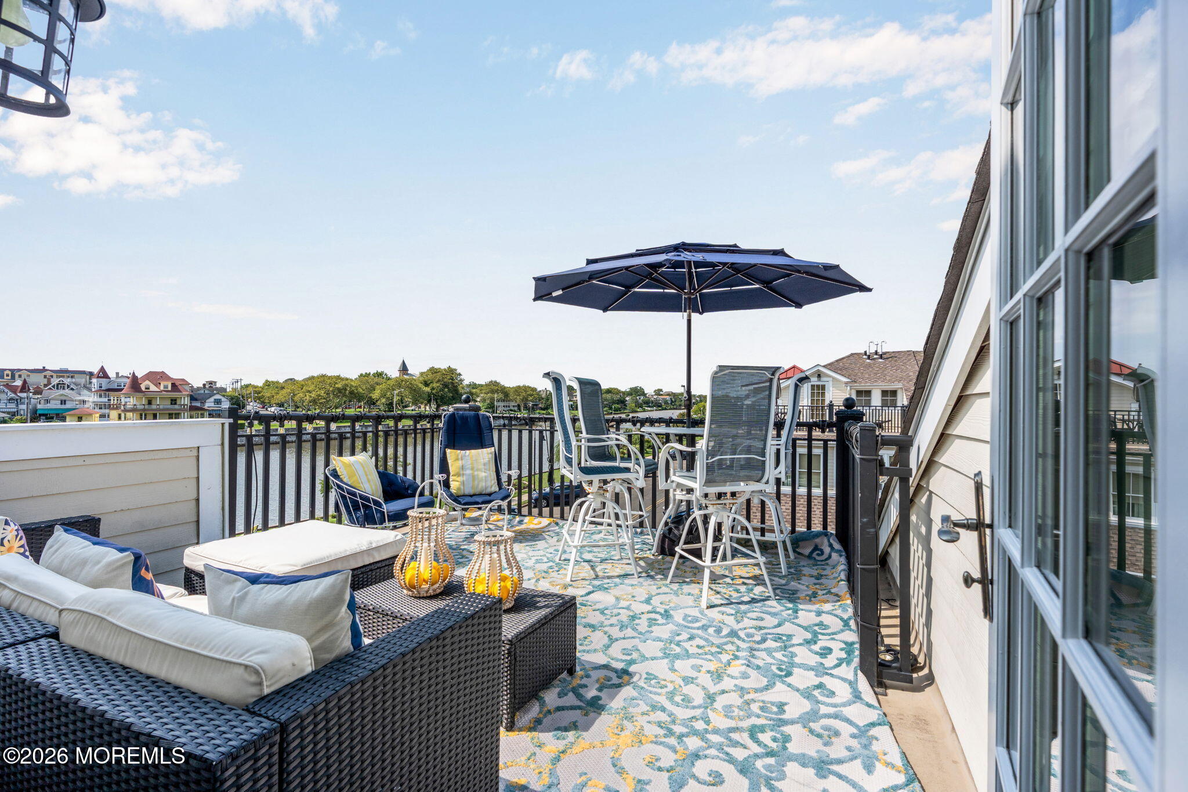
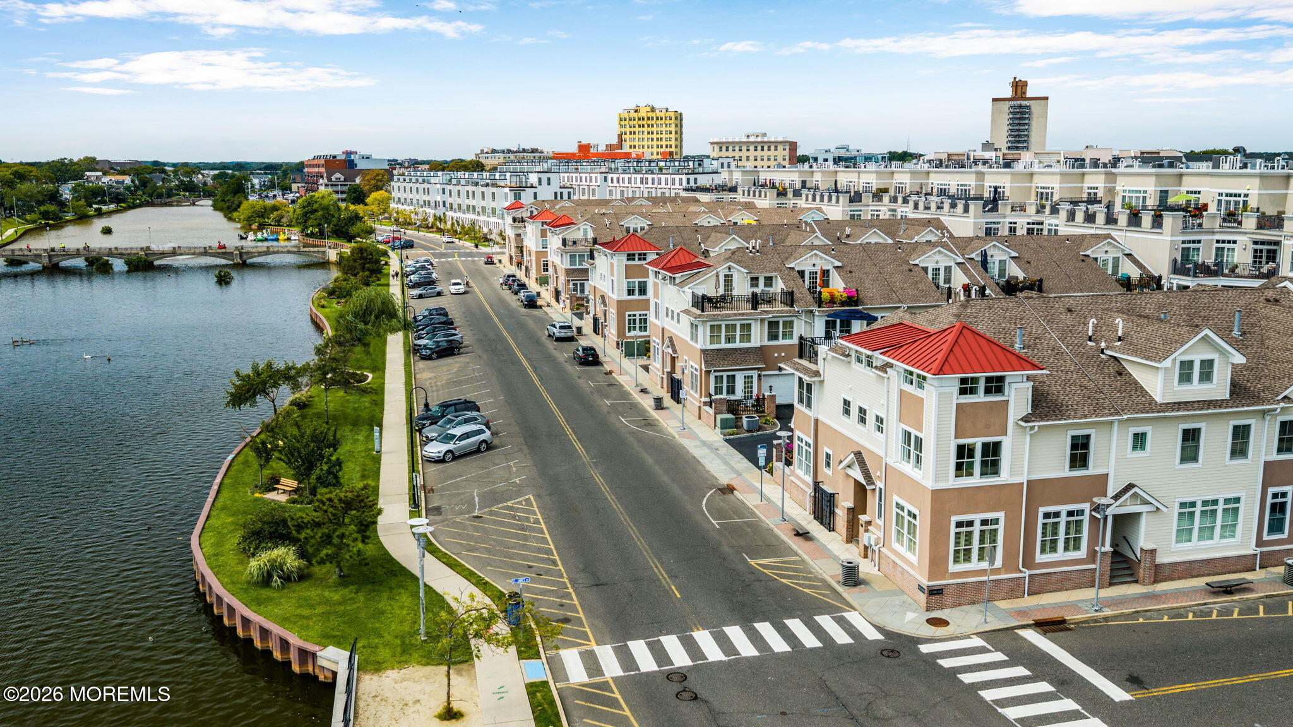
This Is Asbury Park Living at Its Best—3 Levels of Luxury + Sweeping Ocean & Lake Views from Nearly Every Room + ROOF DECK - All Just 1 Blk to the Beach. Set in Coveted Wesley Grove, this Stunning Updated 3BR/3.5BA Townhome Offers it All Including Versatile 3rd Fl Bonus Room (THINK 4th BR / Gym / Den), Built-In Office, Full BA & Showstopping Roof Deck for Spectacular Sunrises & Sunsets. The Chef-Inspired Kitchen w/Bosch SS Appliances, Quartz Marble Counters & Breakfast Bar Flows to Dining Area & Patio w/Gas Grill & Lake Views—Perfect for Al Fresco Dining. Even the ½ BA Offers Water Views. The Sun-Filled Living Room w/Floor-to-Ceiling Windows Frame Breathtaking Water Views & Cozy Gas Fireplace is Designed for Relaxing & Entertaining. Upstairs, the Sunlit Luxurious Primary En Suite Features Breathtaking Views of Iconic Asbury Landmarks, Glistening Waterview's, Large WIC & Spa-Like BA w/Soaking Tub & Shower. 2 More Spacious BRs, Full BA & Laundry Complete the 2nd Floor. All Just a Stone's Throw to Dining, Shops, Nightlife & NYC Transportation & Direct-Entry Garage Means Never Hunting for Parking.

Save
Ask
Tour
Hide
Share
Listing Snapshot
Price 
$1,360,000
Days On Site 
6 Days
Bedrooms 
3
Inside Area (SqFt) 
2,189 sqft
Total Baths 
4
Full Baths 
3
Partial Baths 
1
Lot Size 
N/A
Year Built 
2007
MLS® Number 
22627621
Status 
Active
Property Tax 
$24,621
HOA/Condo/Coop Fees 
$581.11 monthly
Sq Ft Source 
N/A
Friends & Family
Recent Activity
5 days agoStatus changed to Active
5 days agoListing updated with changes from the MLS®
7 days agoListing first seen on site
General Features
Attached Garage 
Yes
Garage 
Yes
Garage Spaces 
1
Parking 
Garage Door OpenerDirect AccessDrivewayOff StreetOn StreetAttachedStorage
Pets 
Dogs OKCats OK
Property Sub Type 
Condominium
Sewer 
Public Sewer
SqFt Total 
2189
Water Source 
Public
Interior Features
Appliances 
DishwasherDisposalDryerMicrowaveRefrigeratorCooktopWasherGas Water Heater
Basement 
None
Cooling 
Ceiling Fan(s)ZonedCentral Air
Fireplace 
Yes
Fireplaces 
1
Flooring 
Ceramic TileWood
Heating 
Natural GasForced Air
Interior 
Eat-in KitchenRecessed Lighting
Bathroom 
Dimensions - 9.58 x 5.67Level - ThirdDescription - Full BA
Bedroom 
Dimensions - 13.33 x 11.75Level - SecondDescription - w/ Lake Views
Bonus Room 
Dimensions - 17.83 x 17.33Level - ThirdDescription - 4th BR/Den/Gym
Dining Room 
Dimensions - 11.75 x 8.83Level - FirstDescription - Dining Area Off Kitchen
Garage 
Dimensions - 21.25 x 9.75Level - FirstDescription - w/ Overhead Storage
Kitchen 
Dimensions - 11.75 x 11.17Level - FirstDescription - eat-In
Laundry 
Dimensions - 7.42 x 6.5Level - SecondDescription - Dedicated Laundry Room
Living Room 
Dimensions - 21.9 x 15.42Level - FirstDescription - w/ Gas Fireplace & Amazing Views
Office 
Dimensions - 11.75 x 10.83Level - ThirdDescription - Amazing Views
Primary Bathroom 
Dimensions - 8.9 x 8.33Level - SecondDescription - w/Soaking Tub & Shower
Primary Bedroom 
Dimensions - 14.9 x 11.42Level - SecondDescription - W/ Stunning Views
Save
Ask
Tour
Hide
Share
Exterior Features
Exterior 
BalconyLighting
Lot Features 
Corner LotWaterfront
Patio And Porch 
DeckPorch
Roof 
Shingle
View 
OceanWater
Waterfront 
Yes
Waterfront Features 
Lake Front
Waterview 
OceanWater
Community Features
Association Amenities 
ManagementLandscaping
Association Fee 
$581.11
Association Fee Frequency 
Monthly
MLS Area 
NE Asbury Pk
Financing Terms Available 
ConventionalCash
Listing courtesy of Thea Bowers of RE/MAX Gateway


Properties marked with this logo are courtesy of the Monmouth Ocean Regional MLS. Data deemed reliable but not guaranteed. Monmouth Ocean Regional REALTORS ®

Neighborhood & Commute
Source: Walkscore
Disclosure: Community information and market data powered by Constellation Data Labs. Information is deemed reliable but not guaranteed.
Save
Ask
Tour
Hide
Share