Save
Ask
Tour
Hide
Share
$859,000
6 Days On Site

12 Crenshaw Court
Monroe, NJ 08831

For Sale|Single Family Residence|Active
2
Beds
2
Total Baths
2
Full Baths
2,340
SqFt
$367
/SqFt
2002
Built
Subdivision:
Regency @ Monroe
County:
Middlesex
Call Now: 1-732-788-1148
Is this the listing for you? We can help make it yours.
1-732-788-1148
12 Crenshaw Court12 Crenshaw Court12 Crenshaw Court12 Crenshaw Court
Save
Ask
Tour
Hide
Share

Mortgage Calculator

Monthly Payment (Est.)

$3,919
Calculator powered by Showcase IDX, a Constellation1 Company. Copyright ©2026 Information is deemed reliable but not guaranteed.

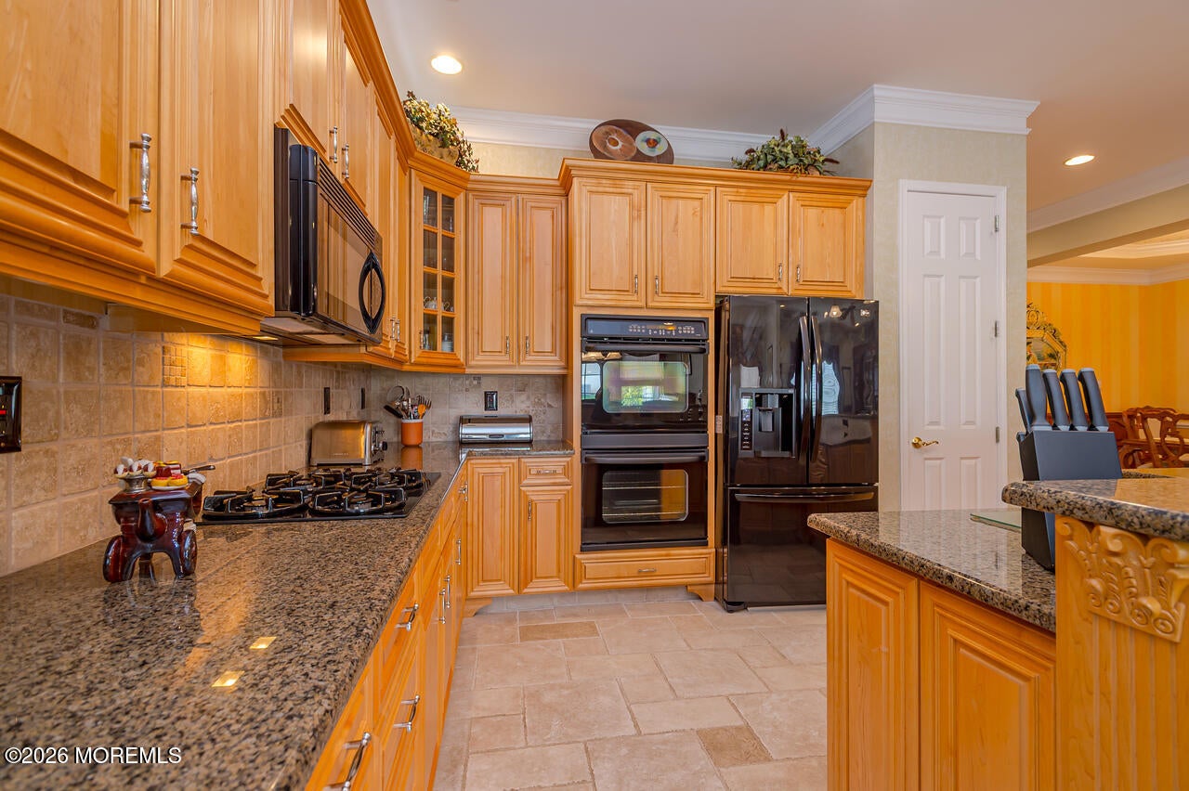
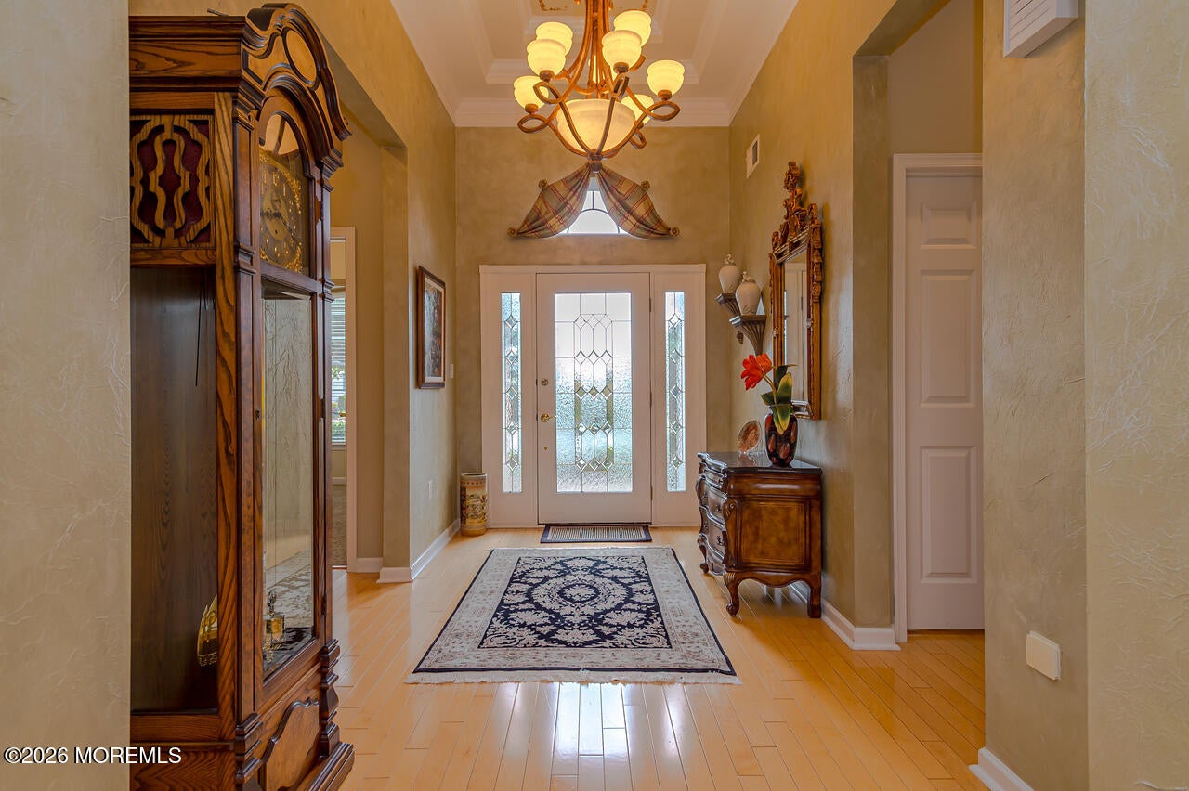
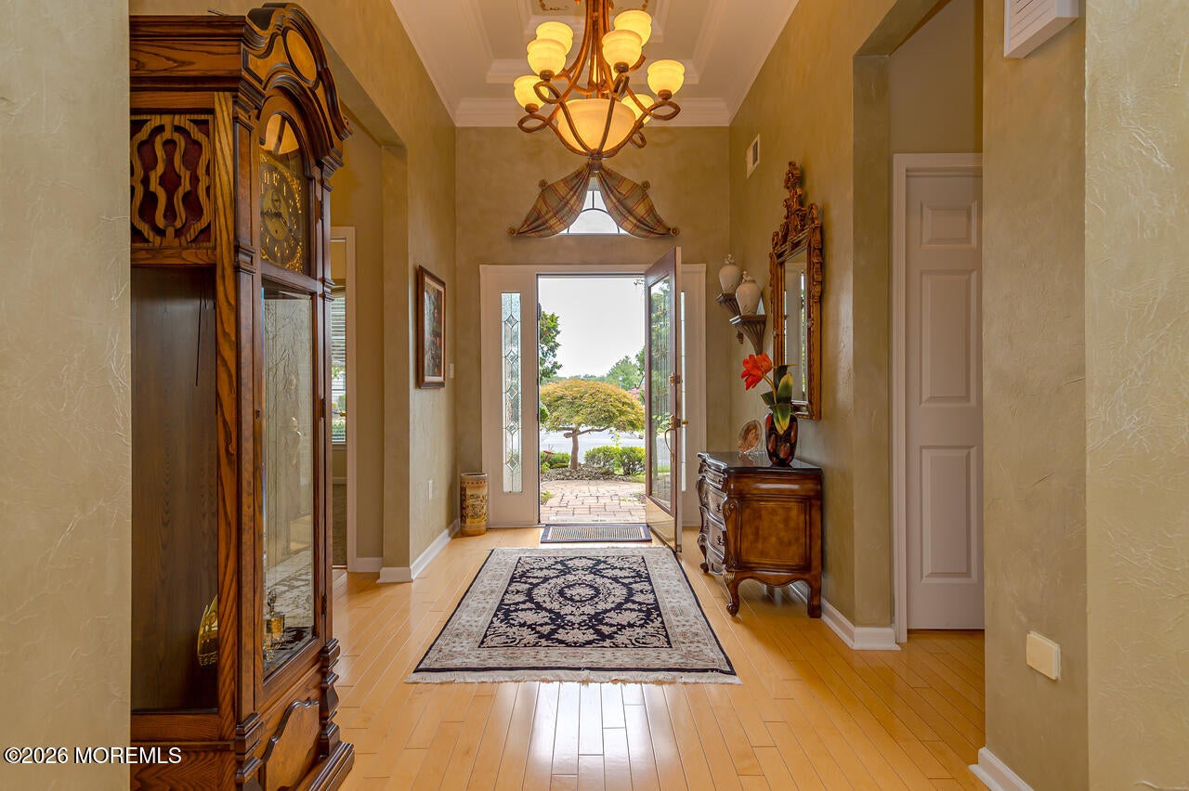
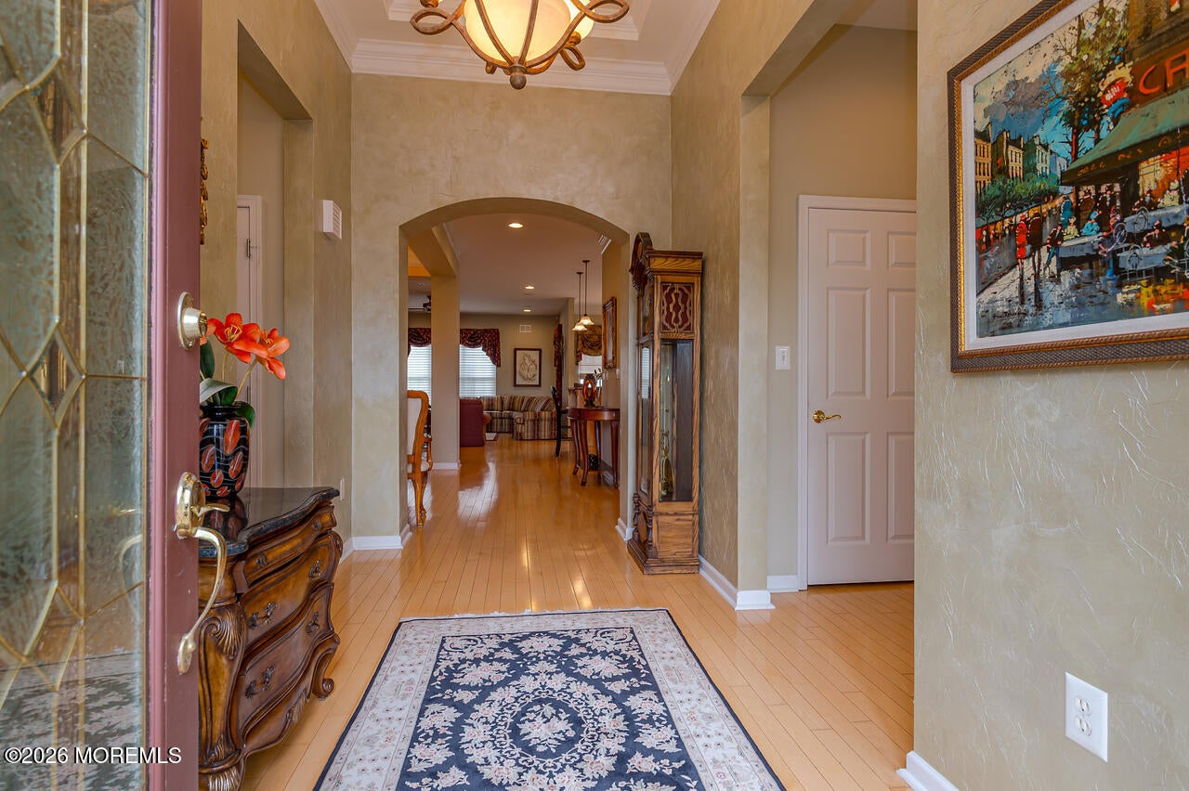
Your opportunity to embrace a new lifestyle begins here! Welcome to this desirable expanded Bayhill model offering 2340 sqft of appointed living space in the sought after Regency @ Monroe. From the moment you arrive, you'll be impressed by the brick front exterior, elegant etched glass front door, brick paver walkway and professionally landscaped grounds. Inside, light oak wood floors create a warm and inviting ambiance throughout the open floor plan. The expanded kitchen is designed with a custom wrapped center island, abundant cabinetry, an enhanced pantry and double oven-perfect for everyday living and entertaining. The Great Room is expanded and features a custom built-in for functional storage and display, along with a TV and surround sound. This creates the perfect setting for relaxing or enjoying your guests. The expanded Primary Suite is a true retreat, featuring a comfortable sitting area, tray ceiling and professionally organized walk-in closet. The upgraded primary bath includes a stylish glass-block window providing natural light while maintaining privacy, a clear glass shower enclosure, granite countertops and upgraded tile and vanity. Step outside where a custom patio with sitting wall is surrounded by professional landscaping. An awning provides a wonderful shaded area for outdoor dining or enjoying peaceful surroundings. A NEWER HW Heater adds to the home's appeal and peace of mind along with a ONE YEAR HOME WARRANTY FOR BUYER FROM DATE OF CLOSING. This is your chance to change your lifestyle and experience active adult living at its finest. Regency @ Monroe offers an array of amenities including a NEWLY renovated clubhouse, 6 NEW Pickle Ball courts, indoor and outdoor pools, a restaurant and more. Whether you are looking to stay active, entertain, relax or simply enjoy the company of friends and neighbors, this exceptional community has it all Come discover the home - and lifestyle - you've been hoping for. What are you waiting for? COME...JOIN THE PARTY!

Save
Ask
Tour
Hide
Share
Listing Snapshot
Price 
$859,000
Days On Site 
6 Days
Bedrooms 
2
Inside Area (SqFt) 
2,340 sqft
Total Baths 
2
Full Baths 
2
Partial Baths 
N/A
Lot Size 
0.15 Acres
Year Built 
2002
MLS® Number 
22627634
Status 
Active
Property Tax 
$11,450
HOA/Condo/Coop Fees 
$480 monthly
Sq Ft Source 
N/A
Friends & Family
Recent Activity
7 days agoListing first seen on site
7 days agoListing updated with changes from the MLS®
General Features
Acres 
0.15
Attached Garage 
Yes
Foundation 
Slab
Garage 
Yes
Garage Spaces 
2
Parking 
Garage Door OpenerAsphaltAttached
Pets 
Dogs OKCats OK
Property Sub Type 
Single Family Residence
Sewer 
Public Sewer
SqFt Total 
2340
Style 
RanchDetached
Water Source 
Public
Zoning 
Planned Residential
Interior Features
Appliances 
DishwasherDouble OvenDryerMicrowaveRefrigeratorWasherGas Water Heater
Cooling 
Ceiling Fan(s)Central Air
Flooring 
CarpetCeramic Tile
Heating 
Natural GasForced Air
Interior 
Central VacuumBuilt-in FeaturesRecessed Lighting
Spa 
Yes
Window Features 
Window Coverings
Bathroom 
Level - First
Bedroom 
Dimensions - 15.0 x 12.0Level - First
Dining Room 
Dimensions - 13.0 x 11.0Level - First
Foyer 
Level - First
Great Room 
Dimensions - 24.0 x 20.0Level - First
Kitchen 
Dimensions - 24.0 x 14.0Level - First
Laundry 
Level - First
Primary Bathroom 
Level - First
Primary Bedroom 
Dimensions - 24.0 x 16.0Level - First
Study 
Dimensions - 13.0 x 10.0Level - First
Save
Ask
Tour
Hide
Share
Exterior Features
Construction Details 
Brick
Exterior 
Lighting
Patio And Porch 
Patio
Pool Features 
FencedHeatedIn GroundIndoor
Roof 
Shingle
Spa 
Yes
Windows/Doors 
Window Coverings
Community Features
Association Amenities 
Tennis Court(s)Spa/Hot TubShuffleboard CourtManagementPoolGolf CourseClubhousePlaygroundFitness CenterSport CourtRecreation Facilities
Association Fee 
$480.0
Association Fee Frequency 
Monthly
Community Features 
Pool
MLS Area 
Mount Mills
Senior Community 
Yes
Financing Terms Available 
ConventionalCash
Schools
School District
Unknown
Elementary School
Unknown
Middle School
Unknown
High School
Monroe Twp
Listing courtesy of Cheryl Hand of Berkshire Hathaway HomeServices Fox & Roach - Manalapan


Properties marked with this logo are courtesy of the Monmouth Ocean Regional MLS. Data deemed reliable but not guaranteed. Monmouth Ocean Regional REALTORS ®

Neighborhood & Commute
Source: Walkscore
Disclosure: Community information and market data powered by Constellation Data Labs. Information is deemed reliable but not guaranteed.
Save
Ask
Tour
Hide
Share