Save
Ask
Tour
Hide
Share
$819,000
6 Days On Site

1105 Arose Lane
Middletown, NJ 07748

For Sale|Condominium|Active
3
Beds
4
Total Baths
2
Full Baths
2
Partial Baths
2022
Built
Subdivision:
Heritage@Middletown
County:
Monmouth
Call Now: 1-732-788-1148
Is this the listing for you? We can help make it yours.
1-732-788-1148
1105 Arose Lane1105 Arose Lane1105 Arose Lane1105 Arose Lane
Save
Ask
Tour
Hide
Share

Mortgage Calculator

Monthly Payment (Est.)

$3,737
Calculator powered by Showcase IDX, a Constellation1 Company. Copyright ©2026 Information is deemed reliable but not guaranteed.

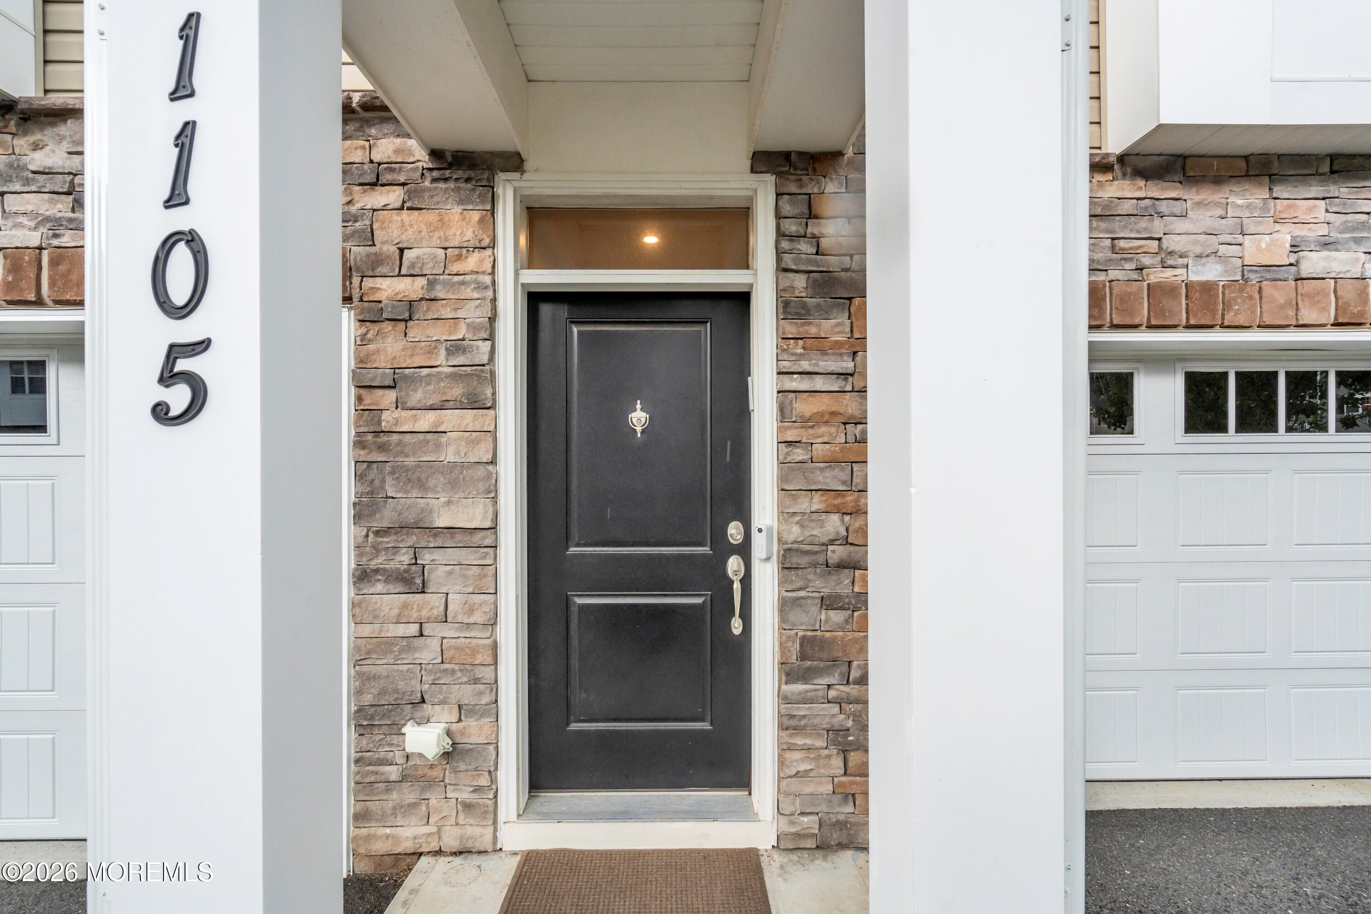
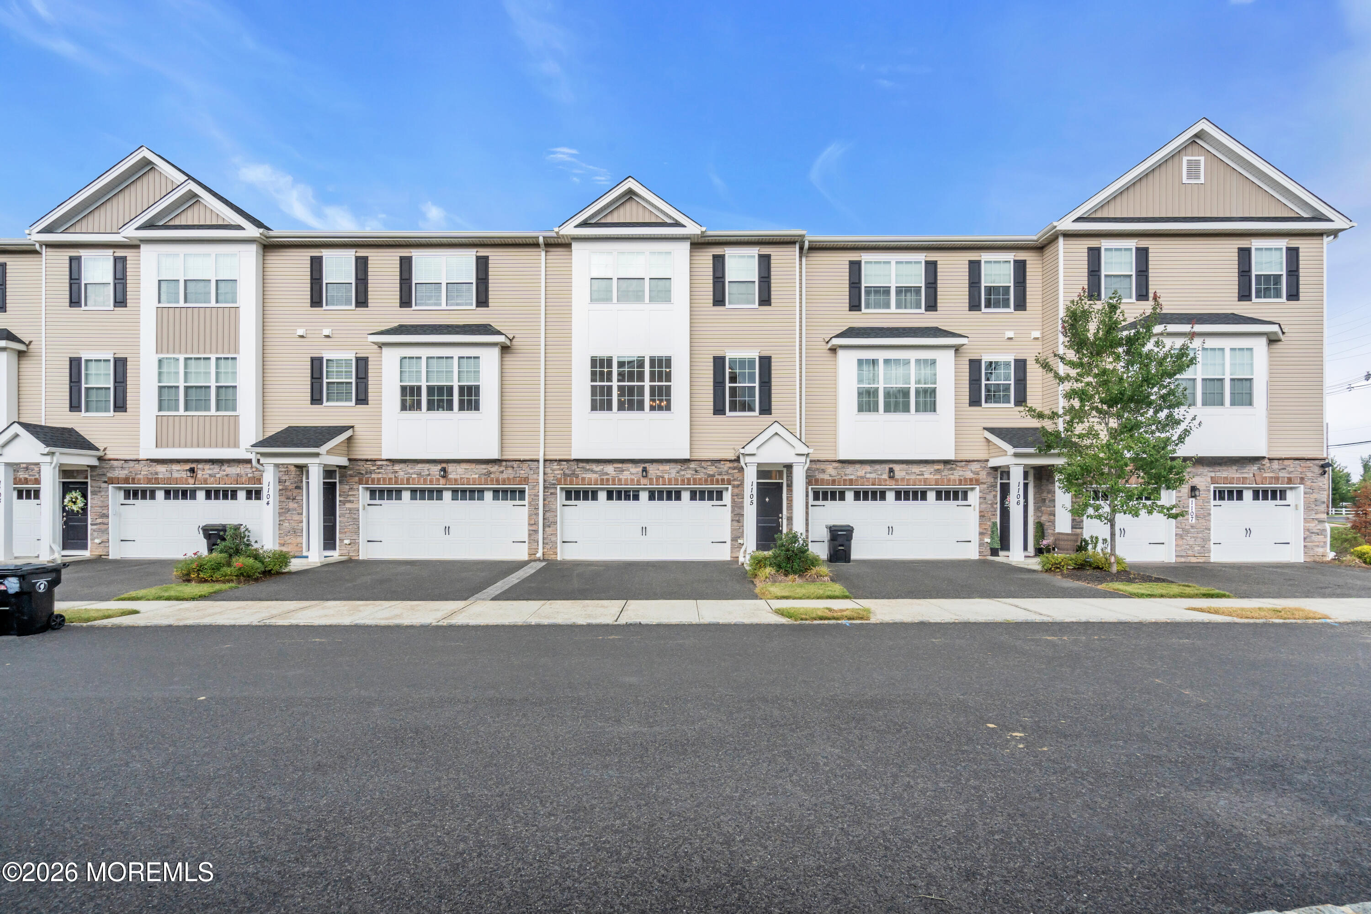
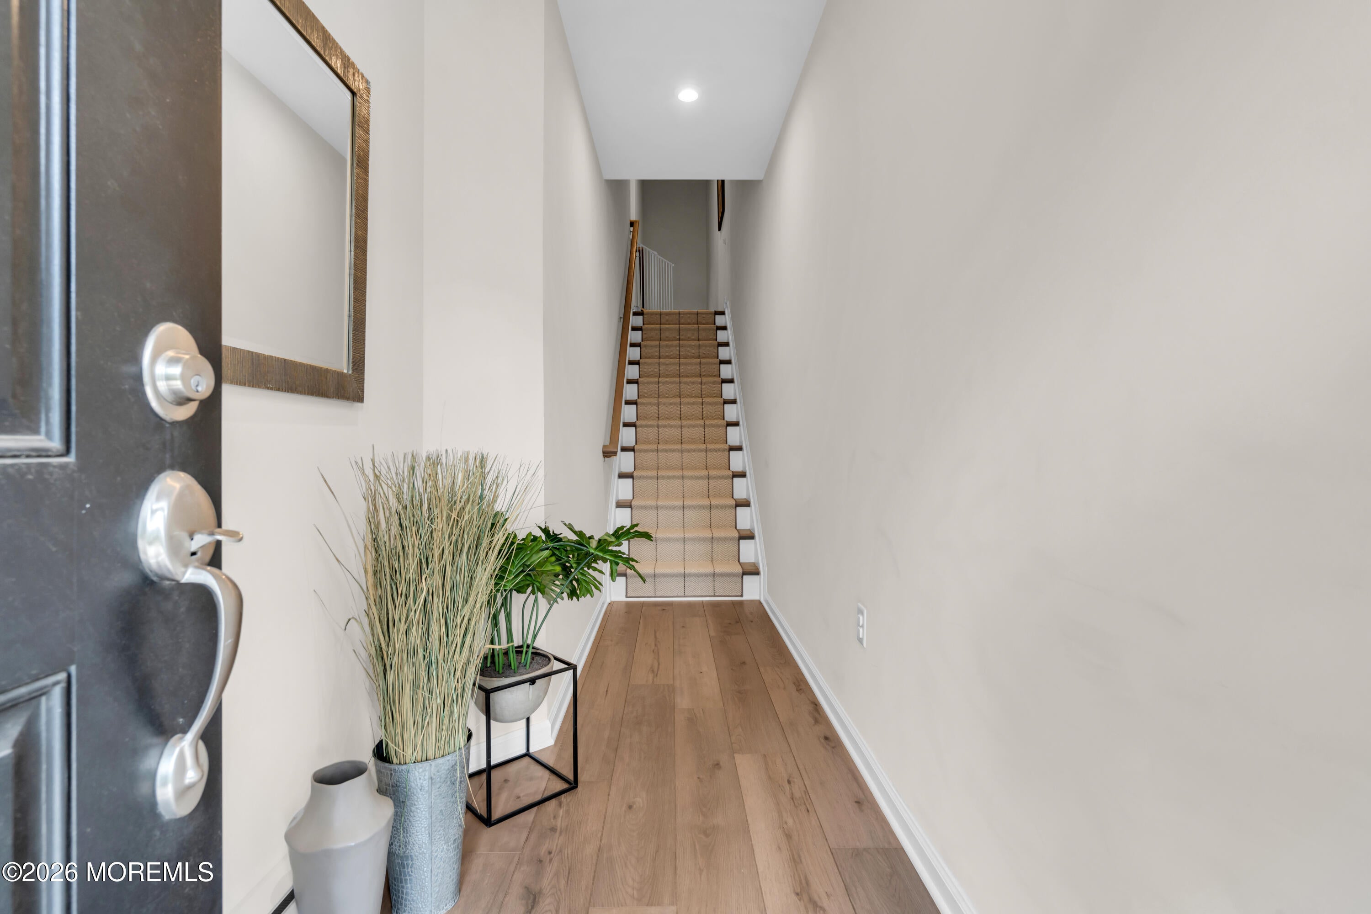
Welcome to this beautifully appointed, almost-new townhome where comfort, style & luxury come together effortlessly. Featuring 3 bedrooms, 2 full & 2 half baths, and an attached direct-entry 2-car garage, this exceptional home offers modern living in a highly desirable community. The open-concept main level showcases laminate hardwood flooring, soaring ceilings, recessed lighting & a stunning white kitchen w/SS appliances, quartz countertops & ample cabinetry. Just off the kitchen, a raised composite deck provides the perfect spot for morning coffee, outdoor dining, or entertaining. The inviting living room features a fireplace, creating a warm and cozy atmosphere for relaxing or gathering with friends & family. The spacious primary suite offers a tray ceiling w/recessed lighting, walk-in closet & luxurious en-suite bath w/a double vanity. Two add'l bedrooms, a laundry room w/washer and dryer & linen closet complete the third floor. The lower level provides even more flexibility w/a family room, bath & laminate wood-style flooring, along with a patio just outside the lower-level living space, creating an add'l private area for outdoor enjoyment. Enjoy a fantastic location close to downtown Red Bank, local beaches, shopping & outstanding restaurants, w/convenient access to NYC via bus, ferry, or train. With thoughtfully designed indoor spaces and inviting outdoor areas, this townhome offers the perfect blend of modern comfort, convenience, and Jersey Shore lifestyle.

Save
Ask
Tour
Hide
Share
Listing Snapshot
Price 
$819,000
Days On Site 
6 Days
Bedrooms 
3
Inside Area (SqFt) 
N/A
Total Baths 
4
Full Baths 
2
Partial Baths 
2
Lot Size 
0.02 Acres
Year Built 
2022
MLS® Number 
22627667
Status 
Active
Property Tax 
$12,103
HOA/Condo/Coop Fees 
$388.71 monthly
Sq Ft Source 
N/A
Friends & Family
Recent Activity
6 days agoListing first seen on site
6 days agoListing updated with changes from the MLS®
General Features
Acres 
0.02
Attached Garage 
Yes
Garage 
Yes
Garage Spaces 
2
Parking 
Garage Door OpenerDirect AccessAsphaltCommonDrivewayGuestAttached
Property Sub Type 
Condominium
Sewer 
Public Sewer
Water Source 
Public
Zoning 
Residential
Interior Features
Appliances 
DishwasherDryerMicrowaveRefrigeratorCooktopWasherGas Water Heater
Basement 
None
Cooling 
Ceiling Fan(s)ElectricCentral Air
Fireplace 
Yes
Fireplaces 
1
Flooring 
CarpetCeramic TileLaminate
Heating 
Natural GasForced Air
Interior 
Built-in FeaturesRecessed Lighting
Bedroom 
Dimensions - 13.0 x 12.0Level - Third
Dining Room 
Dimensions - 19.0 x 9.0Level - Second
Family Room 
Dimensions - 18.0 x 17.0Level - Lower
Great Room 
Dimensions - 23.0 x 13.0Level - Second
Kitchen 
Dimensions - 18.0 x 16.0Level - Second
Primary Bedroom 
Dimensions - 15.0 x 14.0Level - Third
Save
Ask
Tour
Hide
Share
Exterior Features
Construction Details 
Stone
Exterior 
Balcony
Patio And Porch 
DeckPatio
Roof 
Shingle
Windows/Doors 
Sliding Doors
Community Features
Association Amenities 
ManagementClubhouseLandscapingPlaygroundFitness Center
Association Fee 
$388.71
Association Fee Frequency 
Monthly
MLS Area 
Middletown
Financing Terms Available 
FHAConventionalCashVA Loan
Schools
School District
Unknown
Elementary School
Harmony
Middle School
Thorne
High School
Middle North
Listing courtesy of Sharon Zaccardo of Brenda McIntyre Realty


Properties marked with this logo are courtesy of the Monmouth Ocean Regional MLS. Data deemed reliable but not guaranteed. Monmouth Ocean Regional REALTORS ®

Neighborhood & Commute
Source: Walkscore
Disclosure: Community information and market data powered by Constellation Data Labs. Information is deemed reliable but not guaranteed.
Save
Ask
Tour
Hide
Share