

Save
Ask
Tour
Hide
$750,000
5 Days On Site
11 Mount Vernon DriveToms River, NJ 08755
For Sale|Single Family Residence|Active
4
Beds
2
Total Baths
2
Full Baths
1966
Built
Subdivision:
Silver Rdge Est
County:
Ocean
Call Now: 1-732-788-1148
Is this the listing for you? We can help make it yours.
1-732-788-1148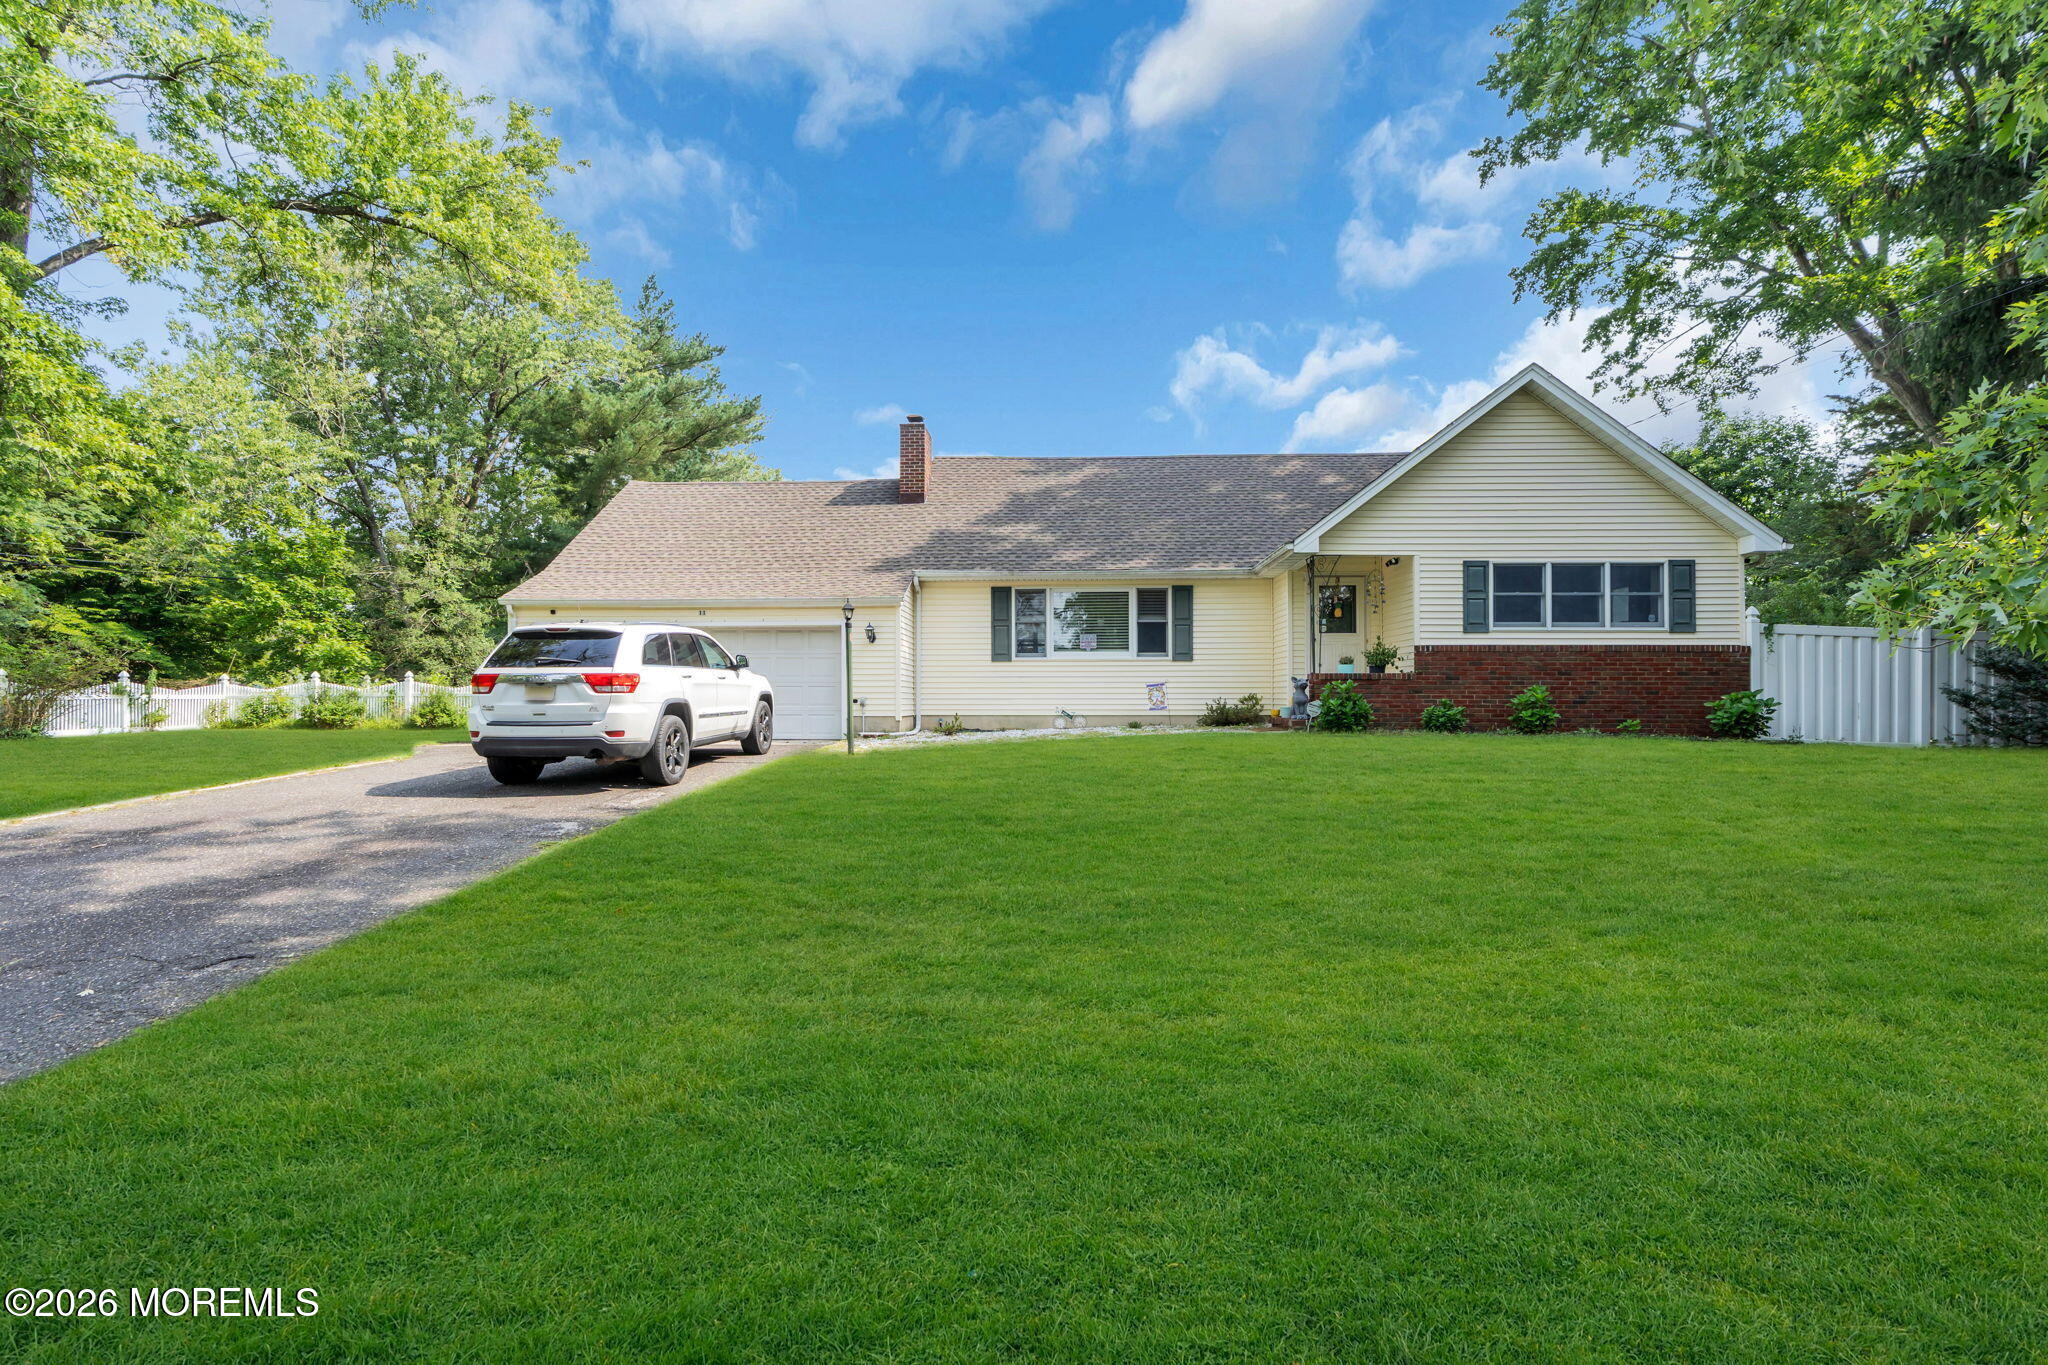
Save
Ask
Tour
Hide
Mortgage Calculator
Monthly Payment (Est.)
$3,422Calculator powered by Showcase IDX, a Constellation1 Company. Copyright ©2026 Information is deemed reliable but not guaranteed.
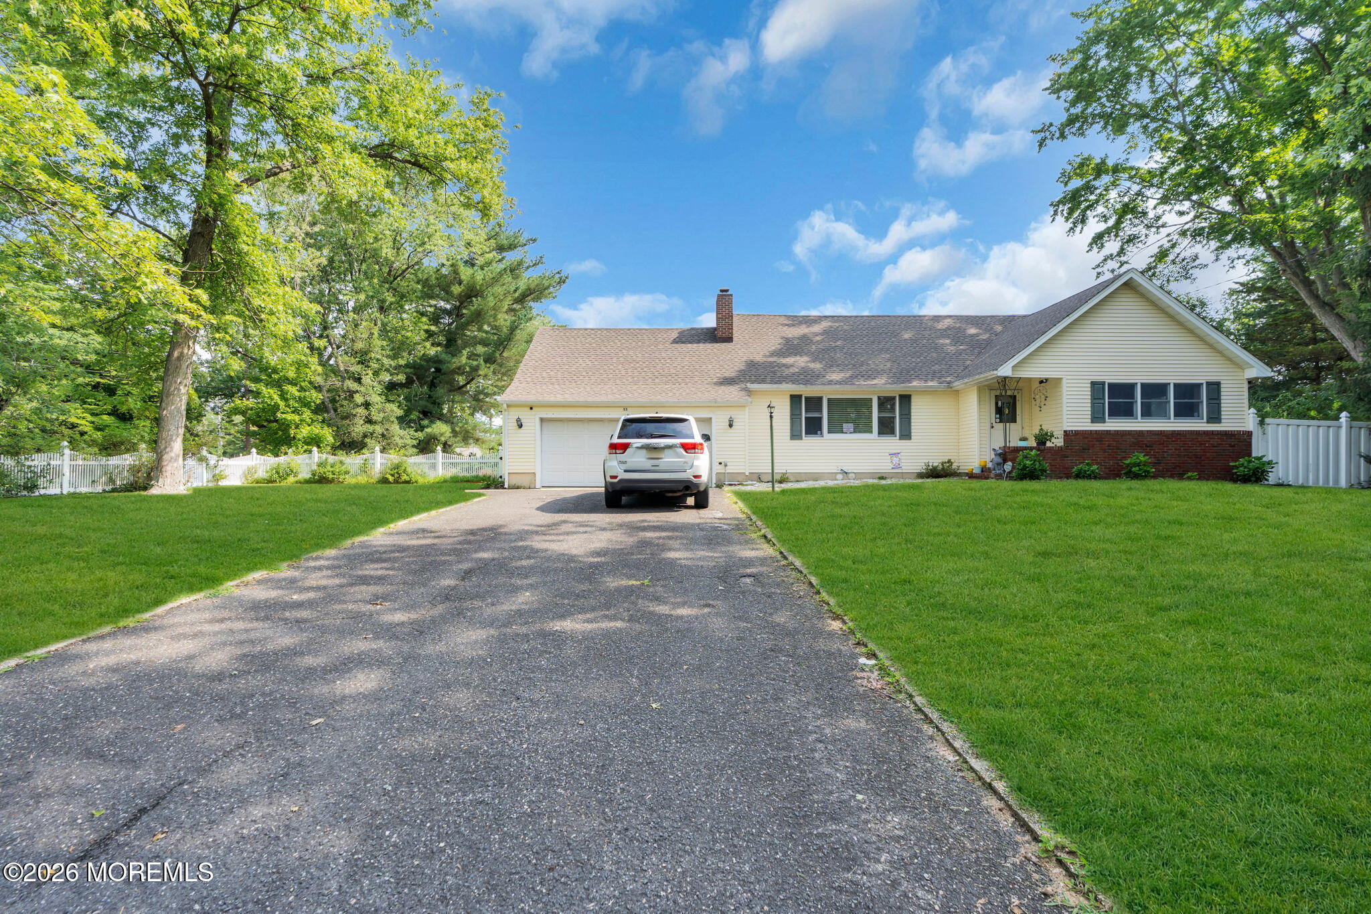
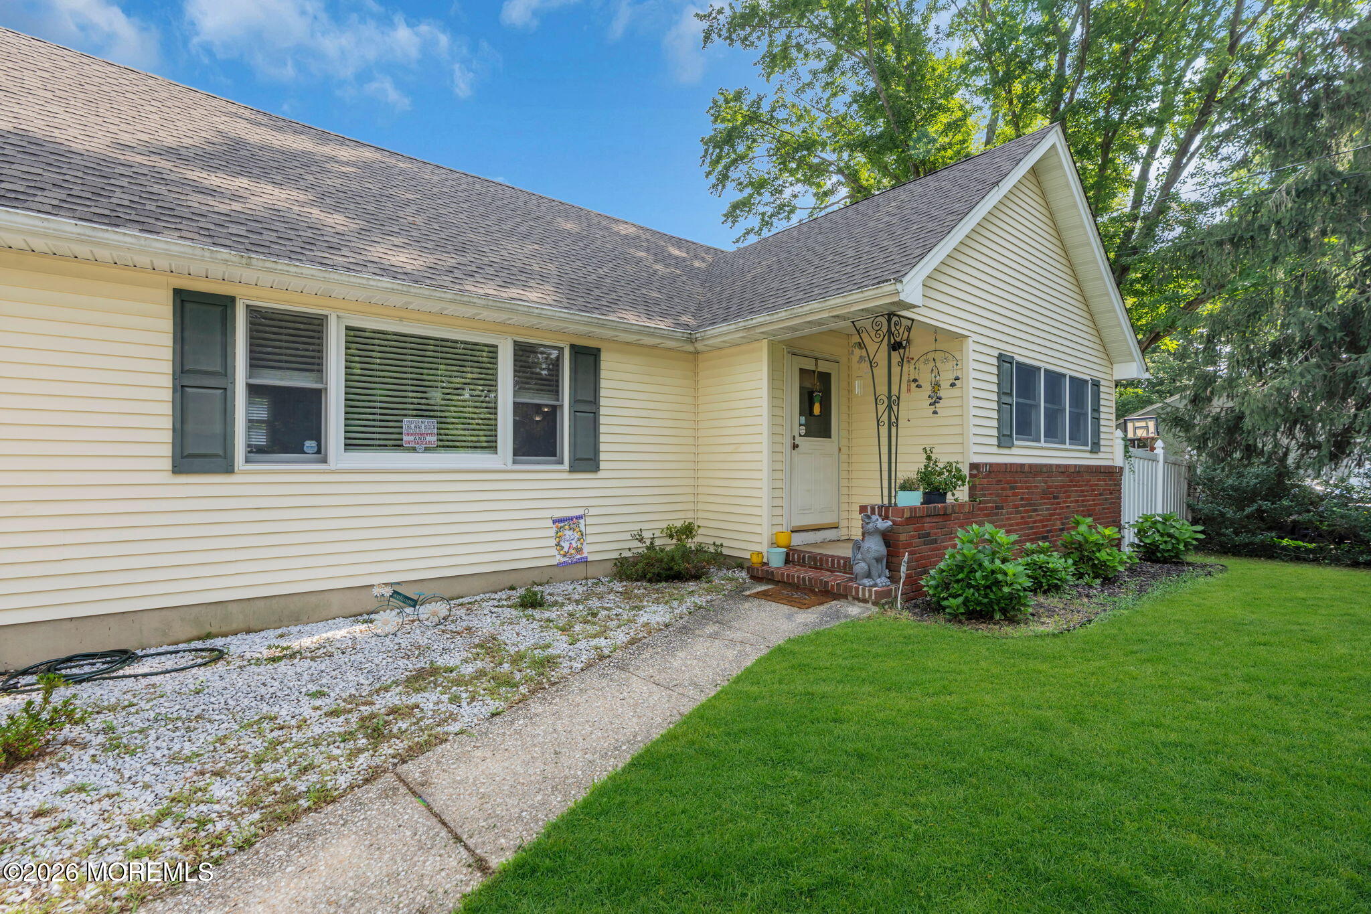
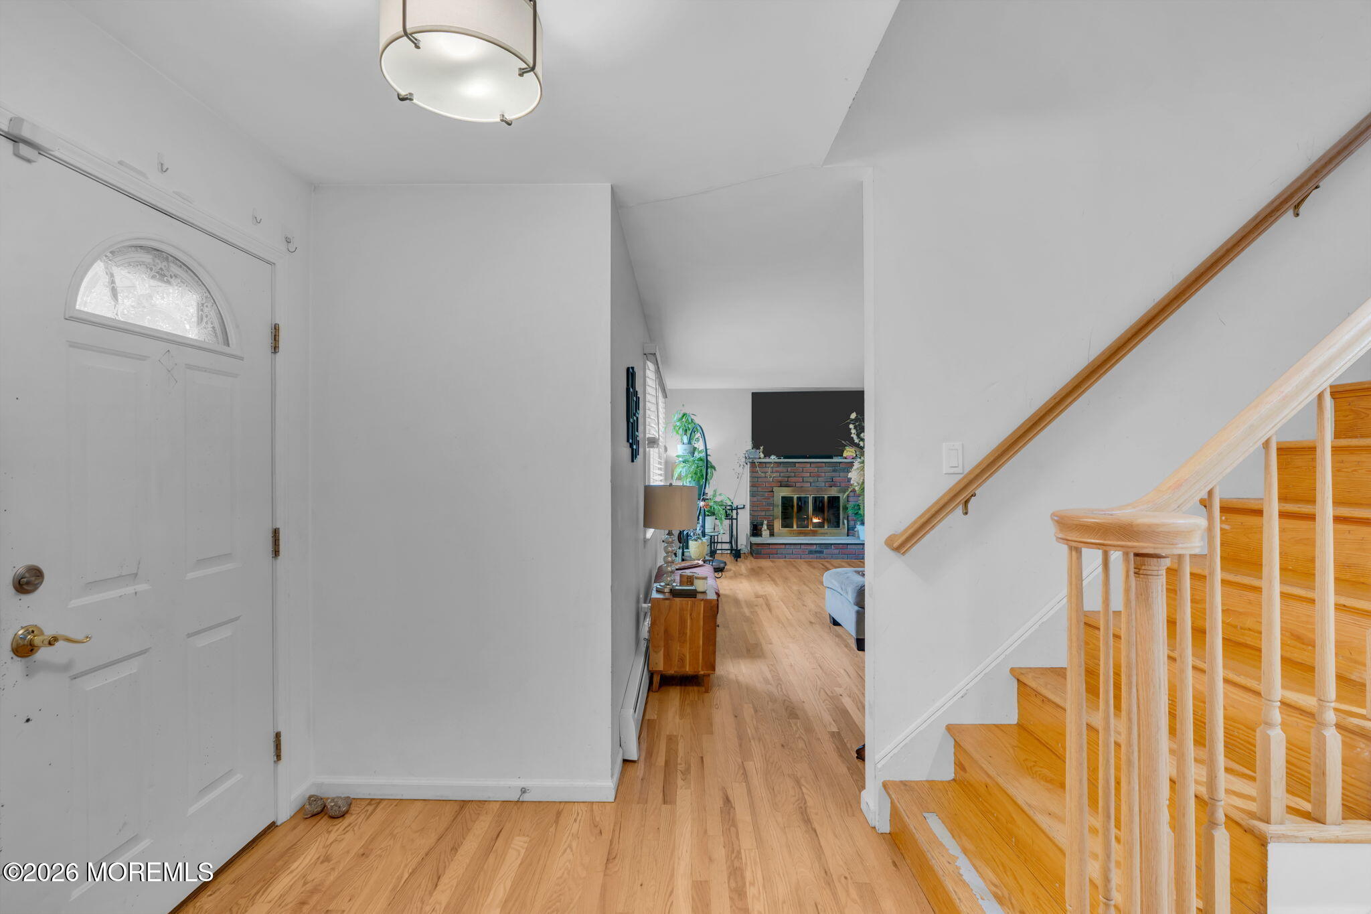
Location, location. Walking distance to the hospital and close to the parkway and shopping. Great 4 seasons room with tile floor and skylight. There is a sliding glass door which leads to a deck and large fully fenced backyard. This cape cod style home has 2 very large bedrooms on the 2nd floor with a full bath. 2 more bedrooms on the 1st floor with an updated full bath. Hardwood floors throughout. Wood burning fireplace in the living room to enjoy on cool evenings. The basement is partially finished, the other side has plenty of storage space. The basement has 2 convenient entrances, one from inside the house the other from the 2 car garage. Big ticket items have been replaced, the roof along with the heat and air conditioner.
Save
Ask
Tour
Hide
Listing Snapshot
Price
$750,000
Days On Site
5 Days
Bedrooms
4
Inside Area (SqFt)
N/A
Total Baths
2
Full Baths
2
Partial Baths
N/A
Lot Size
0.36 Acres
Year Built
1966
MLS® Number
22627679
Status
Active
Property Tax
$8,729
HOA/Condo/Coop Fees
N/A
Sq Ft Source
N/A
Friends & Family
Recent Activity
| 6 days ago | Listing first seen on site | |
| 6 days ago | Listing updated with changes from the MLS® |
General Features
Acres
0.36
Attached Garage
Yes
Garage
Yes
Garage Spaces
2
Parking
Garage Door OpenerDirect AccessAsphaltOversizedAttached
Property Sub Type
Single Family Residence
Sewer
Public Sewer
Style
Cape
Water Source
Public
Zoning
Residential
Interior Features
Appliances
DishwasherDryerMicrowaveRefrigeratorCooktopWasherGas Water Heater
Basement
FullPartially FinishedWalk-Out Access
Cooling
Ceiling Fan(s)Central Air
Fireplace
Yes
Fireplaces
1
Flooring
Ceramic TileWood
Heating
Natural GasHot WaterBaseboard
Bathroom
Level - Second
Bedroom
Dimensions - 17.0 x 14.0Level - Second
Dining Room
Dimensions - 13.0 x 12.0Level - First
Florida
Dimensions - 22.0 x 9.0Level - First
Kitchen
Dimensions - 14.0 x 11.0Level - First
Living Room
Dimensions - 22.0 x 12.0Level - First
Save
Ask
Tour
Hide
Exterior Features
Patio And Porch
Deck
Roof
Shingle
Windows/Doors
Storm Door(s)
Community Features
MLS Area
Silver Ridge
Financing Terms Available
FHAConventionalCash
Schools
School District
Unknown
Elementary School
Washington St
Middle School
TR Intr South
High School
Toms River South
Listing courtesy of Robert Cox of Crossroads Realty, Inc.

Properties marked with this logo are courtesy of the Monmouth Ocean Regional MLS. Data deemed reliable but not guaranteed. Monmouth Ocean Regional REALTORS ®
Properties marked with this logo are courtesy of the Monmouth Ocean Regional MLS. Data deemed reliable but not guaranteed. Monmouth Ocean Regional REALTORS ®
Neighborhood & Commute
Source: Walkscore
Disclosure: Community information and market data powered by Constellation Data Labs. Information is deemed reliable but not guaranteed.
Save
Ask
Tour
Hide
Did you know? You can invite friends and family to your search. They can join your search, rate and discuss listings with you.