

Save
Ask
Tour
Hide
$169,999
5 Days On Site
3 Wyoming AvenueManchester, NJ 08759
For Sale|Stock Cooperative|Active
2
Beds
1
Total Bath
1
Full Bath
1,200
SqFt
$142
/SqFt
1972
Built
Subdivision:
Cedar Glen Lks
County:
Ocean
Call Now: 1-732-788-1148
Is this the listing for you? We can help make it yours.
1-732-788-1148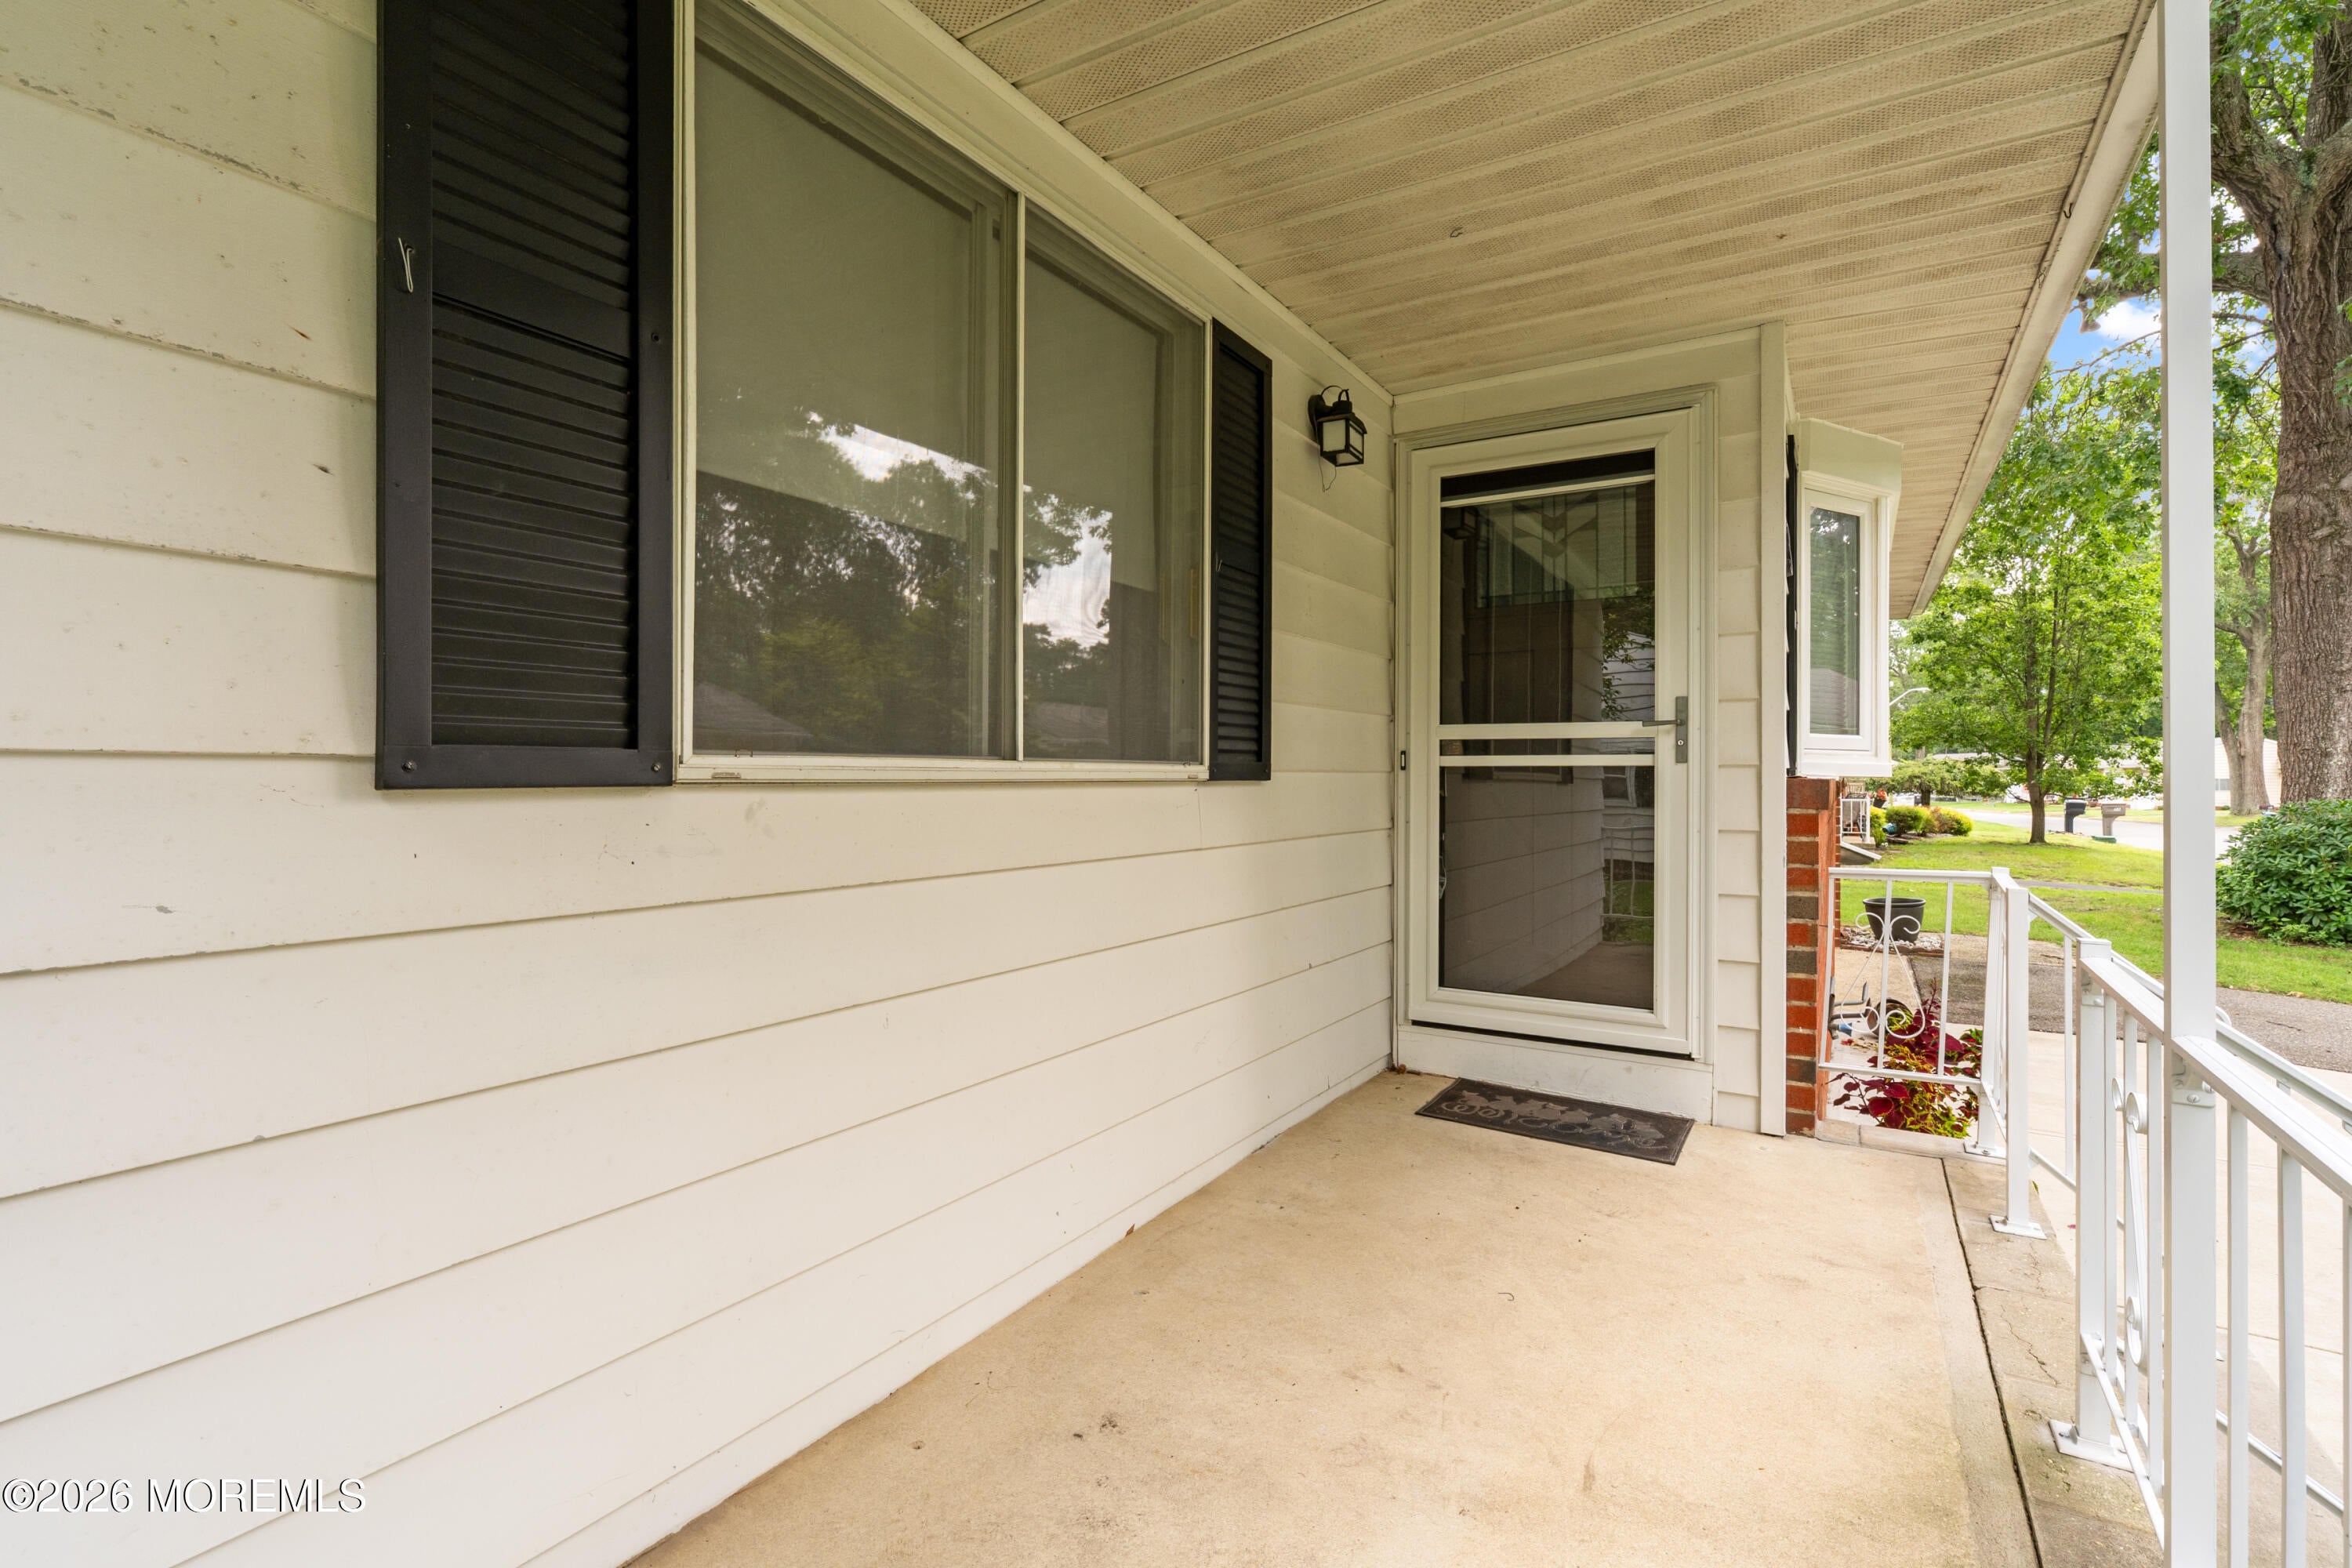
Save
Ask
Tour
Hide
Mortgage Calculator
Monthly Payment (Est.)
$776Calculator powered by Showcase IDX, a Constellation1 Company. Copyright ©2026 Information is deemed reliable but not guaranteed.
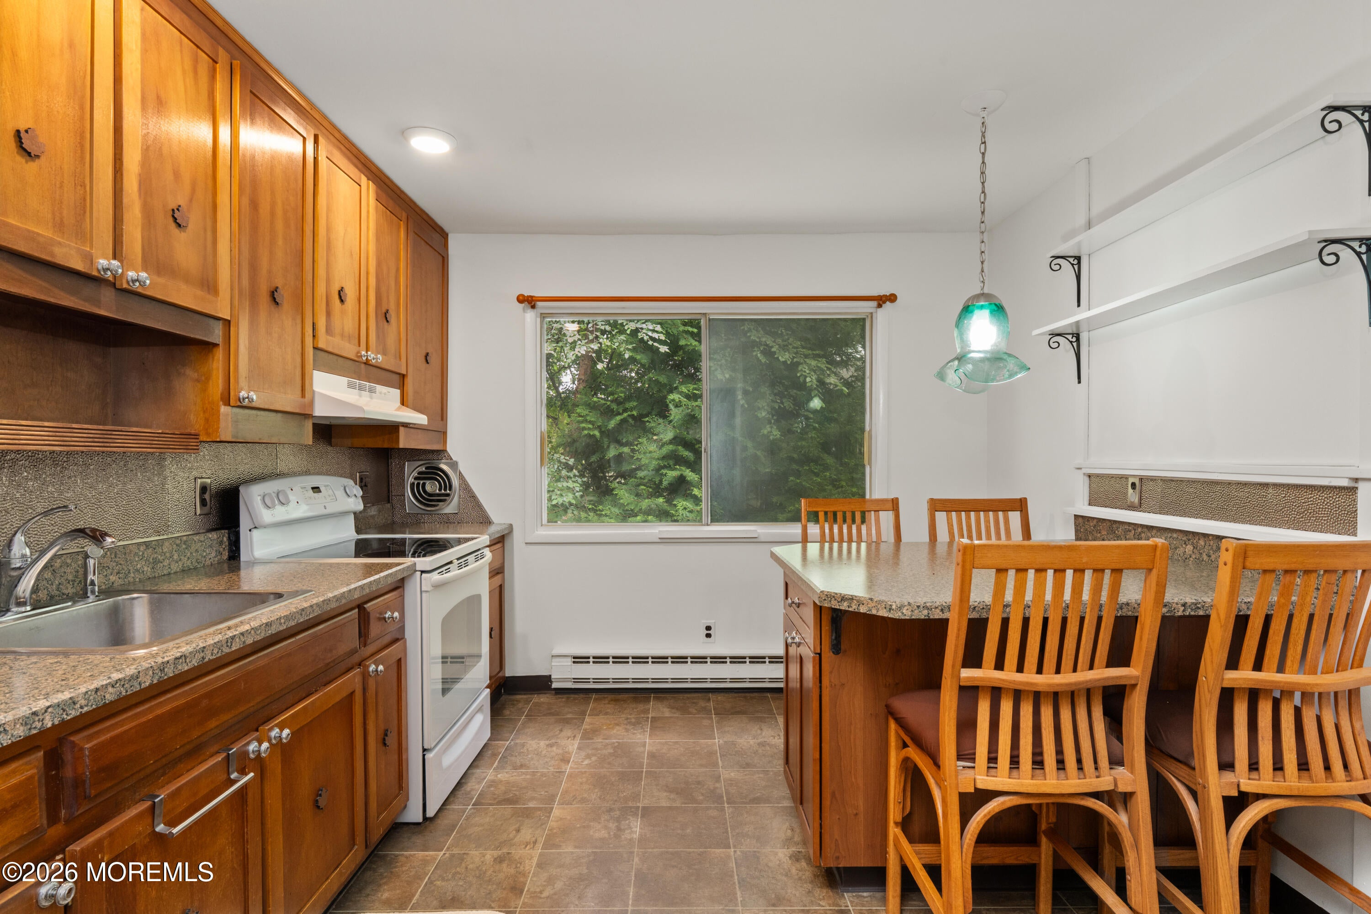
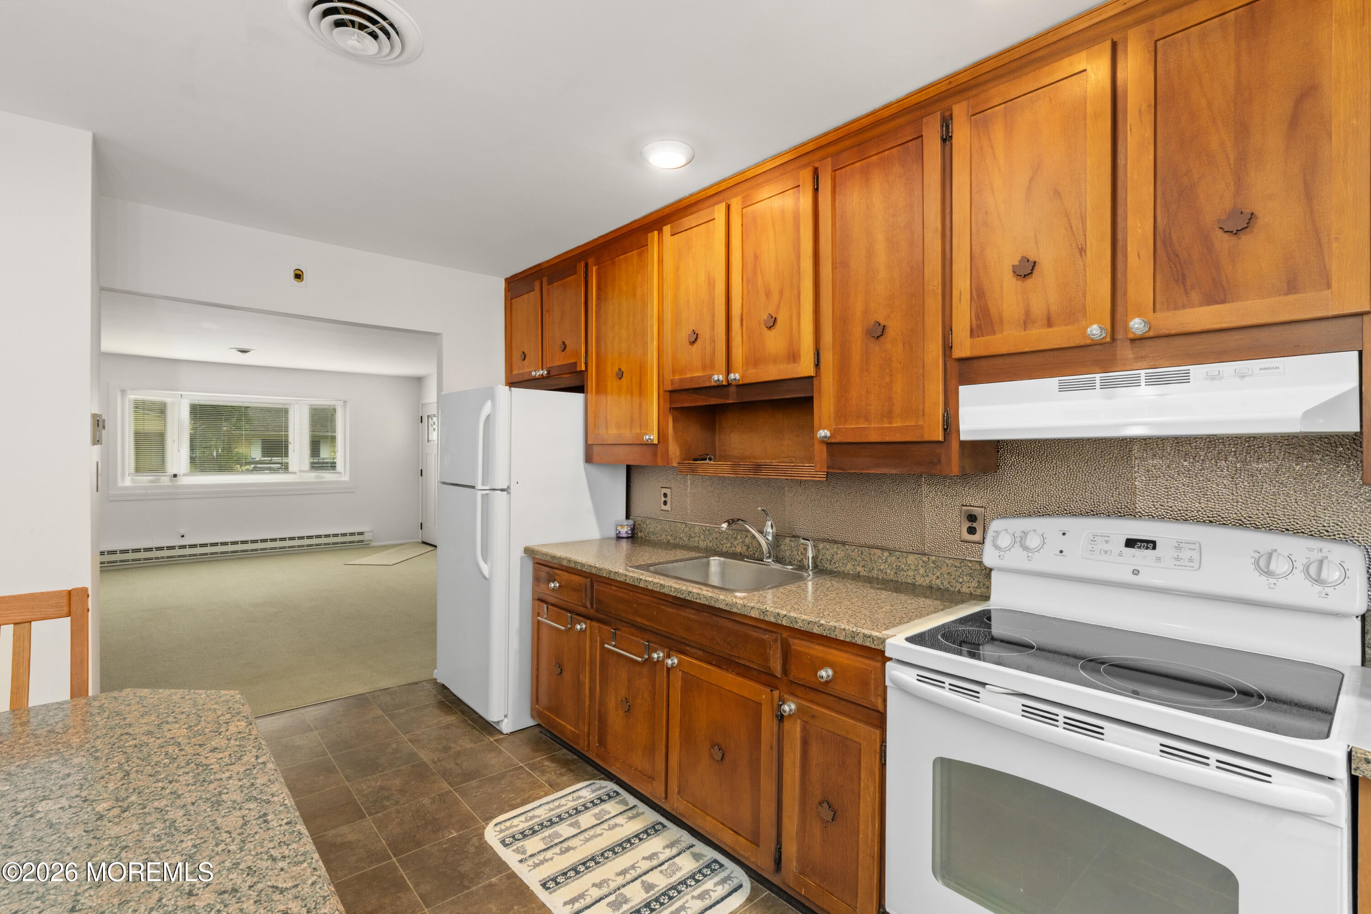
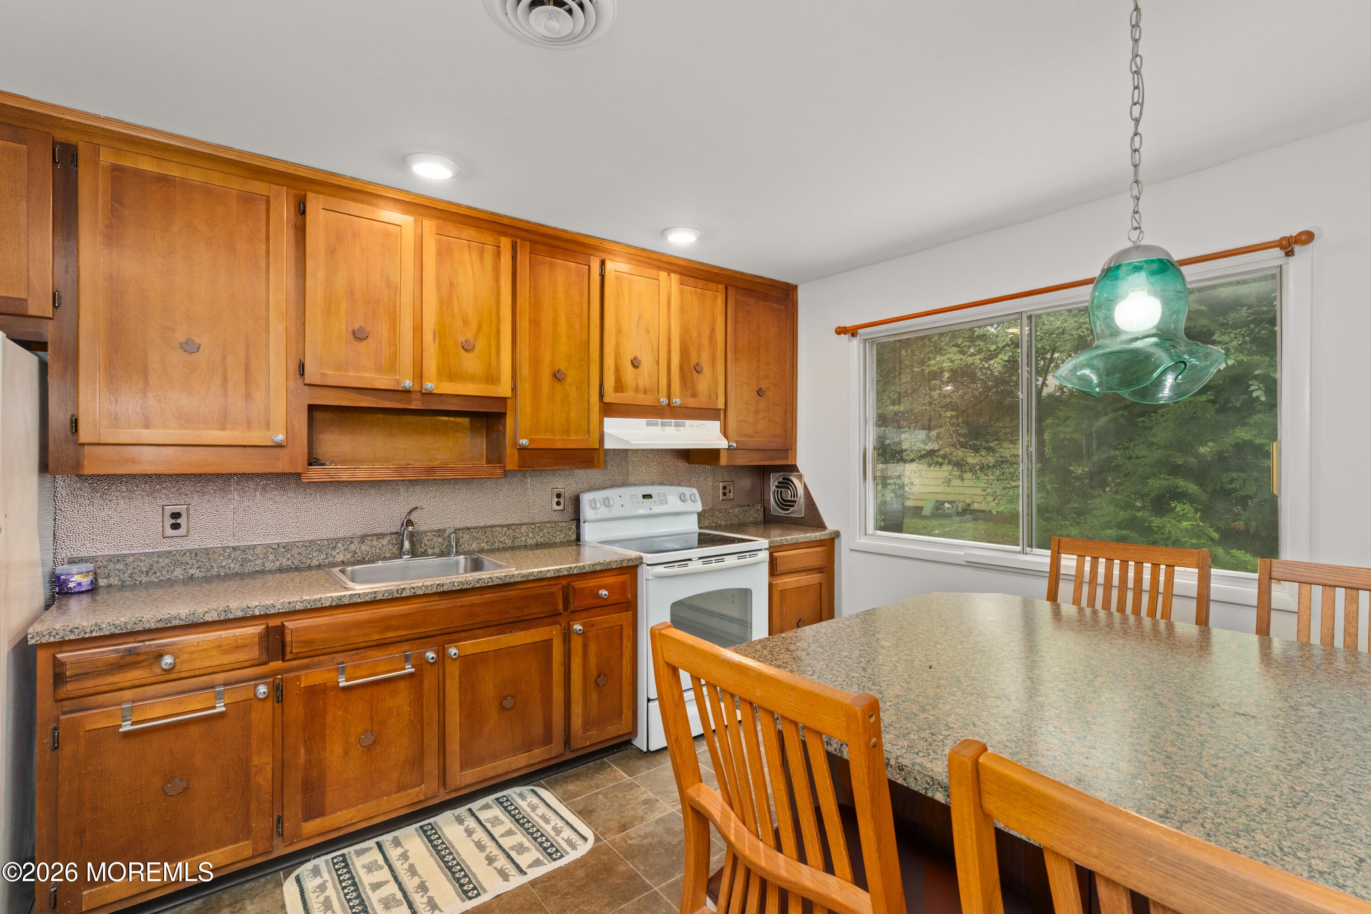
Welcome to the 55+ Active Adult Community "Cedar Glen Lakes" that offers low maintenance living and an active lifestyle! This home is one level living at it's finest with a large Great Room Dining Room combination, a custom kitchen with all wood cabinets/white on white appliance package/awesome designer floors/built in custom kitchen table with storage matching custom cabinets, renovated full bath, all flooring professionally cleaned, house recently painted (8/2026), the Sunroom addition, lush landscaping, central air, a covered front porch (bring your own lemonade), attached one car garage. Ready for immediate occupancy! This is a coop community so it's cash sales only!
Save
Ask
Tour
Hide
Listing Snapshot
Price
$169,999
Days On Site
5 Days
Bedrooms
2
Inside Area (SqFt)
1,200 sqft
Total Baths
1
Full Baths
1
Partial Baths
N/A
Lot Size
N/A
Year Built
1972
MLS® Number
22627693
Status
Active
Property Tax
N/A
HOA/Condo/Coop Fees
$543 monthly
Sq Ft Source
N/A
Friends & Family
Recent Activity
| 5 days ago | Status changed to Active | |
| 5 days ago | Listing updated with changes from the MLS® | |
| 6 days ago | Listing first seen on site |
General Features
Attached Garage
Yes
Garage
Yes
Garage Spaces
1
Parking
Garage Door OpenerPavedDrivewayAttached
Property Sub Type
Stock Cooperative
Sewer
Public Sewer
SqFt Total
1200
Style
RanchDetached
Water Source
Public
Interior Features
Appliances
DryerRefrigeratorWasherElectric Water Heater
Basement
None
Cooling
Central Air
Flooring
CarpetTile
Heating
ZonedElectricBaseboard
Interior
Built-in FeaturesRecessed Lighting
Bedroom
Dimensions - 14.0 x 11.0Level - First
Great Room
Dimensions - 19.0 x 14.0Level - FirstDescription - shared with dining room
Kitchen
Dimensions - 14.0 x 11.0Level - FirstDescription - eatin w/ built-in custom table
Sunroom
Dimensions - 12.0 x 11.0Level - FirstDescription - amazing space recently painted
Save
Ask
Tour
Hide
Exterior Features
Construction Details
Aluminum Siding
Lot Features
Wooded
Patio And Porch
PorchCovered
Community Features
Association Amenities
ClubhouseFitness CenterRecreation Facilities
Association Fee
$543.0
Association Fee Frequency
Monthly
MLS Area
Whiting
Senior Community
Yes
Schools
School District
Unknown
Elementary School
Unknown
Middle School
Manchester TWP
High School
Manchester Twnshp
Listing courtesy of Aaron P Collins of RE/MAX Classic Group

Properties marked with this logo are courtesy of the Monmouth Ocean Regional MLS. Data deemed reliable but not guaranteed. Monmouth Ocean Regional REALTORS ®
Properties marked with this logo are courtesy of the Monmouth Ocean Regional MLS. Data deemed reliable but not guaranteed. Monmouth Ocean Regional REALTORS ®
Neighborhood & Commute
Source: Walkscore
Disclosure: Community information and market data powered by Constellation Data Labs. Information is deemed reliable but not guaranteed.
Save
Ask
Tour
Hide
Did you know? You can invite friends and family to your search. They can join your search, rate and discuss listings with you.