Save
Ask
Tour
Hide
Share
$249,000
5 Days On Site

35 Arizona Avenue
Whiting, NJ 08759

For Sale|Single Family Residence|Active
2
Beds
1
Total Bath
1
Full Bath
1,000
SqFt
$249
/SqFt
1977
Built
Subdivision:
Cedar Glen Lks
County:
Ocean
Call Now: 1-732-788-1148
Is this the listing for you? We can help make it yours.
1-732-788-1148
35 Arizona Avenue35 Arizona Avenue35 Arizona Avenue35 Arizona Avenue
Save
Ask
Tour
Hide
Share

Mortgage Calculator

Monthly Payment (Est.)

$1,136
Calculator powered by Showcase IDX, a Constellation1 Company. Copyright ©2026 Information is deemed reliable but not guaranteed.

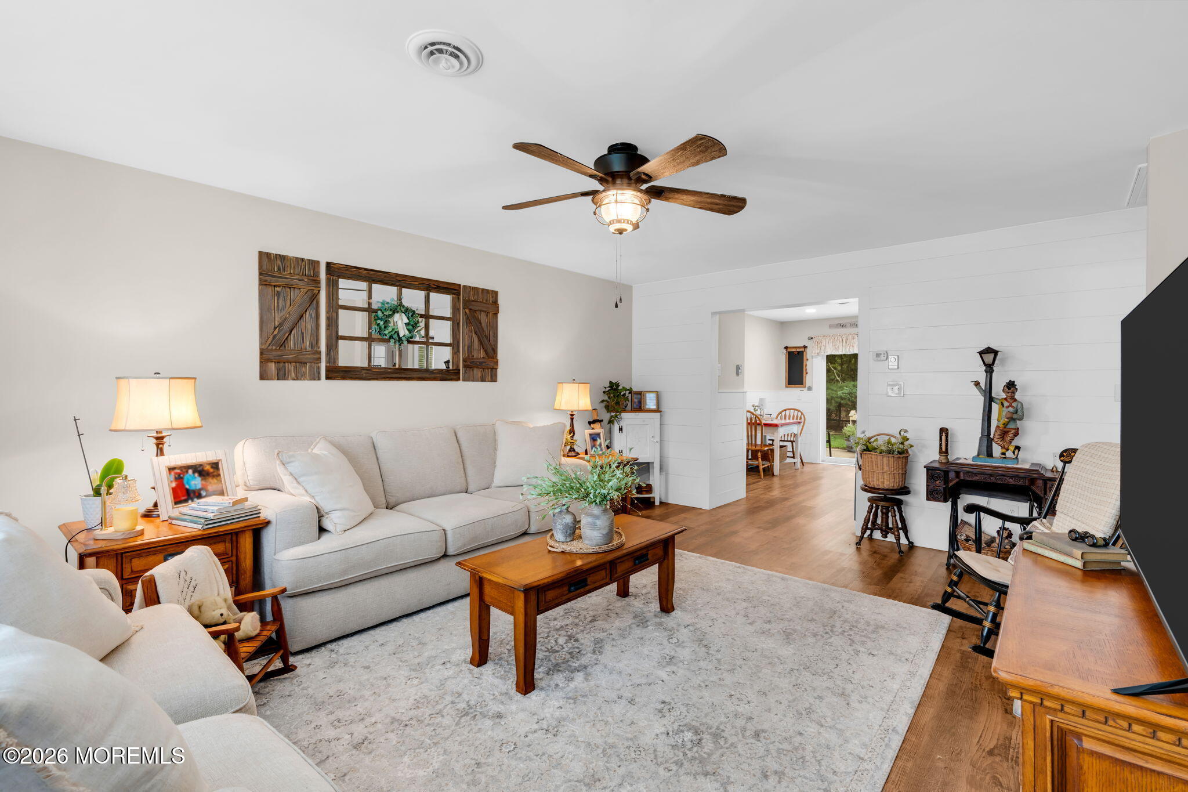
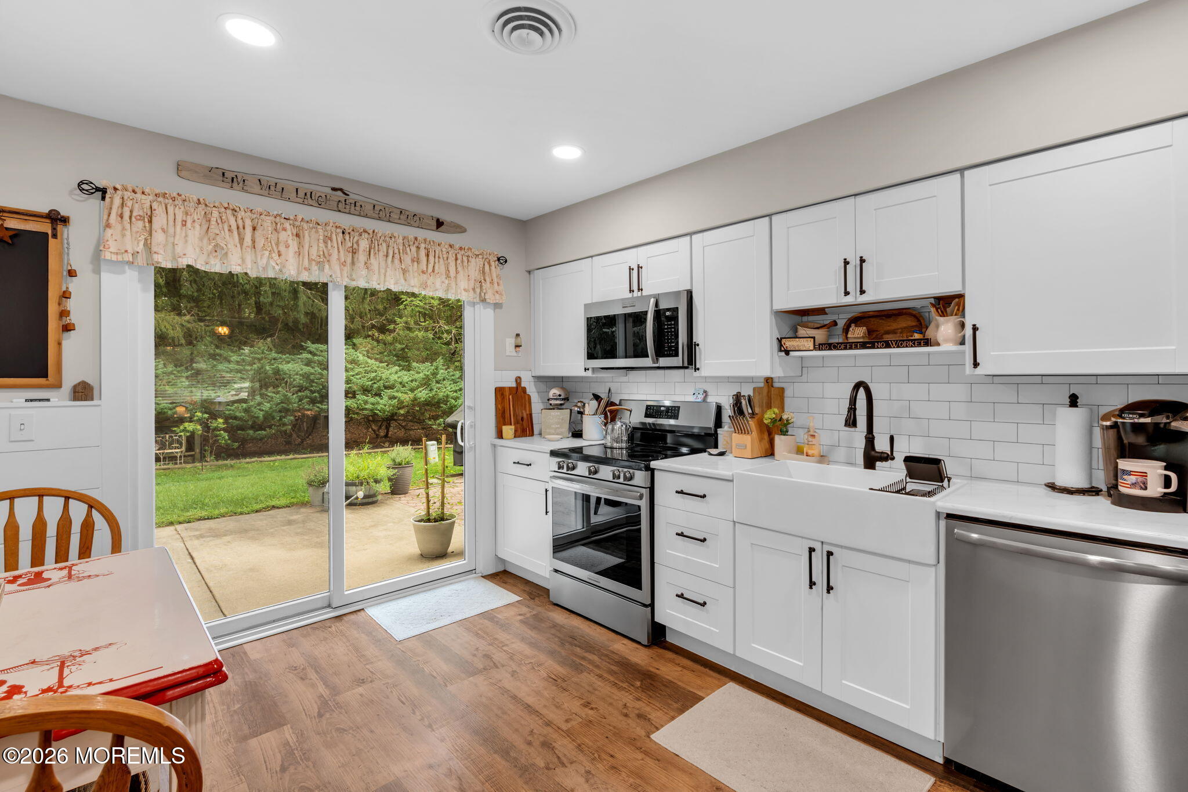
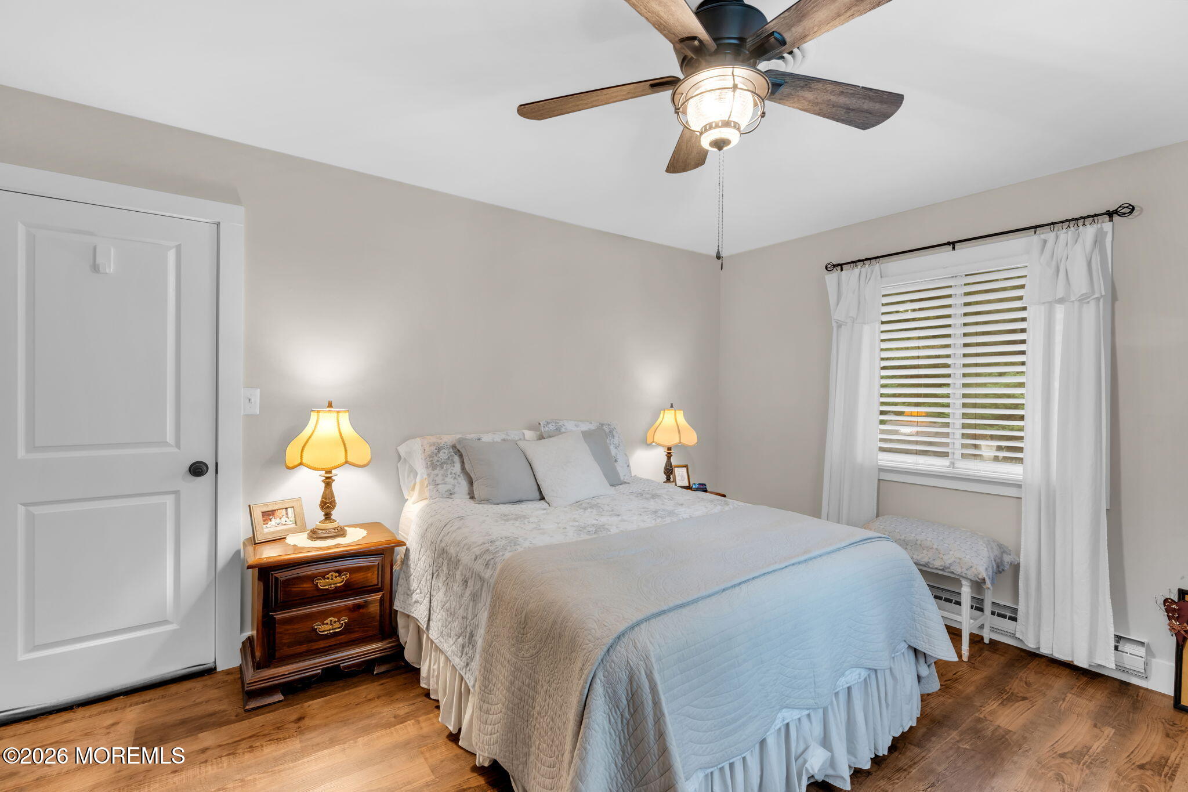
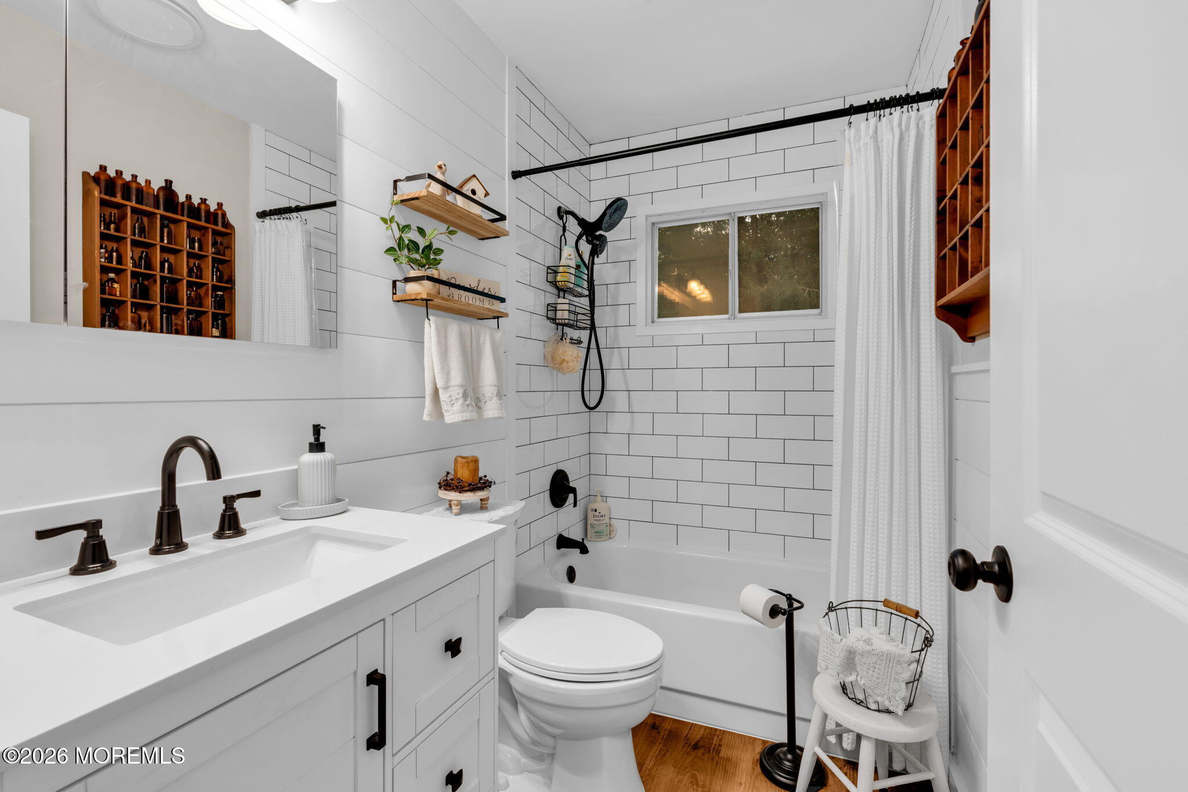
Completely remodeled 2-bedroom, 1-bathroom home with a 1-car garage in the Cedar Glen Lakes 55+ co-op community! Thoughtfully updated throughout, this move-in-ready home features luxury vinyl plank flooring, custom blinds, and a bright, modern interior. The living room is accented by a stylish shiplap wall, while the beautifully renovated eat-in kitchen offers white shaker cabinetry, quartz countertops, a tile backsplash, stainless steel appliances, and a sliding glass door. A separate dining area provides additional outdoor access, making entertaining easy. Both bedrooms offer comfortable living space and plenty of natural light. The updated full bathroom features a tiled shower/tub combination. Outside, enjoy a welcoming front porch and a private back patio area. Cedar Glen Lakes offers a clubhouse, exercise room, shuffleboard courts, and more. The monthly fee includes property taxes, trash and snow removal, and additional community services. Enjoy low-maintenance living in this beautifully remodeled home!

Save
Ask
Tour
Hide
Share
Listing Snapshot
Price 
$249,000
Days On Site 
5 Days
Bedrooms 
2
Inside Area (SqFt) 
1,000 sqft
Total Baths 
1
Full Baths 
1
Partial Baths 
N/A
Lot Size 
N/A
Year Built 
1977
MLS® Number 
22627705
Status 
Active
Property Tax 
N/A
HOA/Condo/Coop Fees 
$563 monthly
Sq Ft Source 
N/A
Friends & Family
Recent Activity
6 days agoListing first seen on site
6 days agoListing updated with changes from the MLS®
General Features
Attached Garage 
Yes
Foundation 
Slab
Garage 
Yes
Garage Spaces 
1
Parking 
DrivewayAttached
Property Sub Type 
Single Family Residence
Sewer 
Public Sewer
SqFt Total 
1000
Style 
RanchDetached
Water Source 
Public
Interior Features
Appliances 
DryerWasherElectric Water Heater
Basement 
None
Cooling 
ElectricCentral Air
Heating 
ElectricBaseboard
Interior 
Recessed Lighting
Save
Ask
Tour
Hide
Share
Exterior Features
Patio And Porch 
PatioPorch
Roof 
Shingle
Windows/Doors 
Sliding Doors
Community Features
Association Amenities 
Shuffleboard CourtClubhouseFitness Center
Association Fee 
$563.0
Association Fee Frequency 
Monthly
MLS Area 
None
Senior Community 
Yes
Schools
School District
Unknown
Elementary School
Unknown
Middle School
Manchester TWP
High School
Manchester Twnshp
Listing courtesy of Jaime Pluta of RE/MAX Revolution


Properties marked with this logo are courtesy of the Monmouth Ocean Regional MLS. Data deemed reliable but not guaranteed. Monmouth Ocean Regional REALTORS ®

Neighborhood & Commute
Source: Walkscore
Disclosure: Community information and market data powered by Constellation Data Labs. Information is deemed reliable but not guaranteed.
Save
Ask
Tour
Hide
Share