

Save
Ask
Tour
Hide
$639,000
5 Days On Site
3 Gascony CircleManchester, NJ 08759
For Sale|Single Family Residence|Active
2
Beds
2
Total Baths
2
Full Baths
2,020
SqFt
$316
/SqFt
2001
Built
Subdivision:
Renaissance
County:
Ocean
Call Now: 1-732-788-1148
Is this the listing for you? We can help make it yours.
1-732-788-1148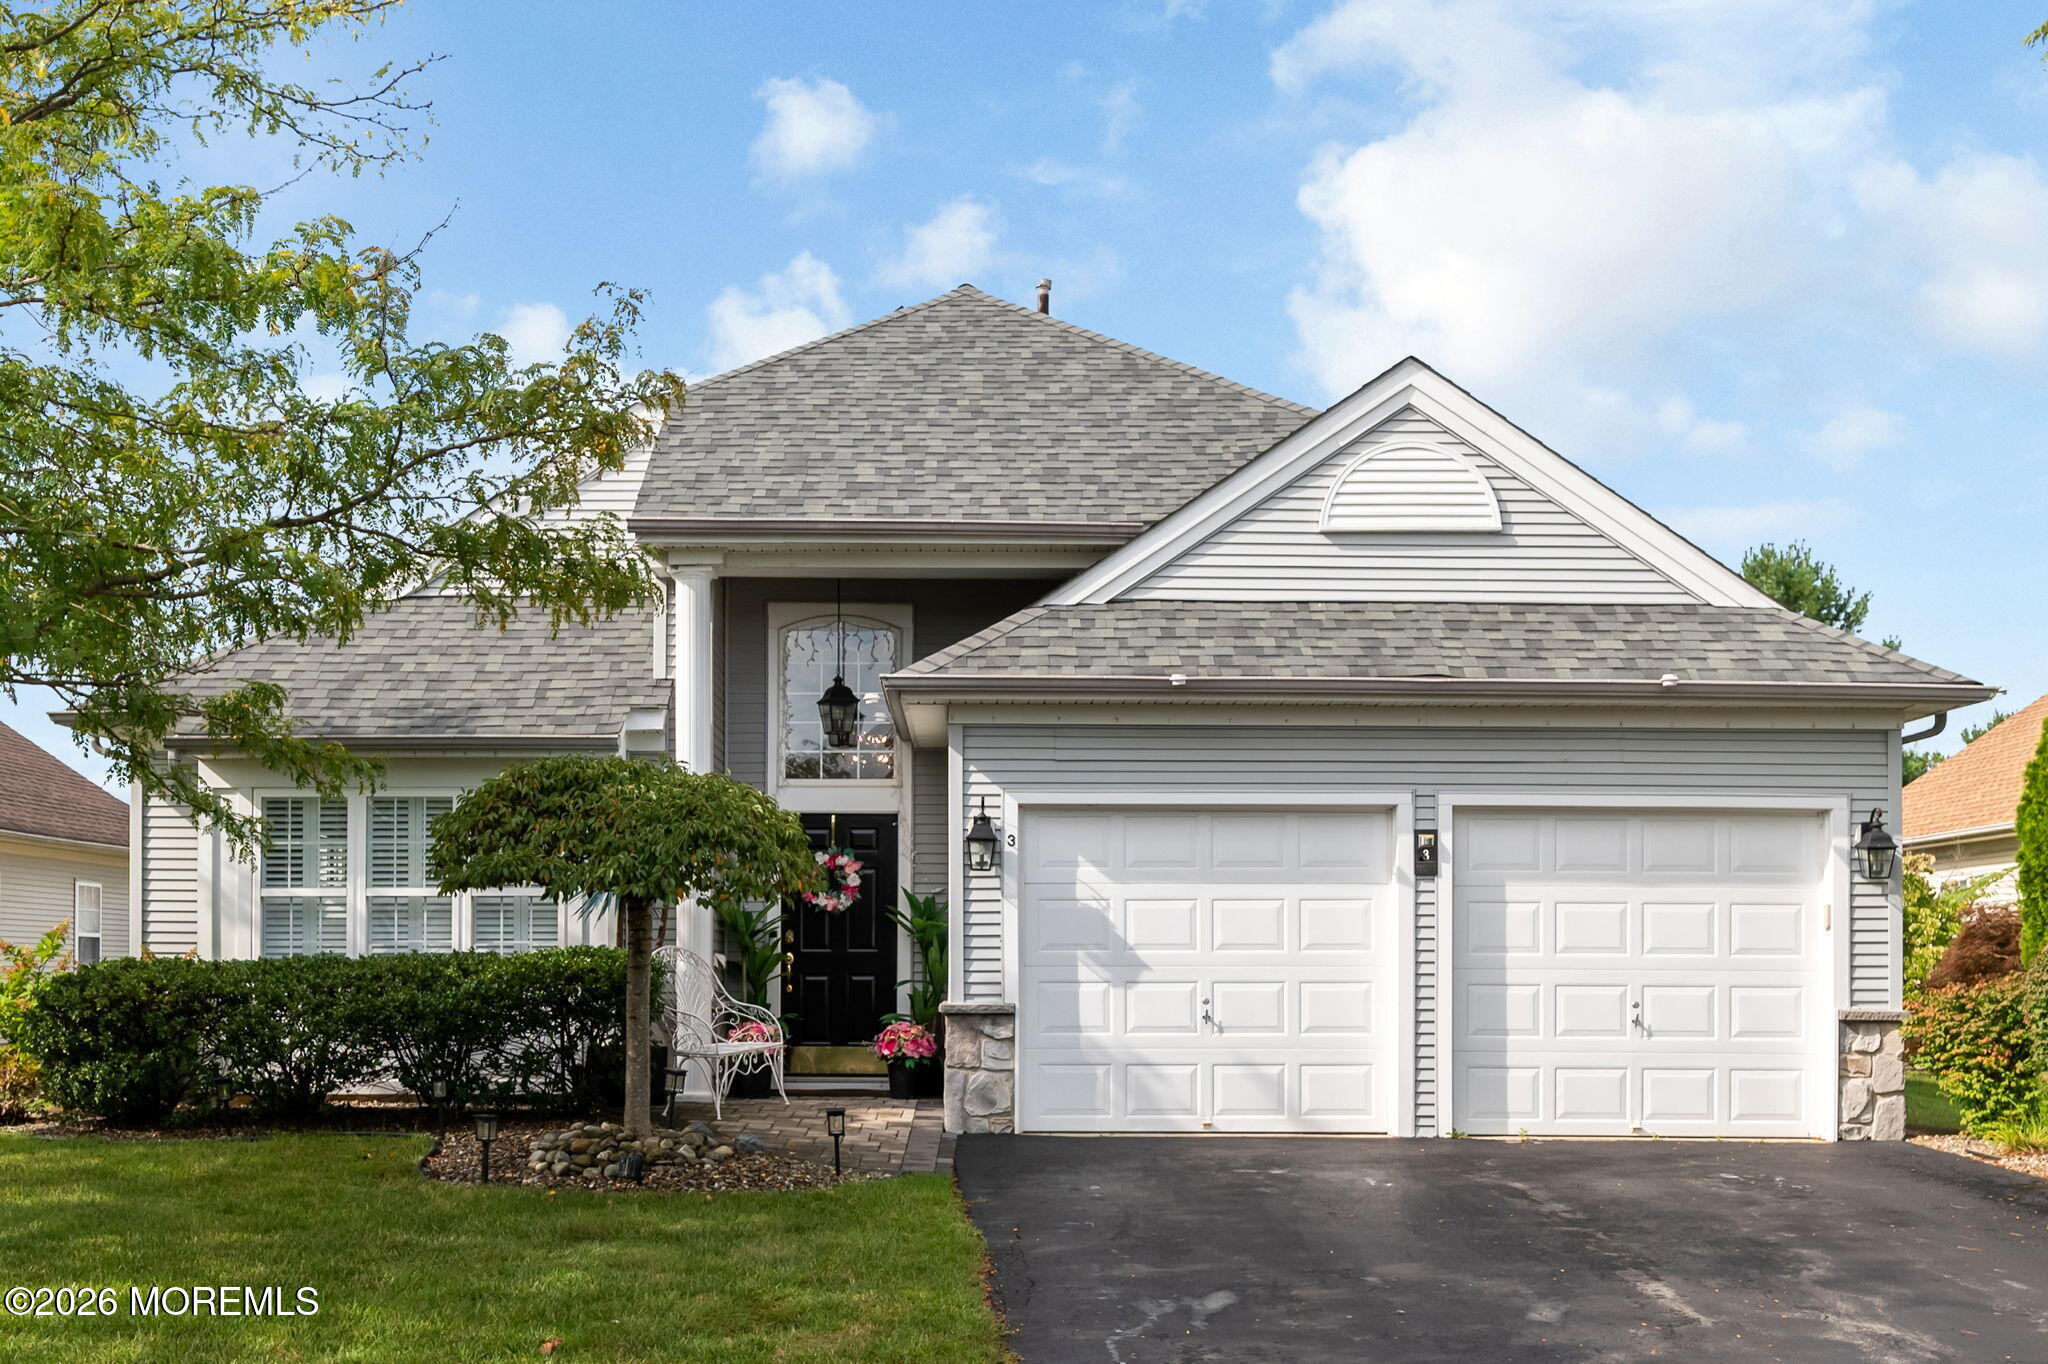
Save
Ask
Tour
Hide
Mortgage Calculator
Monthly Payment (Est.)
$2,915Calculator powered by Showcase IDX, a Constellation1 Company. Copyright ©2026 Information is deemed reliable but not guaranteed.
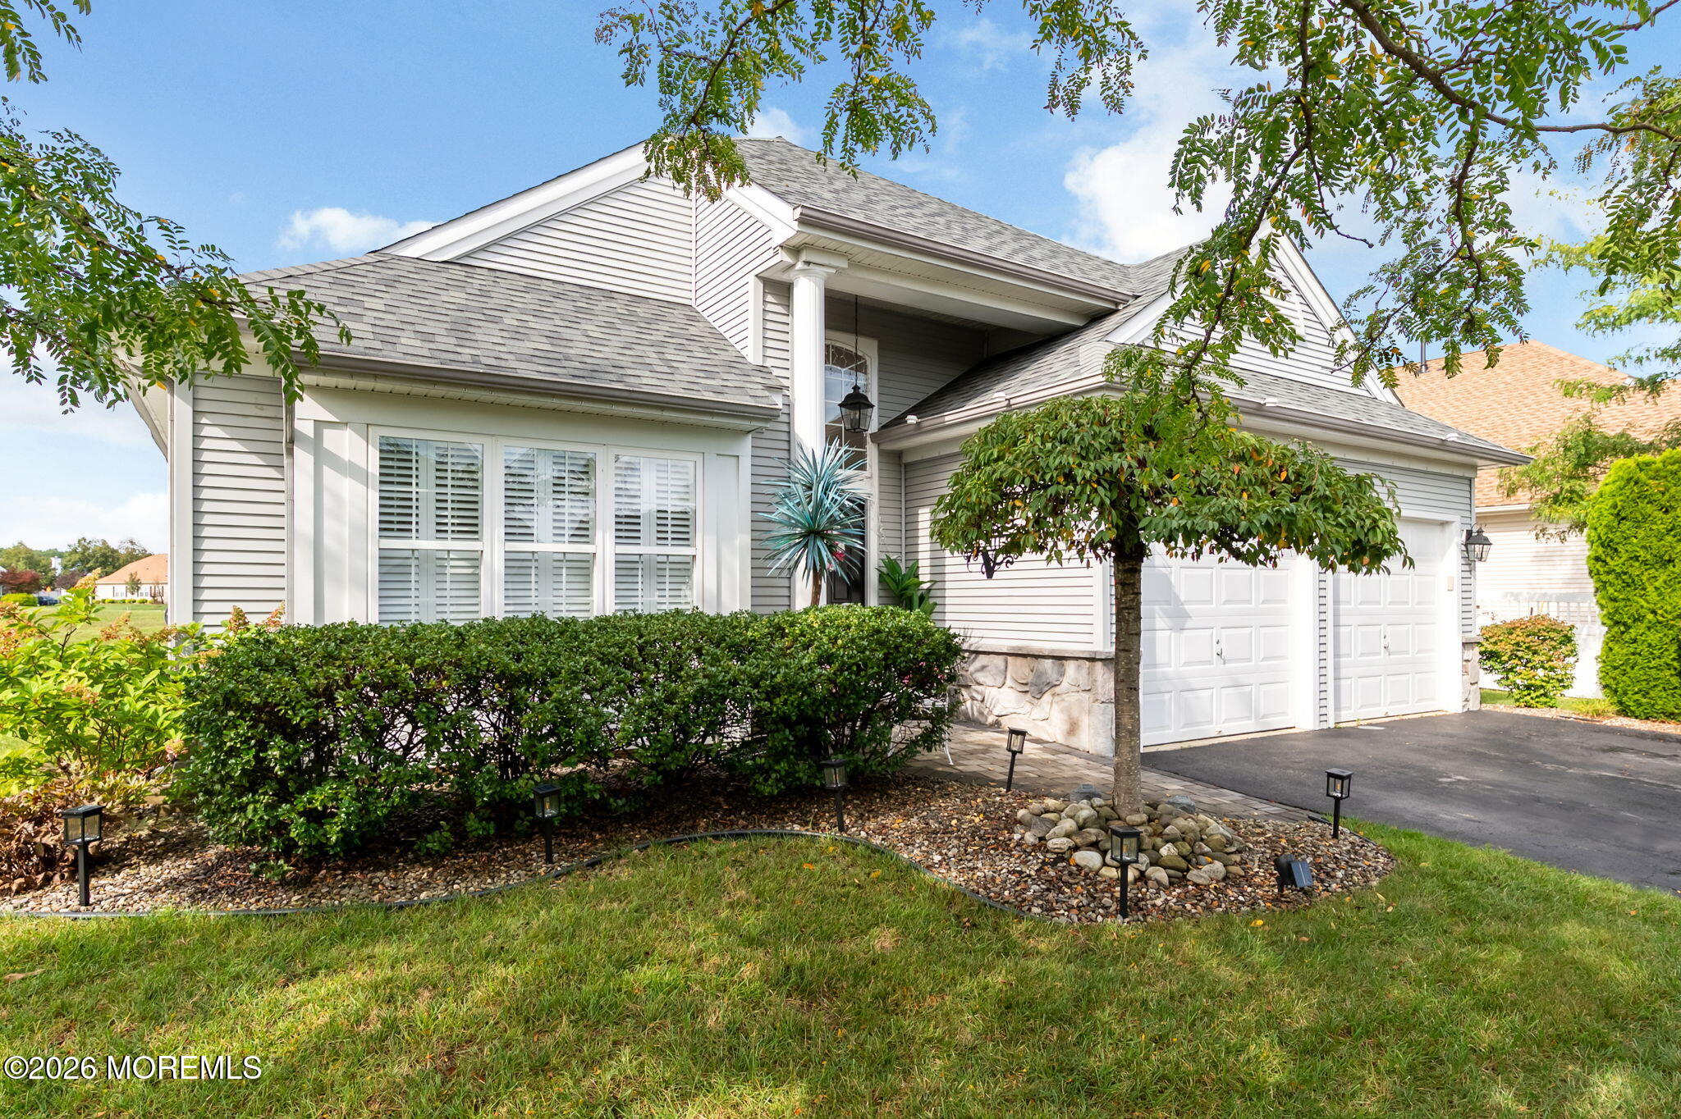
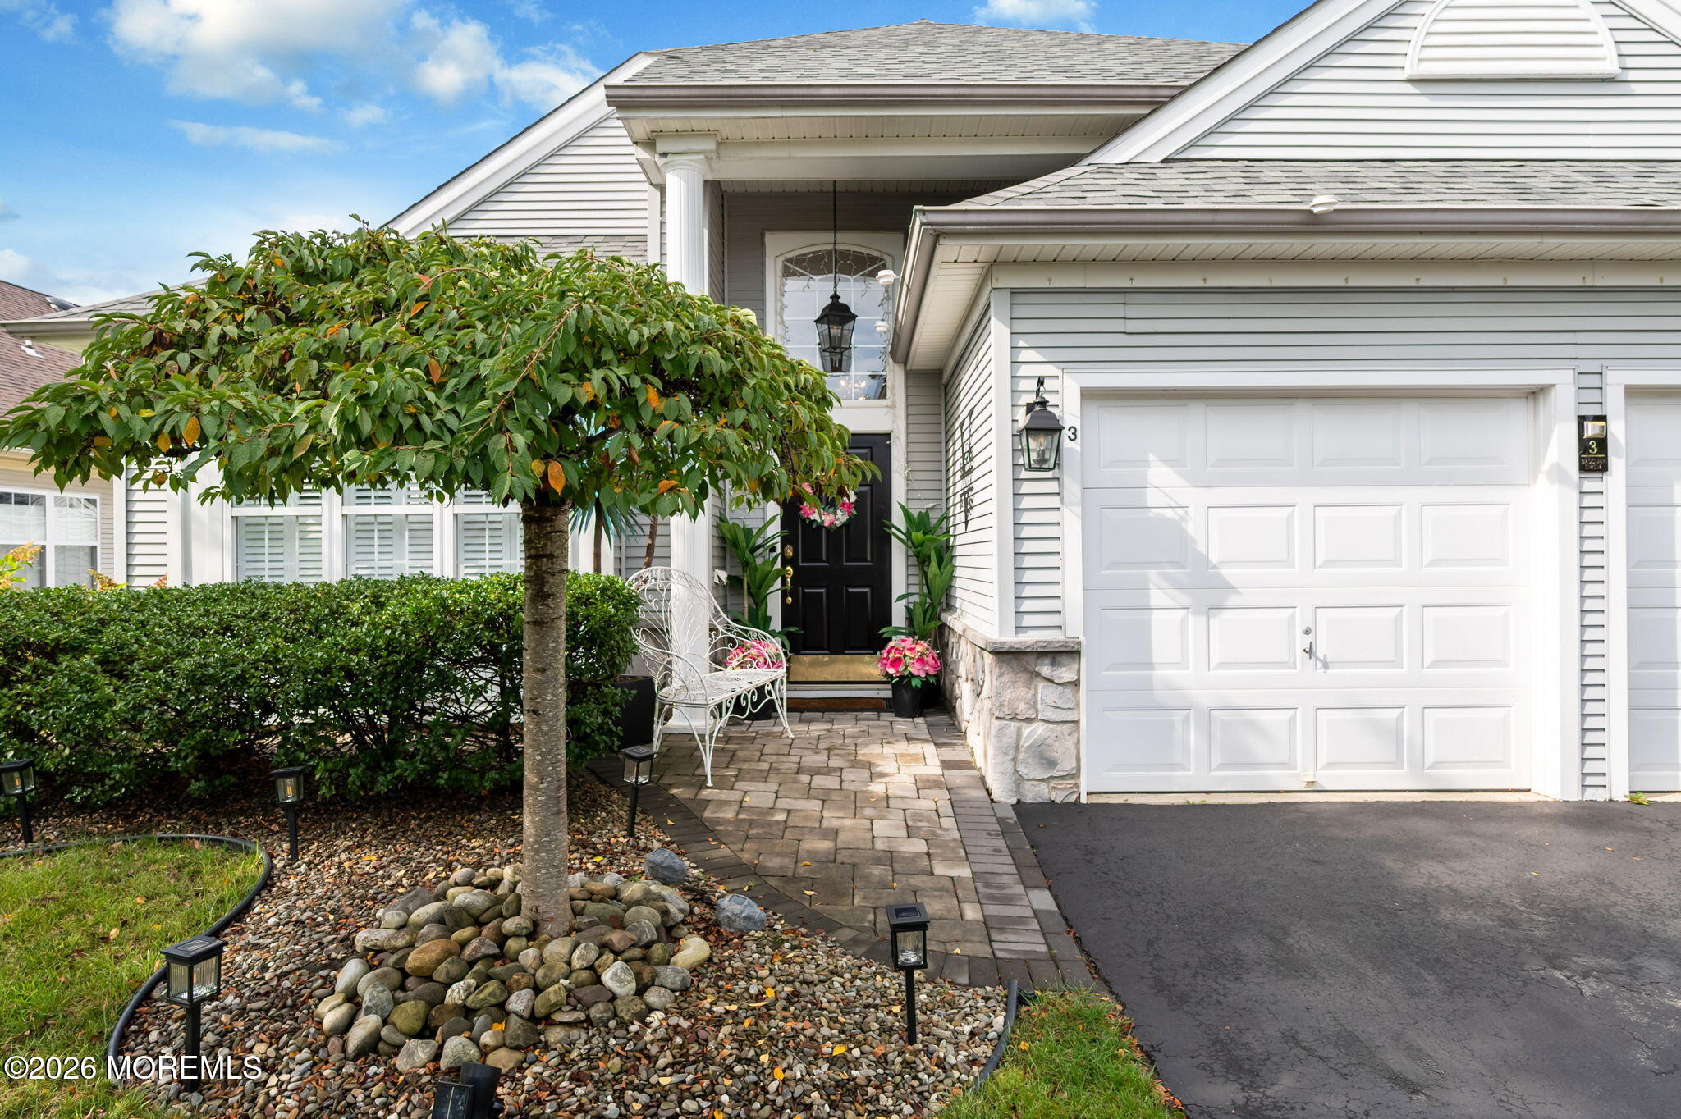
RENAISSANCE ~ 55+ GOLF COMMUNITY @ THE JERSEY SHORE... Popular Raphael Model * Extended Family Room & Master Bedroom * Four-Season Sunroom * Premium yard backs to Pond *Custom Plantation Shutters * 2022/Roof/Solar Owned, Paid/in/Full; enjoy no energy bills! * Quartz Kitchen *Chandaliers included *Garage has built-ins, shelving and a workbench*Walk to Award-Winning Clubhouse! * Features ~ Indoor/outdoor pools, Fitness Rm, Computer Rm, Ballroom, Tennis & Pickleball, Billiard Rm, library. * 24/7 Security Gate ~
Save
Ask
Tour
Hide
Listing Snapshot
Price
$639,000
Days On Site
5 Days
Bedrooms
2
Inside Area (SqFt)
2,020 sqft
Total Baths
2
Full Baths
2
Partial Baths
N/A
Lot Size
0.15 Acres
Year Built
2001
MLS® Number
22627712
Status
Active
Property Tax
$6,850
HOA/Condo/Coop Fees
$290 monthly
Sq Ft Source
N/A
Friends & Family
Recent Activity
| 6 days ago | Listing first seen on site | |
| 6 days ago | Listing updated with changes from the MLS® |
General Features
Acres
0.15
Attached Garage
Yes
Garage
Yes
Garage Spaces
2
Parking
Garage Door OpenerAsphaltOversizedWorkshop in GarageAttachedStorage
Pets
Dogs OKCats OK
Property Sub Type
Single Family Residence
Security
Security Guard
Sewer
Public Sewer
SqFt Total
2020
Style
Ranch
Water Source
Public
Zoning
Residential, Single Family
Interior Features
Appliances
DishwasherDisposalDryerMicrowaveRefrigeratorCooktopWasherGas Water Heater
Basement
None
Cooling
Attic FanCeiling Fan(s)Zoned
Electric
Photovoltaics Seller Owned
Fireplace
Yes
Fireplaces
1
Flooring
CarpetCeramic TileLaminateWood
Heating
Active SolarNatural GasSolarForced Air
Interior
Recessed Lighting
Window Features
Skylight(s)
Bathroom
Level - First
Bedroom
Dimensions - 13.11 x 10.1Level - First
Dining Room
Level - First
Family Room
Dimensions - 19.11 x 17.9Level - First
Garage
Dimensions - 20.0 x 19.2Level - First
Kitchen
Dimensions - 14.2 x 13.1Level - First
Laundry
Living Room
Dimensions - 21.0 x 13.8Level - First
Primary Bathroom
Dimensions - 13.5 x 11.8Level - First
Primary Bedroom
Dimensions - 22.1 x 13.1Level - First
Sunroom
Save
Ask
Tour
Hide
Exterior Features
Exterior
Lighting
Lot Features
Cul-De-SacWaterfront
Patio And Porch
Patio
Roof
Shingle
View
Water
Waterfront Features
Pond
Waterview
Water
Windows/Doors
Skylight(s)
Community Features
Association Amenities
PoolTennis Court(s)Spa/Hot TubShuffleboard CourtManagementGolf CourseBasketball CourtClubhouseLandscapingPlaygroundFitness CenterSport CourtRecreation Facilities
Association Fee
$290.0
Association Fee Frequency
Monthly
MLS Area
None
Senior Community
Yes
Financing Terms Available
FHAConventionalCashVA Loan
Schools
School District
Unknown
Elementary School
Unknown
Middle School
Manchester TWP
High School
Manchester Twnshp
Listing courtesy of Lorna Keen of Keller Williams Shore Properties

Properties marked with this logo are courtesy of the Monmouth Ocean Regional MLS. Data deemed reliable but not guaranteed. Monmouth Ocean Regional REALTORS ®
Properties marked with this logo are courtesy of the Monmouth Ocean Regional MLS. Data deemed reliable but not guaranteed. Monmouth Ocean Regional REALTORS ®
Neighborhood & Commute
Source: Walkscore
Disclosure: Community information and market data powered by Constellation Data Labs. Information is deemed reliable but not guaranteed.
Save
Ask
Tour
Hide
Did you know? You can invite friends and family to your search. They can join your search, rate and discuss listings with you.