Save
Ask
Tour
Hide
Share
$899,000
5 Days On Site

132 Mount Tabor Way
Ocean Grove, NJ 07756

For Sale|Single Family Residence|Active
3
Beds
2
Total Baths
2
Full Baths
2,236
SqFt
$402
/SqFt
1881
Built
Subdivision:
Ocean Grove
County:
Monmouth
Call Now: 1-732-788-1148
Is this the listing for you? We can help make it yours.
1-732-788-1148
132 Mount Tabor Way132 Mount Tabor Way132 Mount Tabor Way132 Mount Tabor Way
Save
Ask
Tour
Hide
Share

Mortgage Calculator

Monthly Payment (Est.)

$4,102
Calculator powered by Showcase IDX, a Constellation1 Company. Copyright ©2026 Information is deemed reliable but not guaranteed.

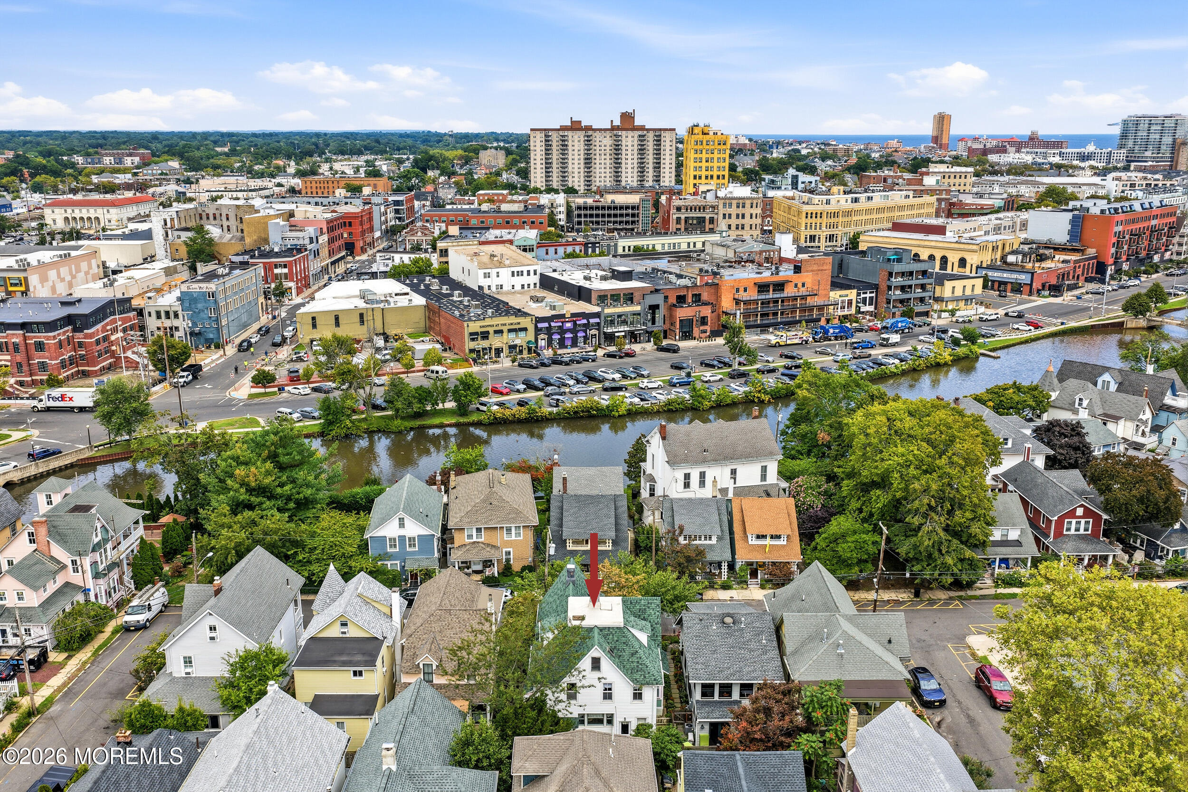
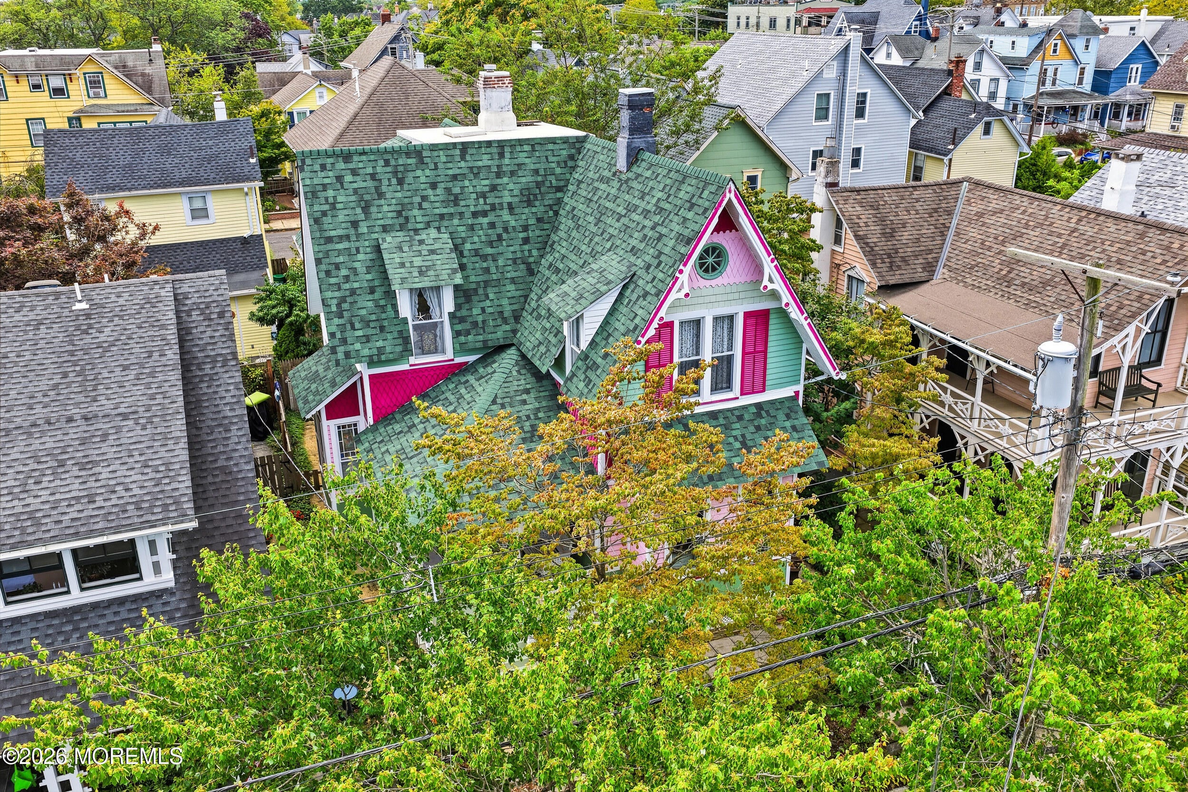
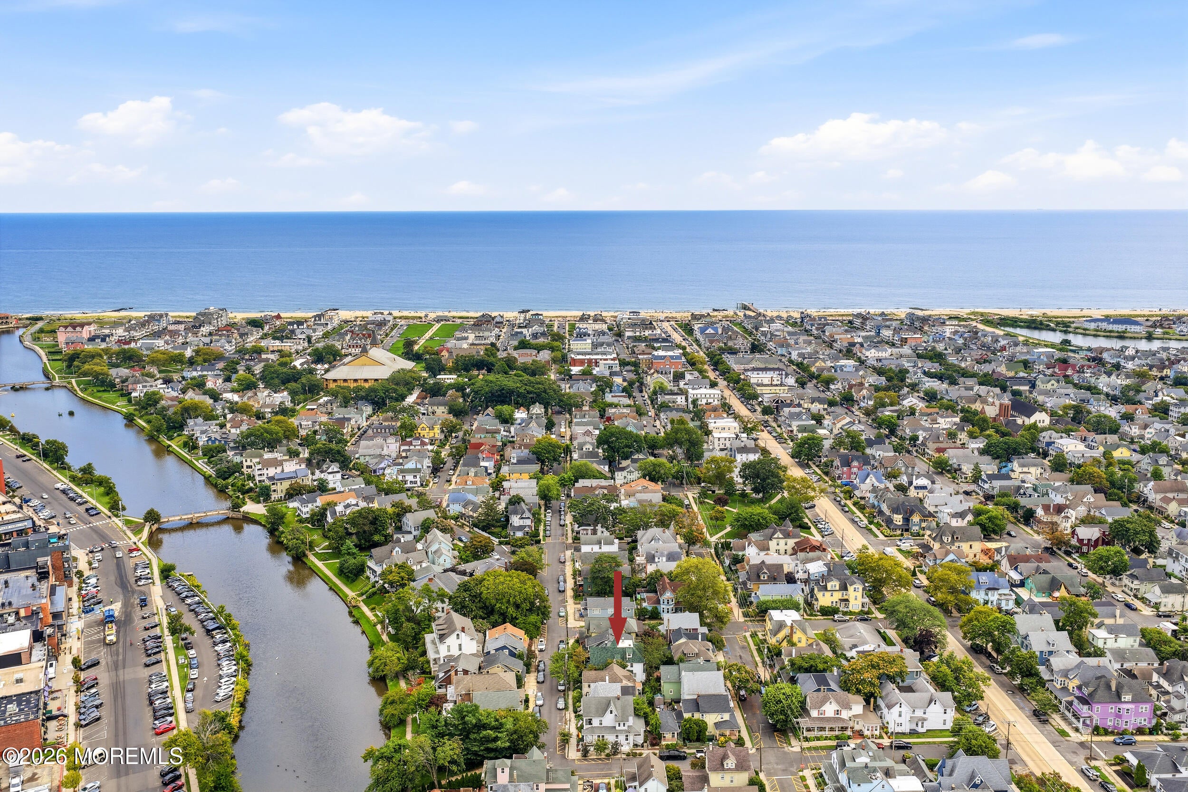
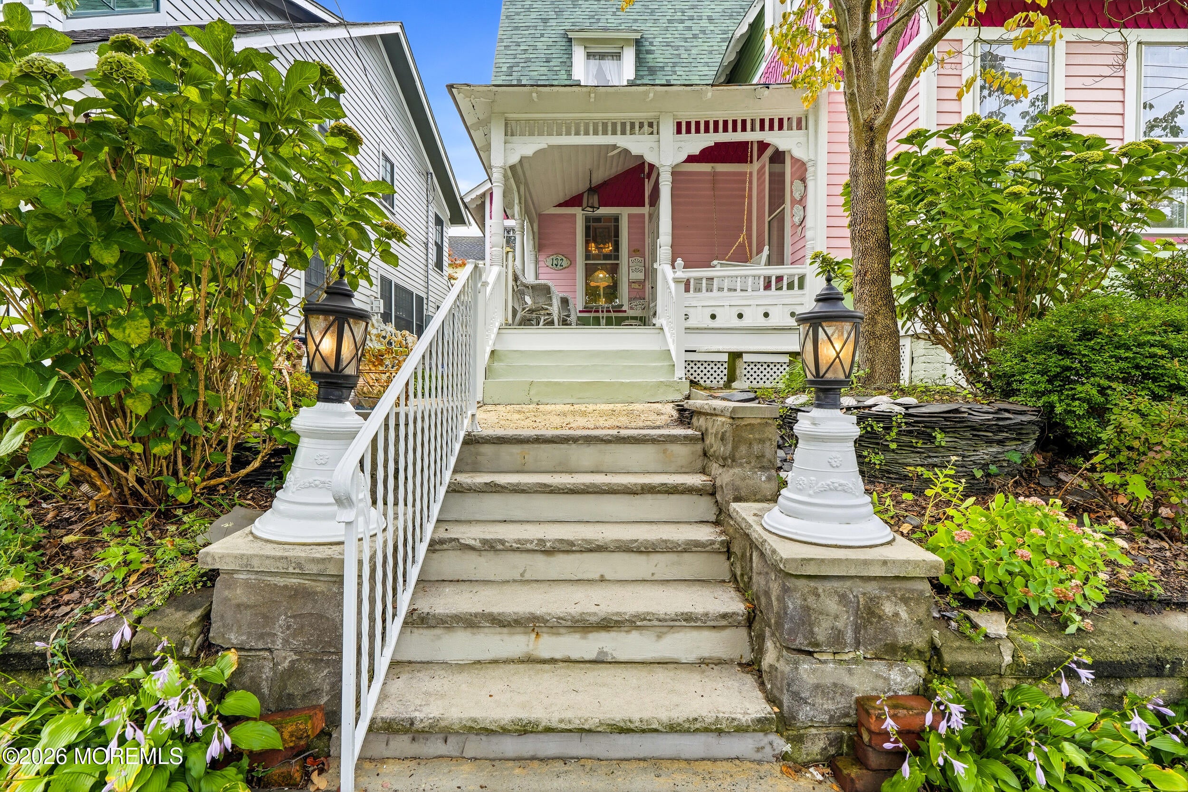
Every Now & Then a Storybook Architectural Gem Makes Its Grand Debut. Perched Above Its Neighbors All Pretty in Pink, this Quintessential 145-Year-Old Victorian Boasts 3/4 Spacious BRs, 2 Full BAs + Fabulous Bonus Spaces. Set Among OG's Grand Dames in the Coveted North End, It's Just Steps to the Footbridge to Asbury Park's Vibrant Dining, Shopping & Nightlife, Yet Only Blocks to the Beach, Main Ave & NYC Transport. 2 Lanterns Perched on Decorative Pedestals Beckon to Enter a Piece of History. A Handsome Mahogany Porch w/Porch Swing Sets the Stage for What's Inside. The Stately Front Door Opens to Original Pumpkin Pine Floors, Soaring Ceilings & Beautifully Proportioned Rooms. The Main LR w/Picture Windows & Built-Ins, Charming Parlor & Gorgeous DR w/Secret Nooks Await Holiday Entertaining Continue to the Window-Wrapped Eat-In-Kitchen w/Double Dutch Door Leading to a Sweet Rear Patio. Full BA Completes the 1st Fl. Ascend the Gorgeous Front Staircase—or Charming Back Stairwell—to Find 3 Spacious BRs, Full BA w/Claw Foot Tub + Lovely Open Space Perfect for Guests, Office or Den. The Finished 3rd Fl Offers an Option for 4th BR—Add a BA, Design a Playroom & Envision Your Own Retreat. Full Basement Offers Storage w/Inside & Outside Access. Central Air & 4-Year-Young Roof Add Modern Comforts. Rich in Original Character & Ready for Its Next Chapter, This Regal Victorian Offers the Rare Opportunity to Make a Piece of Ocean Grove History Entirely Your Own. Love the Furnishings? Most can be Included in Sale

Save
Ask
Tour
Hide
Share
Listing Snapshot
Price 
$899,000
Days On Site 
5 Days
Bedrooms 
3
Inside Area (SqFt) 
2,236 sqft
Total Baths 
2
Full Baths 
2
Partial Baths 
N/A
Lot Size 
0.05 Acres
Year Built 
1881
MLS® Number 
22627729
Status 
Active
Property Tax 
$15,705
HOA/Condo/Coop Fees 
N/A
Sq Ft Source 
N/A
Friends & Family
Recent Activity
4 days agoStatus changed to Active
4 days agoListing updated with changes from the MLS®
6 days agoListing first seen on site
General Features
Acres 
0.05
Parking 
On StreetNone
Property Sub Type 
Single Family Residence
Sewer 
Public Sewer
SqFt Total 
2236
Style 
HistoricVictorian
Water Source 
Public
Zoning 
Single Family
Interior Features
Appliances 
DryerRefrigeratorCooktopWasherGas Water Heater
Basement 
Level - BasementDescription - Large basement
Cooling 
Central Air
Flooring 
VinylWood
Heating 
Natural GasForced Air
Interior 
Built-in Features
Bathroom 
Dimensions - 8.0 x 7.7Level - SecondDescription - w/ Claw Foot Tub
Bedroom 
Dimensions - 11.1 x 10.9Level - SecondDescription - w/Access to Rear Stairwell
Bonus Room 
Dimensions - 23.7 x 21.6Level - ThirdDescription - Think BR/ Office / Gym
Dining Room 
Dimensions - 17.1 x 11.1Level - First
Kitchen 
Dimensions - 21.1 x 25.4Level - FirstDescription - Eat-In-Kitchen
Laundry 
Level - Basement
Living Room 
Dimensions - 13.3 x 13.7Level - First
Sitting 
Dimensions - 10.3 x 10.9Level - FirstDescription - Sunlit Parlor
Save
Ask
Tour
Hide
Share
Exterior Features
Construction Details 
Clapboard
Patio And Porch 
PorchCovered
Roof 
Shingle
Community Features
MLS Area 
Ocean Grove
Financing Terms Available 
ConventionalContractCash
Schools
School District
Unknown
Elementary School
Unknown
Middle School
Neptune
High School
Unknown
Listing courtesy of Thea Bowers of RE/MAX Gateway


Properties marked with this logo are courtesy of the Monmouth Ocean Regional MLS. Data deemed reliable but not guaranteed. Monmouth Ocean Regional REALTORS ®

Neighborhood & Commute
Source: Walkscore
Disclosure: Community information and market data powered by Constellation Data Labs. Information is deemed reliable but not guaranteed.
Save
Ask
Tour
Hide
Share