Save
Ask
Tour
Hide
Share
$899,000
6 Days On Site

310 S West Avenue M
Beach Haven, NJ 08008

For Sale|Condominium|Active
2
Beds
2
Total Baths
1
Full Bath
1
Partial Bath
814
SqFt
$1,104
/SqFt
1985
Built
Subdivision:
None
County:
Ocean
Call Now: 1-732-788-1148
Is this the listing for you? We can help make it yours.
1-732-788-1148
310 S West Avenue M310 S West Avenue M310 S West Avenue M310 S West Avenue M
Save
Ask
Tour
Hide
Share

Mortgage Calculator

Monthly Payment (Est.)

$4,102
Calculator powered by Showcase IDX, a Constellation1 Company. Copyright ©2026 Information is deemed reliable but not guaranteed.

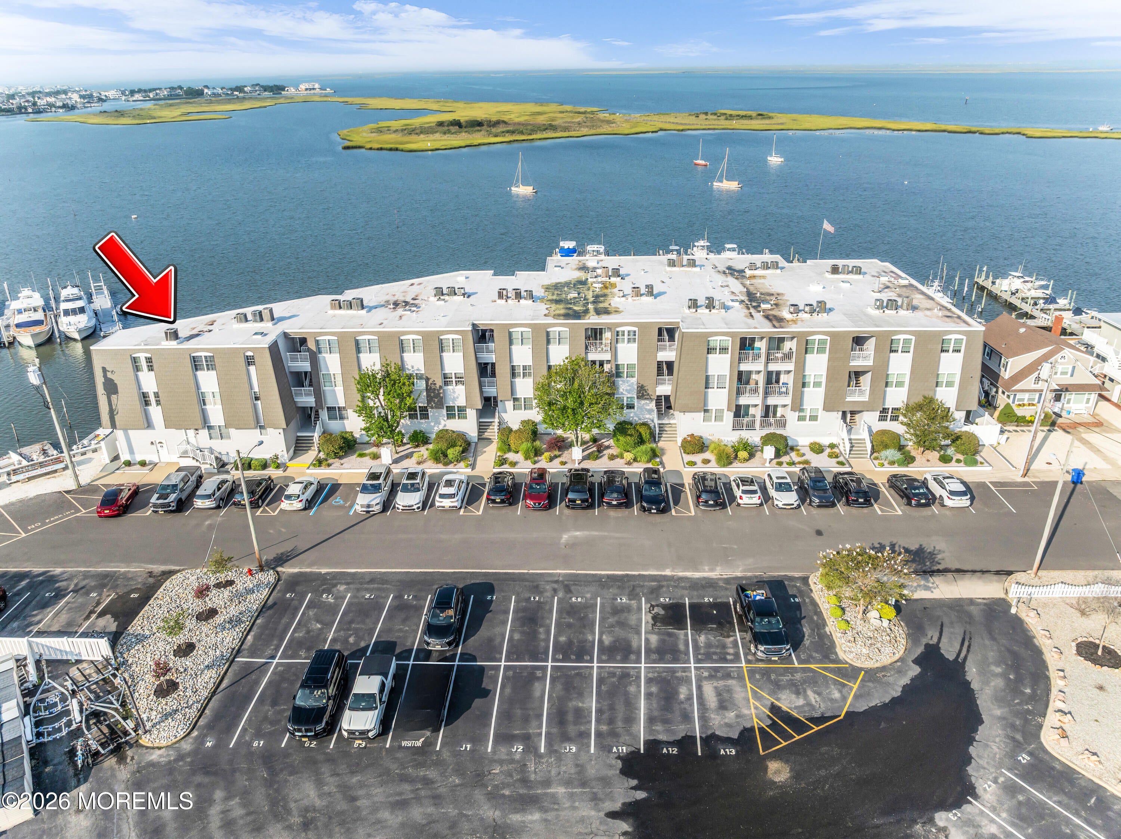
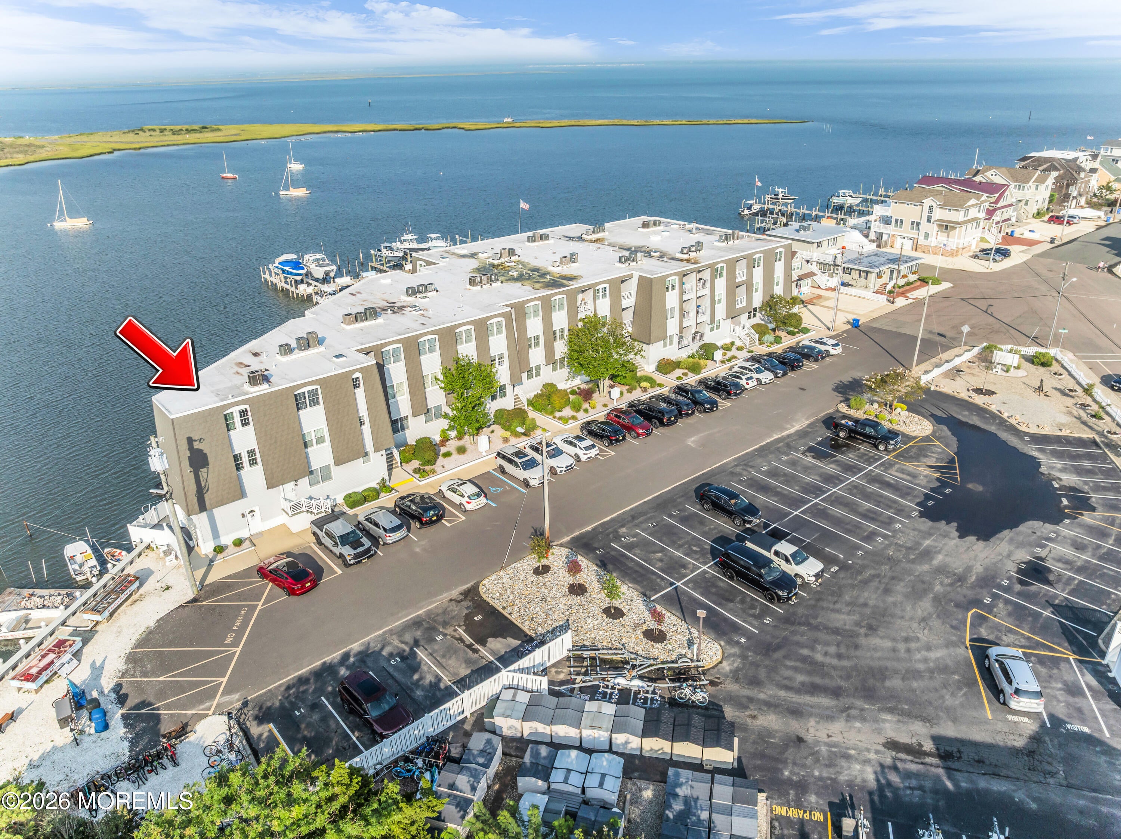
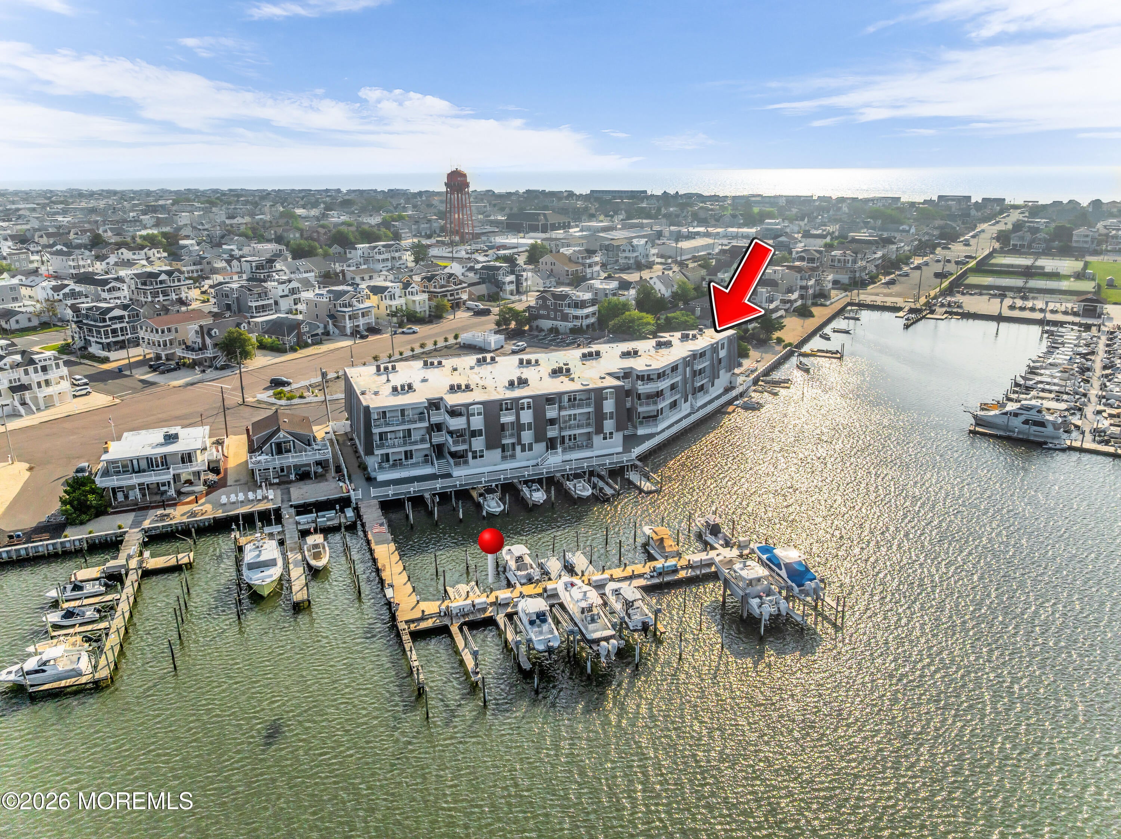
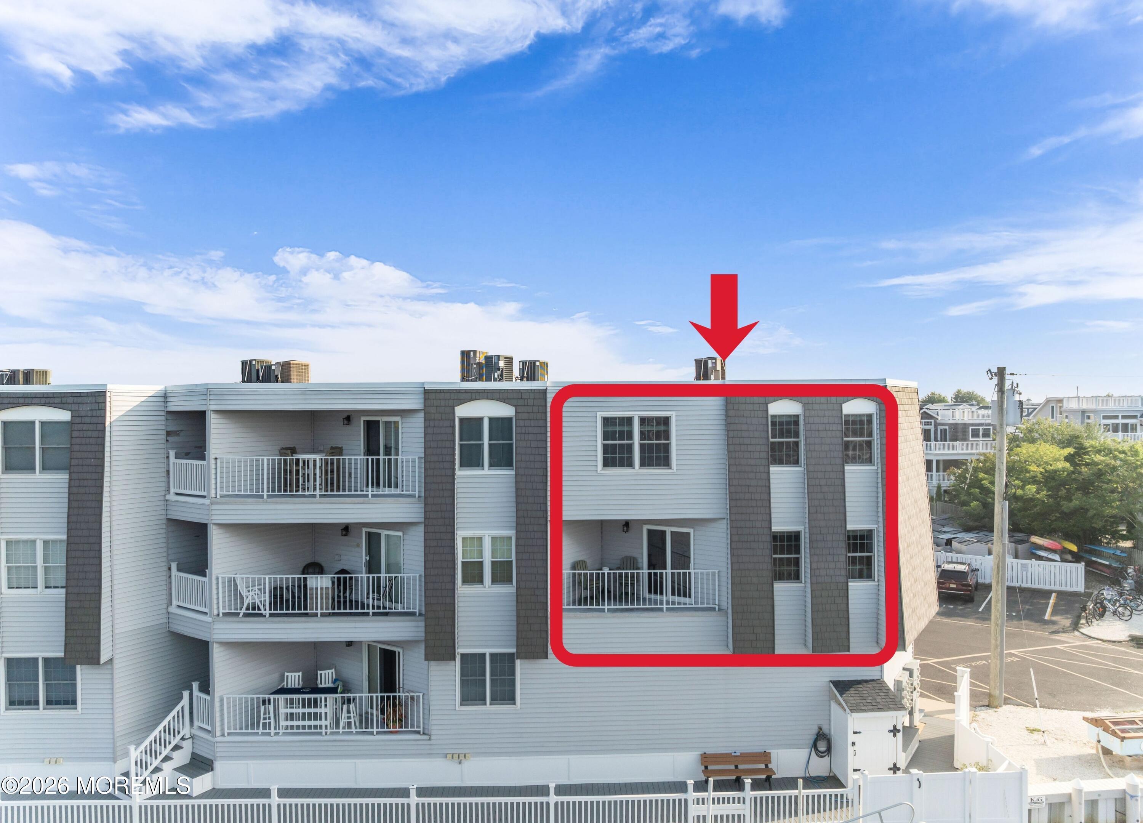
Welcome to the Bayview at Beach Haven Community-a prime waterfront lifestyle boasting unobstructed Barnegat Bay & marina views like no other! This renovated unit features its own deeded boat slip and sits in a prime location of Beach Haven! This unbeatable location is just steps to LBI beaches, marinas, markets, restaurants & the Fantasy Island Amusement Park! This ideal open floor plan seamlessly integrates living, dining & kitchen spaces finished w/ vinyl flooring & sliding doors out to your private balcony where you can soak in those stunning bay views. The updated kitchen features a SS appliance package & upgraded countertops. The upstairs level includes both bedrooms & full bath appointed w/ tile flooring & wall tile along w/ an upgraded stall shower. This level is completed w/ a stackable washer & dryer. Additional highlights include a boat slip, assigned parking, indoor storage locker, central AC, electric heating & public water & sewer. Enjoy community amenities including an outdoor shower & outdoor storage shed. Nothing to do but unpack and enjoy all that LBI has to offer! Call today to schedule a private tour!

Save
Ask
Tour
Hide
Share
Listing Snapshot
Price 
$899,000
Days On Site 
6 Days
Bedrooms 
2
Inside Area (SqFt) 
814 sqft
Total Baths 
2
Full Baths 
1
Partial Baths 
1
Lot Size 
N/A
Year Built 
1985
MLS® Number 
22627739
Status 
Active
Property Tax 
$5,667
HOA/Condo/Coop Fees 
$259.59 monthly
Sq Ft Source 
N/A
Friends & Family
Recent Activity
7 days agoListing first seen on site
7 days agoListing updated with changes from the MLS®
General Features
Parking 
AssignedCommonGuestNone
Pets 
Dogs OKCats OK
Property Sub Type 
Condominium
Sewer 
Public Sewer
SqFt Total 
814
Water Source 
Public
Zoning 
Residential
Interior Features
Appliances 
DishwasherDisposalDryerMicrowaveRefrigeratorCooktopWasherElectric Water Heater
Basement 
None
Cooling 
Central Air
Flooring 
VinylTile
Heating 
ElectricHeat Pump
Bathroom 
Dimensions - 12.42 x 4.9Level - Third
Bedroom 
Dimensions - 12.9 x 16.0Level - Third
Foyer 
Level - First
Kitchen 
Dimensions - 12.42 x 17.42Level - Second
Living Room 
Dimensions - 10.58 x 12.25Level - Second
Save
Ask
Tour
Hide
Share
Exterior Features
Construction Details 
Other
Exterior 
Balcony
Frontage 
Bay/Harbor
Lot Features 
Waterfront
Other Structures 
Shed(s)
Roof 
Shingle
View 
Water
Waterview 
Water
Community Features
Association Amenities 
ManagementBoat Dock
Association Fee 
$778.77
Association Fee Frequency 
Quarterly
MLS Area 
Beach Haven
Schools
School District
Unknown
Elementary School
Beach Haven
Middle School
Unknown
High School
Unknown
Listing courtesy of Patrick Meehan of RE/MAX at Barnegat Bay


Properties marked with this logo are courtesy of the Monmouth Ocean Regional MLS. Data deemed reliable but not guaranteed. Monmouth Ocean Regional REALTORS ®

Neighborhood & Commute
Source: Walkscore
Disclosure: Community information and market data powered by Constellation Data Labs. Information is deemed reliable but not guaranteed.
Save
Ask
Tour
Hide
Share