Save
Ask
Tour
Hide
Share
$449,000
5 Days On Site

710 Monmouth Road
Cream Ridge, NJ 08514

For Sale|Single Family Residence|Active
2
Beds
1
Total Bath
1
Full Bath
1,024
SqFt
$438
/SqFt
1955
Built
Subdivision:
None
County:
Monmouth
Call Now: 1-732-788-1148
Is this the listing for you? We can help make it yours.
1-732-788-1148
710 Monmouth Road710 Monmouth Road710 Monmouth Road710 Monmouth Road
Save
Ask
Tour
Hide
Share

Mortgage Calculator

Monthly Payment (Est.)

$2,049
Calculator powered by Showcase IDX, a Constellation1 Company. Copyright ©2026 Information is deemed reliable but not guaranteed.

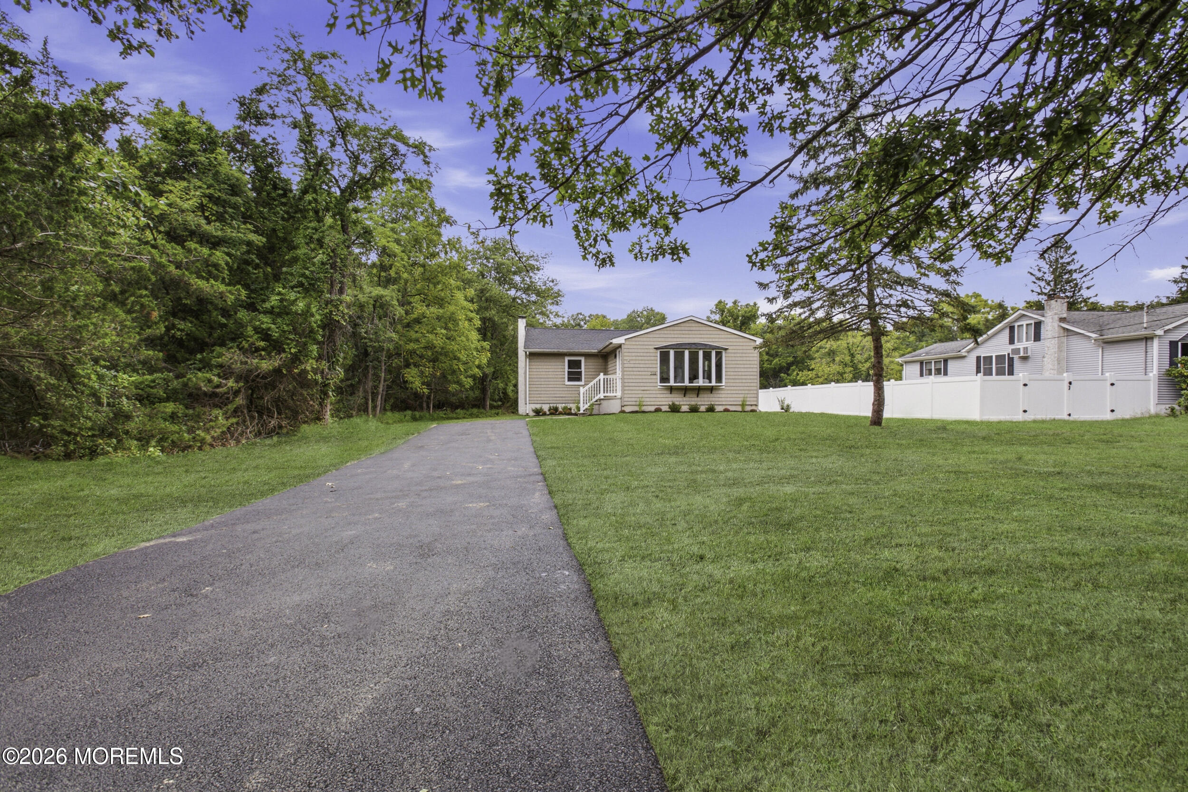
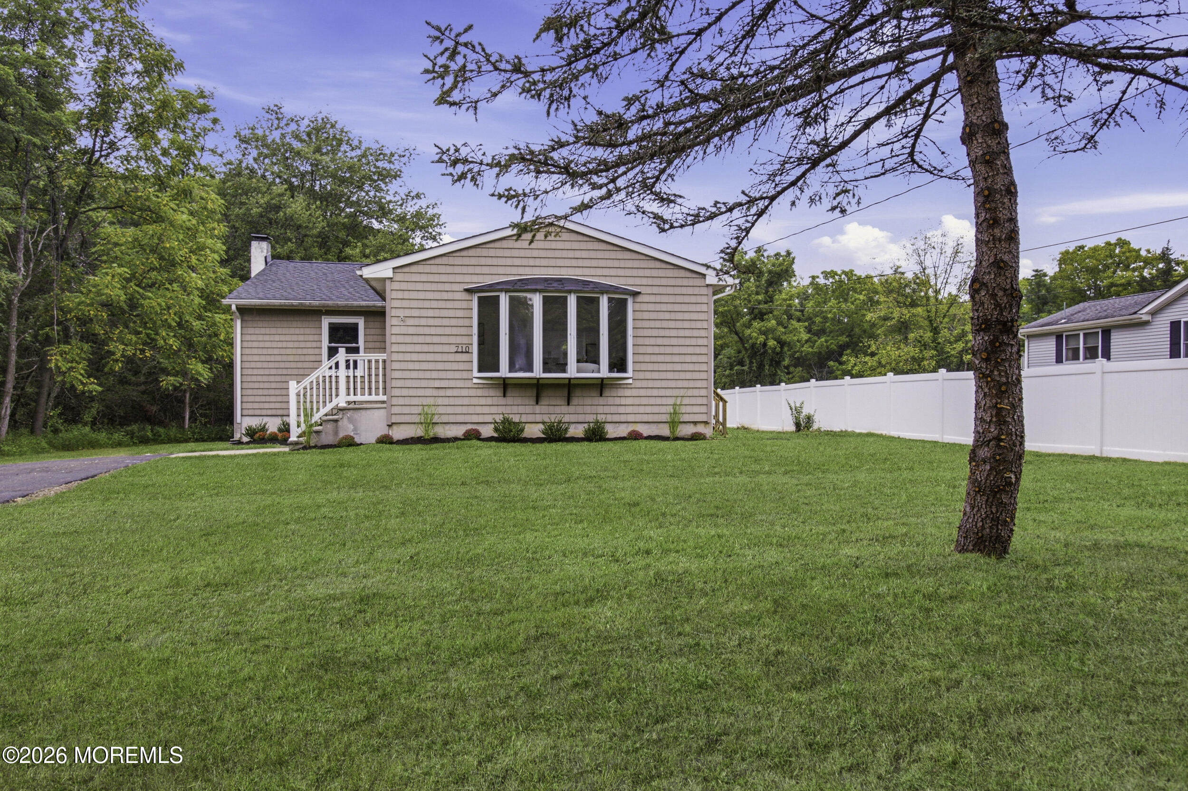
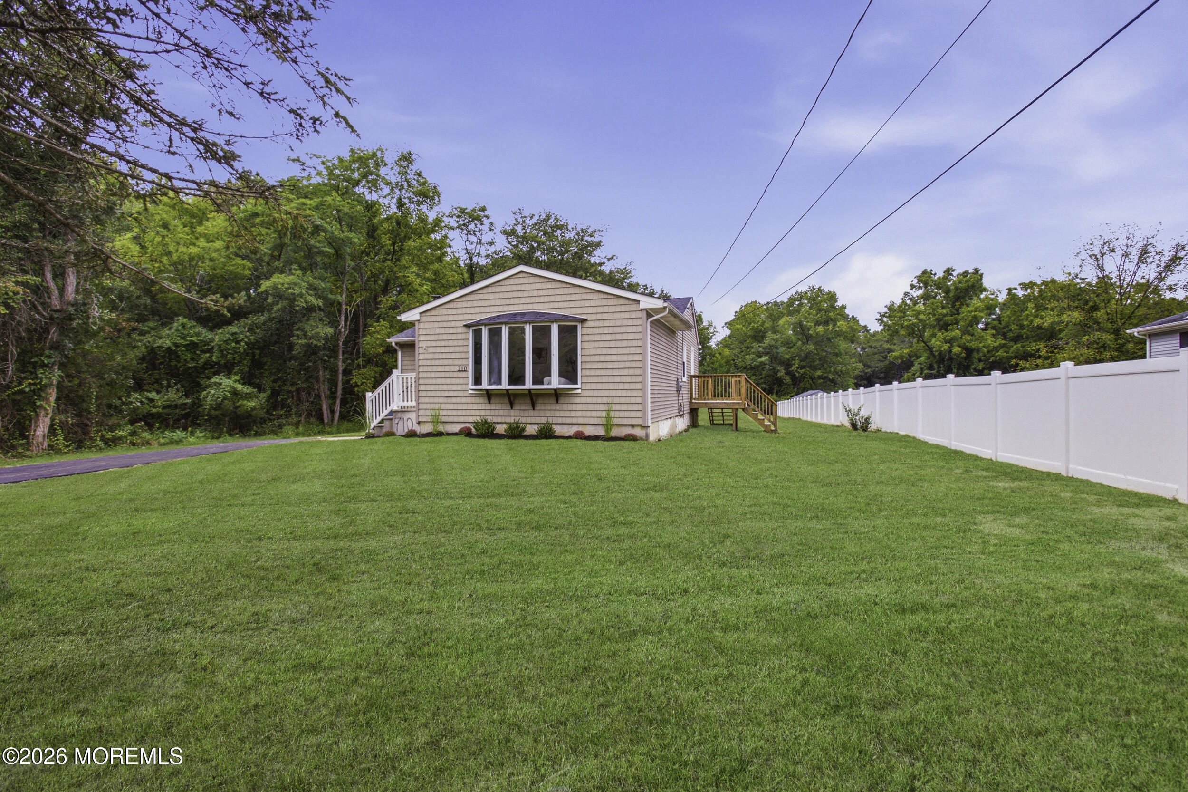
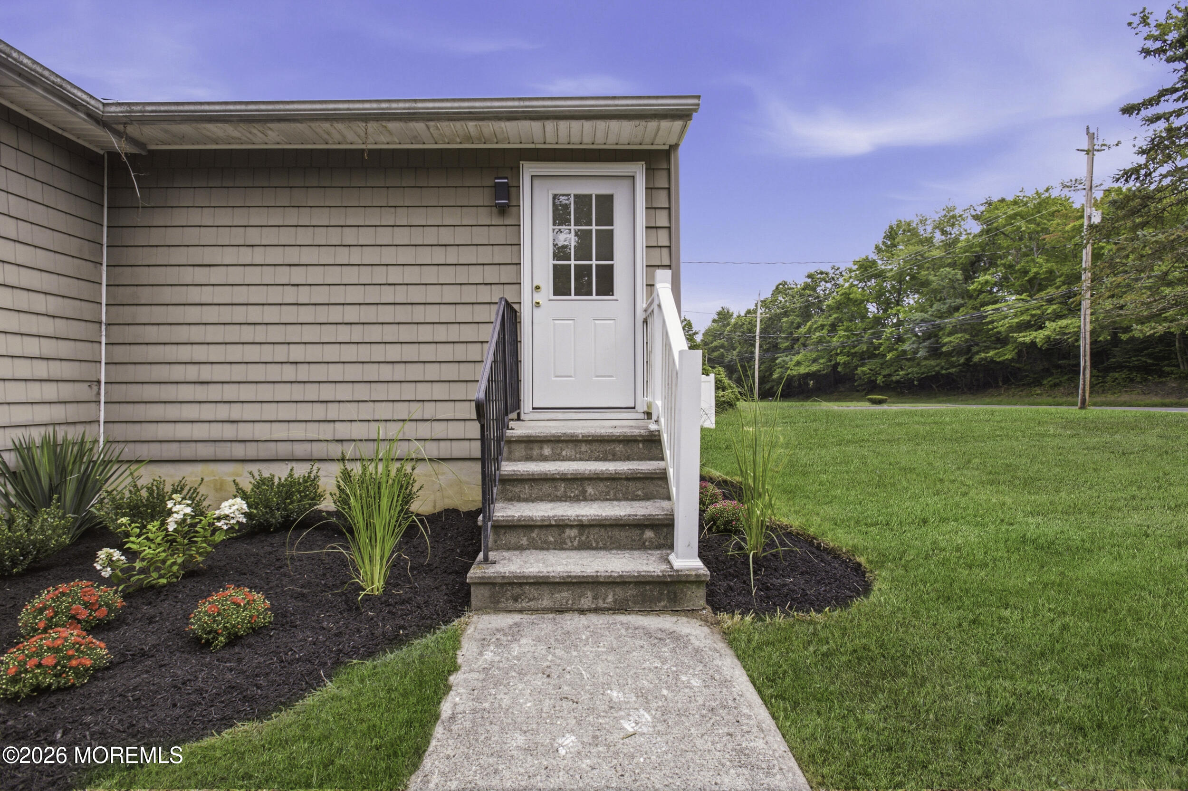
Welcome to 710 Monmouth Road! Completely refreshed from top to bottom, this charming ranch offers the ease of one-level living with the feel of a brand-new home. The extensive list of improvements includes a brand-NEW roof, NEW HVAC system, NEW water heater and water system, a beautifully renovated NEW kitchen with a full NEW appliance package, NEW flooring throughout, mostly NEW windows, and a freshly laid NEW asphalt driveway — in addition to many more upgrades throughout the home! Situated on a large, oversized lot, the property offers plenty of space and a peaceful suburban setting, while still being conveniently located for an easy commute to shopping, major roadways, and everyday necessities. Nearly everything has been done for you — move right in and enjoy! Priced to sell and ready for its new owner. Don't wait on this one!

Save
Ask
Tour
Hide
Share
Listing Snapshot
Price 
$449,000
Days On Site 
5 Days
Bedrooms 
2
Inside Area (SqFt) 
1,024 sqft
Total Baths 
1
Full Baths 
1
Partial Baths 
N/A
Lot Size 
0.98 Acres
Year Built 
1955
MLS® Number 
22627743
Status 
Active
Property Tax 
$5,952
HOA/Condo/Coop Fees 
N/A
Sq Ft Source 
N/A
Friends & Family
Recent Activity
6 days agoListing first seen on site
6 days agoListing updated with changes from the MLS®
General Features
Acres 
0.98
Parking 
AsphaltNone
Property Sub Type 
Single Family Residence
Sewer 
Septic Tank
SqFt Total 
1024
Style 
Ranch
Water Source 
Well
Interior Features
Appliances 
Electric Water Heater
Basement 
FullUnfinishedWalk-Out Access
Flooring 
Ceramic Tile
Heating 
PropaneForced Air
Bedroom 
Dimensions - 12.0 x 11.0Level - First
Dining Room 
Dimensions - 14.0 x 12.0Level - First
Kitchen 
Dimensions - 13.0 x 10.0Level - First
Living Room 
Dimensions - 19.0 x 16.0Level - First
Save
Ask
Tour
Hide
Share
Exterior Features
Patio And Porch 
Deck
Roof 
Shingle
Community Features
MLS Area 
None
Financing Terms Available 
Cash
Listing courtesy of Yehuda Neustadt of Keller Williams Shore Properties


Properties marked with this logo are courtesy of the Monmouth Ocean Regional MLS. Data deemed reliable but not guaranteed. Monmouth Ocean Regional REALTORS ®

Neighborhood & Commute
Source: Walkscore
Disclosure: Community information and market data powered by Constellation Data Labs. Information is deemed reliable but not guaranteed.
Save
Ask
Tour
Hide
Share