

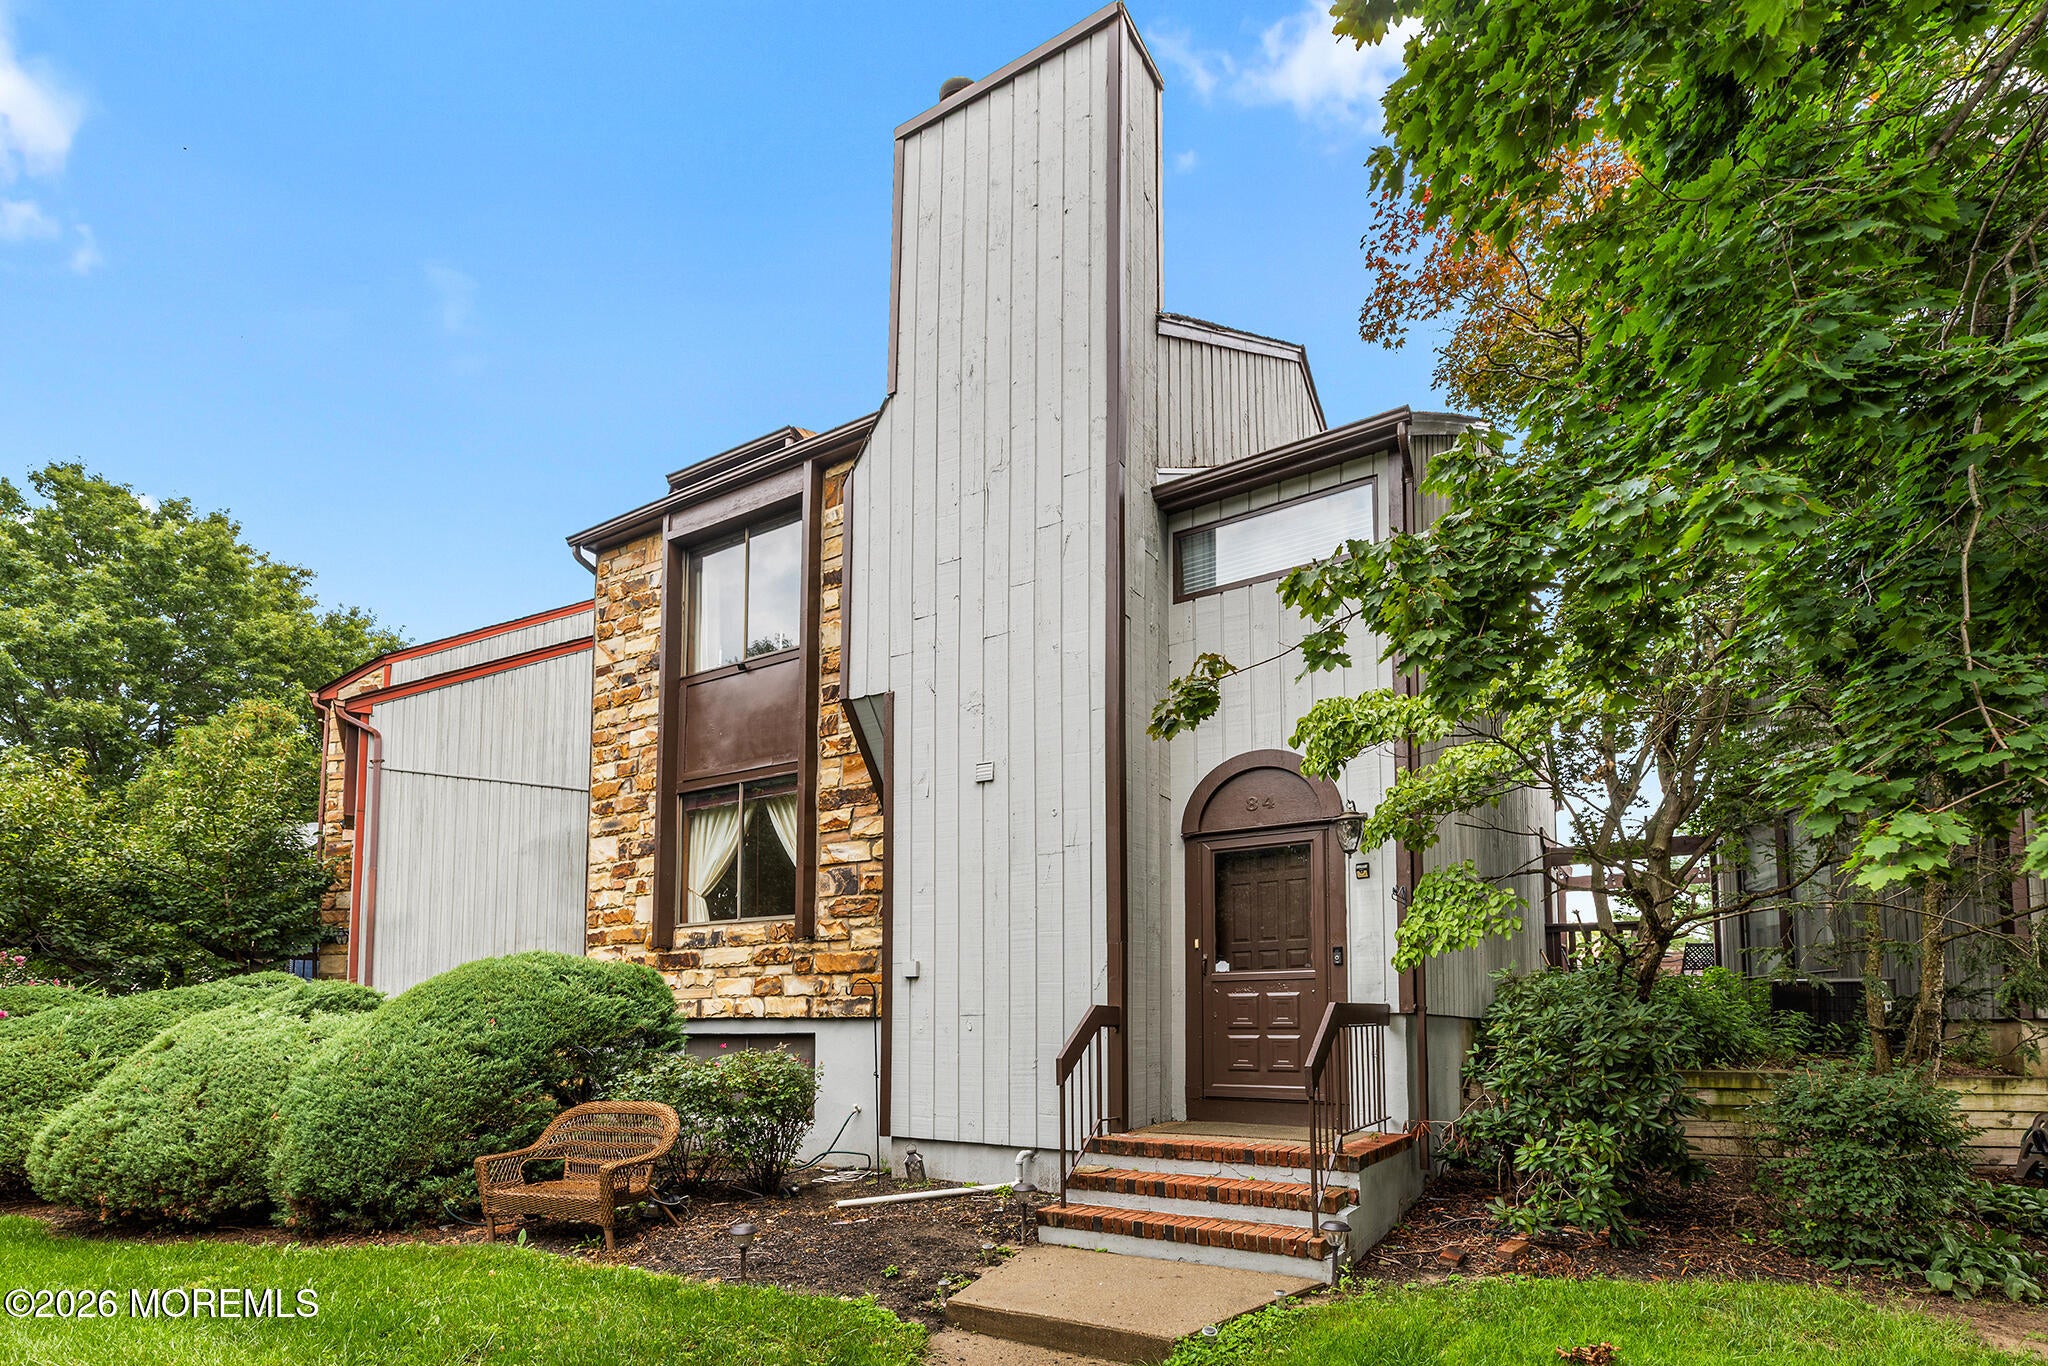
84 Diamond LaneOld Bridge, NJ 08857
Mortgage Calculator
Monthly Payment (Est.)
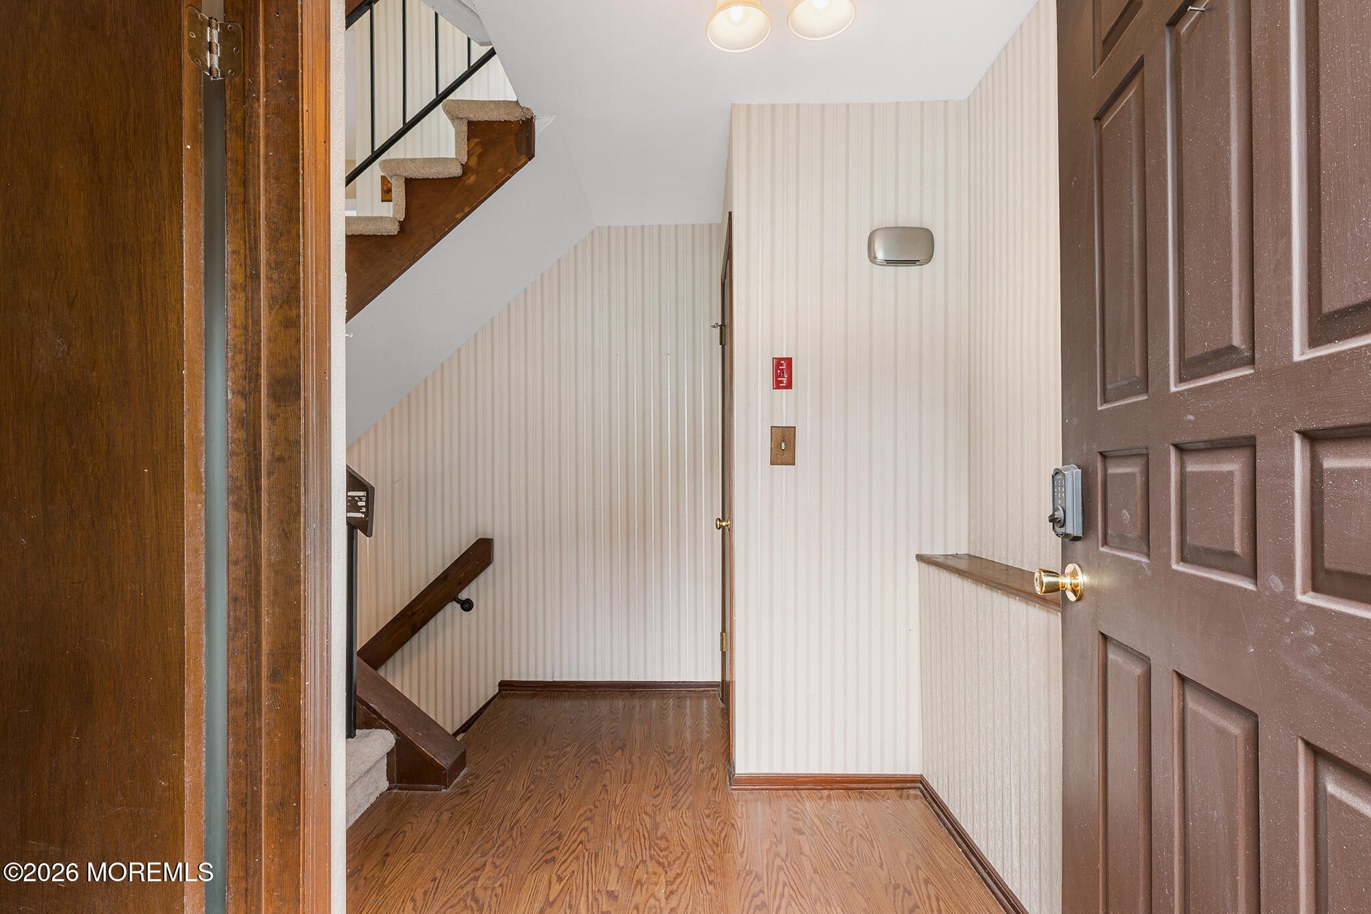
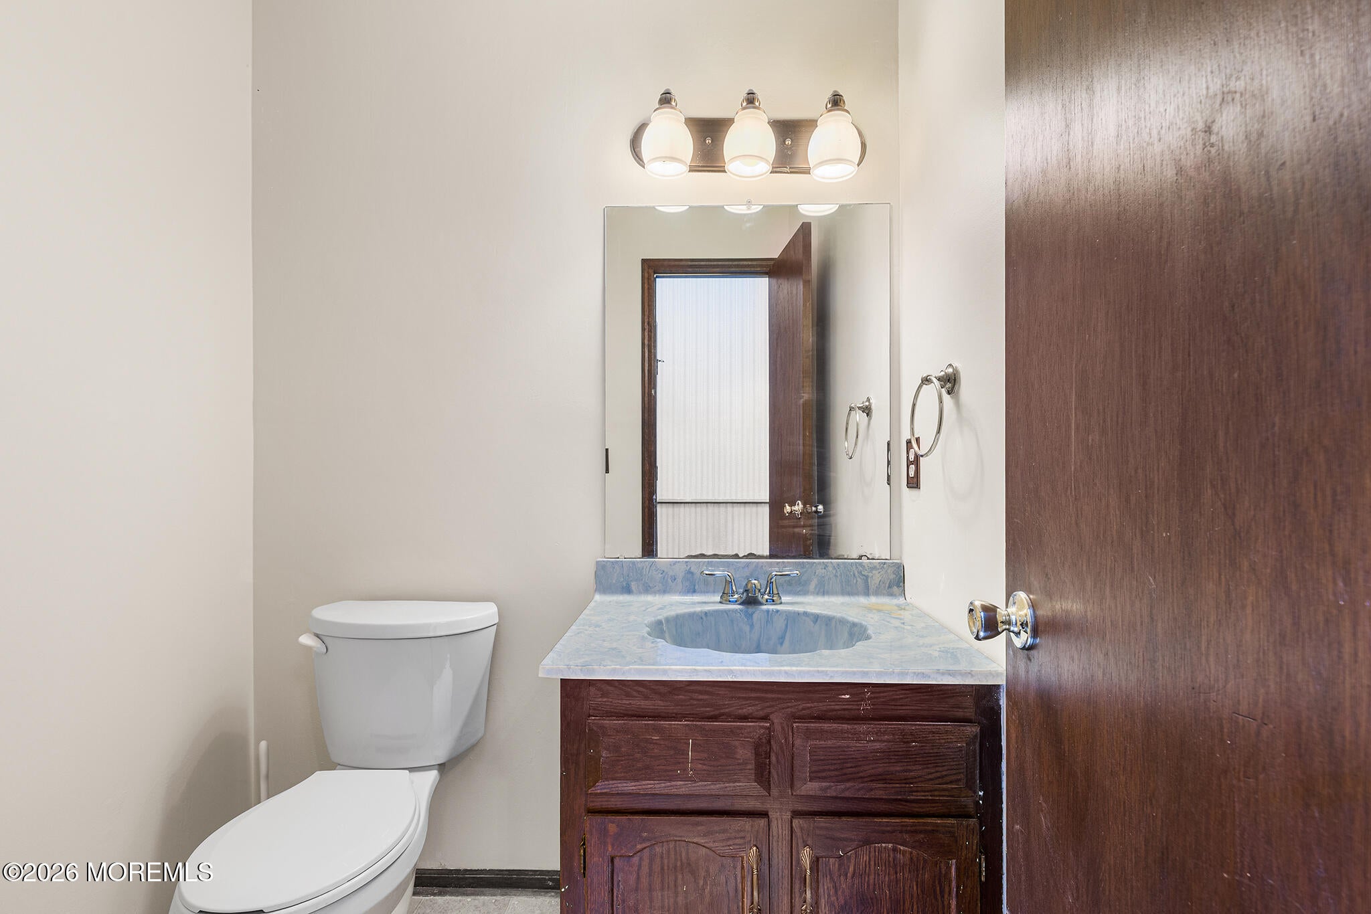
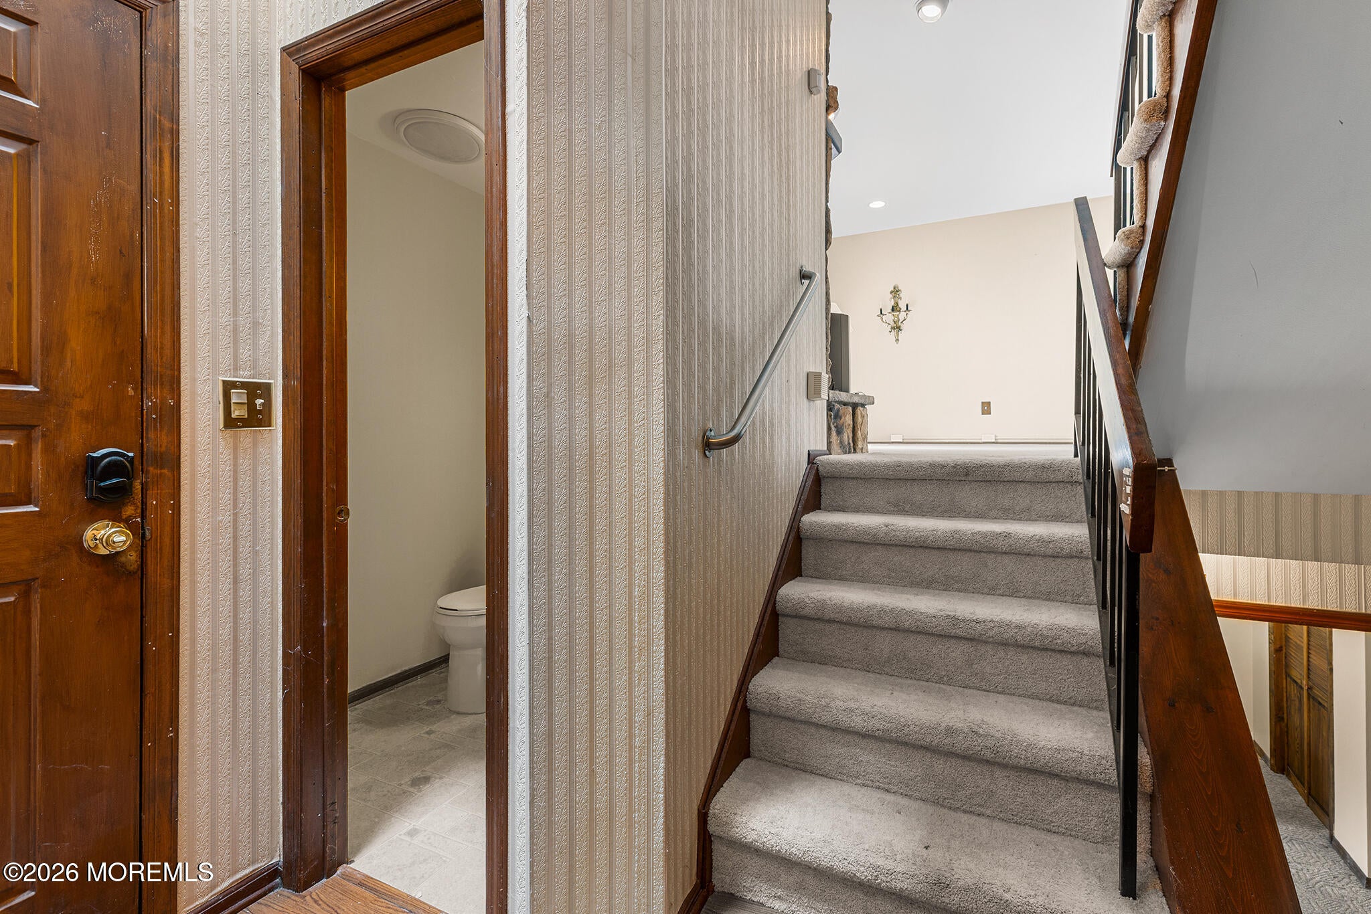
$2,395Space, versatility, and an oversized 2-car garage—this Foxborough Village townhome has it all! Welcome to this spacious 2-bedroom, 2.5-bath multi-level home in the highly sought-after Foxborough Village community of Old Bridge, offering abundant natural light, flexible living space, decks, and plenty of storage throughout.The main living level features a bright, open layout with vaulted ceilings, skylights, recessed lighting, and wood-look laminate flooring. The spacious living room with fireplace creates an inviting place to relax, while a dedicated dining area provides plenty of room for entertaining. Two sets of sliding glass doors lead to the outdoor decks, extending the living space outside. The kitchen offers ample cabinetry and storage with a functional layout for everyday living. Upstairs, the spacious primary suite features multiple closets and a private full bath with tub. A generously sized second bedroom and additional full bath complete the upper level. Both bedrooms feature ceiling fans, with plenty of closet and storage space throughout the home.The finished lower level adds valuable flexible space with numerous possibilities—home office, guest space, exercise room, playroom, or media room. A dedicated laundry area adds convenience.A standout feature is the oversized 2-car garage with additional storage, along with a private driveway—a rare and valuable find in townhome living.Foxborough Village offers community amenities including a clubhouse, tennis and basketball courts, playground, and walking paths. Ideally located near Routes 9 and 18, shopping, dining, and NYC transportation for an easy commute and everyday convenience. Spacious, bright, and incredibly versatile—this home offers the space, storage, and lifestyle that are hard to find in townhome living.
| 5 days ago | Status changed to Active | |
| 5 days ago | Listing updated with changes from the MLS® | |
| 6 days ago | Listing first seen on site |

Properties marked with this logo are courtesy of the Monmouth Ocean Regional MLS. Data deemed reliable but not guaranteed. Monmouth Ocean Regional REALTORS ®
Did you know? You can invite friends and family to your search. They can join your search, rate and discuss listings with you.