Save
Ask
Tour
Hide
Share
$439,000
5 Days On Site

321 Devon Street
Manchester, NJ 08759

For Sale|Single Family Residence|Active
2
Beds
2
Total Baths
2
Full Baths
1,660
SqFt
$264
/SqFt
1990
Built
Subdivision:
Leisure Rdg
County:
Ocean
Call Now: 1-732-788-1148
Is this the listing for you? We can help make it yours.
1-732-788-1148
321 Devon Street321 Devon Street321 Devon Street321 Devon Street
Save
Ask
Tour
Hide
Share

Mortgage Calculator

Monthly Payment (Est.)

$2,003
Calculator powered by Showcase IDX, a Constellation1 Company. Copyright ©2026 Information is deemed reliable but not guaranteed.

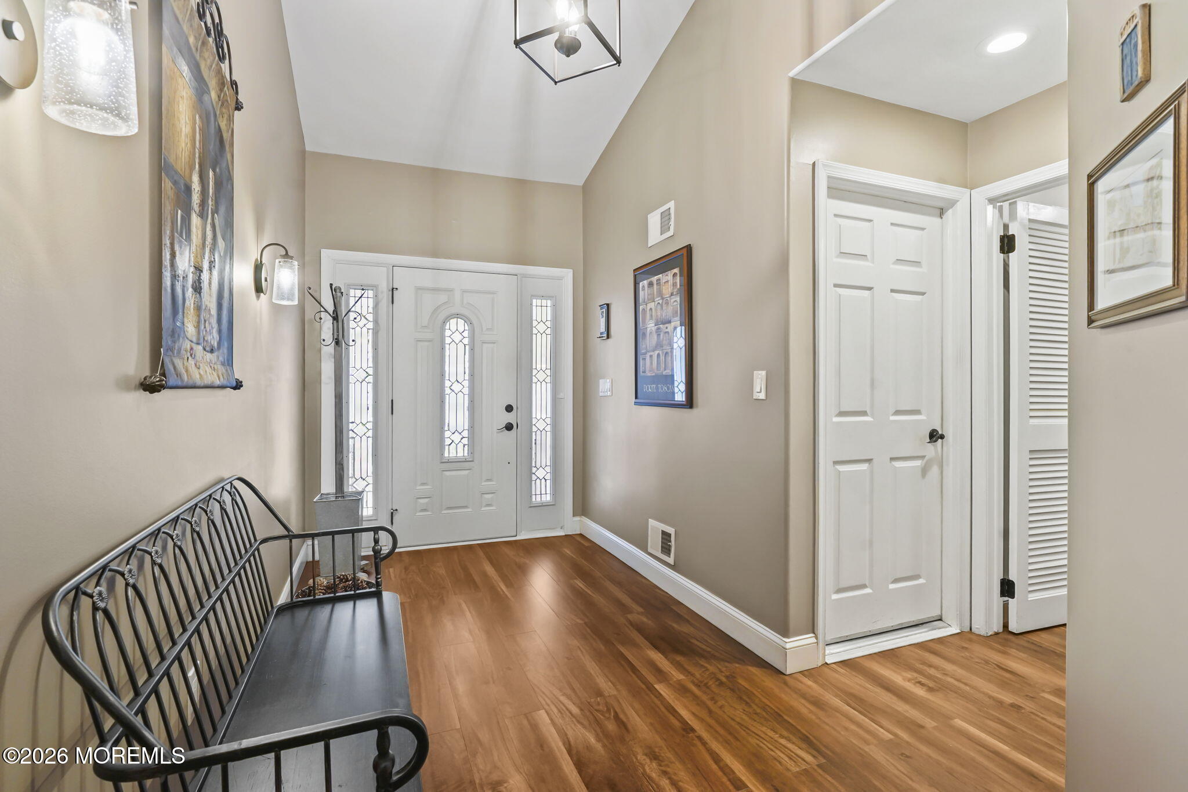
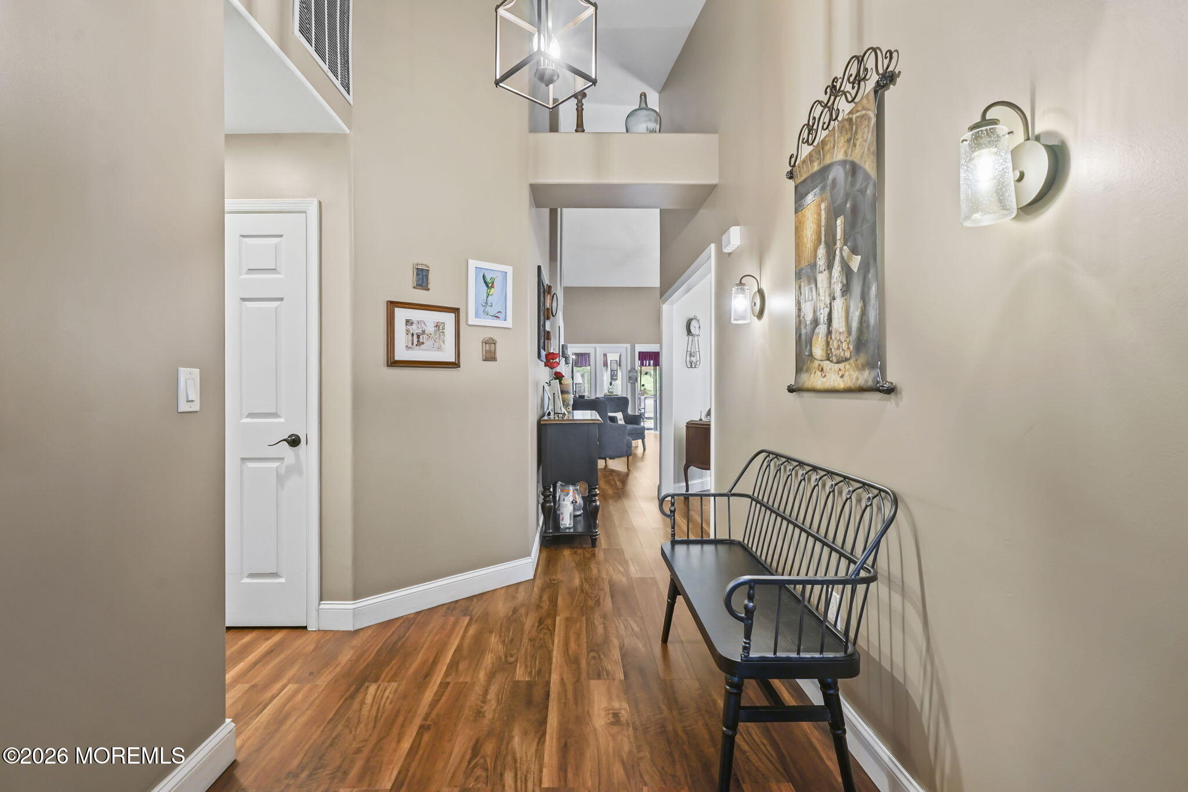
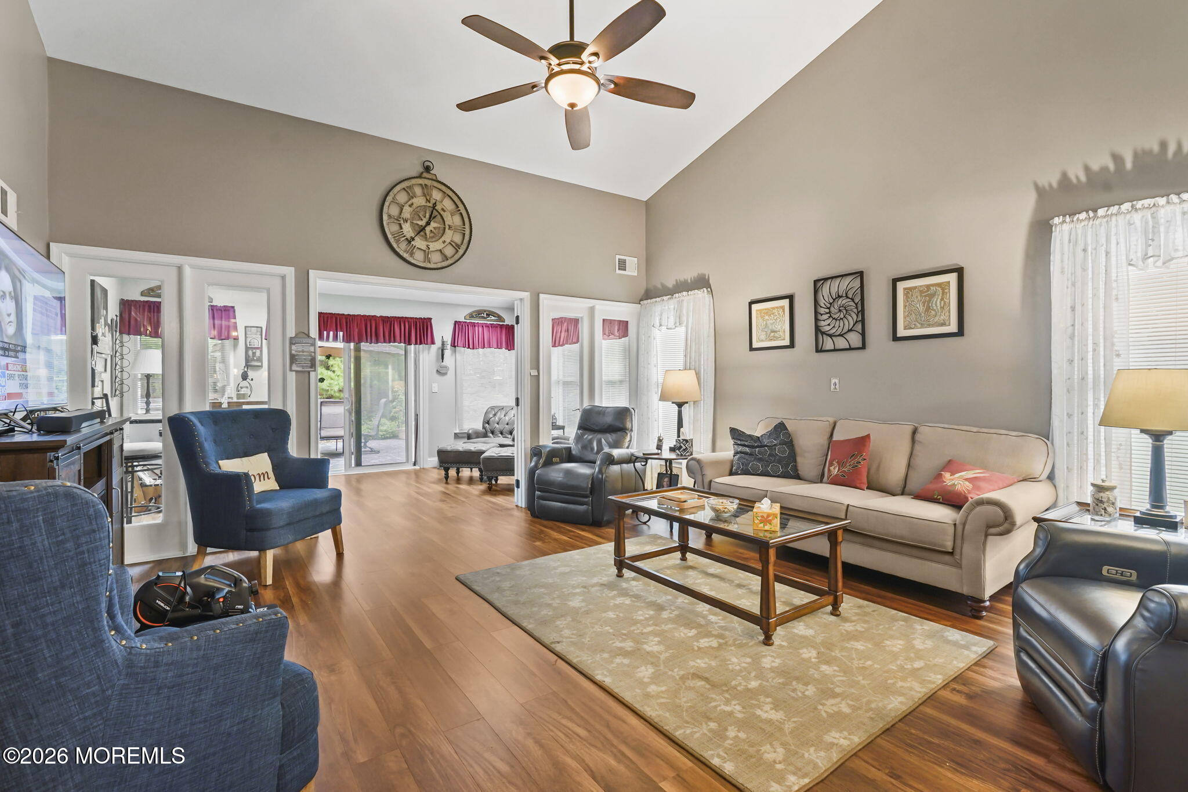
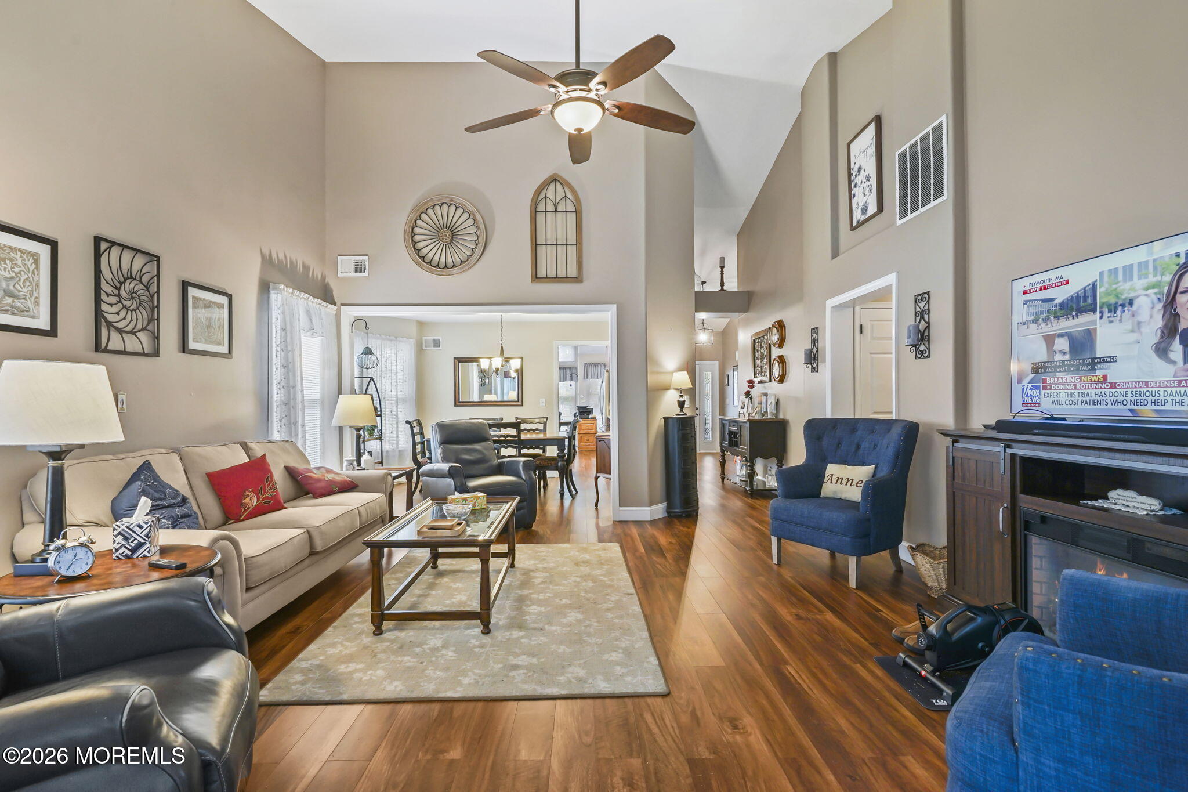
Welcome to Leisure Ridge, a Desirable Private 55+ community in Manchester Township! This Beautifully UPDATED Montauk Model is move-in ready. Step inside to find Luxury Vinyl Plank flooring throughout, Updated Bathrooms, and a GORGEOUS Newer Kitchen featuring Stainless Steel Appliances, Granite Countertops, and plenty of Beautiful Cabinetry. One of the highlights of this home is the Bonus Room with an INCLUDED BAR and sliding doors that open to your private backyard. Enjoy relaxing or entertaining outdoors on the Beautiful Paver Patio. The owners are even willing to leave the patio furniture for the new buyer! You'll love being within walking distance of the community clubhouse, where you can enjoy the pool, pickleball, shuffleboard, bocce, exercise room, and more. Plus, you're conveniently located near shopping, restaurants, and the Jersey Shore. Beautifully updated, ideally located, and ready for its next owner—come see everything this wonderful home and community have to offer! Call today to see your New Home.

Save
Ask
Tour
Hide
Share
Listing Snapshot
Price 
$439,000
Days On Site 
5 Days
Bedrooms 
2
Inside Area (SqFt) 
1,660 sqft
Total Baths 
2
Full Baths 
2
Partial Baths 
N/A
Lot Size 
0.15 Acres
Year Built 
1990
MLS® Number 
22627801
Status 
Active
Property Tax 
$5,699
HOA/Condo/Coop Fees 
$290 monthly
Sq Ft Source 
N/A
Friends & Family
Recent Activity
5 days agoListing first seen on site
5 days agoListing updated with changes from the MLS®
General Features
Acres 
0.15
Attached Garage 
Yes
Garage 
Yes
Garage Spaces 
2
Parking 
Garage Door OpenerHeated GarageDirect AccessConcreteDrivewayAttached
Property Sub Type 
Single Family Residence
Security 
Security Guard
Sewer 
Public Sewer
SqFt Total 
1660
Water Source 
Public
Zoning 
Single Family
Interior Features
Appliances 
DishwasherDryerRefrigeratorWasherGas Water Heater
Basement 
None
Cooling 
Ceiling Fan(s)Central Air
Flooring 
Ceramic TileVinyl
Heating 
Natural GasForced Air
Interior 
Recessed Lighting
Bathroom 
Level - First
Bedroom 
Level - First
Bonus Room 
Level - First
Dining Room 
Level - First
Garage 
Kitchen 
Level - First
Laundry 
Level - First
Living Room 
Level - First
Primary Bathroom 
Level - First
Primary Bedroom 
Level - First
Save
Ask
Tour
Hide
Share
Exterior Features
Patio And Porch 
Patio
Pool Features 
In Ground
Roof 
Shingle
Windows/Doors 
Sliding Doors
Community Features
Association Amenities 
PoolShuffleboard CourtClubhouseFitness CenterSport Court
Association Fee 
$290.0
Association Fee Frequency 
Monthly
Community Features 
Pool
MLS Area 
None
Senior Community 
Yes
Financing Terms Available 
FHAConventionalCash
Listing courtesy of Larissa Colangelo of RE/MAX Realty 9


Properties marked with this logo are courtesy of the Monmouth Ocean Regional MLS. Data deemed reliable but not guaranteed. Monmouth Ocean Regional REALTORS ®

Neighborhood & Commute
Source: Walkscore
Disclosure: Community information and market data powered by Constellation Data Labs. Information is deemed reliable but not guaranteed.
Save
Ask
Tour
Hide
Share