Save
Ask
Tour
Hide
Share
$1,149,000
6 Days On Site

917 Shenandoah Drive
Forked River, NJ 08731

Single Family Residence|Coming Soon
4
Beds
2
Total Baths
2
Full Baths
1983
Built
Subdivision:
None
County:
Ocean
Call Now: 1-732-788-1148
Is this the listing for you? We can help make it yours.
1-732-788-1148
917 Shenandoah Drive917 Shenandoah Drive917 Shenandoah Drive917 Shenandoah Drive
Save
Ask
Tour
Hide
Share

Mortgage Calculator

Monthly Payment (Est.)

$5,242
Calculator powered by Showcase IDX, a Constellation1 Company. Copyright ©2026 Information is deemed reliable but not guaranteed.

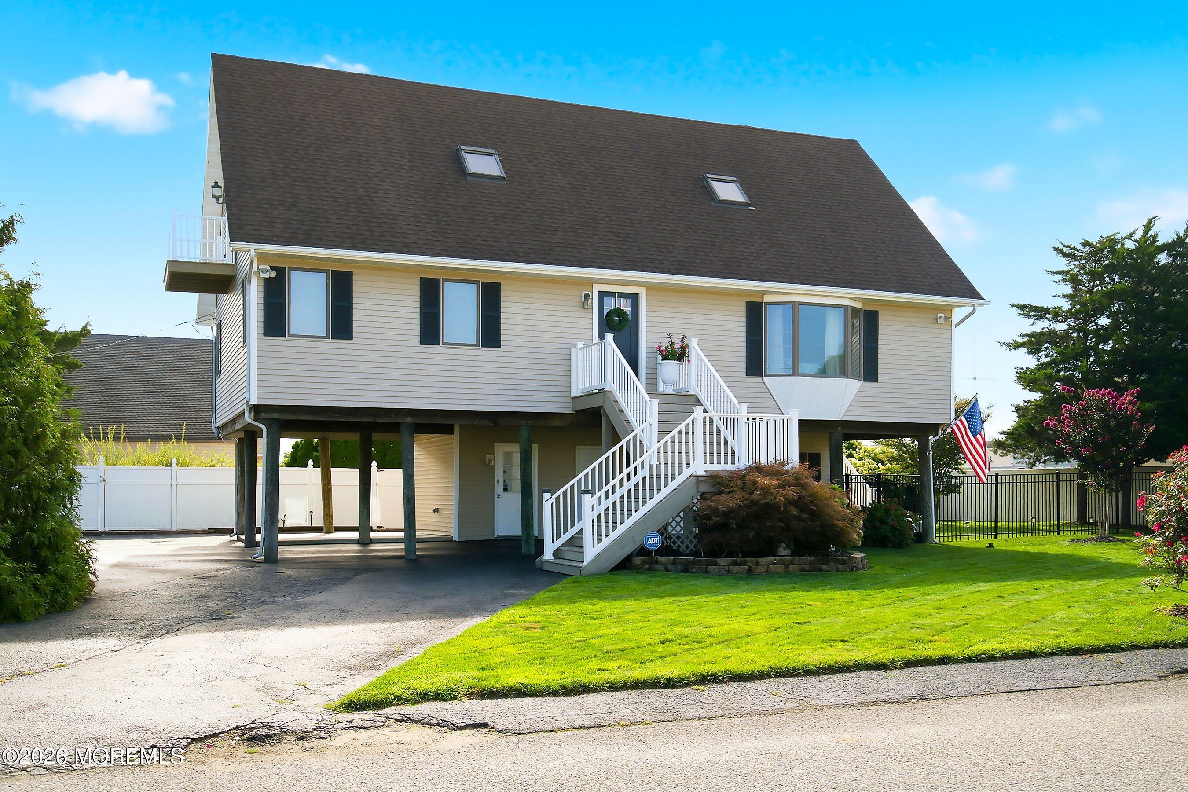
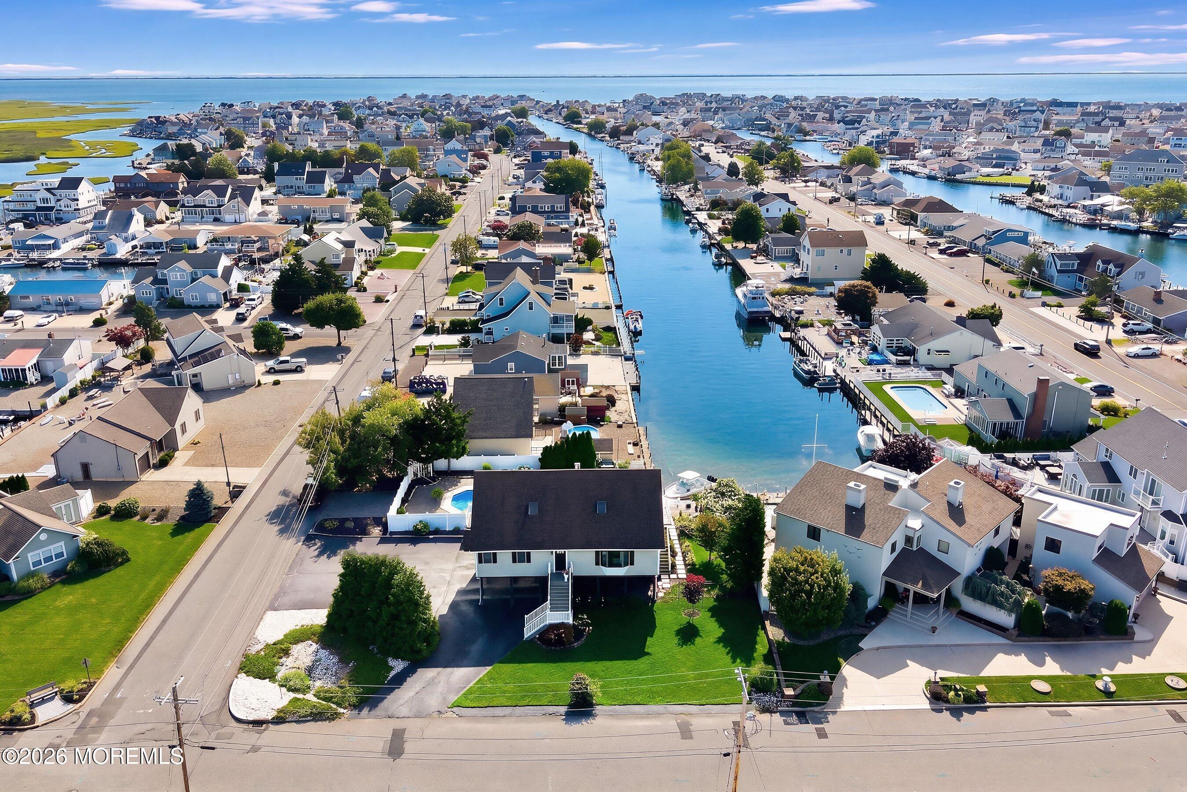
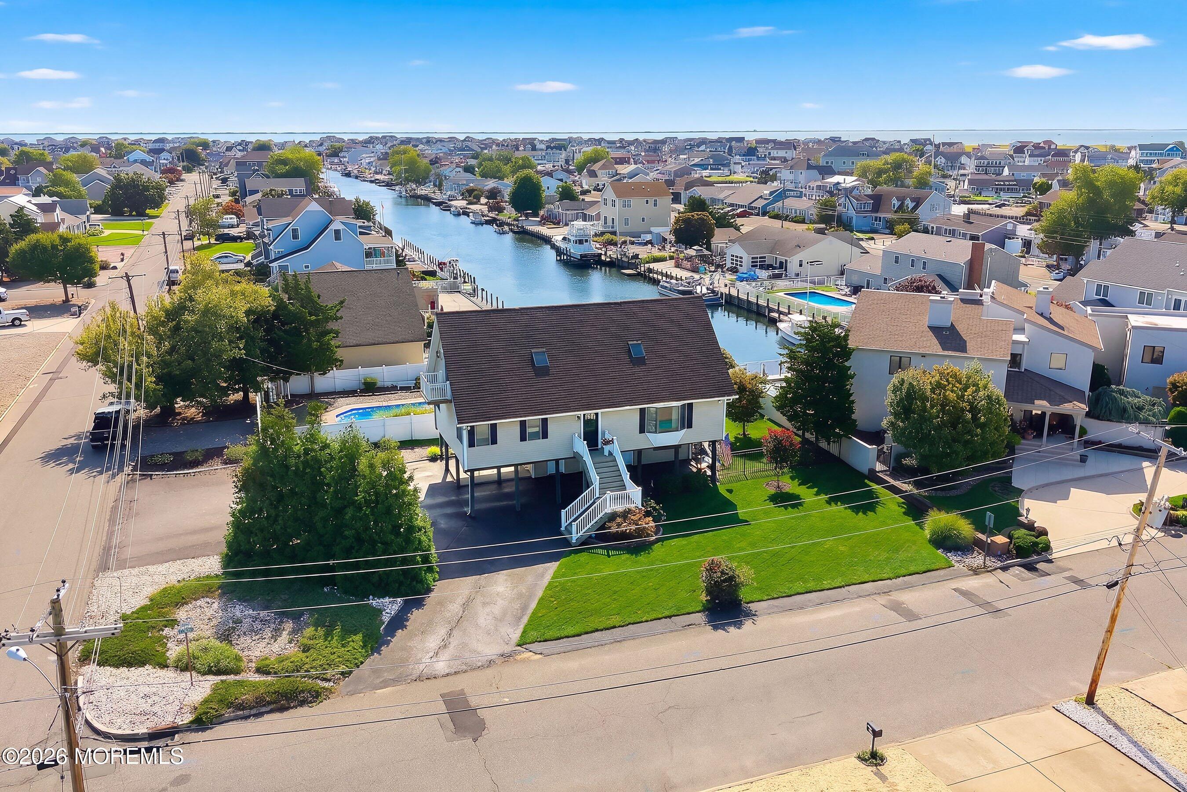
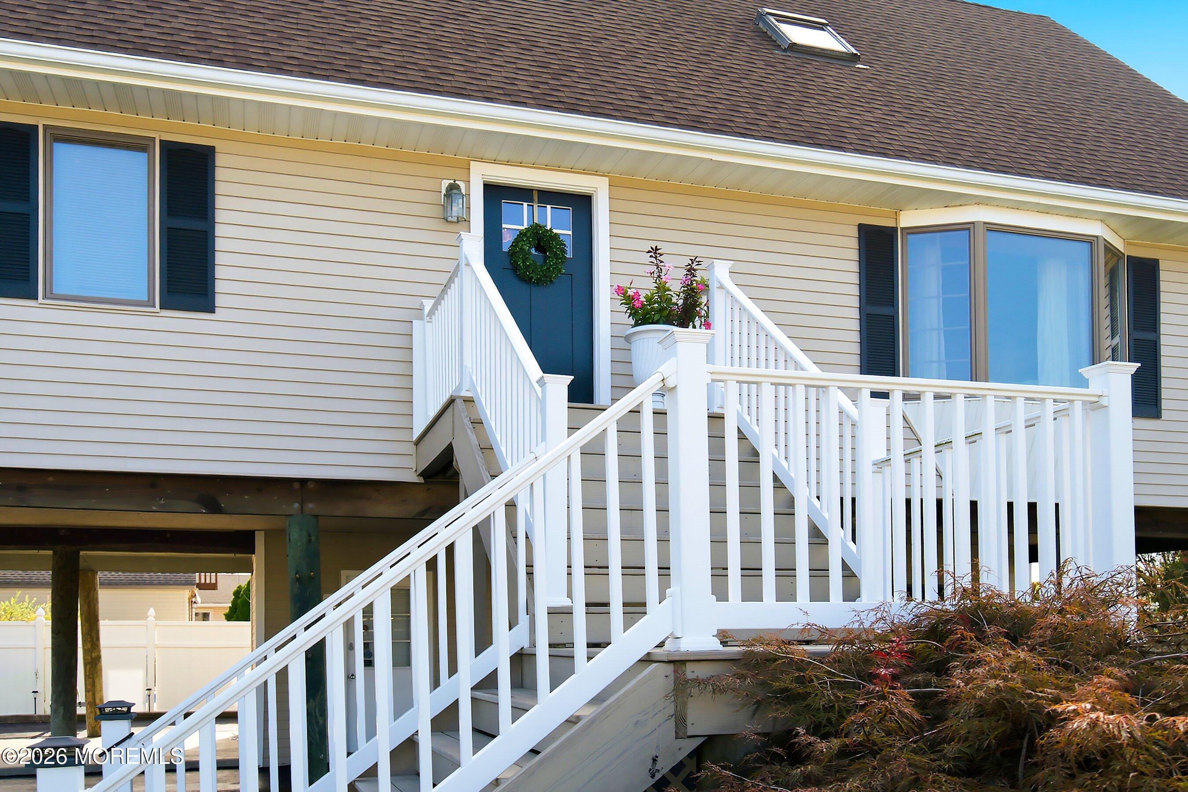
Welcome to your waterfront paradise. Wonderful opportunity to live in this one of a kind custom 4 bdrm/ 2 bath home with knotty cedar ceilings, custom built ins, multiple decks and water views from every room. Room for 27' boat. 16 X 32 IG pool in private backyard oasis. Enter open LR, Kitchen and DR w/ water views. Sunroom off back with wall of windows, fireplace and sliders to yard. Upstairs has spacious primary with vaulted ceiling and private deck. Family room with vaulted ceiling, custom wet bar and balcony. Backyard has mature plantings and multiple sitting areas wonderful for entertaining. First floor garage allows for storage, workshop and utility room. Plenty of parking and even side yard area for boat or trailer storage. Home is meticulously cared for and it shows.

Save
Ask
Tour
Hide
Share
Listing Snapshot
Price 
$1,149,000
Days On Site 
6 Days
Bedrooms 
4
Inside Area (SqFt) 
N/A
Total Baths 
2
Full Baths 
2
Partial Baths 
N/A
Lot Size 
0.34 Acres
Year Built 
1983
MLS® Number 
22627813
Status 
Coming Soon
Property Tax 
$11,268
HOA/Condo/Coop Fees 
N/A
Sq Ft Source 
N/A
Friends & Family
Recent Activity
5 days agoStatus changed to Coming Soon
5 days agoListing updated with changes from the MLS®
6 days agoListing first seen on site
General Features
Acres 
0.34
Attached Garage 
Yes
Garage 
Yes
Garage Spaces 
1
Parking 
Garage Door OpenerDirect AccessCircular DrivewayAsphaltCarportDrivewayOff StreetWorkshop in GarageAttached
Property Sub Type 
Single Family Residence
Sewer 
Public Sewer
Style 
CustomCape
Water Source 
Public
Zoning 
Residential, Single Family
Interior Features
Appliances 
DishwasherDryerRefrigeratorCooktopWasherGas Water Heater
Basement 
None
Cooling 
Attic FanCeiling Fan(s)Central Air
Fireplace 
Yes
Fireplaces 
1
Flooring 
CarpetVinylCeramic Tile
Heating 
Natural GasHot WaterBaseboard
Interior 
Built-in FeaturesBeamed CeilingsWet Bar
Spa 
Yes
Window Features 
Skylight(s)
Bathroom 
Dimensions - 9.0 x 8.0Level - Second
Bedroom 
Dimensions - 13.0 x 10.0Level - Second
Dining Room 
Dimensions - 13.0 x 9.0Level - Second
Family Room 
Dimensions - 22.0 x 11.0Level - Third
Garage 
Dimensions - 28.0 x 26.0Level - First
Kitchen 
Dimensions - 24.0 x 14.0Level - Second
Living Room 
Dimensions - 22.0 x 13.0Level - Second
Primary Bedroom 
Dimensions - 20.0 x 14.0Level - Third
Sunroom 
Dimensions - 23.0 x 14.0Level - Second
Utility Room 
Dimensions - 13.0 x 8.0Level - First
Save
Ask
Tour
Hide
Share
Exterior Features
Exterior 
BalconyDockLighting
Lot Features 
Waterfront
Other Structures 
Shed(s)
Patio And Porch 
DeckPatio
Pool Features 
FencedIn GroundVinyl
Roof 
Shingle
Spa 
Yes
View 
Water
Waterfront Features 
Lagoon
Waterview 
Water
Windows/Doors 
Skylight(s)
Community Features
MLS Area 
None
Financing Terms Available 
FHAConventionalCashVA Loan
Schools
School District
Unknown
Elementary School
Lanoka Harbor
Middle School
Lacey Township
High School
Lacey Township
Listing courtesy of Ellen Hall of Diane Turton, Realtors-Point Pleasant Boro


Properties marked with this logo are courtesy of the Monmouth Ocean Regional MLS. Data deemed reliable but not guaranteed. Monmouth Ocean Regional REALTORS ®

Neighborhood & Commute
Source: Walkscore
Disclosure: Community information and market data powered by Constellation Data Labs. Information is deemed reliable but not guaranteed.
Save
Ask
Tour
Hide
Share