

Save
Ask
Tour
Hide
$330,000
5 Days On Site
90 Castleton DriveToms River, NJ 08757
For Sale|Single Family Residence|Active
2
Beds
2
Total Baths
2
Full Baths
1,327
SqFt
$249
/SqFt
1985
Built
Subdivision:
Silveridge Pk N
County:
Ocean
Call Now: 1-732-788-1148
Is this the listing for you? We can help make it yours.
1-732-788-1148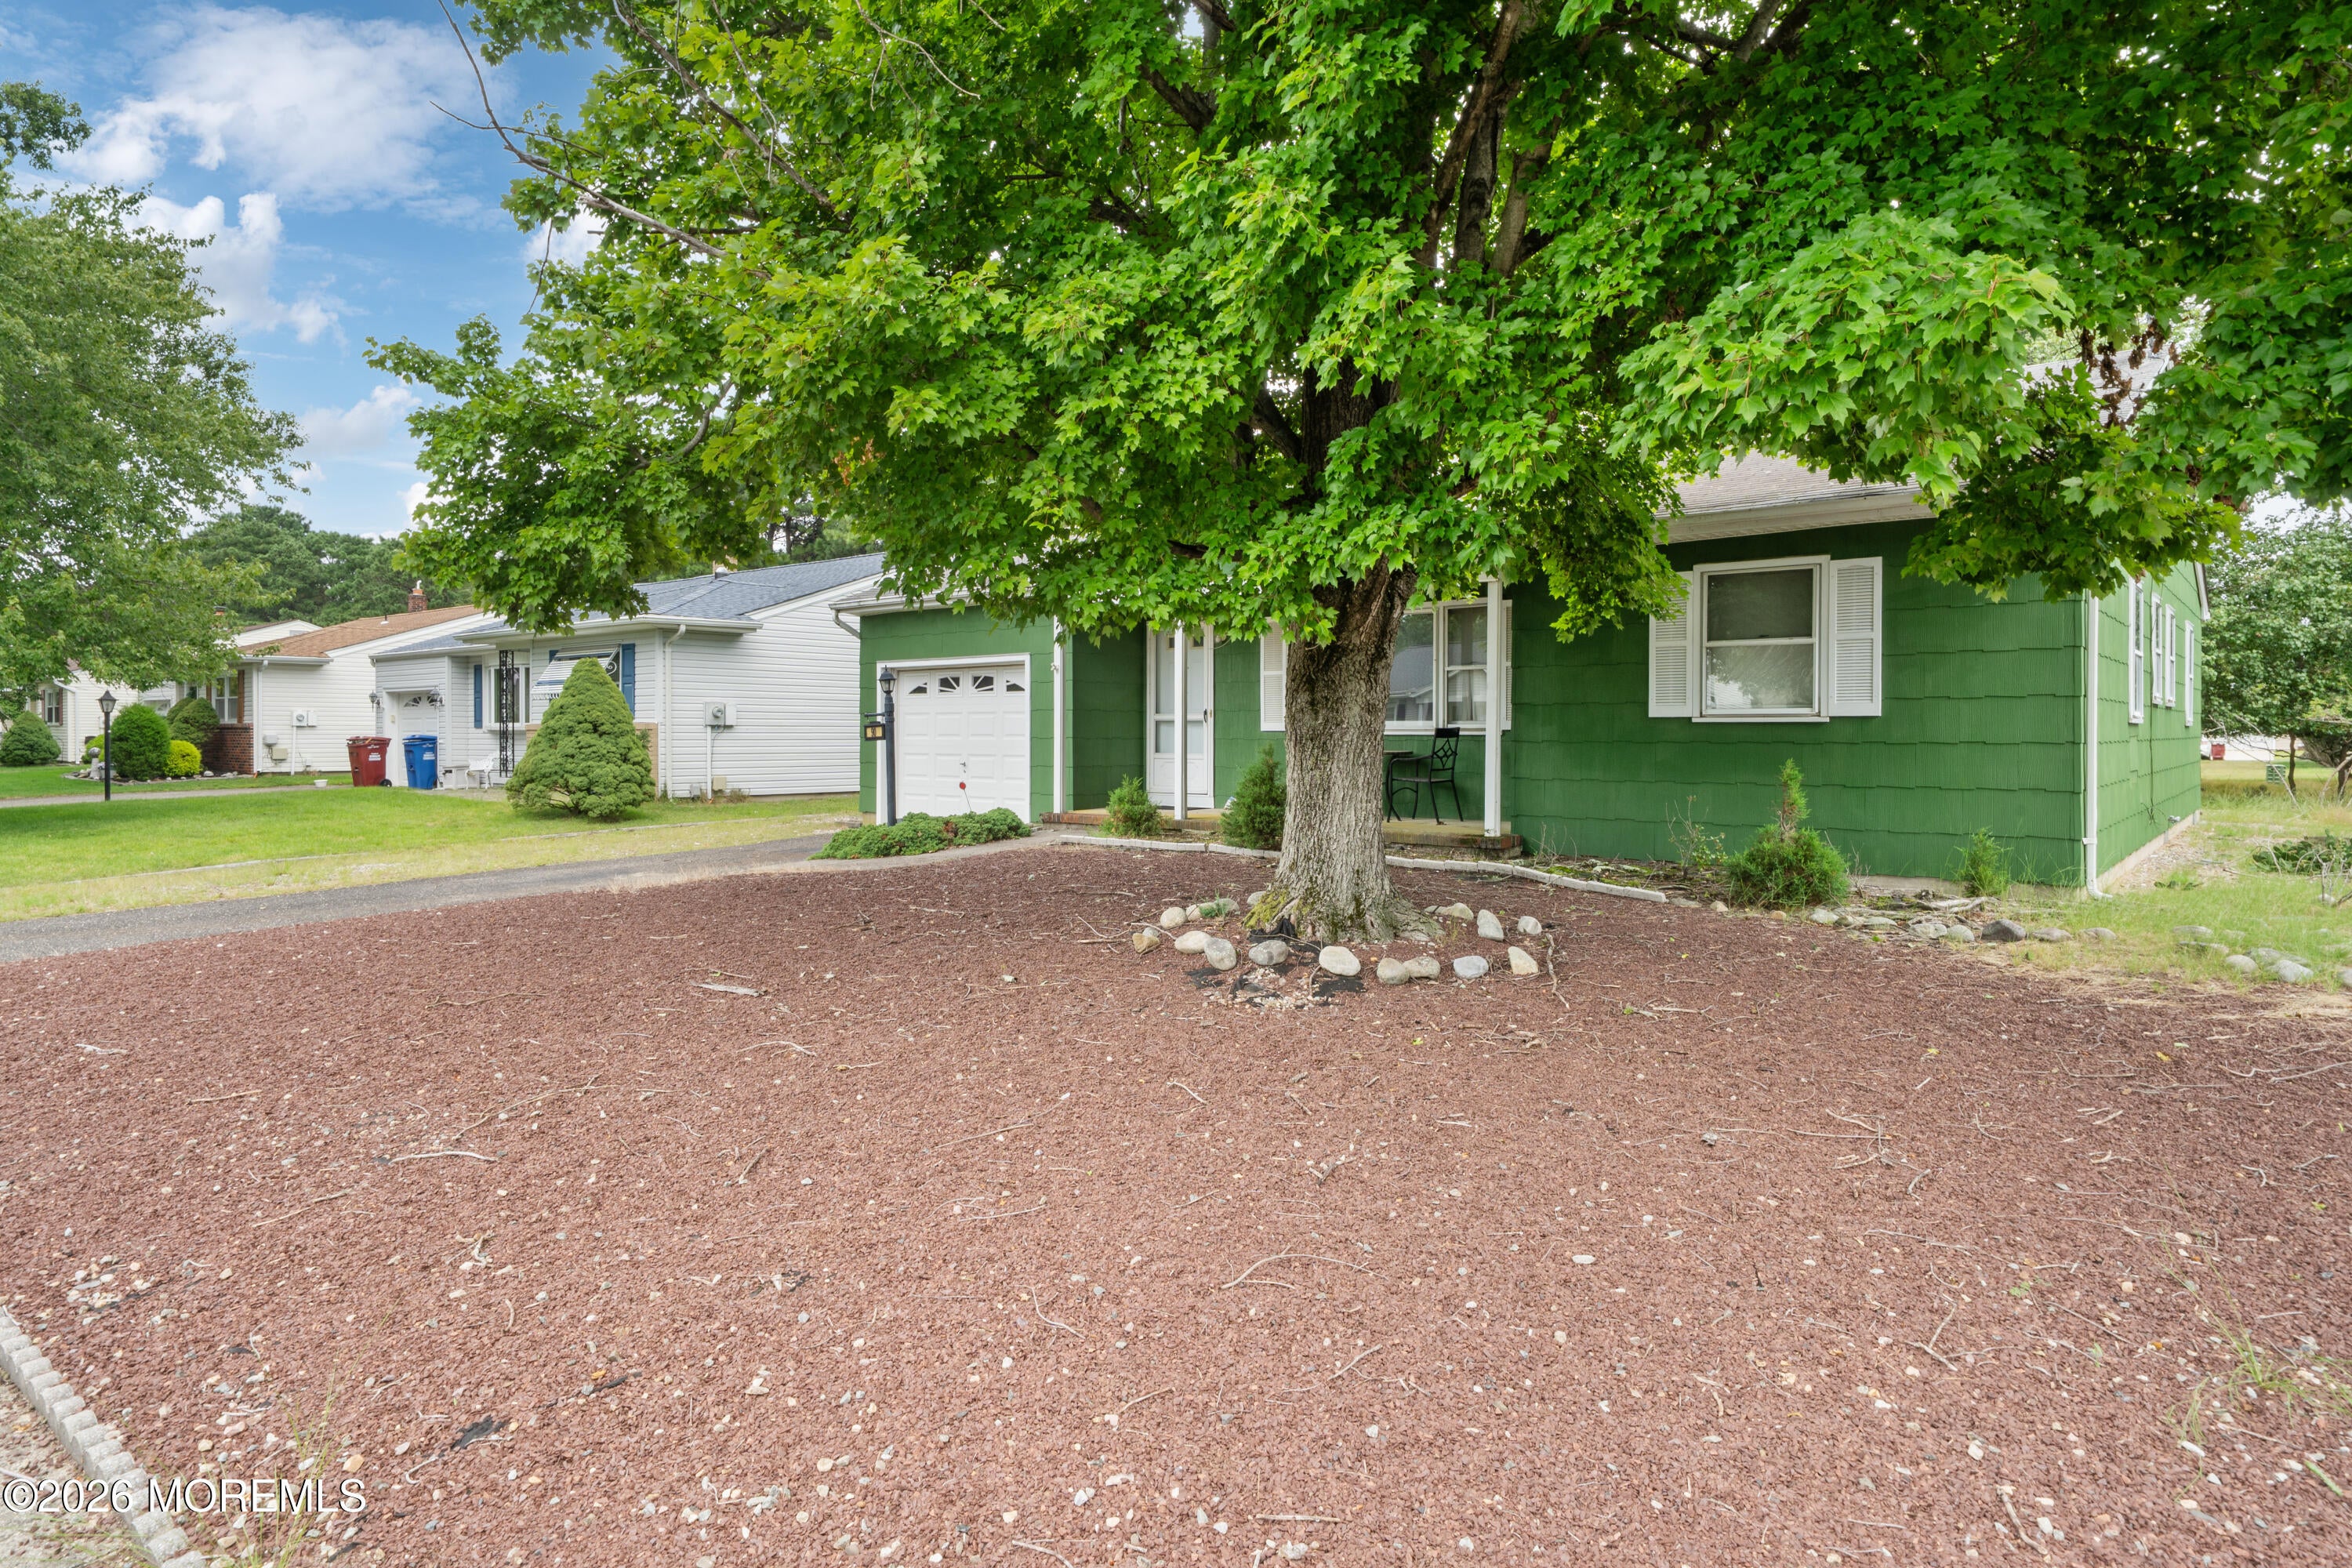
Save
Ask
Tour
Hide
Mortgage Calculator
Monthly Payment (Est.)
$1,506Calculator powered by Showcase IDX, a Constellation1 Company. Copyright ©2026 Information is deemed reliable but not guaranteed.
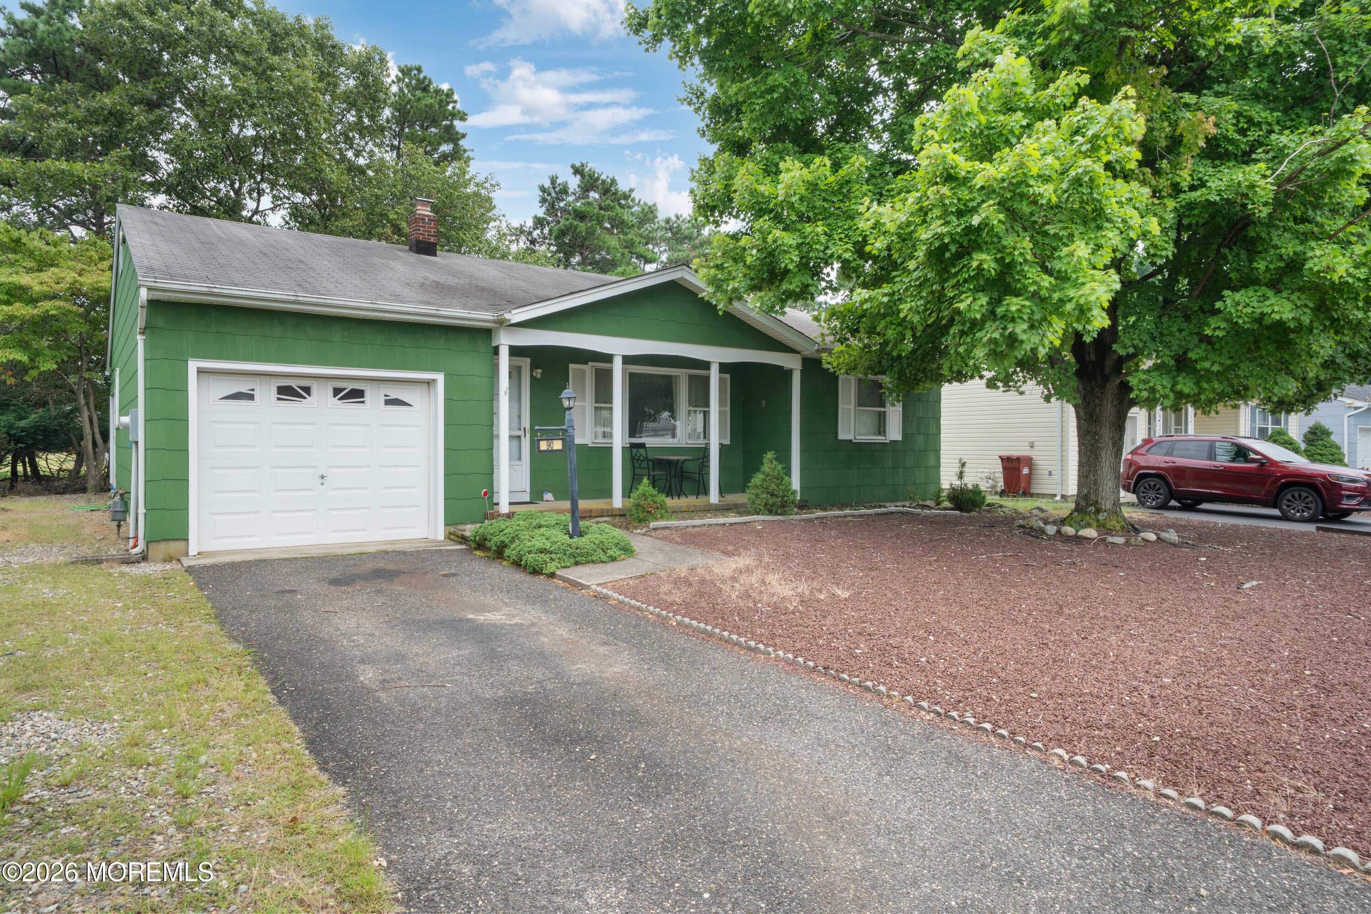
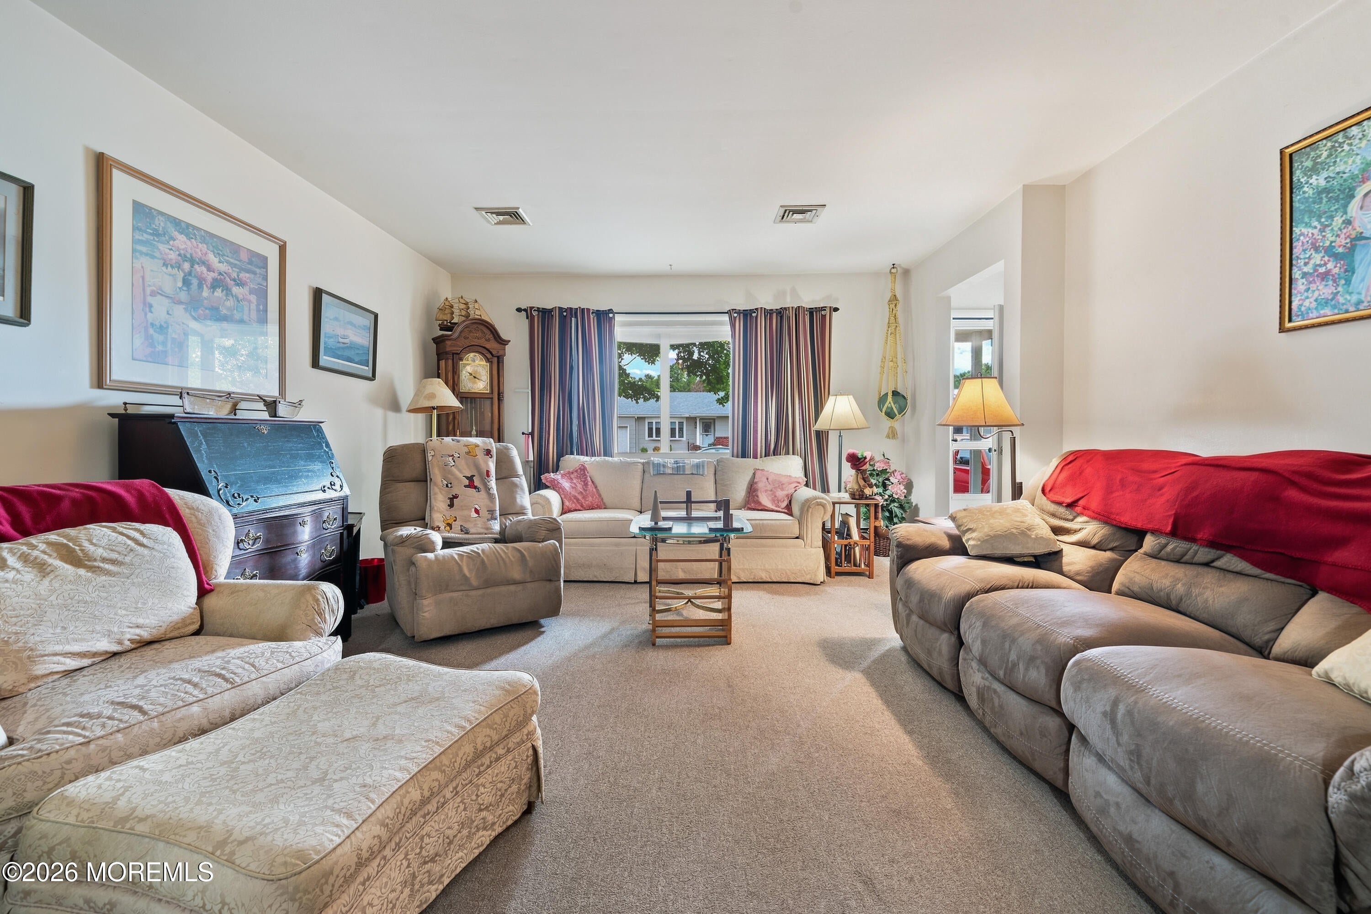
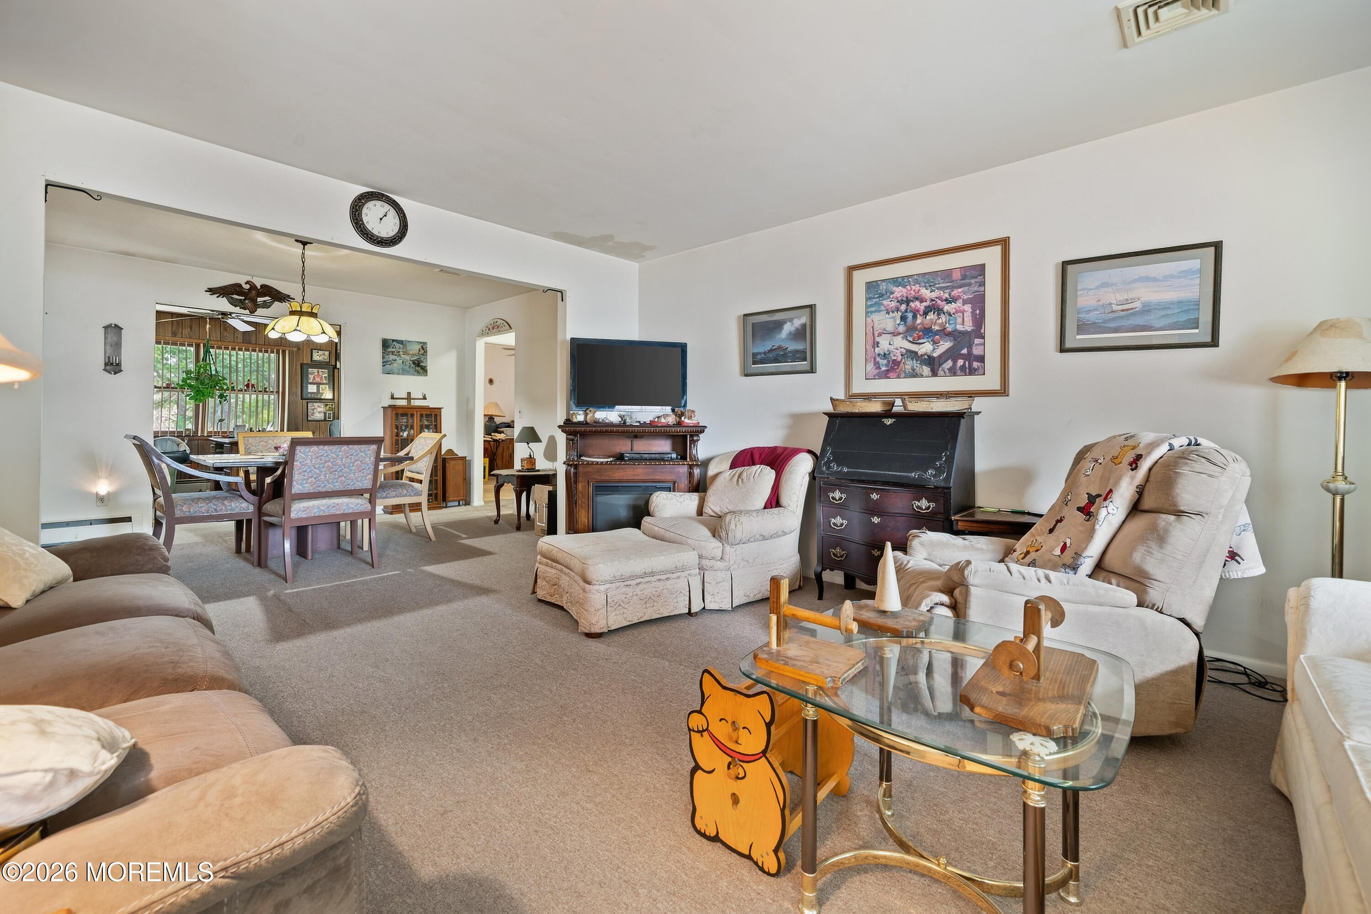
Welcome to 90 Castleton Drive, a spacious 2-bedroom, 2-bath ranch in the desirable Silver Ridge Park North community. Offering approximately 1,327 square feet of single-level living, the home features a generously sized kitchen, separate dining area, bright living room, versatile den or home office, and an enclosed rear porch overlooking the tree-lined yard. Additional highlights include an attached one-car garage and ample driveway parking. The home needs TLC and updating but offers plenty of potential for a buyer ready to make it their own. Conveniently located near shopping, dining, medical facilities, and major roadways. Property is being sold strictly as-is, where-is, with the seller making no repairs or providing repair credits.
Save
Ask
Tour
Hide
Listing Snapshot
Price
$330,000
Days On Site
5 Days
Bedrooms
2
Inside Area (SqFt)
1,327 sqft
Total Baths
2
Full Baths
2
Partial Baths
N/A
Lot Size
0.13 Acres
Year Built
1985
MLS® Number
22627821
Status
Active
Property Tax
$3,204
HOA/Condo/Coop Fees
$24 monthly
Sq Ft Source
N/A
Friends & Family
Recent Activity
| 5 days ago | Listing first seen on site | |
| 5 days ago | Listing updated with changes from the MLS® |
General Features
Acres
0.13
Attached Garage
Yes
Garage
Yes
Garage Spaces
1
Parking
Garage Door OpenerDrivewayAttached
Property Sub Type
Single Family Residence
Sewer
Public Sewer
SqFt Total
1327
Style
Ranch
Water Source
Public
Zoning
Residential
Interior Features
Appliances
DishwasherDryerRefrigeratorCooktopWasherGas Water Heater
Basement
Crawl Space
Cooling
Ceiling Fan(s)Multi UnitsCentral Air
Flooring
CarpetLinoleumCeramic Tile
Heating
Natural Gas
Window Features
Window Coverings
Bathroom
Level - FirstDescription - Full
Bedroom
Level - First
Den
Level - First
Dining Room
Level - First
Enclosed
Level - First
Foyer
Level - First
Kitchen
Level - First
Living Room
Level - First
Save
Ask
Tour
Hide
Exterior Features
Construction Details
Shingle Siding
Lot Features
Wooded
Patio And Porch
PorchEnclosed
Roof
Shingle
Windows/Doors
Window Coverings
Community Features
Association Amenities
PoolShuffleboard CourtClubhouseRecreation Facilities
Association Fee
$72.0
Association Fee Frequency
Quarterly
MLS Area
Silver Rdg Pk
Senior Community
Yes
Financing Terms Available
FHAConventionalCashVA Loan
Schools
School District
Unknown
Elementary School
Unknown
Middle School
Central Reg Middle
High School
Unknown
Listing courtesy of Kerveens Moly of Realty One Group Emerge

Properties marked with this logo are courtesy of the Monmouth Ocean Regional MLS. Data deemed reliable but not guaranteed. Monmouth Ocean Regional REALTORS ®
Properties marked with this logo are courtesy of the Monmouth Ocean Regional MLS. Data deemed reliable but not guaranteed. Monmouth Ocean Regional REALTORS ®
Neighborhood & Commute
Source: Walkscore
Disclosure: Community information and market data powered by Constellation Data Labs. Information is deemed reliable but not guaranteed.
Save
Ask
Tour
Hide
Did you know? You can invite friends and family to your search. They can join your search, rate and discuss listings with you.