Save
Ask
Tour
Hide
Share
$649,900
4 Days On Site

28 Sherwood Drive
Monroe Twp, NJ 08831

For Sale|Single Family Residence|Active
2
Beds
2
Total Baths
2
Full Baths
1,926
SqFt
$337
/SqFt
2000
Built
Subdivision:
None
County:
Middlesex
Call Now: 1-732-788-1148
Is this the listing for you? We can help make it yours.
1-732-788-1148
28 Sherwood Drive28 Sherwood Drive28 Sherwood Drive28 Sherwood Drive
Save
Ask
Tour
Hide
Share

Mortgage Calculator

Monthly Payment (Est.)

$2,965
Calculator powered by Showcase IDX, a Constellation1 Company. Copyright ©2026 Information is deemed reliable but not guaranteed.

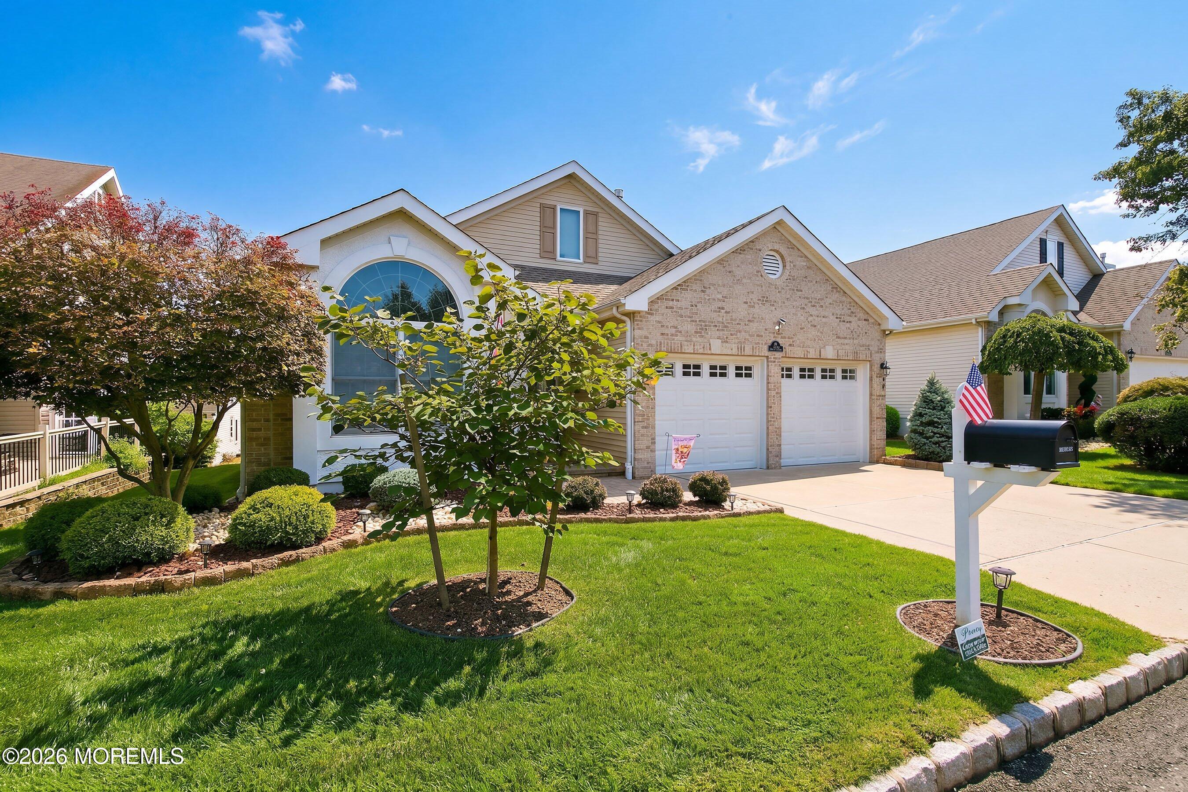
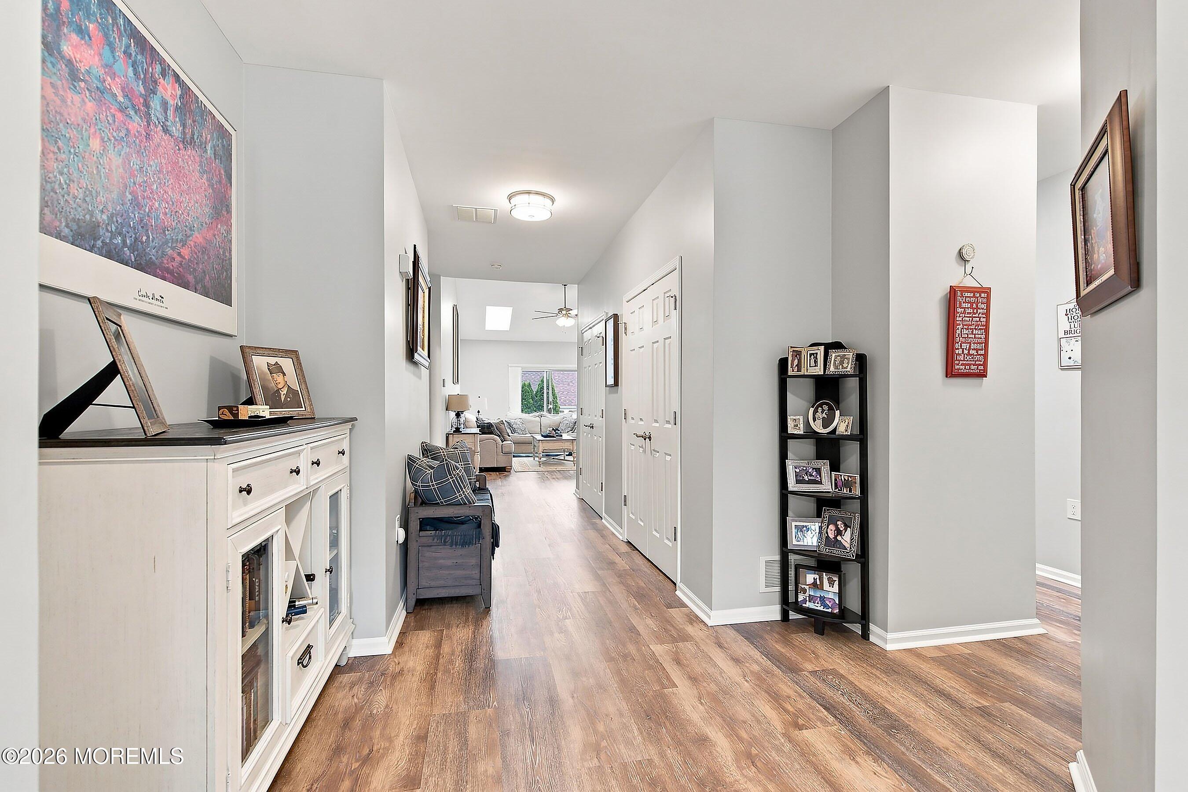
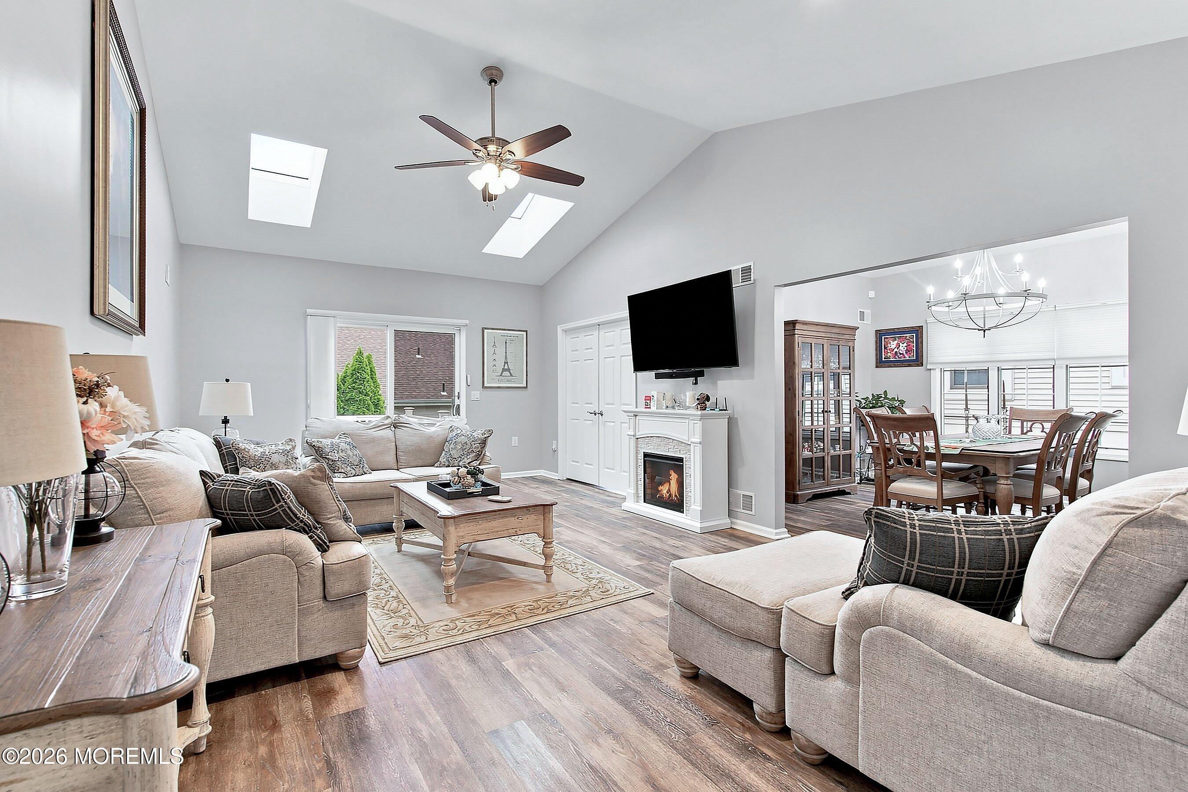
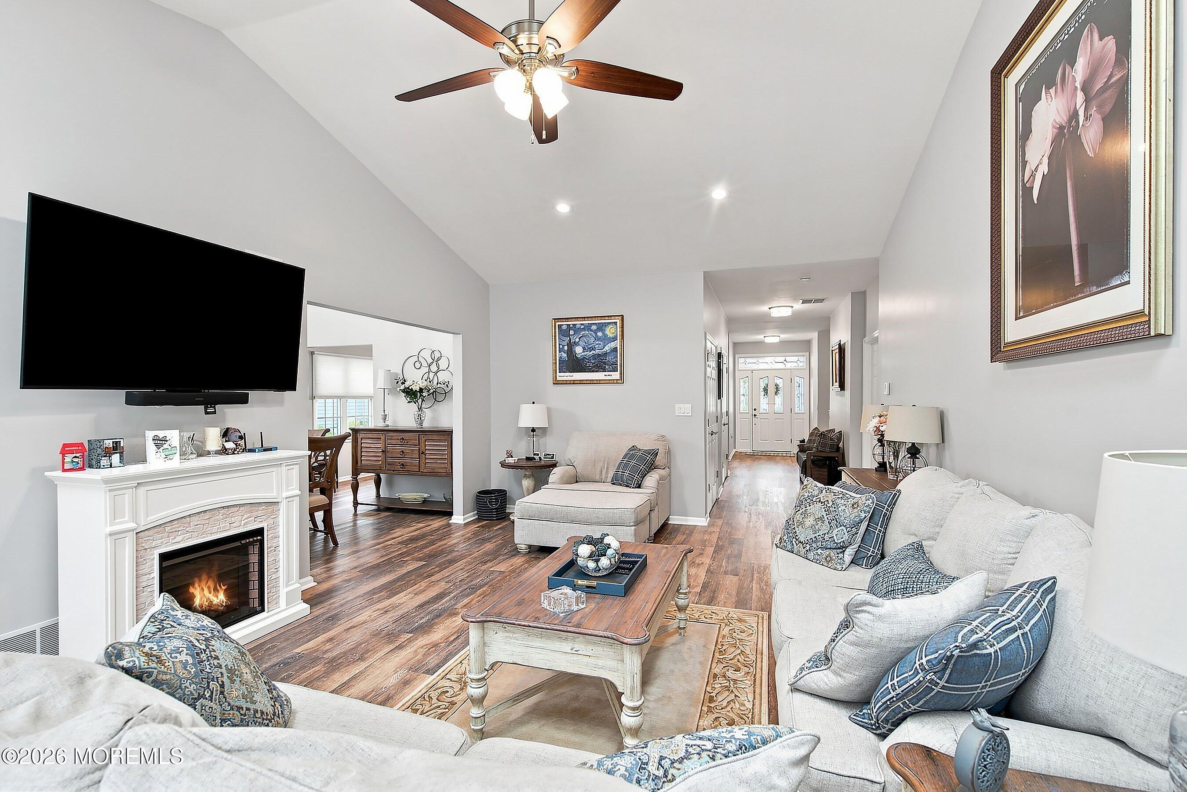
Welcome to 28 Sherwood Drive! This beautifully maintained Barrington II has been lovingly cared for and updated, so you can move right in and start enjoying your new home. The sellers have done so much, including removing the popcorn ceilings throughout, giving the home a fresh, updated feel. You'll love the updated kitchen with newer cabinetry, hardware and appliances, two updated bathrooms, luxury vinyl flooring with carpeting in the bedrooms, newer lighting, ceiling fans, rocker switches and window coverings. Some of the big-ticket items are already taken care of too! There's a Generac whole-house generator, newer roof with gutter guards, furnace and central air replaced in 2019, newer hot water heater and a five-zone sprinkler system. Step outside and enjoy the new composite deck, newer landscaping, and pretty paver entrance. The garage has also been updated with newer insulated doors, openers, and extra storage. With approximately 1,926 sq. ft., 2 bedrooms, 2 full baths and a 2-car garage, this home has so much to offer in the desirable Greenbriar at Whittingham 55+ community. Come take a look. You may have just found the one!

Save
Ask
Tour
Hide
Share
Listing Snapshot
Price 
$649,900
Days On Site 
4 Days
Bedrooms 
2
Inside Area (SqFt) 
1,926 sqft
Total Baths 
2
Full Baths 
2
Partial Baths 
N/A
Lot Size 
0.12 Acres
Year Built 
2000
MLS® Number 
22627867
Status 
Active
Property Tax 
$7,249
HOA/Condo/Coop Fees 
$399 monthly
Sq Ft Source 
N/A
Friends & Family
Recent Activity
5 days agoListing first seen on site
5 days agoListing updated with changes from the MLS®
General Features
Acres 
0.12
Attached Garage 
Yes
Foundation 
Slab
Garage 
Yes
Garage Spaces 
2
Parking 
ConcreteDrivewayOn StreetAttached
Pets 
Dogs OKCats OK
Property Sub Type 
Single Family Residence
Security 
Security Guard
Sewer 
Public Sewer
SqFt Total 
1926
Style 
Ranch
Water Source 
Public
Zoning 
Residential, Neighborhood
Interior Features
Appliances 
RefrigeratorGas Water Heater
Cooling 
Central Air
Flooring 
CarpetVinyl
Heating 
Natural Gas
Interior 
Recessed Lighting
Save
Ask
Tour
Hide
Share
Exterior Features
Construction Details 
Brick
Exterior 
Tennis Court(s)
Patio And Porch 
Deck
Roof 
Shingle
Community Features
Association Amenities 
PoolTennis Court(s)Shuffleboard CourtGolf CourseClubhouseFitness Center
Association Fee 
$399.0
Association Fee Frequency 
Monthly
Community Features 
Pool
MLS Area 
None
Senior Community 
Yes
Financing Terms Available 
ConventionalCash
Schools
School District
Unknown
Elementary School
Unknown
Middle School
Applegarth
High School
Monroe Twp
Listing courtesy of Renee Dipierro of Heritage House Sotheby's International Realty


Properties marked with this logo are courtesy of the Monmouth Ocean Regional MLS. Data deemed reliable but not guaranteed. Monmouth Ocean Regional REALTORS ®

Neighborhood & Commute
Source: Walkscore
Disclosure: Community information and market data powered by Constellation Data Labs. Information is deemed reliable but not guaranteed.
Save
Ask
Tour
Hide
Share