Save
Ask
Tour
Hide
Share
$740,000
4 Days On Site

59 Milky Way Drive
Barnegat, NJ 08005

Single Family Residence|Coming Soon
3
Beds
3
Total Baths
3
Full Baths
2,952
SqFt
$251
/SqFt
2022
Built
Subdivision:
Escapes@Ocn Breeze
County:
Ocean
Call Now: 1-732-788-1148
Is this the listing for you? We can help make it yours.
1-732-788-1148
59 Milky Way Drive59 Milky Way Drive59 Milky Way Drive59 Milky Way Drive
Save
Ask
Tour
Hide
Share

Mortgage Calculator

Monthly Payment (Est.)

$3,376
Calculator powered by Showcase IDX, a Constellation1 Company. Copyright ©2026 Information is deemed reliable but not guaranteed.

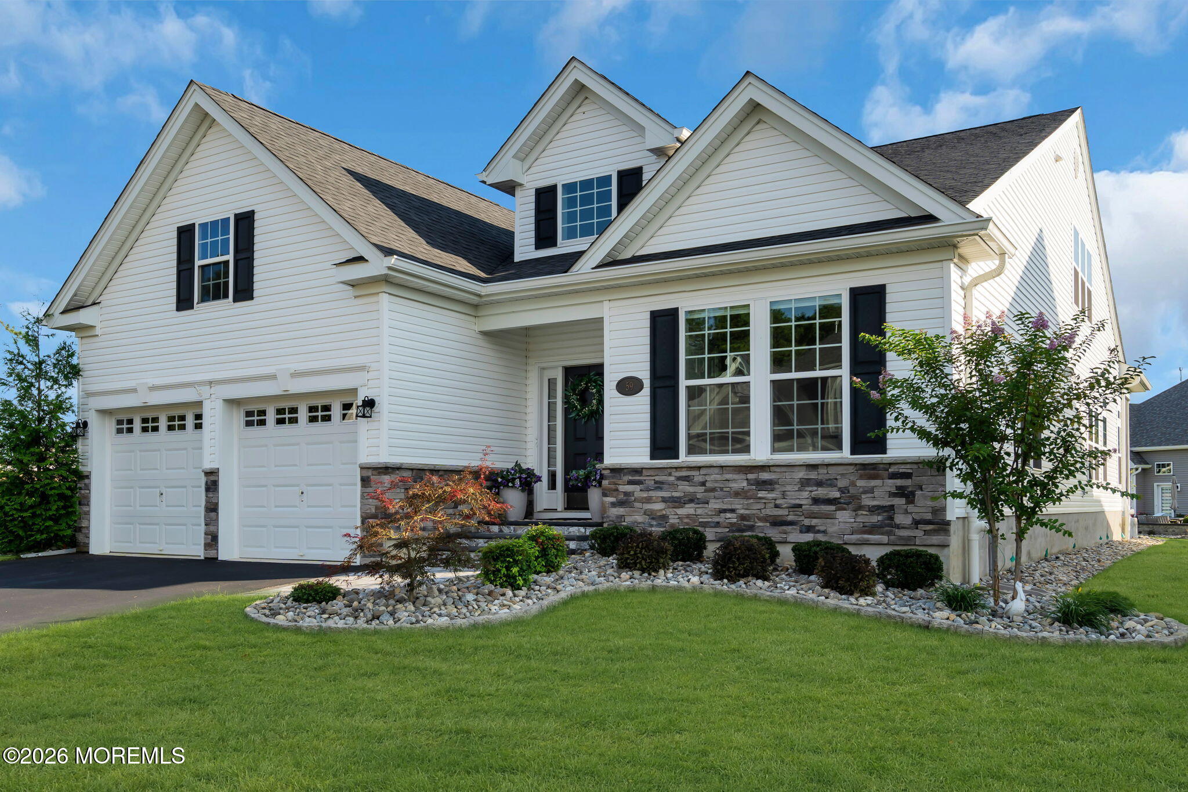
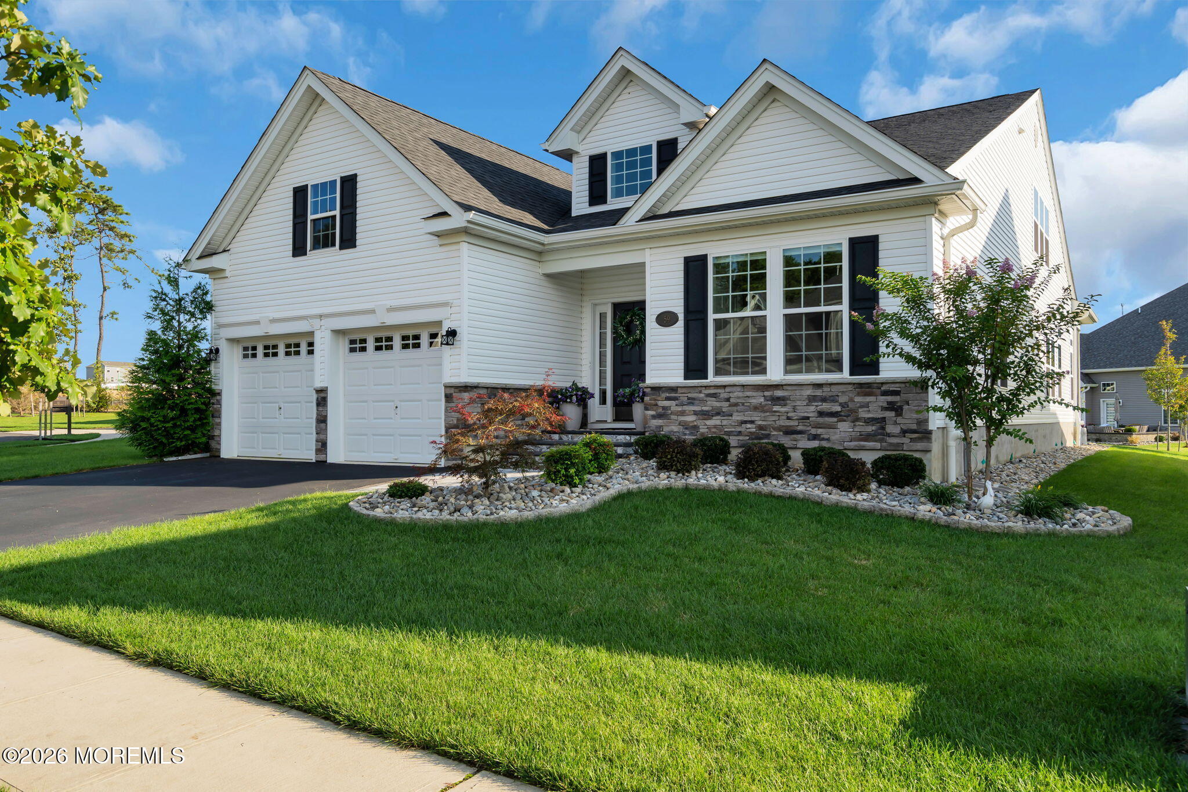
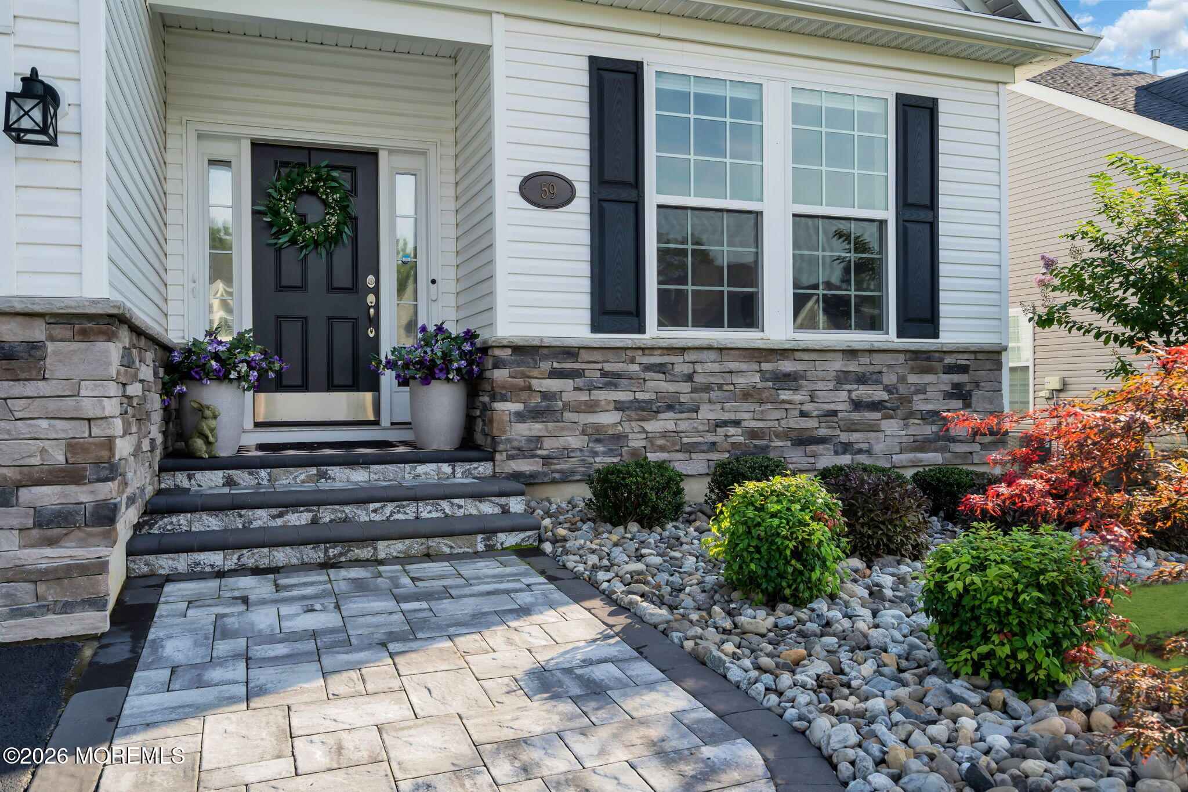
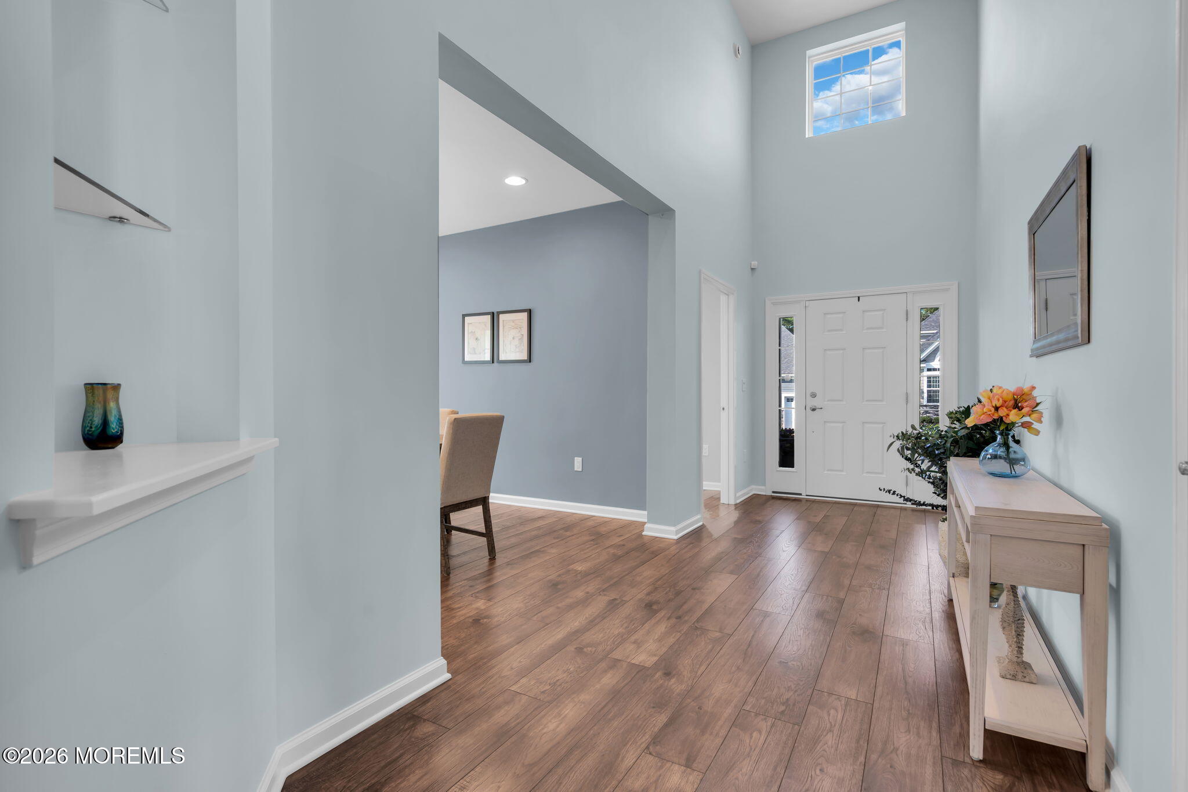
COMING SOON LISTING: This is a Coming Soon listing and cannot be shown until 9/10/2026. Located in the exclusive gated 55+ community of Paramount Escapes at Ocean Breeze, this stunning 2022 detached home offers nearly 3,000 sq. ft. of luxury living with premium upgrades throughout. The open concept layout features a gourmet kitchen with stainless steel appliances, upgraded granite countertops, and generous table space, flowing seamlessly into the spacious family room—perfect for entertaining or relaxing at home. An elegant dining room provides an ideal setting for holidays and special gatherings. The home includes three large bedrooms and three beautifully appointed bathrooms with both walk in and tub shower combinations. The primary suite offers a private retreat with a walk in closet and a stylish en suite bath. High end finishes such as recessed lighting and a double sided gas fireplace with marble accents elevate the home's sophisticated ambiance. Outdoor living is enhanced by meticulously landscaped grounds, extensive hardscaping, an underground sprinkler system, a screened porch, and an extended paver patio. The oversized attached garage includes convenient walk up storage for added functionality. Residents enjoy resort style amenities including indoor and outdoor pools, a fitness center, tennis and pickleball courts, and a vibrant clubhouse. The association fee covers lawn care, custodial services, and maintenance of common areas, ensuring a low maintenance lifestyle. With its modern design, thoughtful upgrades, and exceptional community amenities, this home offers the perfect blend of comfort, elegance, and convenience. Six year builder's warranty included.

Save
Ask
Tour
Hide
Share
Listing Snapshot
Price 
$740,000
Days On Site 
4 Days
Bedrooms 
3
Inside Area (SqFt) 
2,952 sqft
Total Baths 
3
Full Baths 
3
Partial Baths 
N/A
Lot Size 
0.26 Acres
Year Built 
2022
MLS® Number 
22627910
Status 
Coming Soon
Property Tax 
$10,590
HOA/Condo/Coop Fees 
$261 monthly
Sq Ft Source 
N/A
Friends & Family
Recent Activity
5 days agoListing first seen on site
5 days agoListing updated with changes from the MLS®
General Features
Acres 
0.26
Attached Garage 
Yes
Foundation 
Slab
Garage 
Yes
Garage Spaces 
2
Green Energy Efficient 
Thermostat
Parking 
Garage Door OpenerDirect AccessAsphaltDrivewayOversizedAttachedStorage
Pets 
Dogs OKCats OK
Property Sub Type 
Single Family Residence
Sewer 
Public Sewer
SqFt Total 
2952
Style 
Detached
Water Source 
Public
Zoning 
Residential, Single Family
Interior Features
Appliances 
DishwasherDryerHumidifierMicrowaveRefrigeratorWasherGas Water Heater
Cooling 
Ceiling Fan(s)ZonedCentral Air
Fireplace 
Yes
Fireplaces 
1
Flooring 
Ceramic TileLaminate
Heating 
Natural GasForced Air
Interior 
Recessed Lighting
Bedroom 
Dimensions - 13.67 x 11.08Level - First
Breakfast 
Dimensions - 9.08 x 12.58Level - First
Dining Room 
Dimensions - 11.0 x 11.9Level - First
Garage 
Dimensions - 24.0 x 19.08Level - First
Great Room 
Dimensions - 16.58 x 19.17Level - FirstDescription - 11' Vaulted Ceiling; Vaulted Ceiling; Transom windows
Kitchen 
Dimensions - 11.33 x 14.0Level - FirstDescription - GE Cafe Appliances; Granite countertop and backsplash; Glass doors; undercounter wine refrigeratorr
Loft 
Dimensions - 21.33 x 19.0Level - Second
Save
Ask
Tour
Hide
Share
Exterior Features
Construction Details 
Stone
Lot Features 
Cul-De-Sac
Patio And Porch 
PatioPorchScreened
Roof 
Shingle
Community Features
Association Amenities 
PoolManagementBasketball CourtClubhouseLandscapingFitness CenterSport CourtRecreation Facilities
Association Fee 
$261.0
Association Fee Frequency 
Monthly
Community Features 
Pool
MLS Area 
Barnegat Twp
Senior Community 
Yes
Financing Terms Available 
FHAConventionalCash
Schools
School District
Unknown
Elementary School
Unknown
Middle School
Russ Brackman
High School
Barnegat High
Listing courtesy of Judiann Giordano of Coldwell Banker Home Connection Realty


Properties marked with this logo are courtesy of the Monmouth Ocean Regional MLS. Data deemed reliable but not guaranteed. Monmouth Ocean Regional REALTORS ®

Neighborhood & Commute
Source: Walkscore
Disclosure: Community information and market data powered by Constellation Data Labs. Information is deemed reliable but not guaranteed.
Save
Ask
Tour
Hide
Share