

114 Campbell CourtShrewsbury Boro, NJ 07702
Mortgage Calculator
Monthly Payment (Est.)
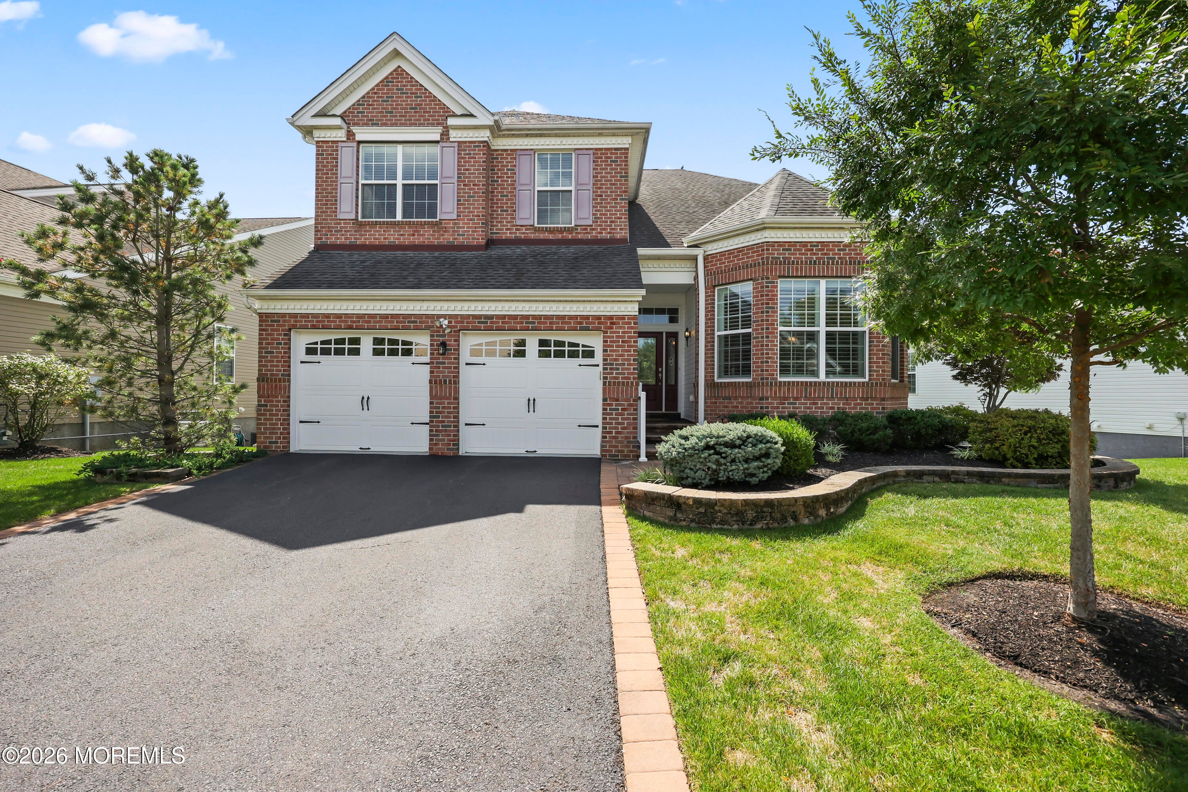
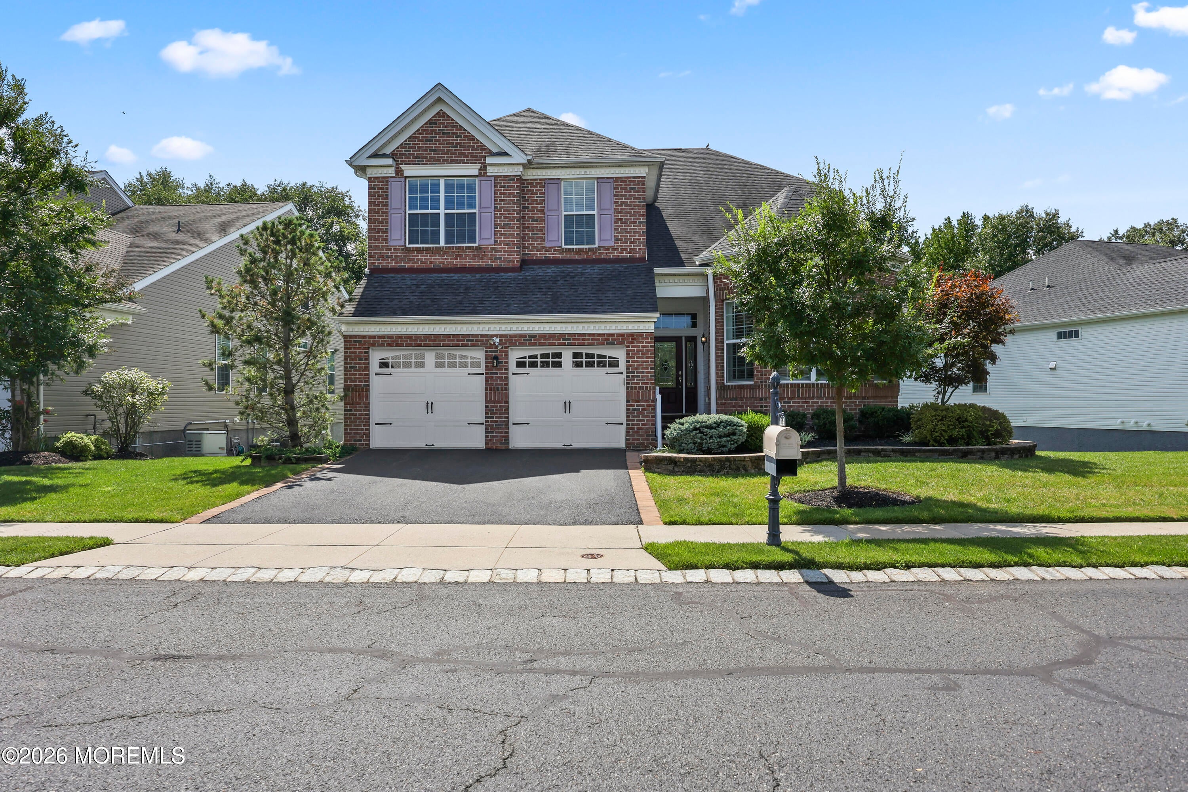
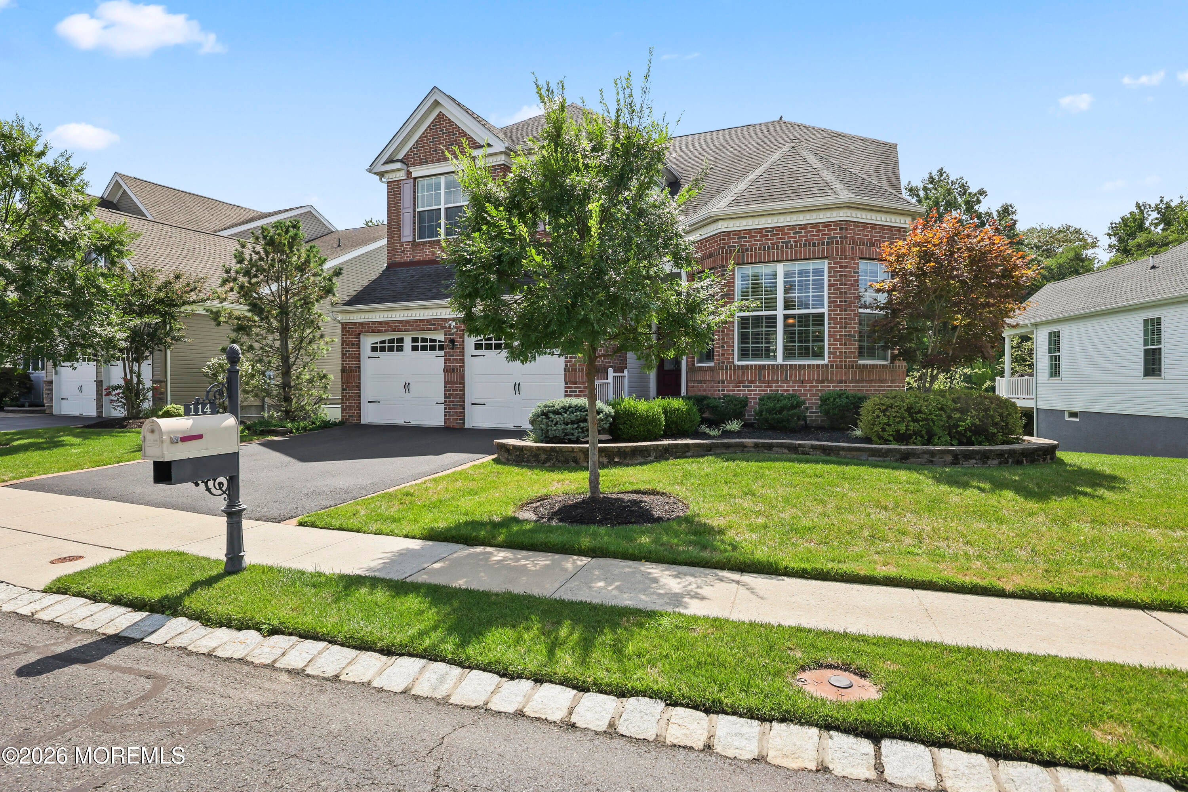
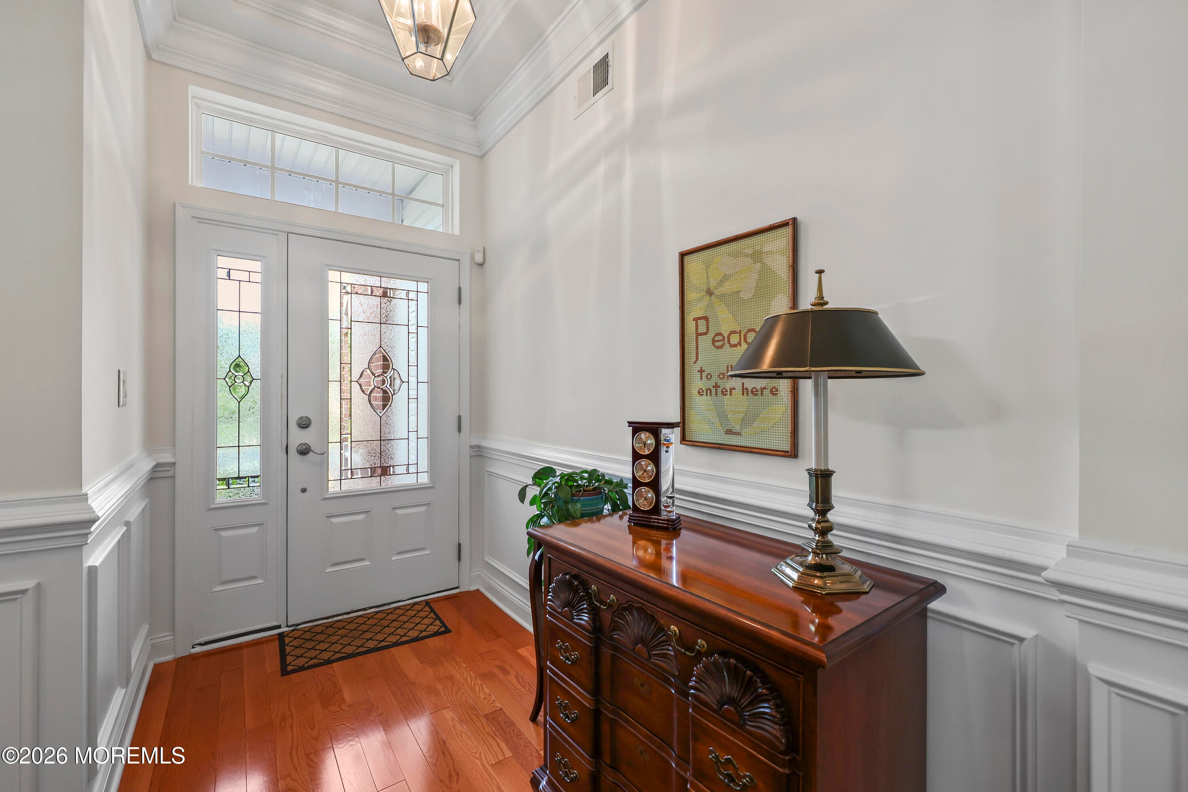
$5,361COMING SOON CANNOT BE SHOWN UNTIL 9/10 Welcome to this beautifully maintained two-level home in the desirable Enclave Shrewsbury, a premier 55+ community. The moment you enter, you will appreciate the soaring vaulted ceilings, decorative moldings, and hardwood floors flowing through the main living areas. The Spacious eat-in kitchen w/ granite counters, SS appliances, pantry, and exquisite cabinetry opens to the dining & living room w/ a slider to a beautiful covered Trex deck overlooking a wooded backdrop. The 1st FL offers a primary suite with a generous closet, soaking tub, shower w/ bench, double sink vanity, 2nd bedroom, full bath, private office, and laundry room. Second FL den, bedroom and full bath. Walk-out basement. Whole-house generator. Enjoy clubhouse, tennis & inground pool. COMING SOON CANNOT BE SHOWN UNTIL 9/10. Welcome to this beautifully maintained detached home in the desirable Enclave Shrewsbury, a premier 55+ community. The moment you enter, you will appreciate the soaring vaulted ceilings, decorative moldings and beautiful hardwood floors flowing through the main living areas. The spacious eat-in kitchen features granite counters, stainless steel appliances, a pantry, and exquisite cabinetry opens seamlessly to the dining & living room with a slider to a beautiful covered Trex deck overlooking a wooded backdrop. Open the double-door entry into the first-floor primary suite with tray-vaulted ceilings, featuring a generous closet and private bath with a soaking tub, shower with bench, and double-sink vanity. Also located on the first level is a second bedroom, full bath, private home office, and laundry room with washer and newer dryer. Upstairs, a spacious lofted den provides additional living space, along with a bedroom and full bath. The walk-out basement offers endless possibilities and is ready to be customized to suit your lifestyle. Additional highlights include a whole-house generator for added peace of mind and a convenient two-car garage with direct interior access. Enjoy community amenities including a clubhouse, tennis court, bocci ball court, walking path, putting green and in-ground pool, all while being ideally located near shopping, restaurants, and Jersey Shore beaches. Just unpack, relax, and start enjoying this wonderful home and community.
| 5 days ago | Status changed to Coming Soon | |
| 5 days ago | Listing updated with changes from the MLS® | |
| 5 days ago | Listing first seen on site |

Properties marked with this logo are courtesy of the Monmouth Ocean Regional MLS. Data deemed reliable but not guaranteed. Monmouth Ocean Regional REALTORS ®
Did you know? You can invite friends and family to your search. They can join your search, rate and discuss listings with you.