Save
Ask
Tour
Hide
Share
$949,000
5 Days On Site

78 Thornbrooke Drive
Shrewsbury Boro, NJ 07702

Condominium|Coming Soon
3
Beds
3
Total Baths
2
Full Baths
1
Partial Bath
2,298
SqFt
$413
/SqFt
Subdivision:
Thornbrooke
County:
Monmouth
Call Now: 1-732-788-1148
Is this the listing for you? We can help make it yours.
1-732-788-1148
78 Thornbrooke Drive78 Thornbrooke Drive78 Thornbrooke Drive78 Thornbrooke Drive
Save
Ask
Tour
Hide
Share

Mortgage Calculator

Monthly Payment (Est.)

$4,330
Calculator powered by Showcase IDX, a Constellation1 Company. Copyright ©2026 Information is deemed reliable but not guaranteed.

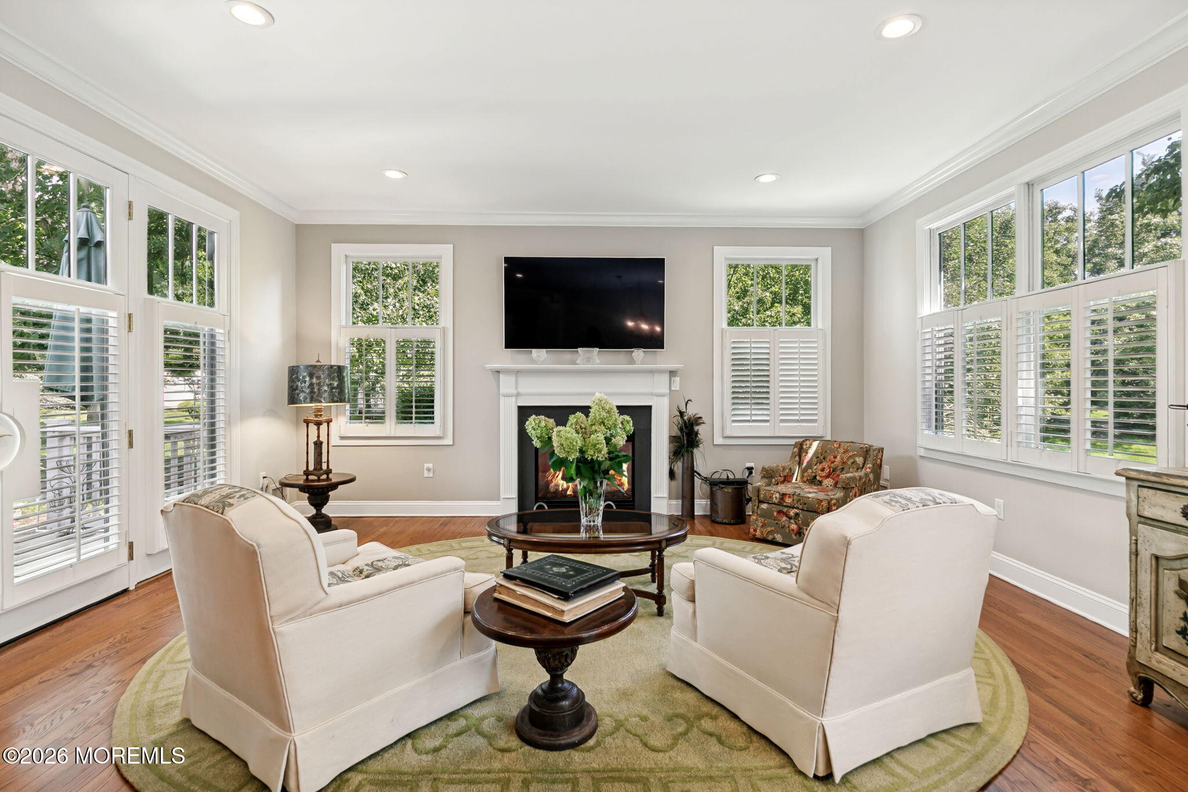
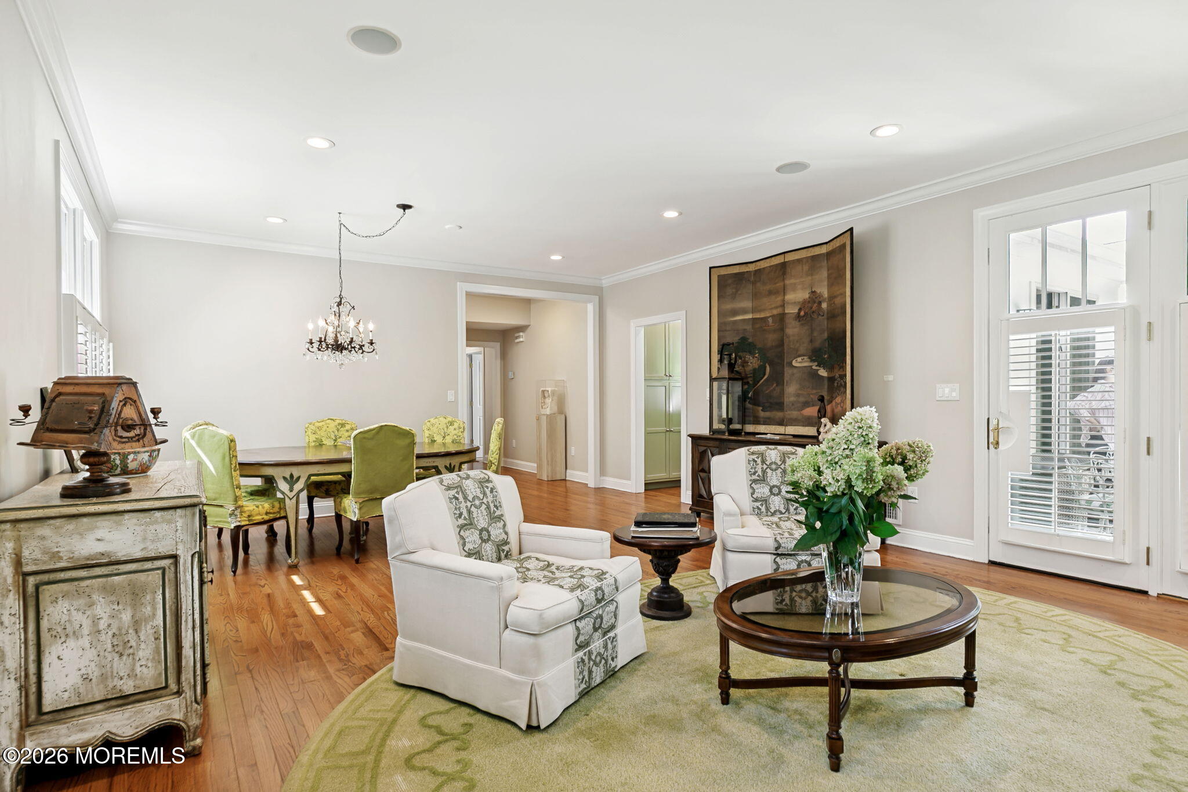
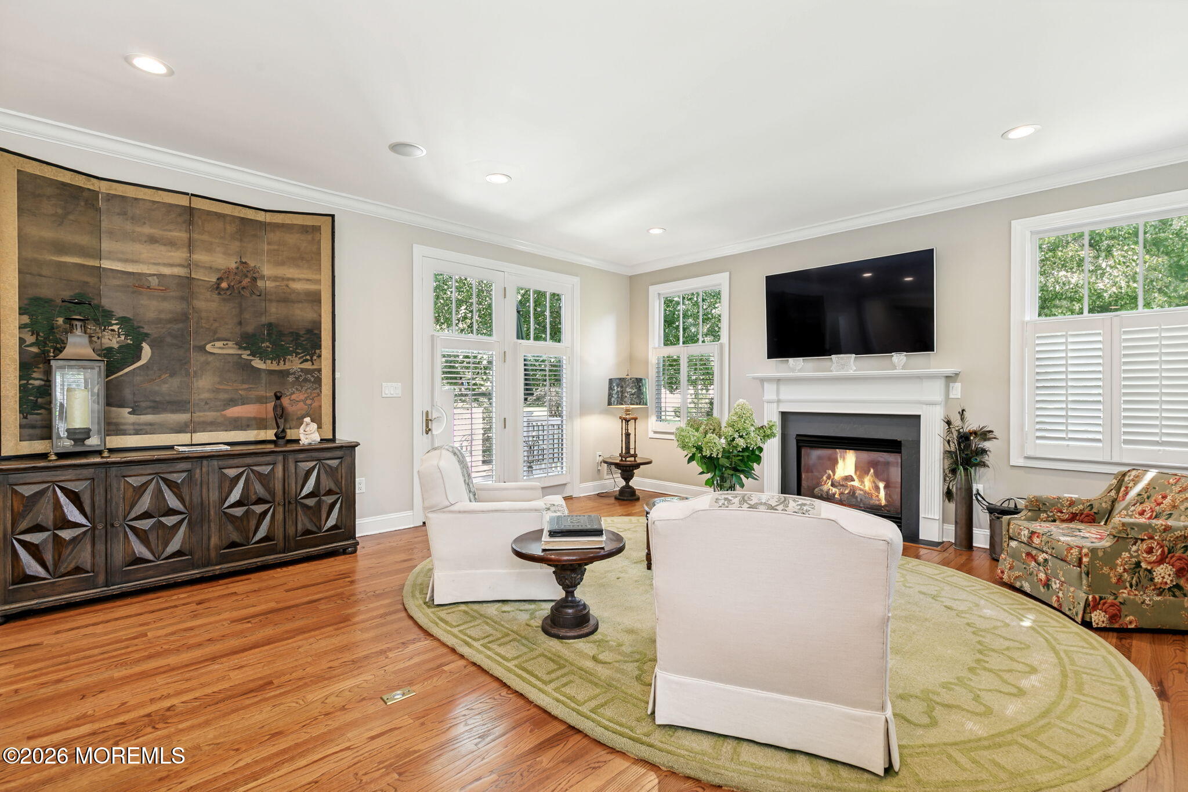
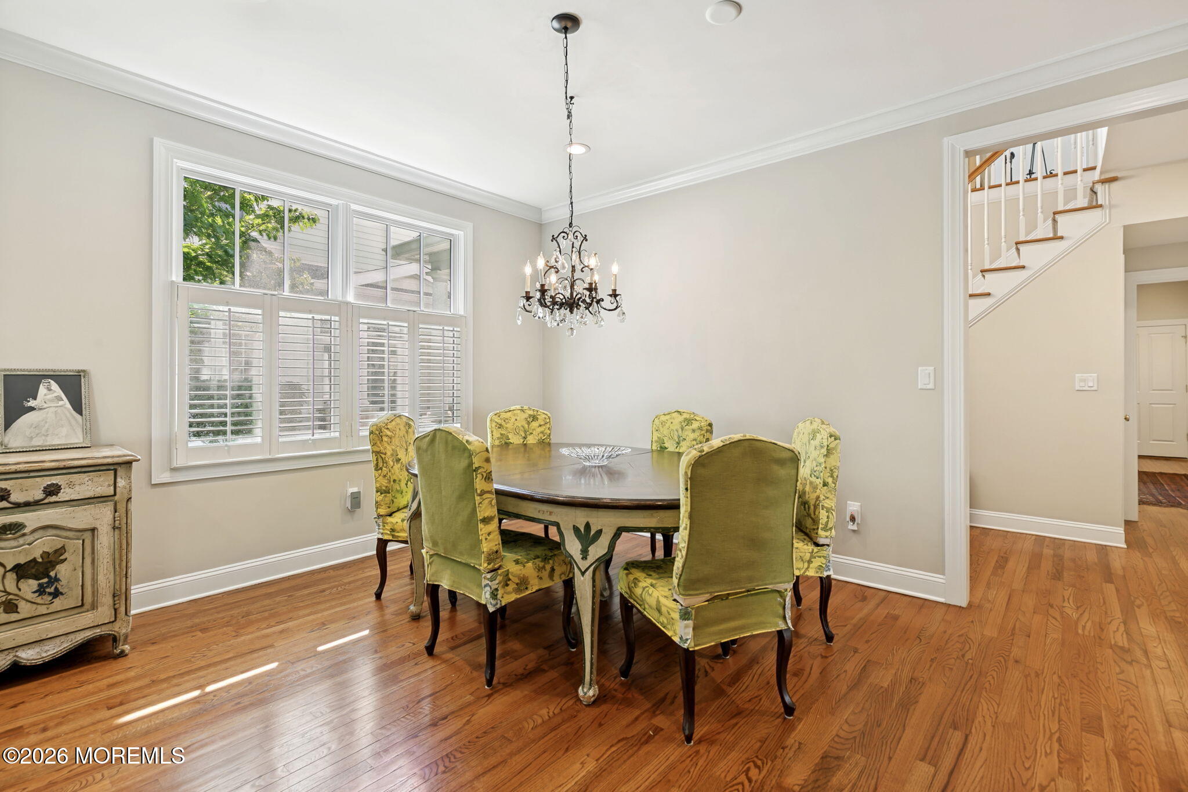
This is a coming soon listing and cannot be shown until 9/10. YOUR SEARCH ENDS HERE! Beautifully appointed and completely updated throughout, this is a home you'll fall in love with the moment you step inside. The largest model offered in sought-after Thornbrooke — a freestanding unit with optional conversion for a 3rd and 4th bedroom — highlighted by an open floor plan, oversized windows, and incredible natural light throughout. The gourmet kitchen features custom cabinetry, stone countertops, and a sunny breakfast area that opens through French doors to a private rear deck complete with gas grill and beautiful plantings. Expansive family room, anchored by a gas fireplace, flows seamlessly into an open-concept dining area — ideal for both everyday living and entertaining. A luxuriou first-floor primary retreat offers a beautifully remodeled full bath with a walk-in glass-enclosed shower and two separate vanities, and three closets including an oversized walk-in. The first-floor den makes a perfect home office or optional third bedroom, while upstairs you'll find a guest bedroom with full bath and a separate loft area that could easily be enclosed to create a fourth bedroom if needed. Generous closet space is found throughout, and the oversized direct-entry garage comes fitted with built-in storage cabinetry. Premier active adult community where residents enjoy a wealth of community amenities, including tennis, swimming, an exercise room, a library/card room, a large party room for entertaining and quarterly social events. All just minutes to NJ Transit, the Garden State Parkway, high-end shopping at The Grove, vibrant downtown Red Bank, and beautiful beaches.

Save
Ask
Tour
Hide
Share
Listing Snapshot
Price 
$949,000
Days On Site 
5 Days
Bedrooms 
3
Inside Area (SqFt) 
2,298 sqft
Total Baths 
3
Full Baths 
2
Partial Baths 
1
Lot Size 
N/A
Year Built 
N/A
MLS® Number 
22627954
Status 
Coming Soon
Property Tax 
$11,900
HOA/Condo/Coop Fees 
$814 monthly
Sq Ft Source 
N/A
Friends & Family
Recent Activity
4 days agoStatus changed to Coming Soon
4 days agoListing updated with changes from the MLS®
5 days agoListing first seen on site
General Features
Attached Garage 
Yes
Garage 
Yes
Garage Spaces 
2
Parking 
Direct AccessDrivewayOff StreetGuestAttached
Pets 
Dogs OKCats OK
Property Sub Type 
Condominium
Sewer 
Public Sewer
SqFt Total 
2298
Style 
Detached
Water Source 
Public
Zoning 
Residential
Interior Features
Appliances 
DishwasherDryerMicrowaveRefrigeratorWasherGas Water Heater
Basement 
None
Cooling 
Central Air
Fireplace 
Yes
Fireplaces 
1
Heating 
Natural GasForced Air
Interior 
Built-in Features
Window Features 
Window Coverings
Bedroom 
Dimensions - 13.0 x 12.0Level - Second
Den 
Dimensions - 12.0 x 11.0Level - FirstDescription - Optional 3rd Bedroom
Dining Room 
Dimensions - 17.0 x 12.0Level - First
Family Room 
Dimensions - 17.0 x 12.0Level - First
Kitchen 
Dimensions - 18.0 x 12.0Level - First
Loft 
Dimensions - 13.0 x 12.0Level - SecondDescription - Optional 4th Bedroom
Other 
Dimensions - 12.0 x 9.0Level - FirstDescription - Primary Closet
Primary Bathroom 
Dimensions - 12.0 x 9.0Level - First
Primary Bedroom 
Dimensions - 16.0 x 16.0Level - First
Save
Ask
Tour
Hide
Share
Exterior Features
Construction Details 
Brick VeneerClapboard
Exterior 
Gas GrillOutdoor Grill
Lot Features 
Cul-De-Sac
Patio And Porch 
Deck
Pool Features 
In Ground
Roof 
Shingle
Windows/Doors 
Window Coverings
Community Features
Accessibility Features 
Accessible EntranceAccessible Approach with Ramp
Association Amenities 
Tennis Court(s)PoolClubhouse
Association Fee 
$814.0
Association Fee Frequency 
Monthly
Community Features 
Pool
MLS Area 
None
Senior Community 
Yes
Schools
School District
Unknown
Elementary School
Shrewsbury Bor
Middle School
Shrewsbury BOR
High School
Unknown
Listing courtesy of Mario Venancio of Berkshire Hathaway HomeServices Fox & Roach - Rumson


Properties marked with this logo are courtesy of the Monmouth Ocean Regional MLS. Data deemed reliable but not guaranteed. Monmouth Ocean Regional REALTORS ®

Neighborhood & Commute
Source: Walkscore
Disclosure: Community information and market data powered by Constellation Data Labs. Information is deemed reliable but not guaranteed.
Save
Ask
Tour
Hide
Share