Save
Ask
Tour
Hide
Share
$555,000
5 Days On Site

1407 Wallach Drive
Toms River, NJ 08755

For Sale|Single Family Residence|Active
3
Beds
2
Total Baths
2
Full Baths
1,459
SqFt
$380
/SqFt
1970
Built
Subdivision:
Toms River
County:
Ocean
Call Now: 1-732-788-1148
Is this the listing for you? We can help make it yours.
1-732-788-1148
1407 Wallach Drive1407 Wallach Drive1407 Wallach Drive1407 Wallach Drive
Save
Ask
Tour
Hide
Share

Mortgage Calculator

Monthly Payment (Est.)

$2,532
Calculator powered by Showcase IDX, a Constellation1 Company. Copyright ©2026 Information is deemed reliable but not guaranteed.

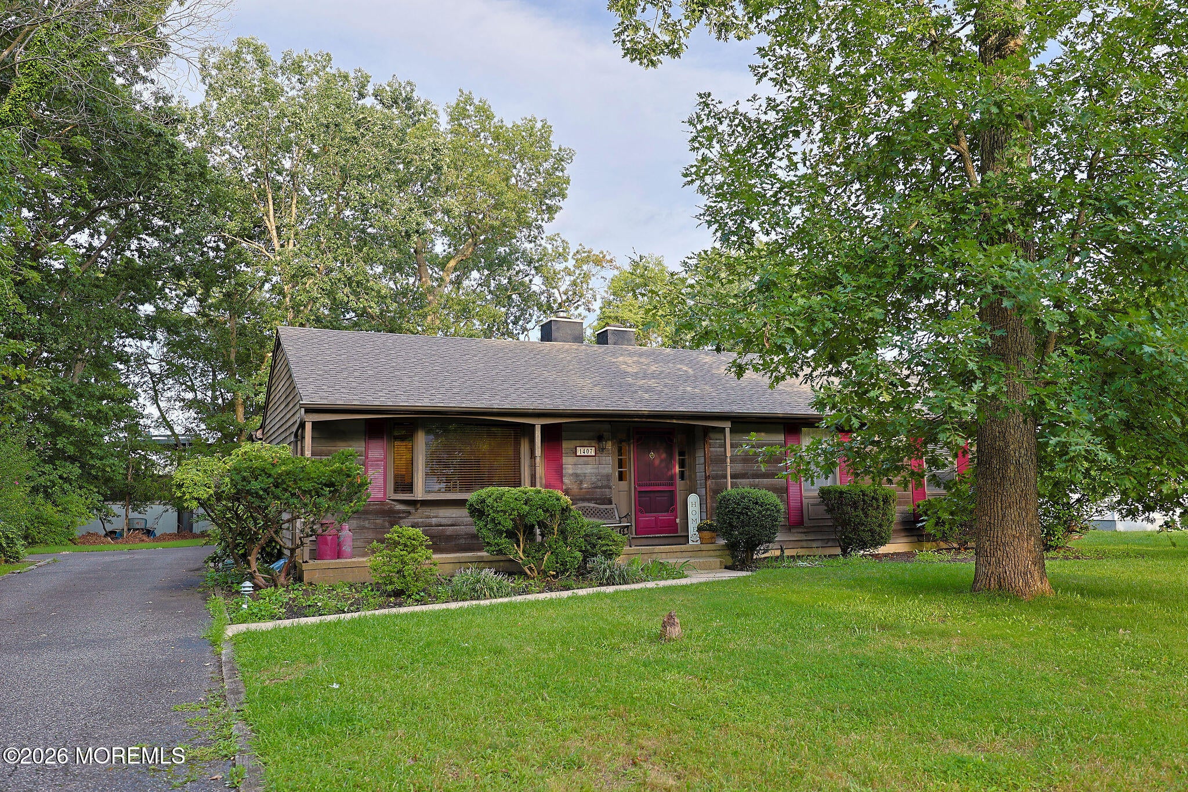
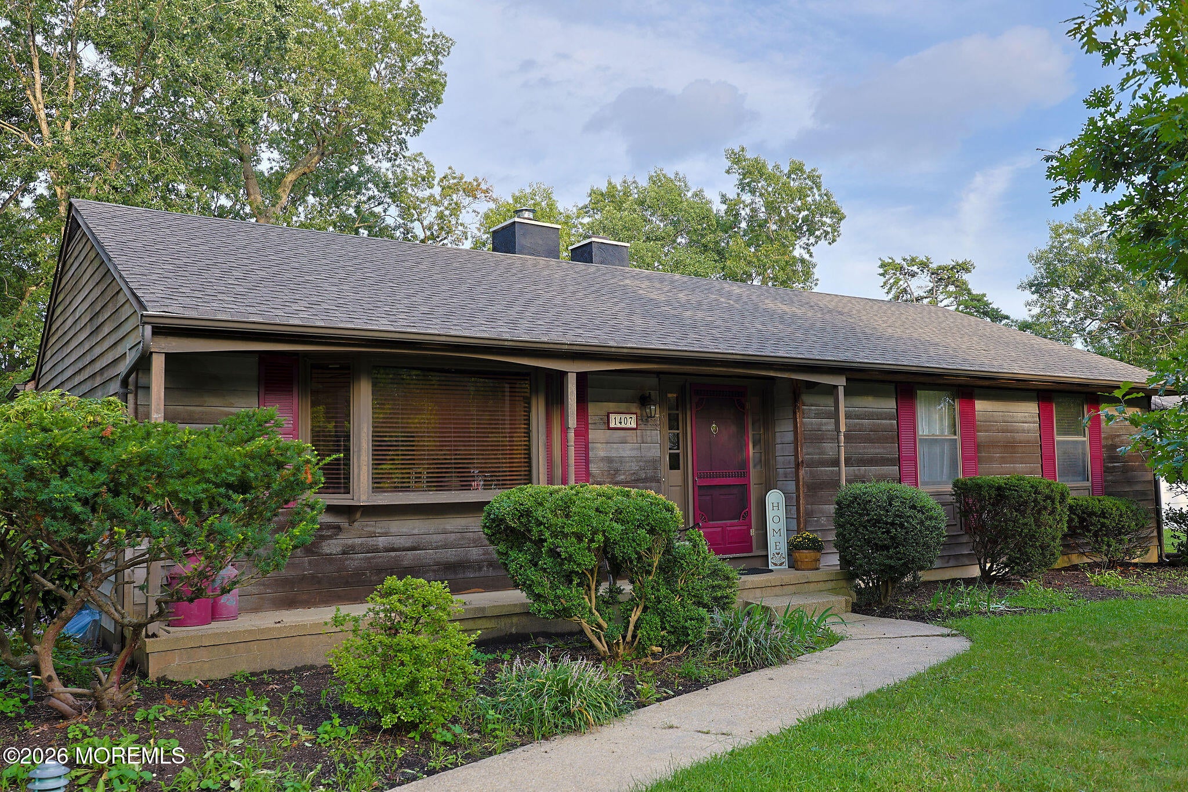
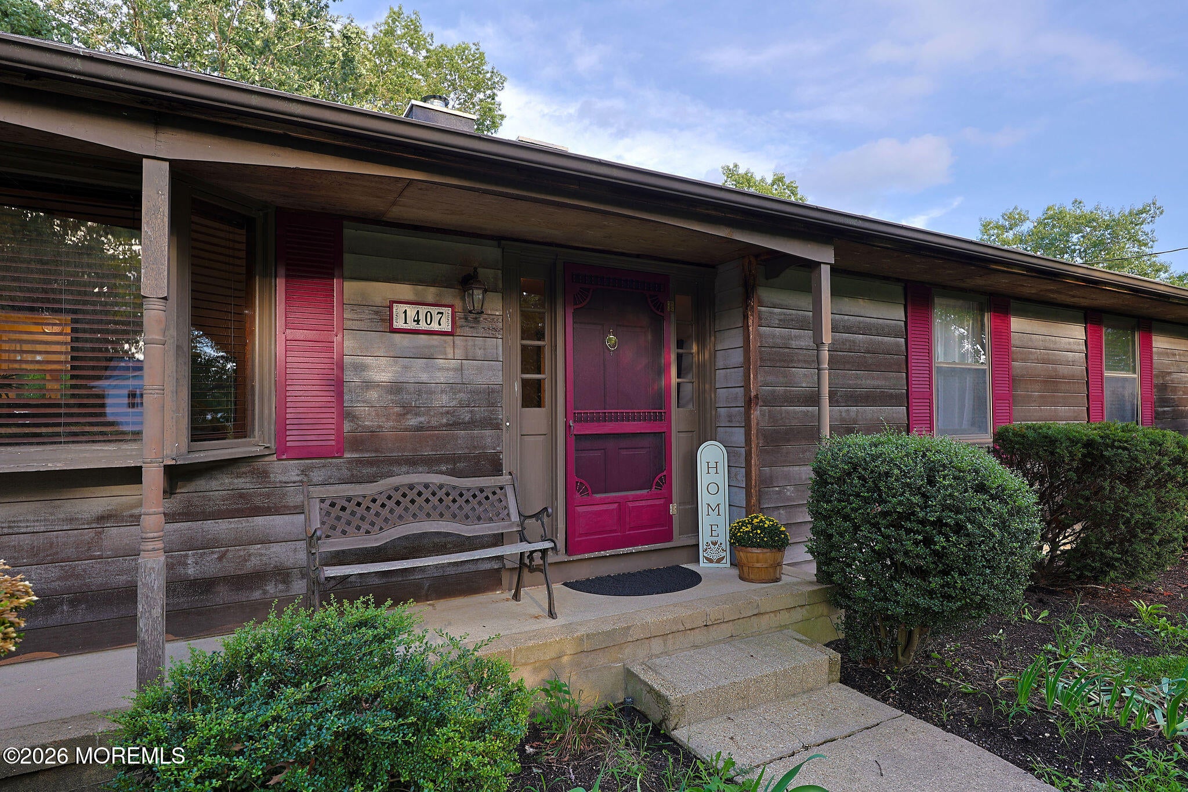
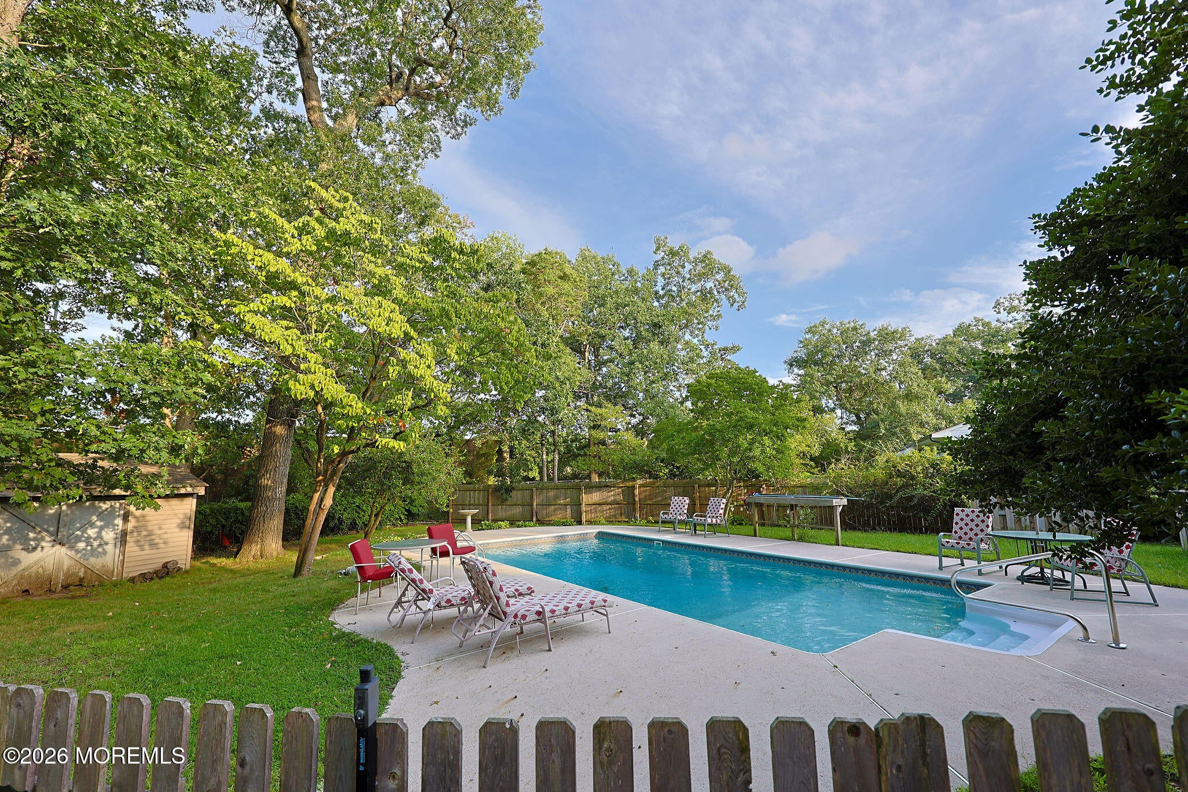
This is a Coming Soon listing and cannot be shown until Tuesday, September 8, 2026. Welcome home to this inviting 3-bedroom, 2-full-bath ranch, ideally situated on a cul-de-sac and offering comfortable one-level living with plenty of additional space. Step inside through the welcoming tiled foyer, which opens to a spacious, light-filled living room featuring a large bay window and plenty of room for gathering and relaxing. The beautifully updated kitchen, renovated just two years ago, features stylish cabinetry, stainless steel appliances, generous counter space and a breakfast peninsula. The adjoining dining room is highlighted by a wood-burning fireplace and sliders leading to the back deck—perfect for indoor/outdoor entertaining. The primary bedroom features its own private full bath, while two additional bedrooms and a second full bath complete the main level. The full basement greatly expands the home's usable space, offering a finished sitting area and recreational area with plenty of room for entertaining, games, exercise and more. A separate laundry area features the convenience of a laundry chute from the main level, along with additional storage and utility space. Step outside to a private backyard retreat featuring a deck, in-ground swimming pool and storage shed, creating a wonderful setting for outdoor entertaining and relaxation. Major improvements include a brand-new roof and a hot water heater approximately four years old. The driveway accommodates up to five cars. Conveniently located near major highways, shopping, dining and everyday necessities, this home offers a wonderful combination of space, updates, recreation and a desirable cul-de-sac location.

Save
Ask
Tour
Hide
Share
Listing Snapshot
Price 
$555,000
Days On Site 
5 Days
Bedrooms 
3
Inside Area (SqFt) 
1,459 sqft
Total Baths 
2
Full Baths 
2
Partial Baths 
N/A
Lot Size 
0.34 Acres
Year Built 
1970
MLS® Number 
22627955
Status 
Active
Property Tax 
$8,405
HOA/Condo/Coop Fees 
N/A
Sq Ft Source 
N/A
Friends & Family
Recent Activity
yesterdayStatus changed to Active
yesterdayListing updated with changes from the MLS®
5 days agoListing first seen on site
General Features
Acres 
0.34
Parking 
Driveway
Property Sub Type 
Single Family Residence
Sewer 
Public Sewer
SqFt Total 
1459
Style 
Ranch
Water Source 
Public
Zoning 
Residential
Interior Features
Appliances 
DishwasherDryerMicrowaveRefrigeratorCooktopWasherGas Water Heater
Basement 
FinishedFull
Cooling 
Attic FanCeiling Fan(s)Central Air
Fireplace 
Yes
Fireplaces 
1
Flooring 
CarpetCeramic TileLaminate
Heating 
Natural GasForced Air
Bedroom 
Dimensions - 11.0 x 10.0Level - First
Dining Room 
Level - First
Family Room 
Foyer 
Dimensions - 12.0 x 6.0Level - First
Great Room 
Kitchen 
Dimensions - 13.0 x 9.0Level - First
Laundry 
Dimensions - 12.0 x 9.0Level - Basement
Living Room 
Dimensions - 18.0 x 12.0Level - First
Music 
Dimensions - 15.0 x 12.0Level - Basement
Primary Bedroom 
Level - First
Work Room 
Dimensions - 23.0 x 12.0Level - Basement
Save
Ask
Tour
Hide
Share
Exterior Features
Construction Details 
Cedar
Other Structures 
Shed(s)
Patio And Porch 
Deck
Pool Features 
In Ground
Roof 
Shingle
Windows/Doors 
Sliding Doors
Community Features
MLS Area 
Pleasant Plains
Financing Terms Available 
FHAConventionalCashVA Loan
Schools
School District
Unknown
Elementary School
North Dover
Middle School
Unknown
High School
Toms River North
Listing courtesy of Lisa Lacik of Realty MarkCentral


Properties marked with this logo are courtesy of the Monmouth Ocean Regional MLS. Data deemed reliable but not guaranteed. Monmouth Ocean Regional REALTORS ®

Neighborhood & Commute
Source: Walkscore
Disclosure: Community information and market data powered by Constellation Data Labs. Information is deemed reliable but not guaranteed.
Save
Ask
Tour
Hide
Share