

Save
Ask
Tour
Hide
$285,000
3 Days On Site
19 Saint David DriveToms River, NJ 08757
For Sale|Single Family Residence|Active
2
Beds
1
Total Bath
1
Full Bath
1,124
SqFt
$254
/SqFt
1972
Built
Subdivision:
Hc Berkeley
County:
Ocean
Call Now: 1-732-788-1148
Is this the listing for you? We can help make it yours.
1-732-788-1148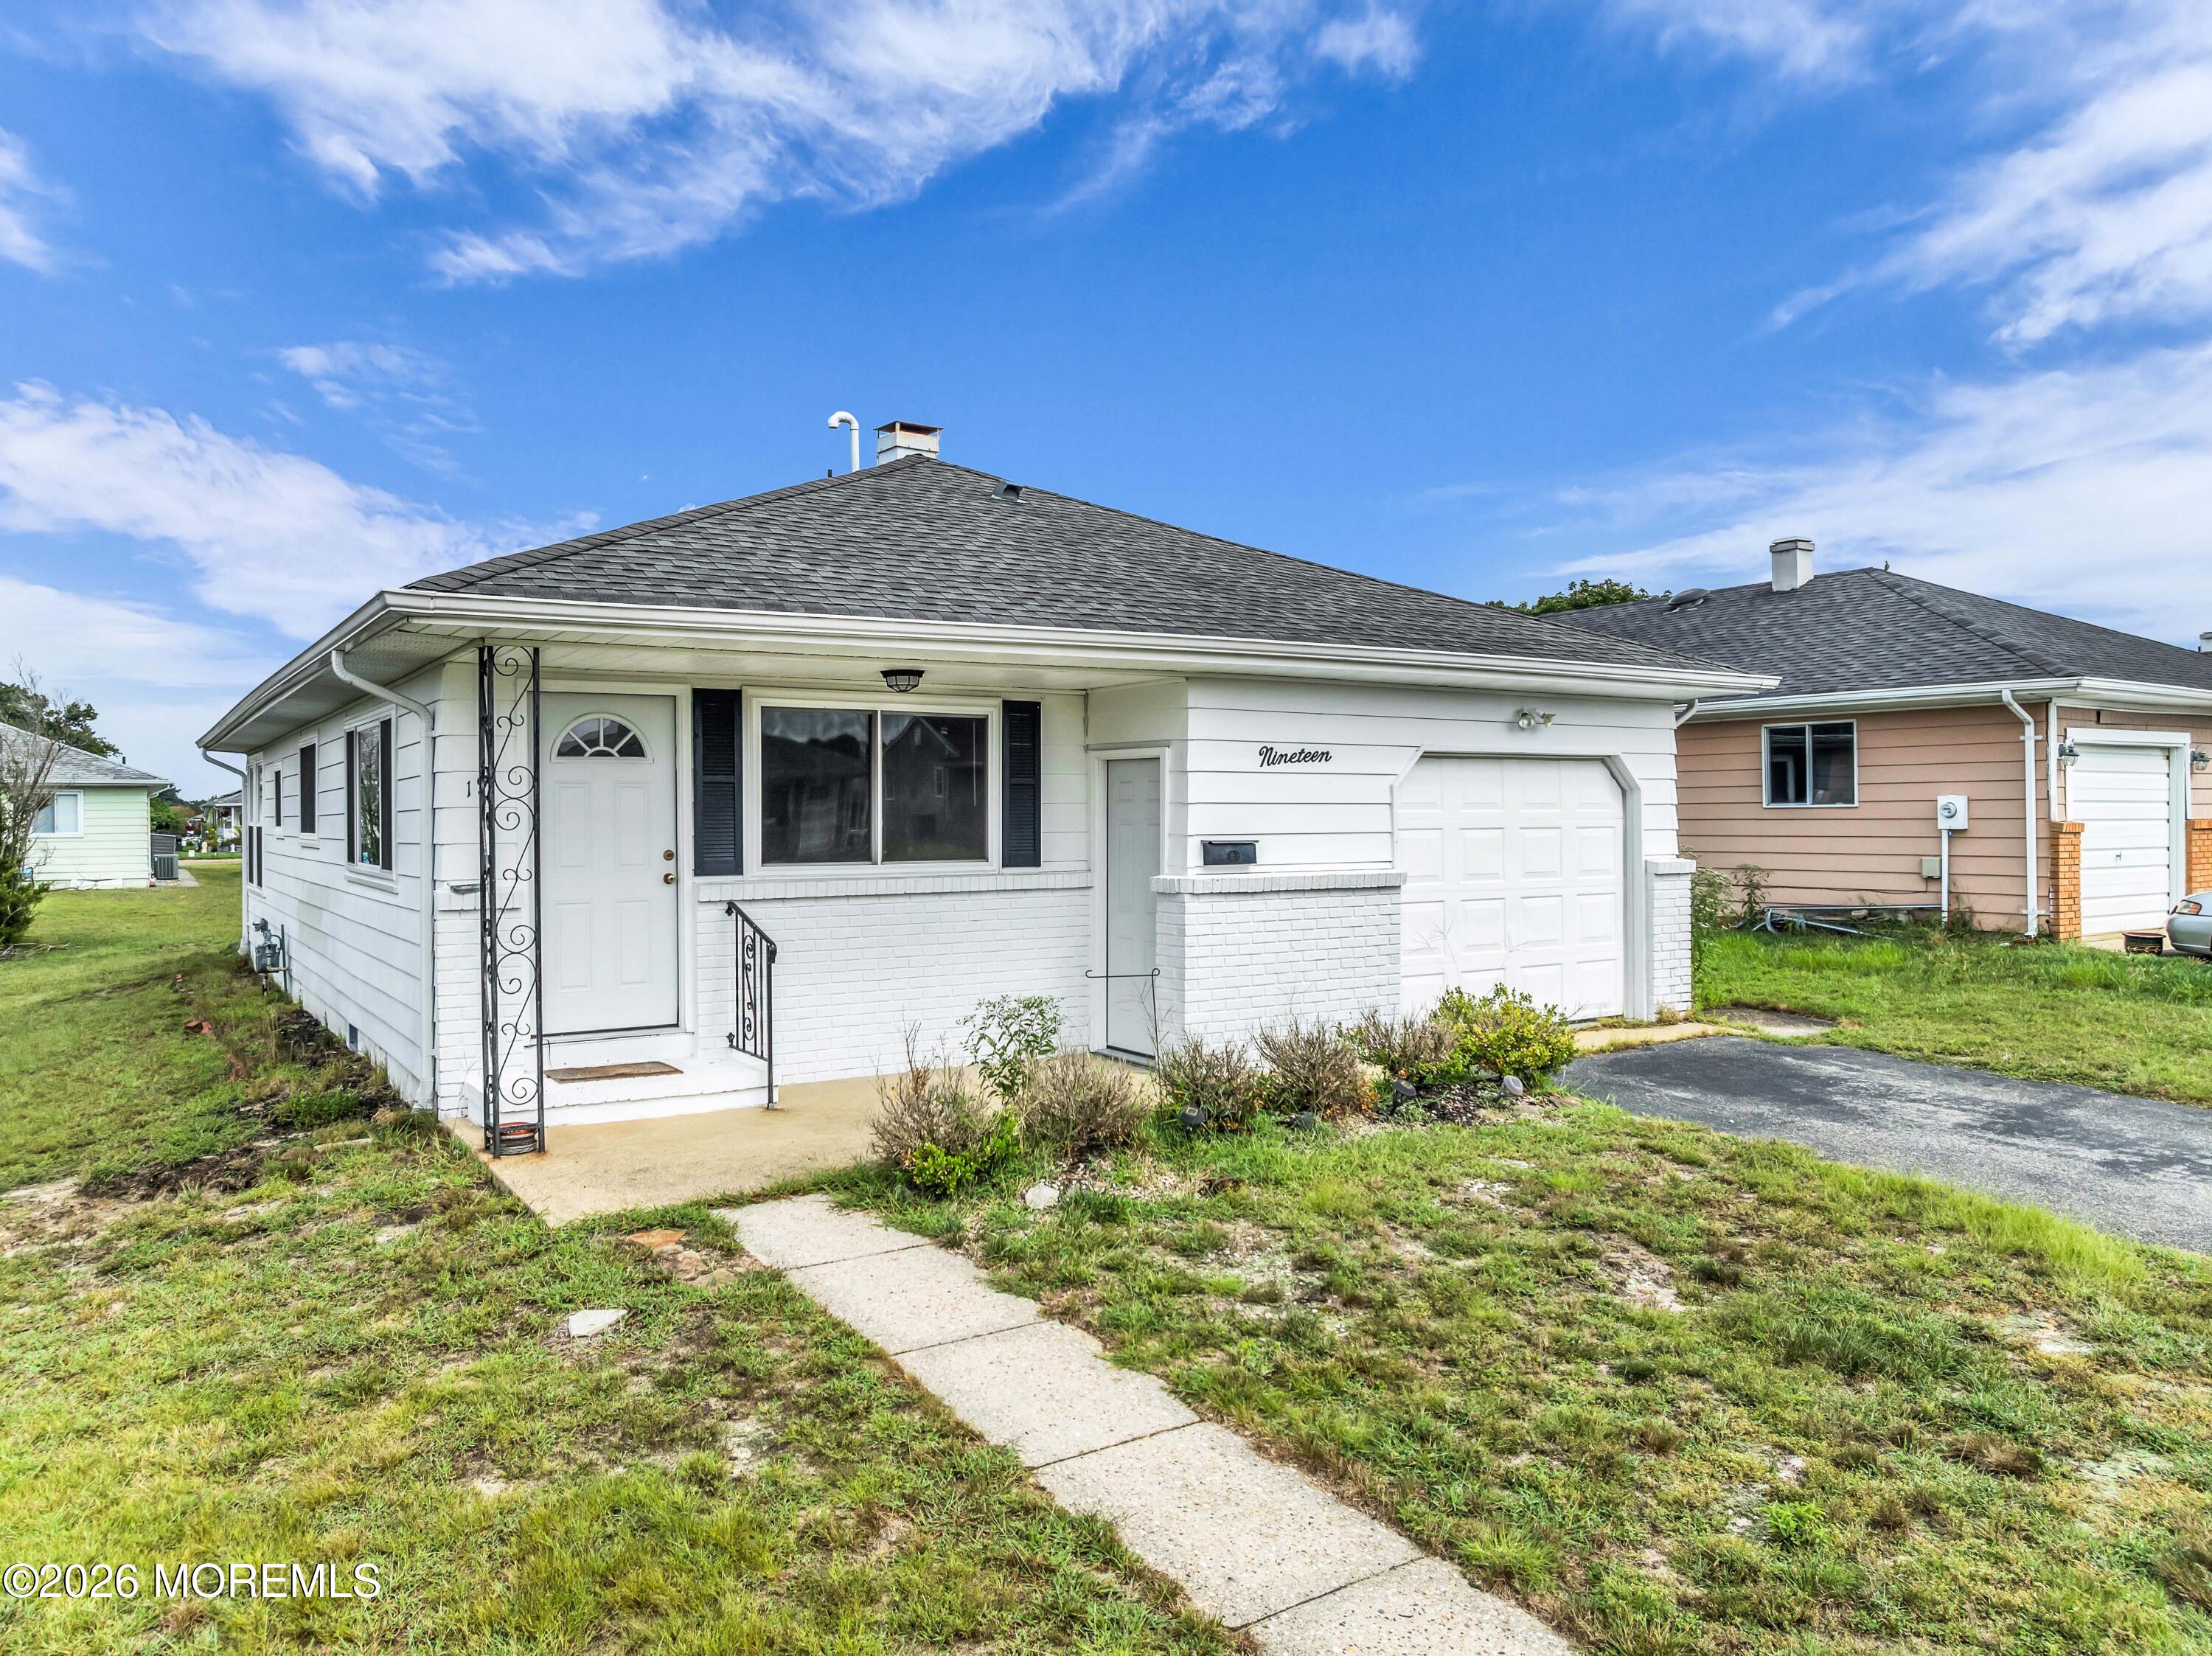
Save
Ask
Tour
Hide
Mortgage Calculator
Monthly Payment (Est.)
$1,300Calculator powered by Showcase IDX, a Constellation1 Company. Copyright ©2026 Information is deemed reliable but not guaranteed.
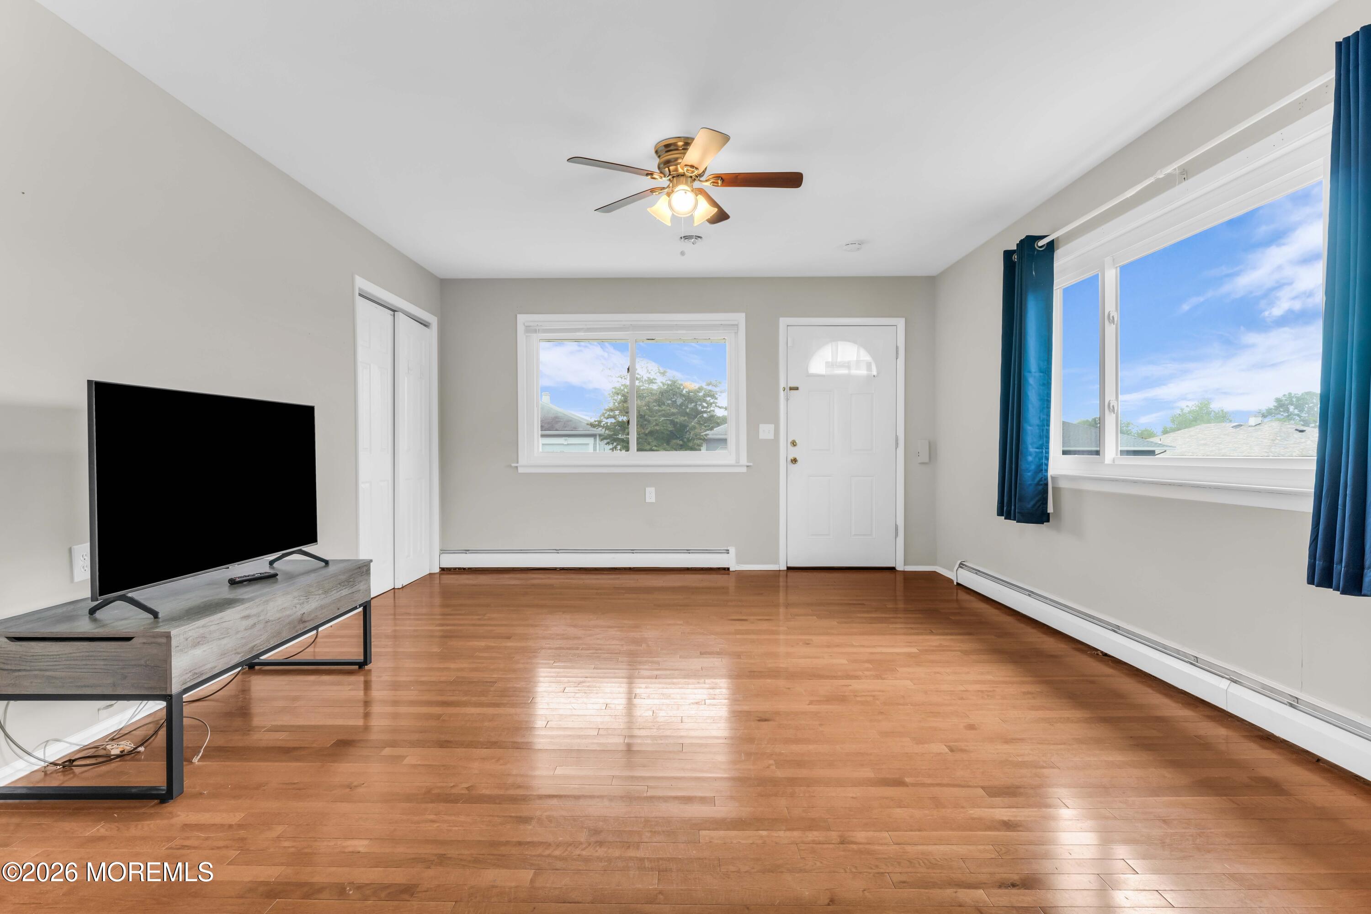
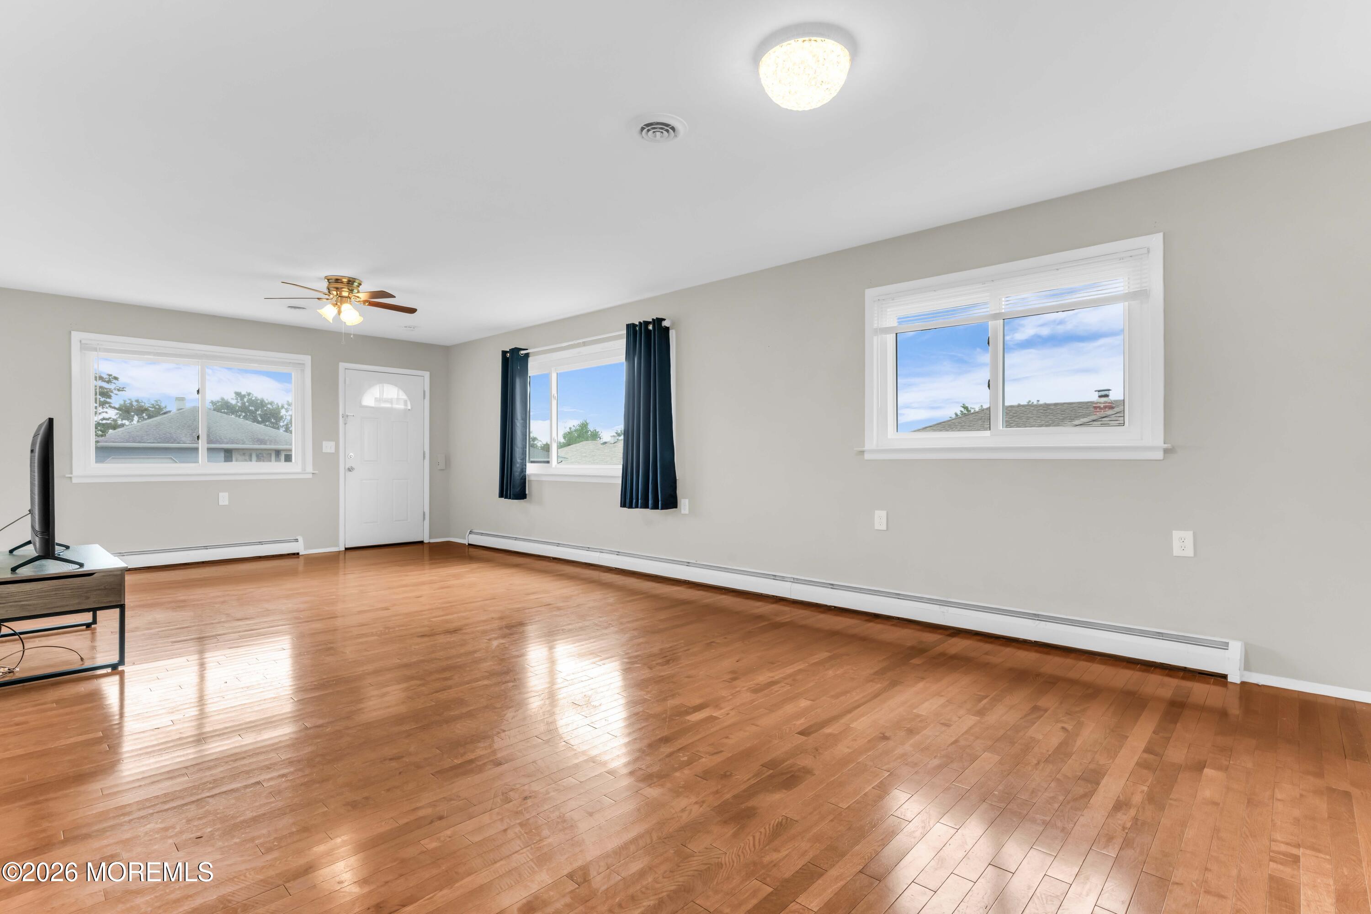
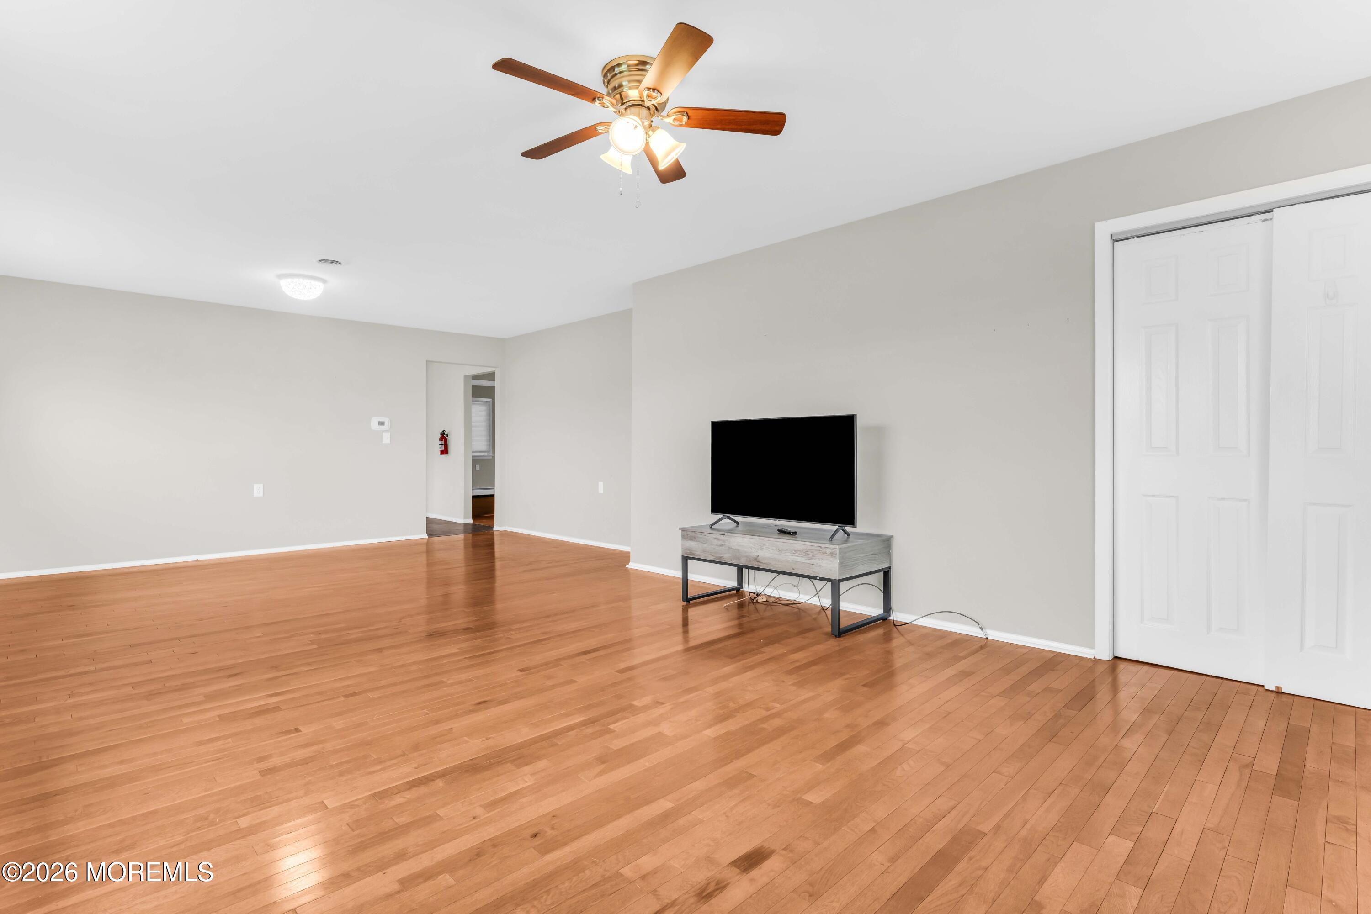
Spacious two bedroom home located in Holiday City Berkeley. All new windows, newer kitchen with granite and SS appliances, new shower and beautiful floors throughout. The sunroom is great for spring and summer evenings. Affordable home in a nice community. HC Berkeley has 2 pools and two clubhouses with plenty of activities. Conveniently located near shopping, restaurants, the GSP and of course the beautiful Jersey Shore beaches! Schedule your showing today!
Save
Ask
Tour
Hide
Listing Snapshot
Price
$285,000
Days On Site
3 Days
Bedrooms
2
Inside Area (SqFt)
1,124 sqft
Total Baths
1
Full Baths
1
Partial Baths
N/A
Lot Size
0.12 Acres
Year Built
1972
MLS® Number
22627998
Status
Active
Property Tax
$2,776
HOA/Condo/Coop Fees
$50 monthly
Sq Ft Source
N/A
Friends & Family
Recent Activity
| 3 days ago | Listing first seen on site | |
| 4 days ago | Listing updated with changes from the MLS® |
General Features
Acres
0.12
Attached Garage
Yes
Garage
Yes
Garage Spaces
1
Parking
Direct AccessDrivewayAttached
Pets
Dogs OKCats OK
Property Condition
New Construction
Property Sub Type
Single Family Residence
Sewer
Public Sewer
SqFt Total
1124
Style
Detached
Water Source
Public
Zoning
Residential, Neighborhood
Interior Features
Appliances
DishwasherDryerMicrowaveRefrigeratorCooktopWasherGas Water Heater
Basement
Crawl Space
Cooling
Ceiling Fan(s)Central Air
Flooring
LinoleumCeramic Tile
Heating
Natural GasHot WaterBaseboard
Window Features
Insulated Windows
Bedroom
Dimensions - 10.0 x 13.0
Dining Room
Dimensions - 13.0 x 22.0
Kitchen
Dimensions - 10.0 x 16.0
Living Room
Dimensions - 26.0 x 16.0
Primary Bedroom
Dimensions - 12.0 x 13.0
Sunroom
Dimensions - 28.0 x 10.0
Save
Ask
Tour
Hide
Exterior Features
Construction Details
Aluminum Siding
Patio And Porch
PatioPorchScreened
Roof
Shingle
Windows/Doors
Insulated Windows
Community Features
Association Amenities
PoolManagementClubhouseLandscapingFitness CenterRecreation Facilities
Association Fee
$150.0
Association Fee Frequency
Quarterly
Community Features
Pool
MLS Area
Berkeley Twnshp
Senior Community
Yes
Financing Terms Available
FHAConventionalCash
Listing courtesy of Laurie Morgan of RE/MAX at Barnegat Bay

Properties marked with this logo are courtesy of the Monmouth Ocean Regional MLS. Data deemed reliable but not guaranteed. Monmouth Ocean Regional REALTORS ®
Properties marked with this logo are courtesy of the Monmouth Ocean Regional MLS. Data deemed reliable but not guaranteed. Monmouth Ocean Regional REALTORS ®
Neighborhood & Commute
Source: Walkscore
Disclosure: Community information and market data powered by Constellation Data Labs. Information is deemed reliable but not guaranteed.
Save
Ask
Tour
Hide
Did you know? You can invite friends and family to your search. They can join your search, rate and discuss listings with you.