

Save
Ask
Tour
Hide
$1,049,000
3 Days On Site
1501 Chester AvenueWhiting, NJ 08759
For Sale|Single Family Residence|Active
4
Beds
3
Total Baths
2
Full Baths
1
Partial Bath
2021
Built
Subdivision:
Roosevelt City
County:
Ocean
Call Now: 1-732-788-1148
Is this the listing for you? We can help make it yours.
1-732-788-1148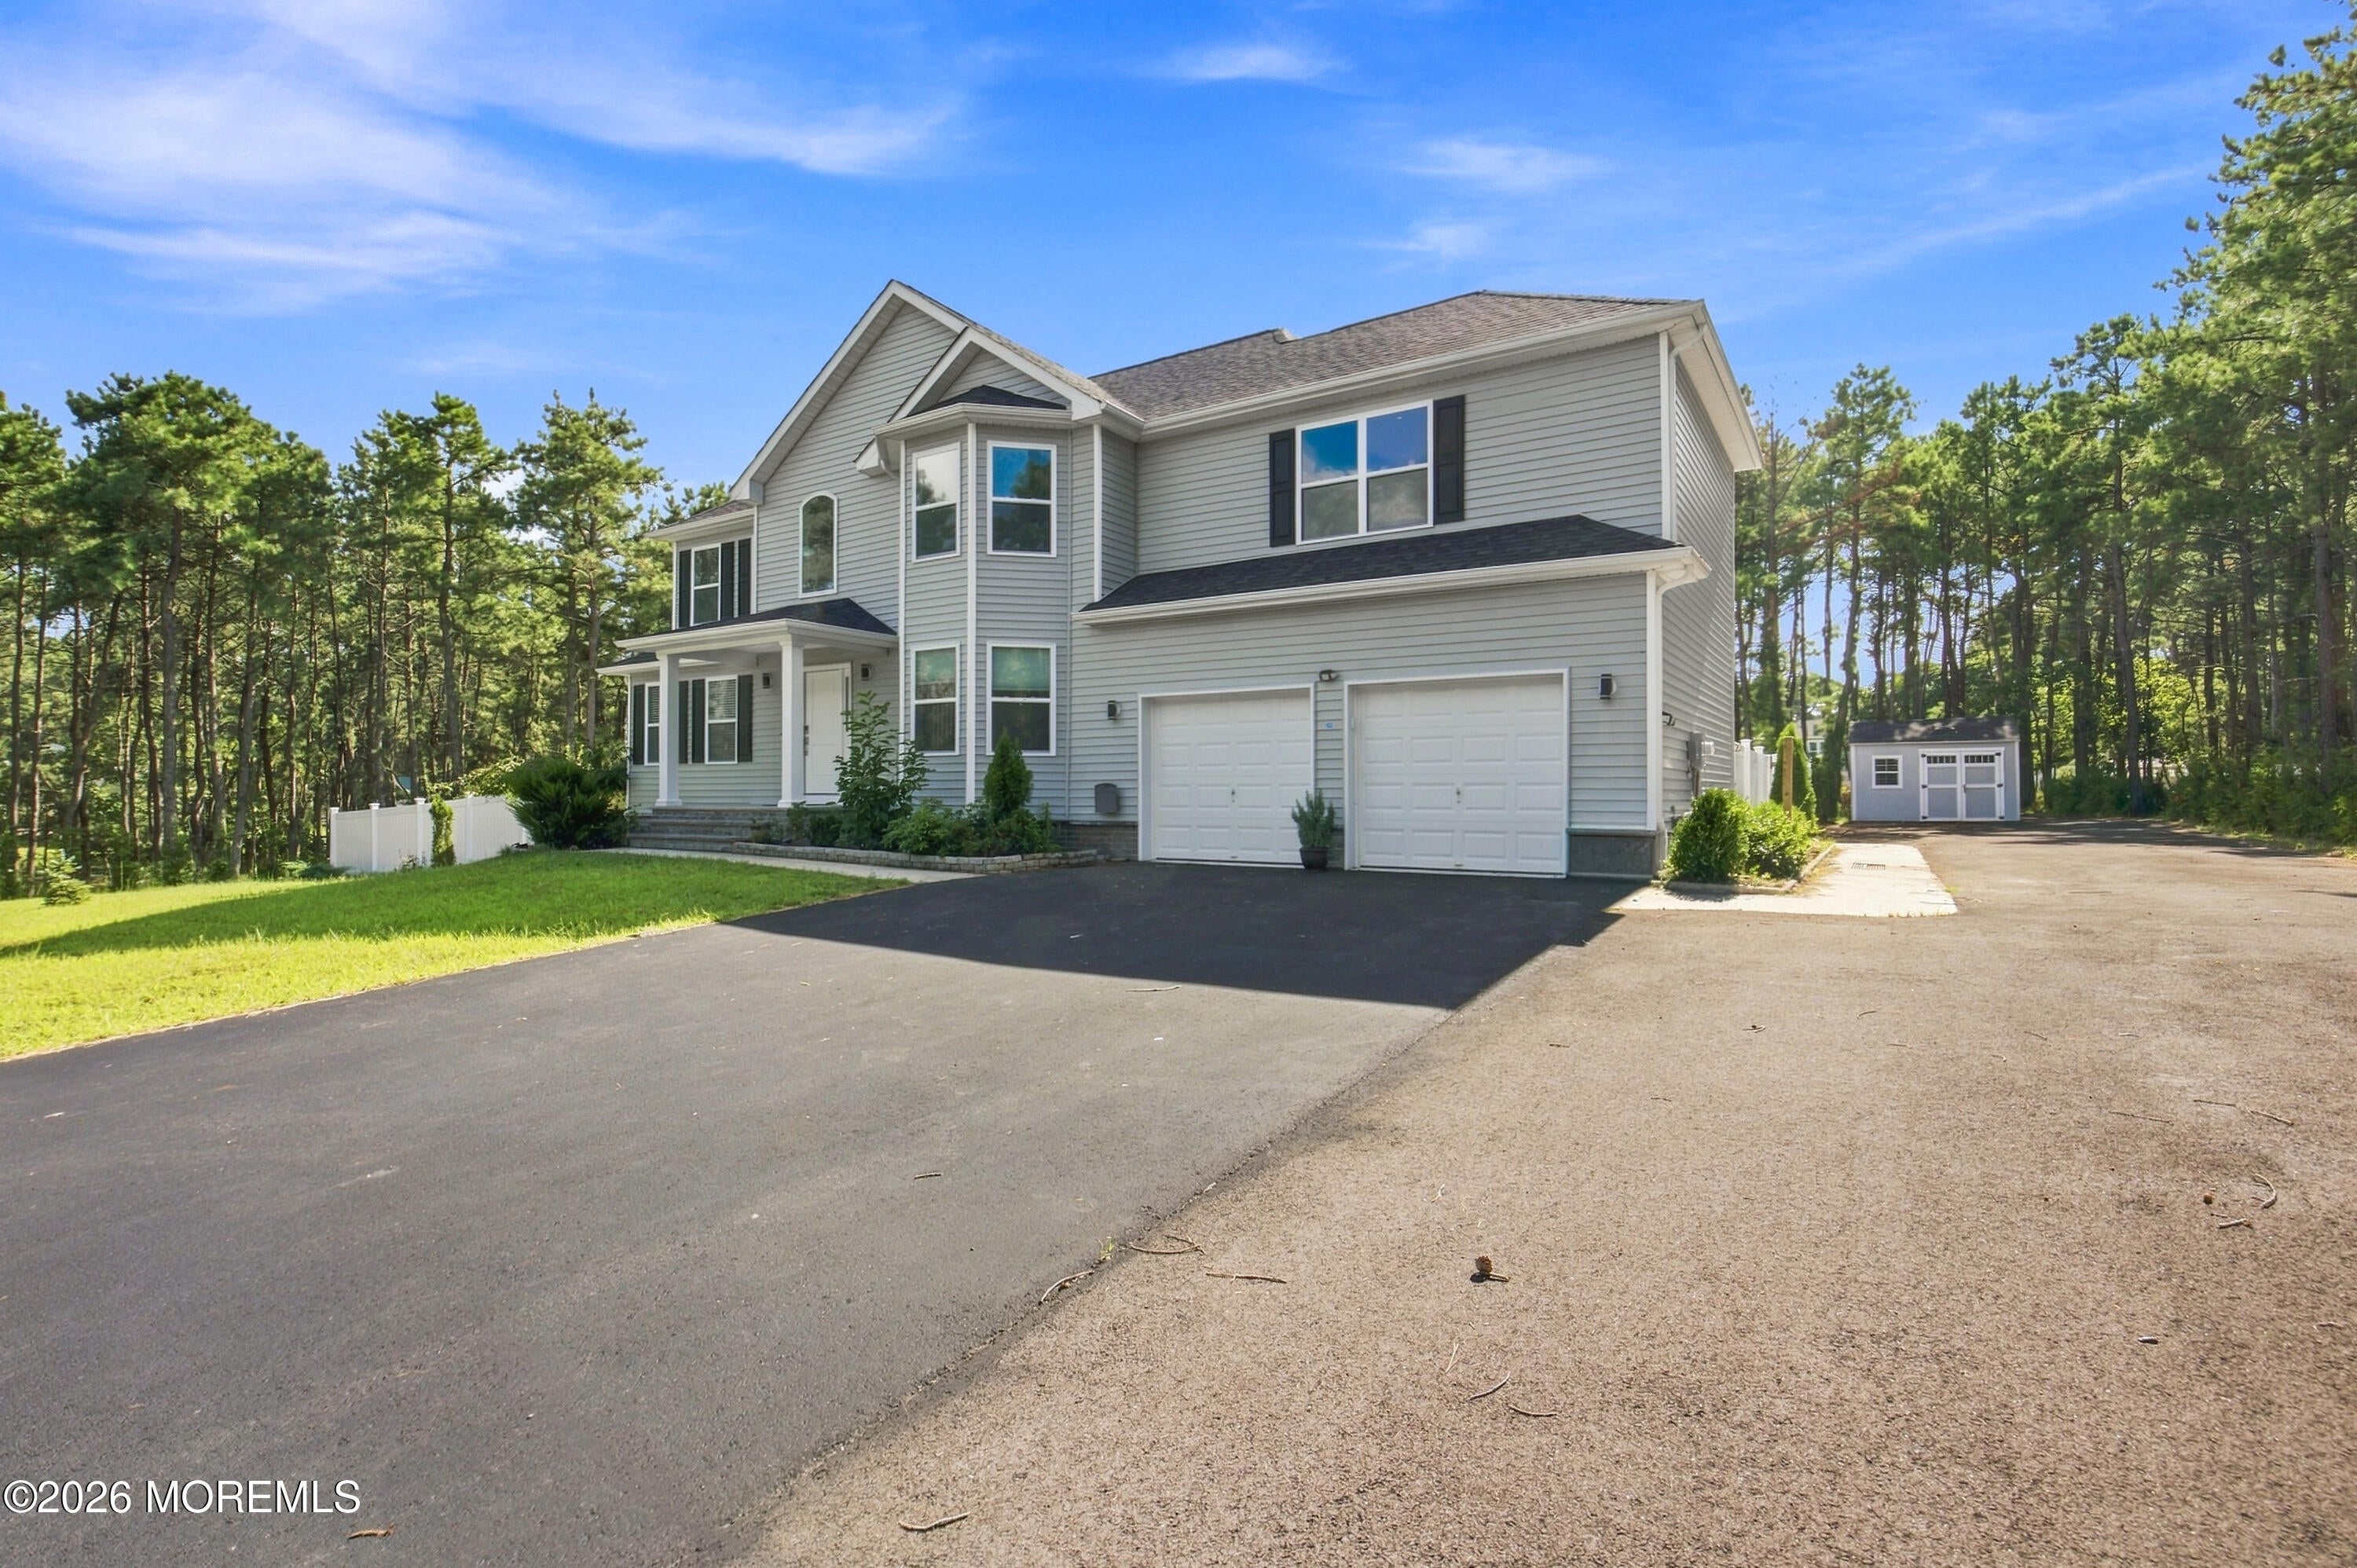
Save
Ask
Tour
Hide
Mortgage Calculator
Monthly Payment (Est.)
$4,786Calculator powered by Showcase IDX, a Constellation1 Company. Copyright ©2026 Information is deemed reliable but not guaranteed.
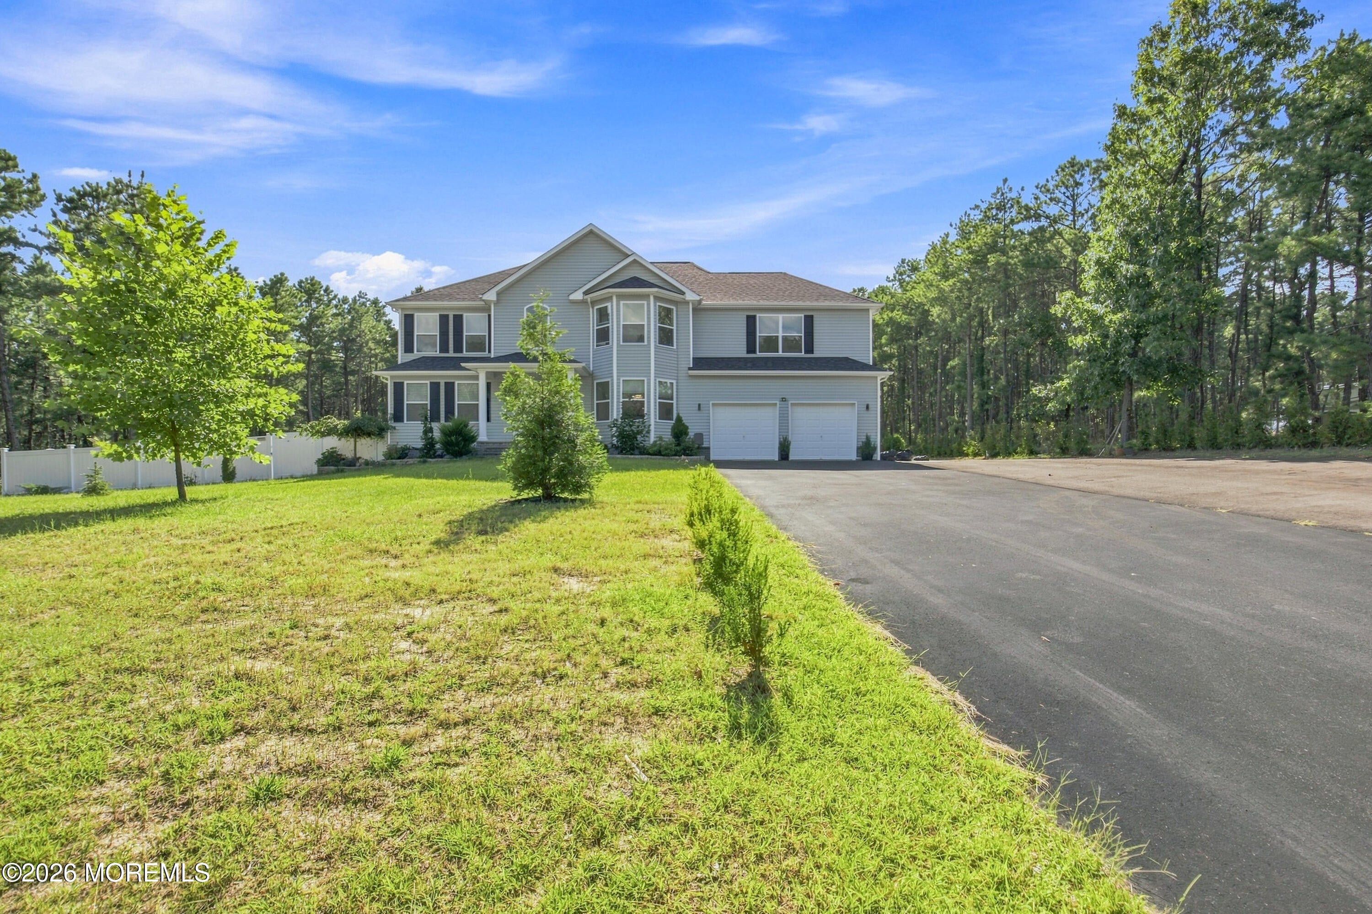
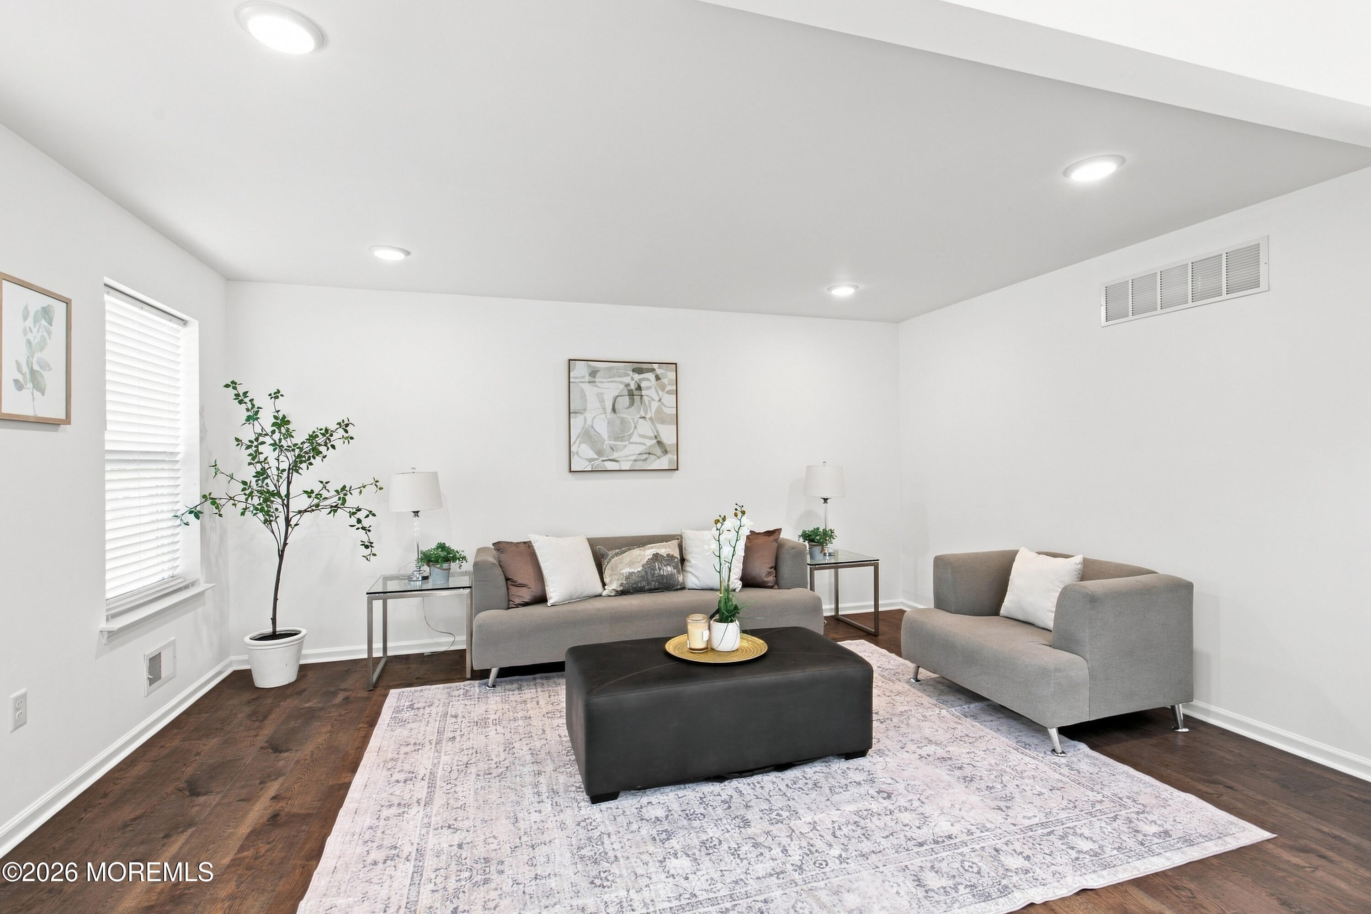
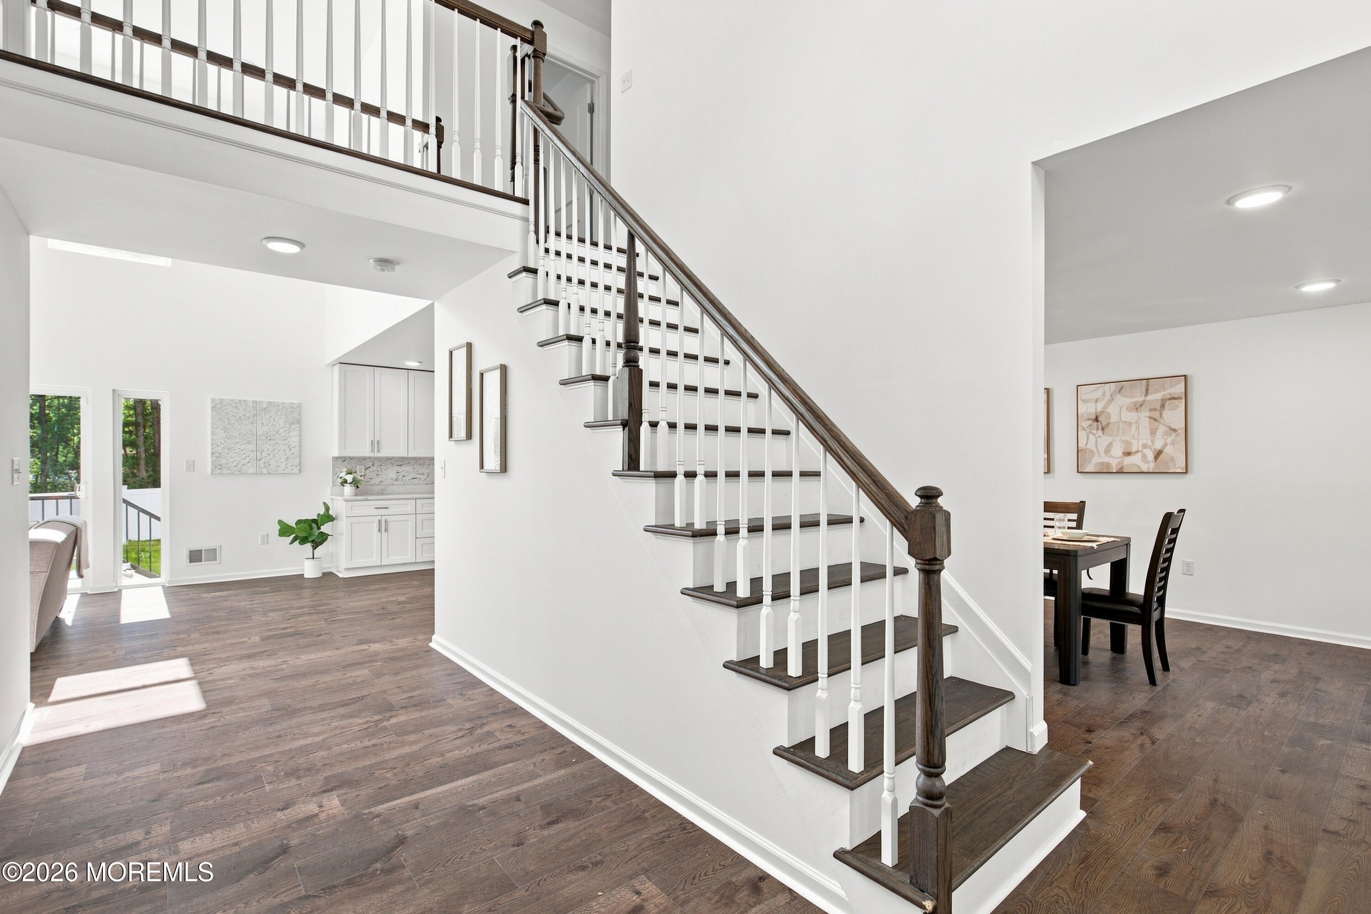
Better Than New! 5-year-young home on over an acre with a large vinyl-fenced yard. Long, wide driveway with parking for 10+ cars. Huge 22' x 59' concrete patio and deck, perfect for entertaining. 8'x10' Shed for storage. Modern kitchen with center island seating for 5, open to the family room with 16' ceilings, stacked windows, and gas fireplace. Large formal living and dining rooms. Spacious primary suite with nearly 18' walk-in closet and private bath. 2-zone HVAC. Permitted finished basement with approx. 982 sq. ft. Move right in and enjoy!
Save
Ask
Tour
Hide
Listing Snapshot
Price
$1,049,000
Days On Site
3 Days
Bedrooms
4
Inside Area (SqFt)
N/A
Total Baths
3
Full Baths
2
Partial Baths
1
Lot Size
1.01 Acres
Year Built
2021
MLS® Number
22628030
Status
Active
Property Tax
$9,487
HOA/Condo/Coop Fees
N/A
Sq Ft Source
N/A
Friends & Family
Recent Activity
| 3 days ago | Listing first seen on site | |
| 3 days ago | Listing updated with changes from the MLS® |
General Features
Acres
1.01
Attached Garage
Yes
Garage
Yes
Garage Spaces
2
Parking
Direct AccessPavedAsphaltDrivewayOff StreetAttached
Property Sub Type
Single Family Residence
Sewer
Septic Tank
Style
Colonial
Water Source
Well
Zoning
Residential, Single Family
Interior Features
Appliances
DishwasherMicrowaveRefrigeratorCooktopGas Water Heater
Basement
FinishedFull
Cooling
ZonedCentral Air
Fireplace
Yes
Fireplaces
1
Heating
Natural Gas
Bedroom
Dimensions - 12.1 x 10.0Level - Second
Dining Room
Dimensions - 16.3 x 12.1Level - First
Family Room
Dimensions - 18.7 x 12.7Level - First
Kitchen
Dimensions - 16.0 x 12.7Level - First
Living Room
Dimensions - 16.0 x 11.9Level - First
Primary Bedroom
Dimensions - 17.0 x 16.3Level - Second
Save
Ask
Tour
Hide
Exterior Features
Construction Details
Stone
Other Structures
Shed(s)
Patio And Porch
DeckPatio
Roof
Shingle
Community Features
MLS Area
Whiting
Schools
School District
Unknown
Elementary School
Unknown
Middle School
Manchester TWP
High School
Manchester Twnshp
Listing courtesy of Shao Ma of Keller Williams Realty Monmouth/Ocean

Properties marked with this logo are courtesy of the Monmouth Ocean Regional MLS. Data deemed reliable but not guaranteed. Monmouth Ocean Regional REALTORS ®
Properties marked with this logo are courtesy of the Monmouth Ocean Regional MLS. Data deemed reliable but not guaranteed. Monmouth Ocean Regional REALTORS ®
Neighborhood & Commute
Source: Walkscore
Disclosure: Community information and market data powered by Constellation Data Labs. Information is deemed reliable but not guaranteed.
Save
Ask
Tour
Hide
Did you know? You can invite friends and family to your search. They can join your search, rate and discuss listings with you.