

Save
Ask
Tour
Hide
$489,000
3 Days On Site
18 Anchorage BoulevardBayville, NJ 08721
For Sale|Single Family Residence|Active
3
Beds
2
Total Baths
2
Full Baths
1,422
SqFt
$344
/SqFt
1955
Built
Subdivision:
Sloop Creek Ests
County:
Ocean
Call Now: 1-732-788-1148
Is this the listing for you? We can help make it yours.
1-732-788-1148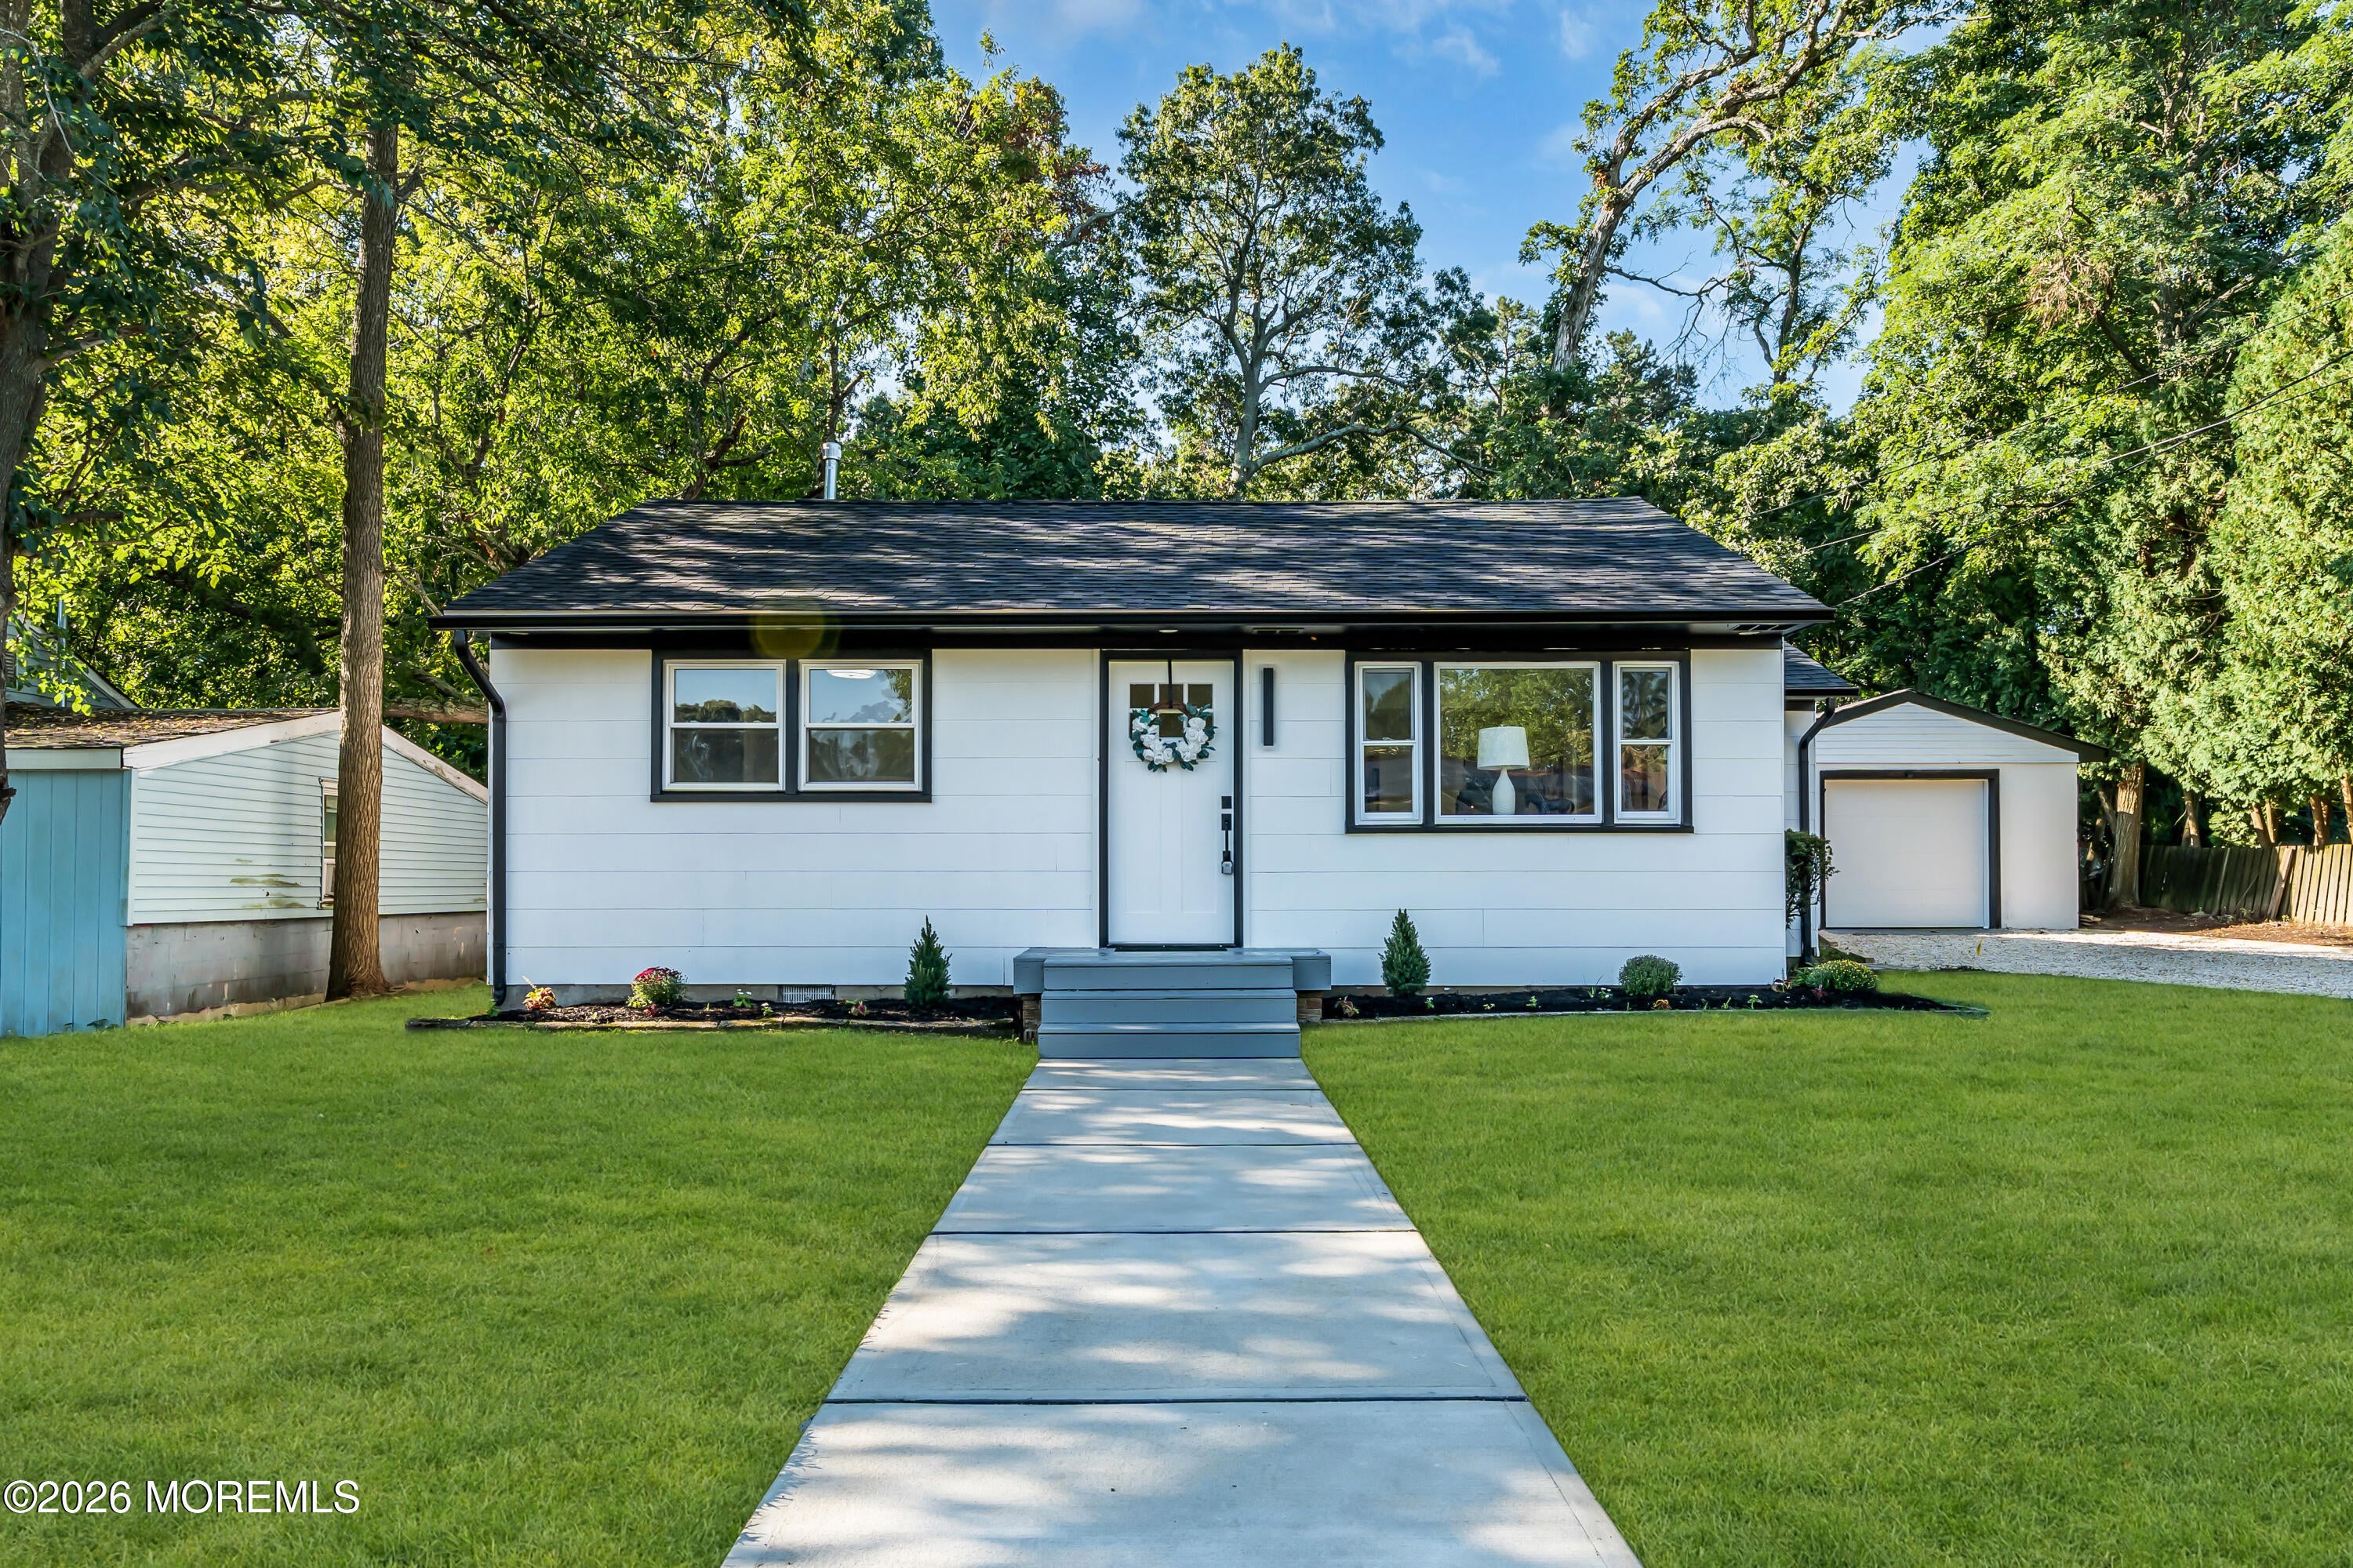
Save
Ask
Tour
Hide
Mortgage Calculator
Monthly Payment (Est.)
$2,231Calculator powered by Showcase IDX, a Constellation1 Company. Copyright ©2026 Information is deemed reliable but not guaranteed.
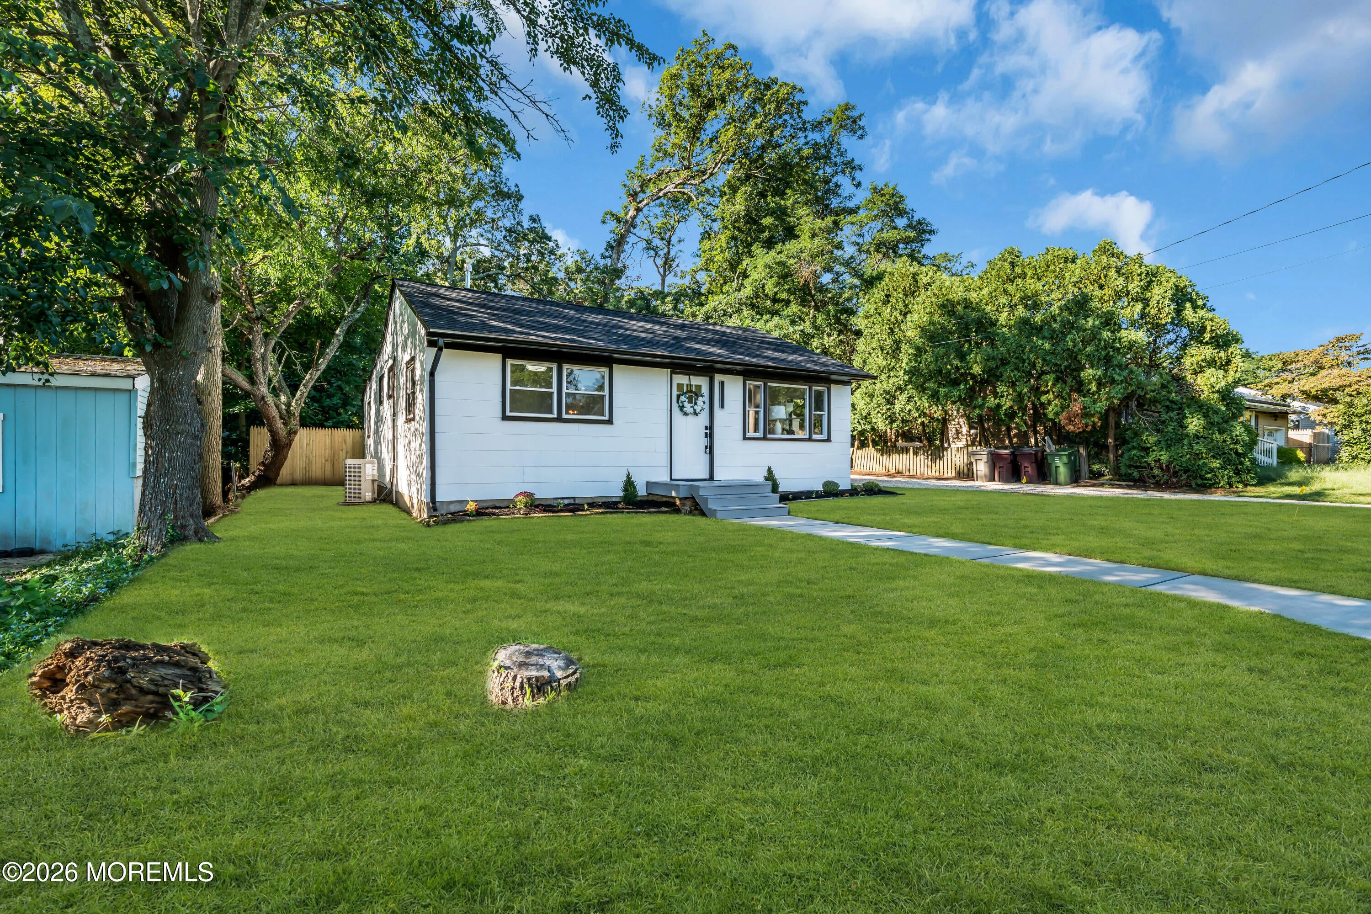
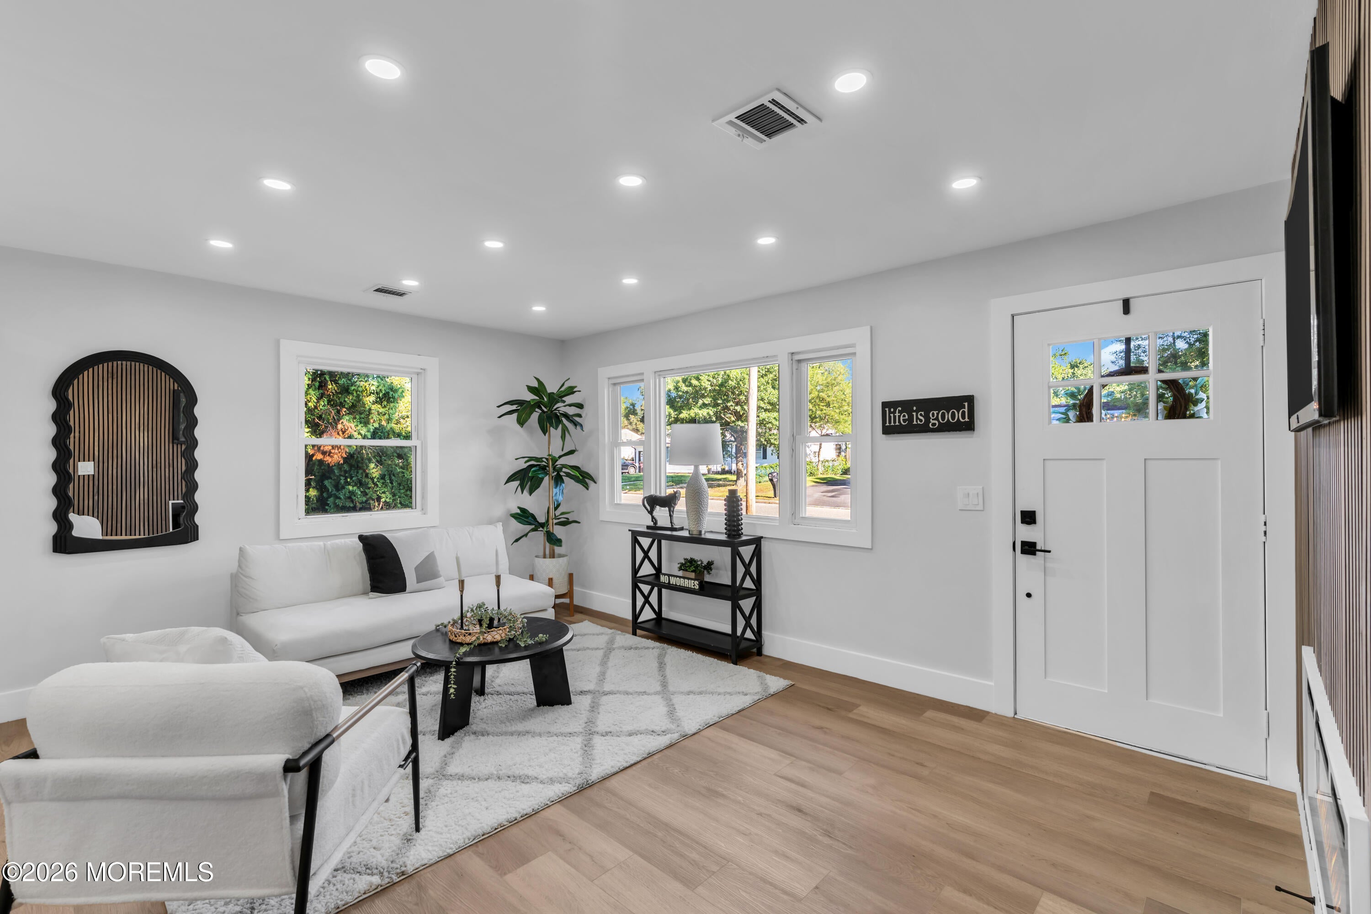
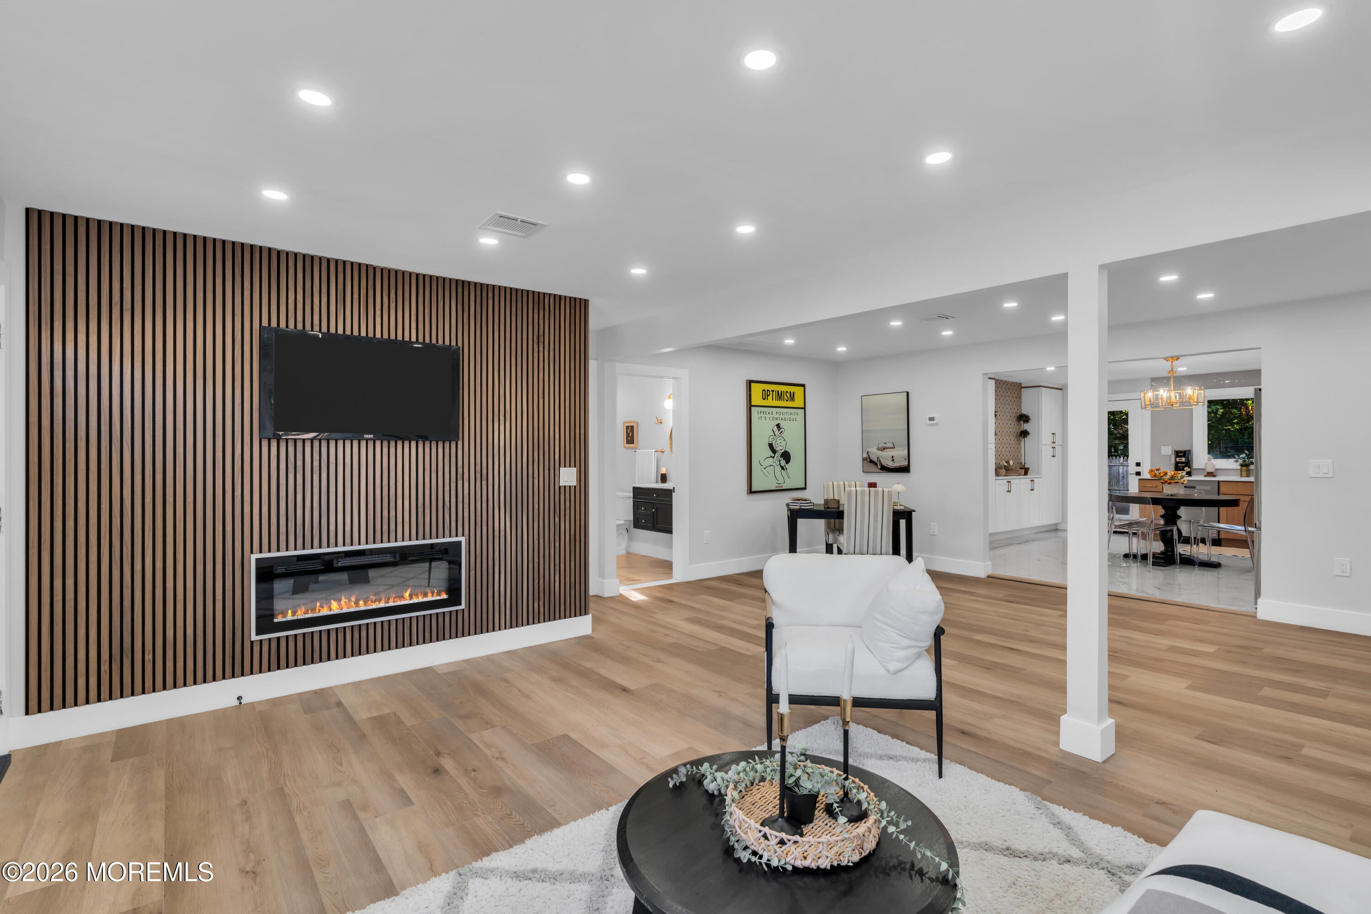
WOW! STRUNNING DESIGNER HOME, BEAUTIFULLY REMODELED THROUGHOUT, RECESSED LIGHTING, MODERN TRIM, DREAM KITCHEN, FASHIONABLE CABINETRY, QUARTZ COUNTERTOPS, STAINLESS STEEL APPLIANCES, ICE MAKER, TILED BACKSPLASH, BOTIQUE COFFE STATION, MASTER BEDROOM WITH STUNNING MASTER BATHROOM, SPA-LIKE BATHROOMS, LARGE DETACHED GARAGE, BASEMENT, DECK. LOCATED ON QUIET STREET IN DESIRABLE BAYVILLE. NEW ROOF, NO EXPENSE SPARED. MAKE THIS DREAM HOME YOURS!
Save
Ask
Tour
Hide
Listing Snapshot
Price
$489,000
Days On Site
3 Days
Bedrooms
3
Inside Area (SqFt)
1,422 sqft
Total Baths
2
Full Baths
2
Partial Baths
N/A
Lot Size
0.17 Acres
Year Built
1955
MLS® Number
22628036
Status
Active
Property Tax
$5,172
HOA/Condo/Coop Fees
N/A
Sq Ft Source
N/A
Friends & Family
Recent Activity
| 3 days ago | Status changed to Active | |
| 3 days ago | Listing first seen on site | |
| 3 days ago | Listing updated with changes from the MLS® |
General Features
Acres
0.17
Garage
Yes
Garage Spaces
1
Parking
GravelDrivewayOff Street
Property Sub Type
Single Family Residence
Sewer
Public Sewer
SqFt Total
1422
Style
DetachedRanch
Water Source
PublicWell
Zoning
Residential
Interior Features
Appliances
DishwasherFreezerRefrigeratorCooktopGas Water Heater
Basement
Level - Basement
Cooling
Central Air
Fireplace
Yes
Flooring
Ceramic TileVinyl
Heating
Natural GasForced Air
Interior
Eat-in KitchenRecessed Lighting
Bathroom
Level - First
Bedroom
Level - First
Dining Room
Level - First
Kitchen
Level - First
Laundry
Level - First
Living Room
Level - First
Save
Ask
Tour
Hide
Exterior Features
Construction Details
Shingle Siding
Exterior
Lighting
Patio And Porch
DeckPatioPorch
Roof
Shingle
Community Features
MLS Area
Bayville
Financing Terms Available
FHAConventionalContractCashVA Loan
Schools
School District
Unknown
Elementary School
H & M Potter
Middle School
Central Reg Middle
High School
Central Regional
Listing courtesy of Gabriel Stimler of eRealty Advisors, Inc.

Properties marked with this logo are courtesy of the Monmouth Ocean Regional MLS. Data deemed reliable but not guaranteed. Monmouth Ocean Regional REALTORS ®
Properties marked with this logo are courtesy of the Monmouth Ocean Regional MLS. Data deemed reliable but not guaranteed. Monmouth Ocean Regional REALTORS ®
Neighborhood & Commute
Source: Walkscore
Disclosure: Community information and market data powered by Constellation Data Labs. Information is deemed reliable but not guaranteed.
Save
Ask
Tour
Hide
Did you know? You can invite friends and family to your search. They can join your search, rate and discuss listings with you.