

124 Bobbi'S TerracePlumsted, NJ 08533
Mortgage Calculator
Monthly Payment (Est.)
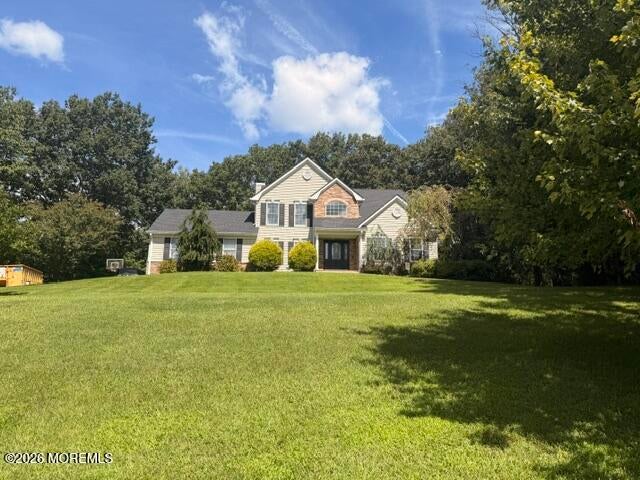
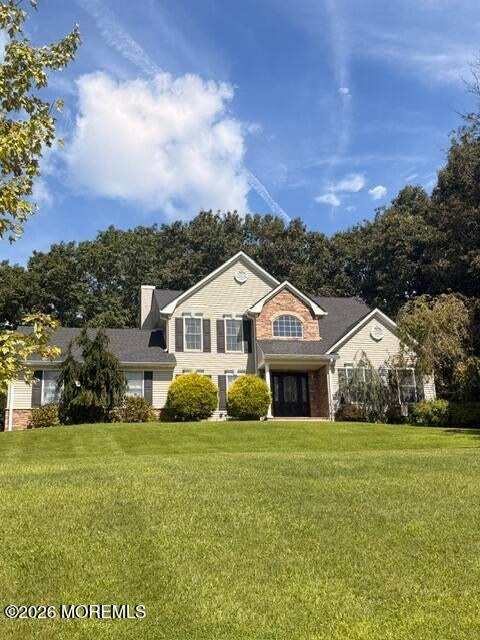
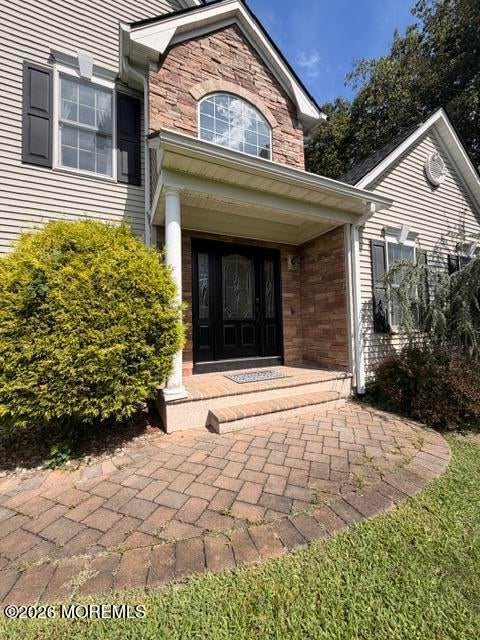
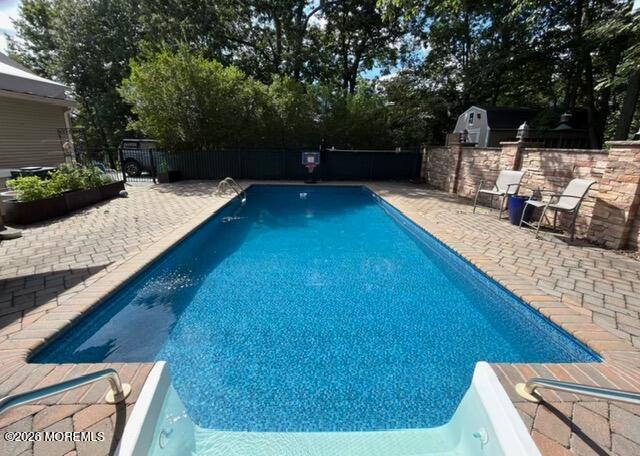
$3,969This is a coming soon and cannot be shown until 09/11..Look no further, your dream home awaits! Nestled in a desirable, highly sought-after Plumsted Township neighborhood, this stunning 4-bedroom, 2.5-bath Center Hall Colonial sits beautifully on a picturesque property with incredible curb appeal and all the space and amenities you've been searching for. Enter the two story foyer and immediately be greeted by hardwood floors which flow through much of the first floor, and plenty of natural light from the overhead palladium window. A convenient first floor office is ideal for working from home but can serve multiple purposes. The open floor plan seamlessly connects the living, dining, and kitchen areas. The formal living room boasts vaulted ceilings, and flows into the dining room with a bay window and crown and chair moldings. The large eat-in kitchen offers granite countertops, recessed lighting, brand new stainless steel appliances, tiled backsplash, center island, and a corner sink with double windows. Chair molding adorns the family room with heated tiled flooring, granite gas fireplace, and plenty of natural lighting. The first floor laundry room is 9x9 and leads to the 2-car garage. Upstairs, find four spacious bedrooms. The comfortable primary suite features two large walk-in closets and an en-suite bathroom with a double-sink vanity, soaking tub, and stall shower. The partially finished basement offers additional living and storage space including a climate controlled wine cellar with space for 330 wine bottles. Sliding glass doors off the kitchen open to a resort-like backyard featuring a paver patio with a motorized retractable awning. The 14x28 heated saltwater pool, complete with a new liner, is complemented by a stone paver wall offering added privacy. A spacious pool house features an outdoor kitchen with granite countertops, a grill, sink, refrigerator, and a full bathroom, making it the perfect space for entertaining and enjoying the poolside setting. Several additional features include Andersen doors and windows, one-year old roof, tankless hot water heater, 6-zone sprinkler system, invisible dog fence.This exceptional home offers an ideal setting for everyday living and entertaining! Schedule your private tour today and experience all this beautiful home has to offer. Home warranty included! Seller is offering a $3,000 credit for bedroom rug.
| 3 days ago | Listing first seen on site | |
| 3 days ago | Listing updated with changes from the MLS® |

Properties marked with this logo are courtesy of the Monmouth Ocean Regional MLS. Data deemed reliable but not guaranteed. Monmouth Ocean Regional REALTORS ®