Save
Ask
Tour
Hide
Share
$549,900
2 Days On Site

31 Swindon Court
Toms River, NJ 08757

For Sale|Single Family Residence|Active
2
Beds
2
Total Baths
2
Full Baths
1,862
SqFt
$295
/SqFt
1990
Built
Subdivision:
Hc Heights
County:
Ocean
Call Now: 1-732-788-1148
Is this the listing for you? We can help make it yours.
1-732-788-1148
31 Swindon Court31 Swindon Court31 Swindon Court31 Swindon Court
Save
Ask
Tour
Hide
Share

Mortgage Calculator

Monthly Payment (Est.)

$2,509
Calculator powered by Showcase IDX, a Constellation1 Company. Copyright ©2026 Information is deemed reliable but not guaranteed.

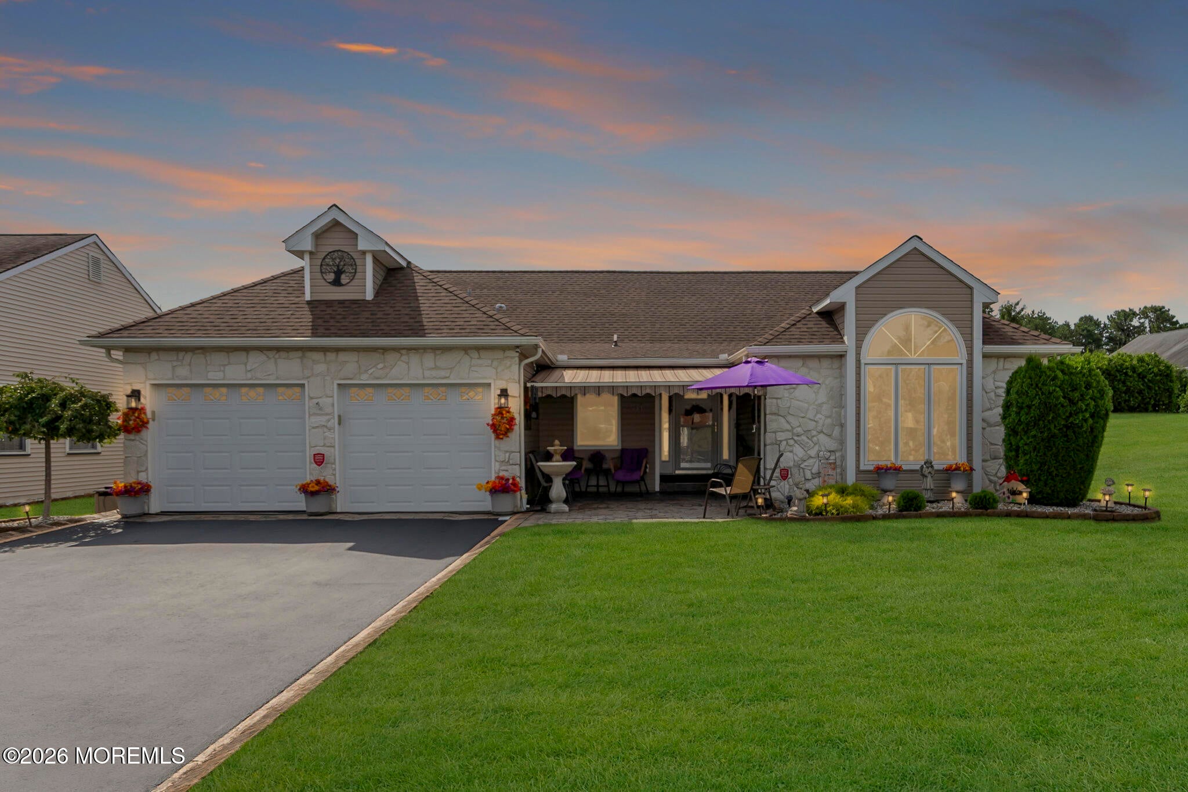
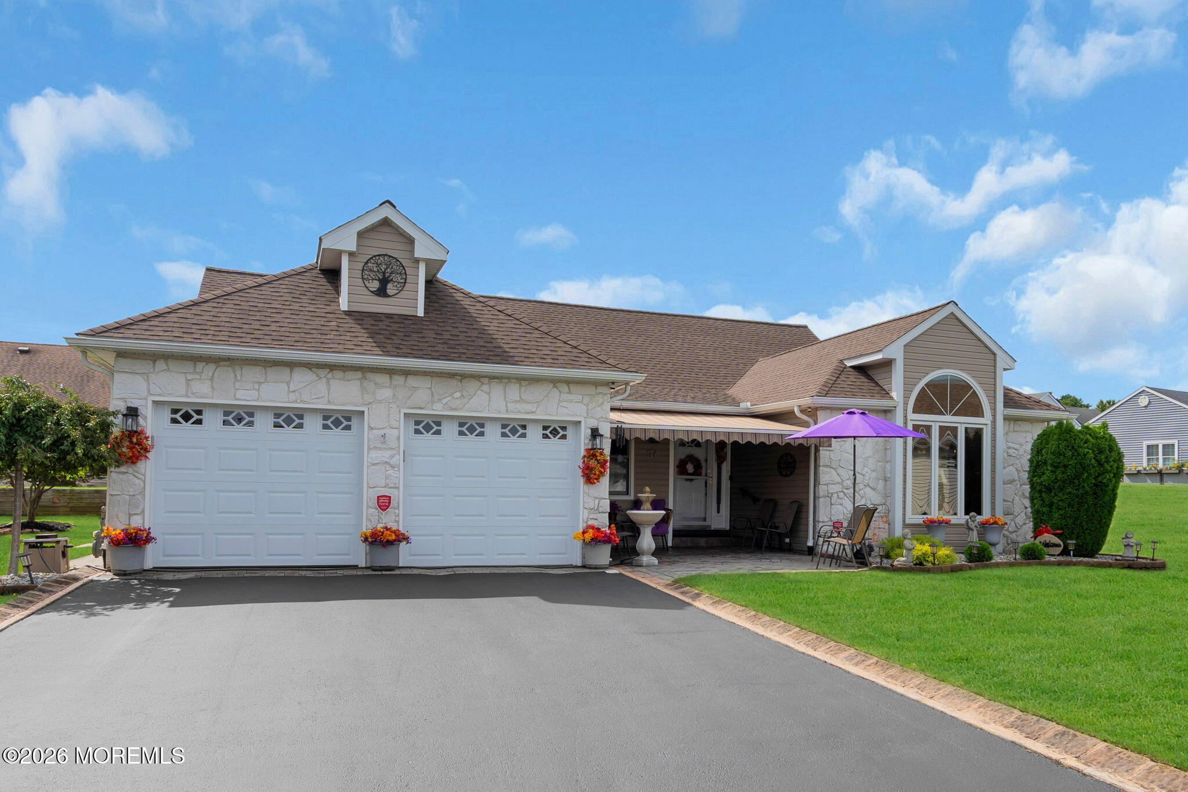
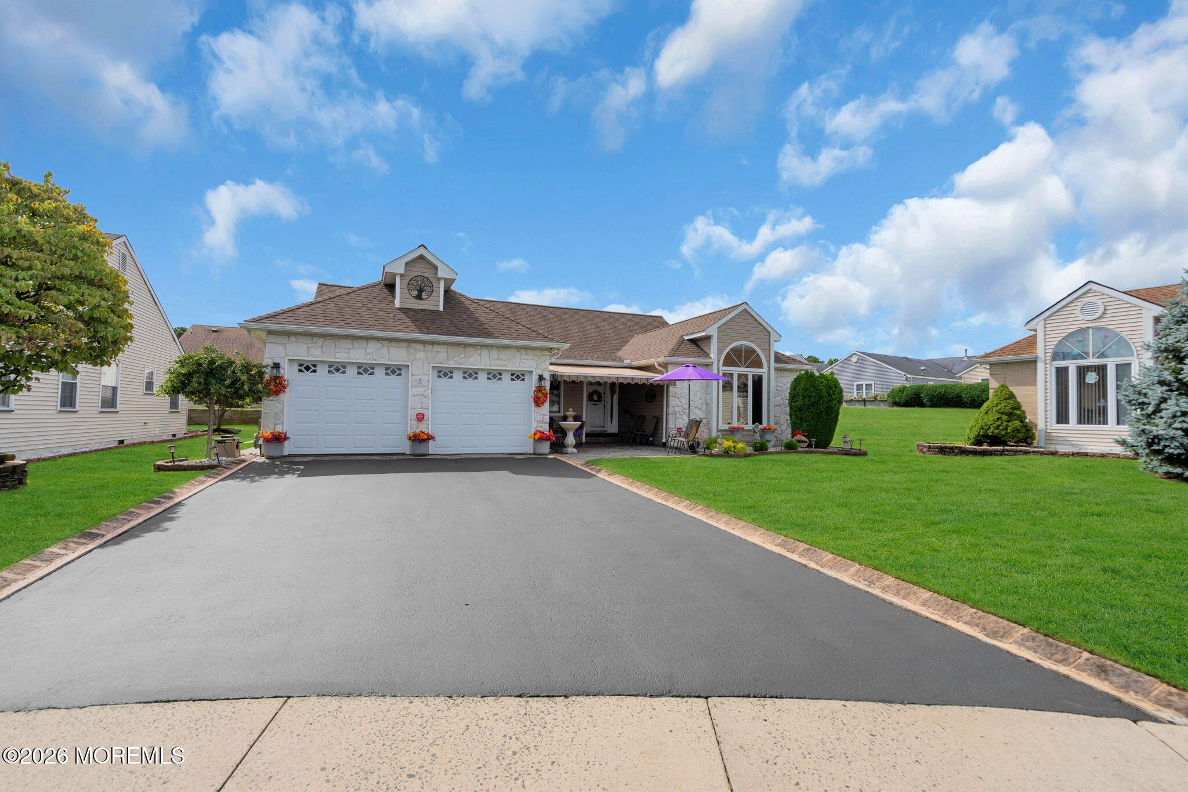
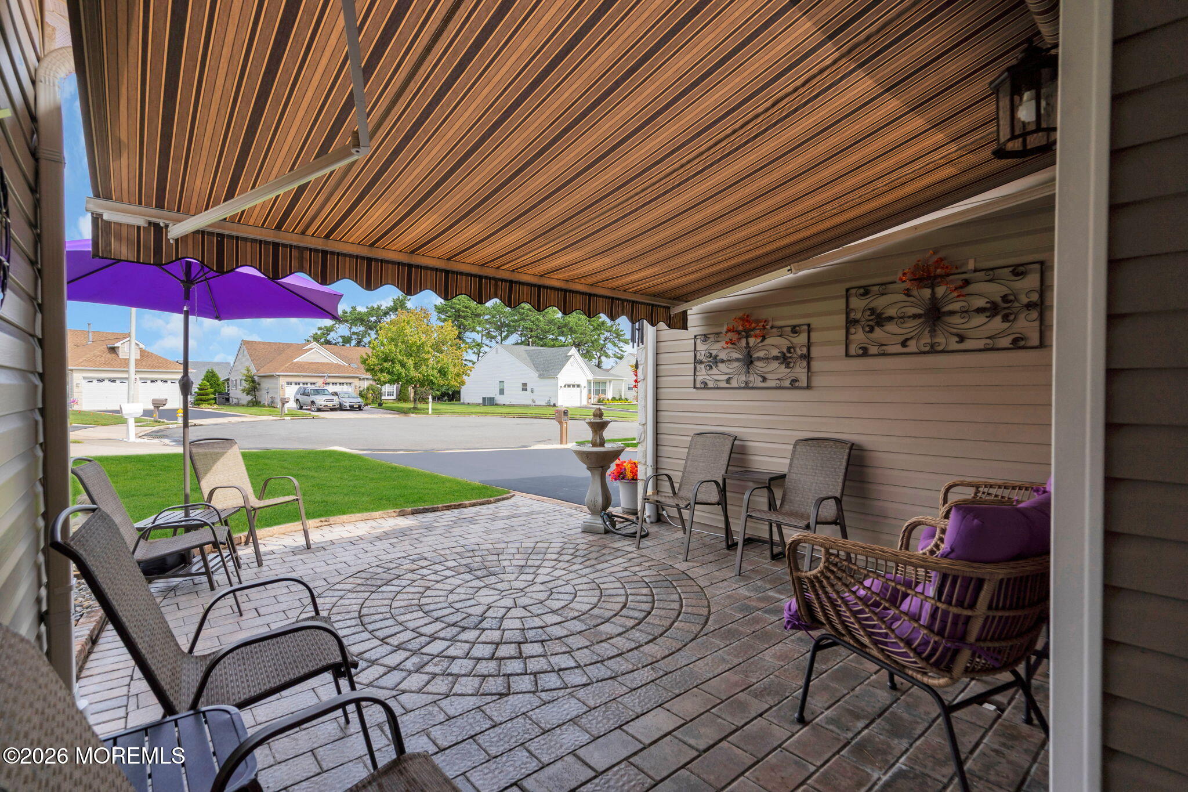
Outstanding Broadway model in Holiday Heights, cul-de-sac location, 1862 sqft, 2 br, 2 baths, with 2-car garage, and 432 sqft 4-season Florida room with newer mini split 2021. Elegance abounds with premium upgrades, starting with the front paver walkway w/ new electric awning 2022, gorgeous wood laminate floors, Renewal by Anderson windows, dining room w/ butler station, beautiful new kitchen in 2021, primary bedroom w/ tray ceiling and new bathroom 2020, Navien tankless baseboard heating system, new Lenox a/c and ductwork 2021, electric rear awning and rear patio, new siding and gutters 2022, underground sprinkler system, heated driveway, shed for storage, plus modern clubhouse with bocce, tennis, pickelball and pool. Best of the best!

Save
Ask
Tour
Hide
Share
Listing Snapshot
Price 
$549,900
Days On Site 
2 Days
Bedrooms 
2
Inside Area (SqFt) 
1,862 sqft
Total Baths 
2
Full Baths 
2
Partial Baths 
N/A
Lot Size 
0.2 Acres
Year Built 
1990
MLS® Number 
22628043
Status 
Active
Property Tax 
$5,154
HOA/Condo/Coop Fees 
$50 monthly
Sq Ft Source 
N/A
Friends & Family
Recent Activity
3 days agoListing first seen on site
3 days agoListing updated with changes from the MLS®
General Features
Acres 
0.2
Attached Garage 
Yes
Garage 
Yes
Garage Spaces 
2
Parking 
Garage Door OpenerDrivewayAttached
Property Sub Type 
Single Family Residence
Sewer 
Public Sewer
SqFt Total 
1862
Style 
RanchDetached
Water Source 
Public
Interior Features
Appliances 
DryerMicrowaveRefrigeratorCooktopWasherGas Water HeaterTankless Water Heater
Basement 
Crawl Space
Cooling 
Ceiling Fan(s)Central Air
Electric 
Photovoltaics Third-Party Owned
Flooring 
Ceramic TileLaminate
Heating 
Natural GasBaseboard
Florida 
Dimensions - 36.0 x 12.0
Save
Ask
Tour
Hide
Share
Exterior Features
Lot Features 
Cul-De-Sac
Other Structures 
Shed(s)
Patio And Porch 
Patio
Windows/Doors 
Sliding Doors
Community Features
Association Amenities 
Tennis Court(s)Shuffleboard CourtClubhouse
Association Fee 
$150.0
Association Fee Frequency 
Quarterly
MLS Area 
Berkeley Twnshp
Senior Community 
Yes
Schools
School District
Unknown
Elementary School
Unknown
Middle School
Central Reg Middle
High School
Unknown
Listing courtesy of Susan Joy of Crossroads Realty, Inc.


Properties marked with this logo are courtesy of the Monmouth Ocean Regional MLS. Data deemed reliable but not guaranteed. Monmouth Ocean Regional REALTORS ®

Neighborhood & Commute
Source: Walkscore
Disclosure: Community information and market data powered by Constellation Data Labs. Information is deemed reliable but not guaranteed.
Save
Ask
Tour
Hide
Share