Save
Ask
Tour
Hide
Share
$194,999
2 Days On Site

610 Walden Way
Whiting, NJ 08759

For Sale|Single Family Residence|Active
2
Beds
2
Total Baths
2
Full Baths
1,200
SqFt
$162
/SqFt
1999
Built
Subdivision:
Pine Ridge S
County:
Ocean
Call Now: 1-732-788-1148
Is this the listing for you? We can help make it yours.
1-732-788-1148
610 Walden Way610 Walden Way610 Walden Way610 Walden Way
Save
Ask
Tour
Hide
Share

Mortgage Calculator

Monthly Payment (Est.)

$890
Calculator powered by Showcase IDX, a Constellation1 Company. Copyright ©2026 Information is deemed reliable but not guaranteed.

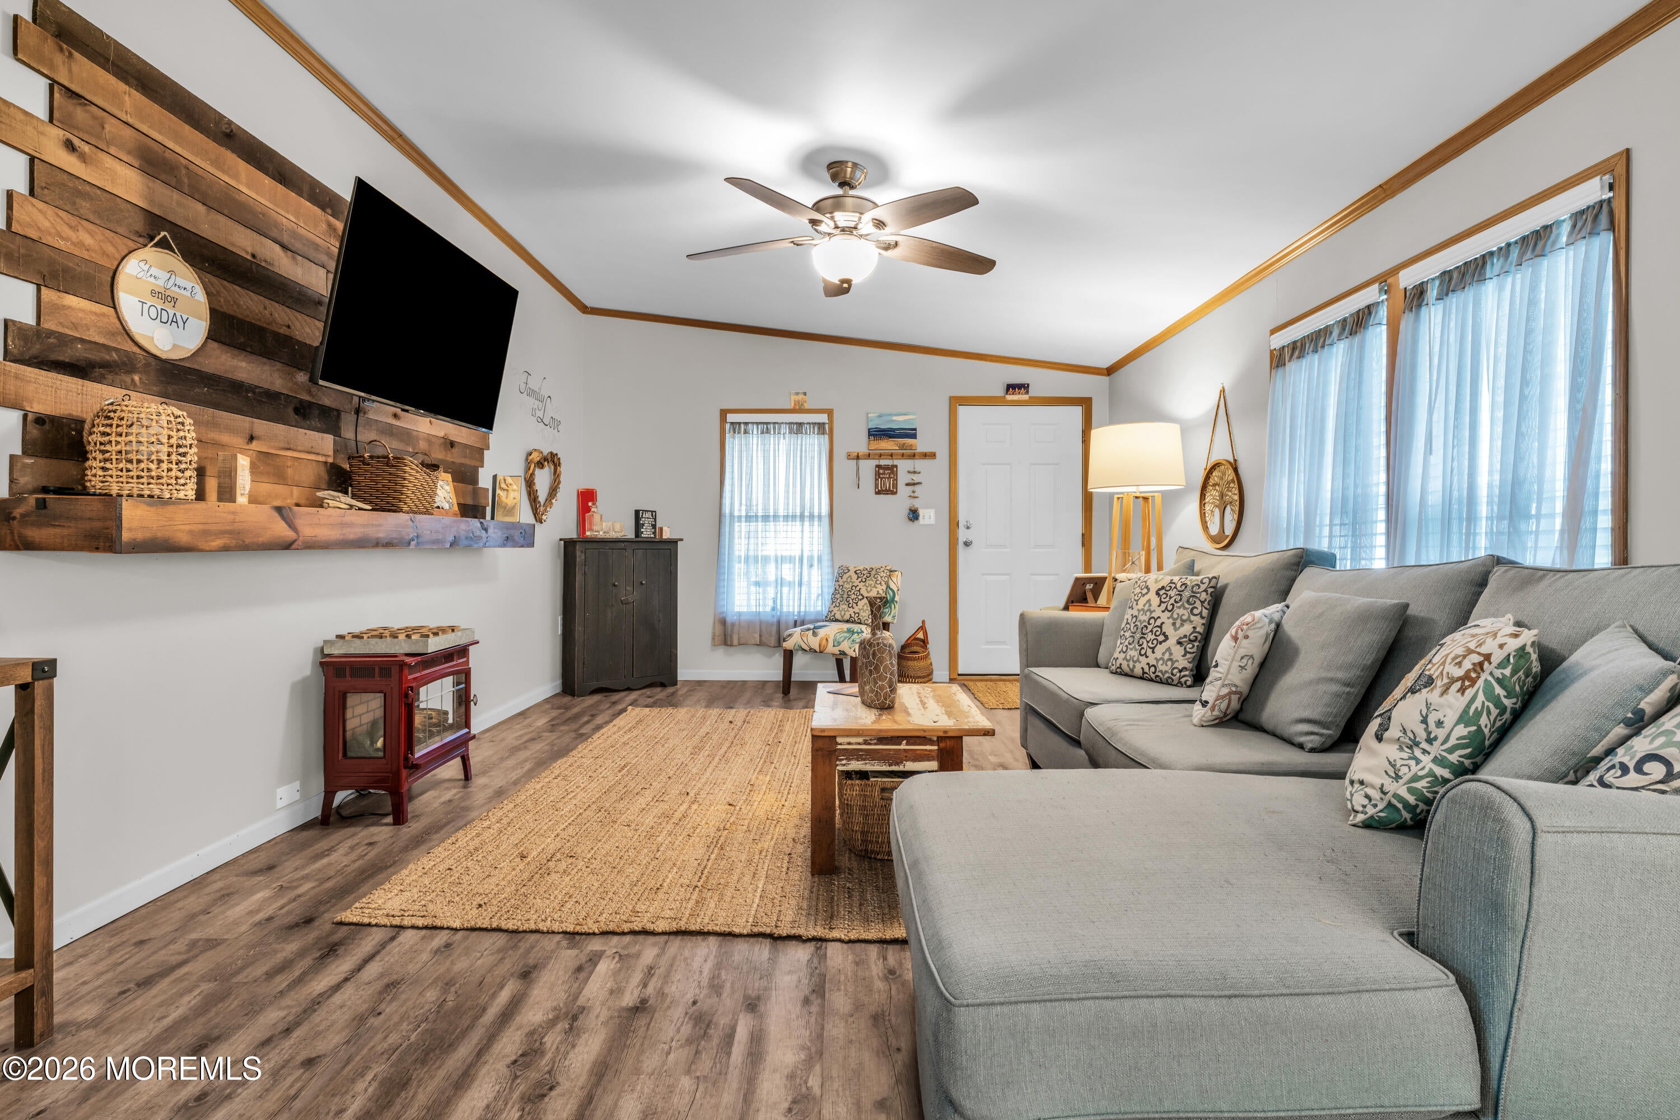
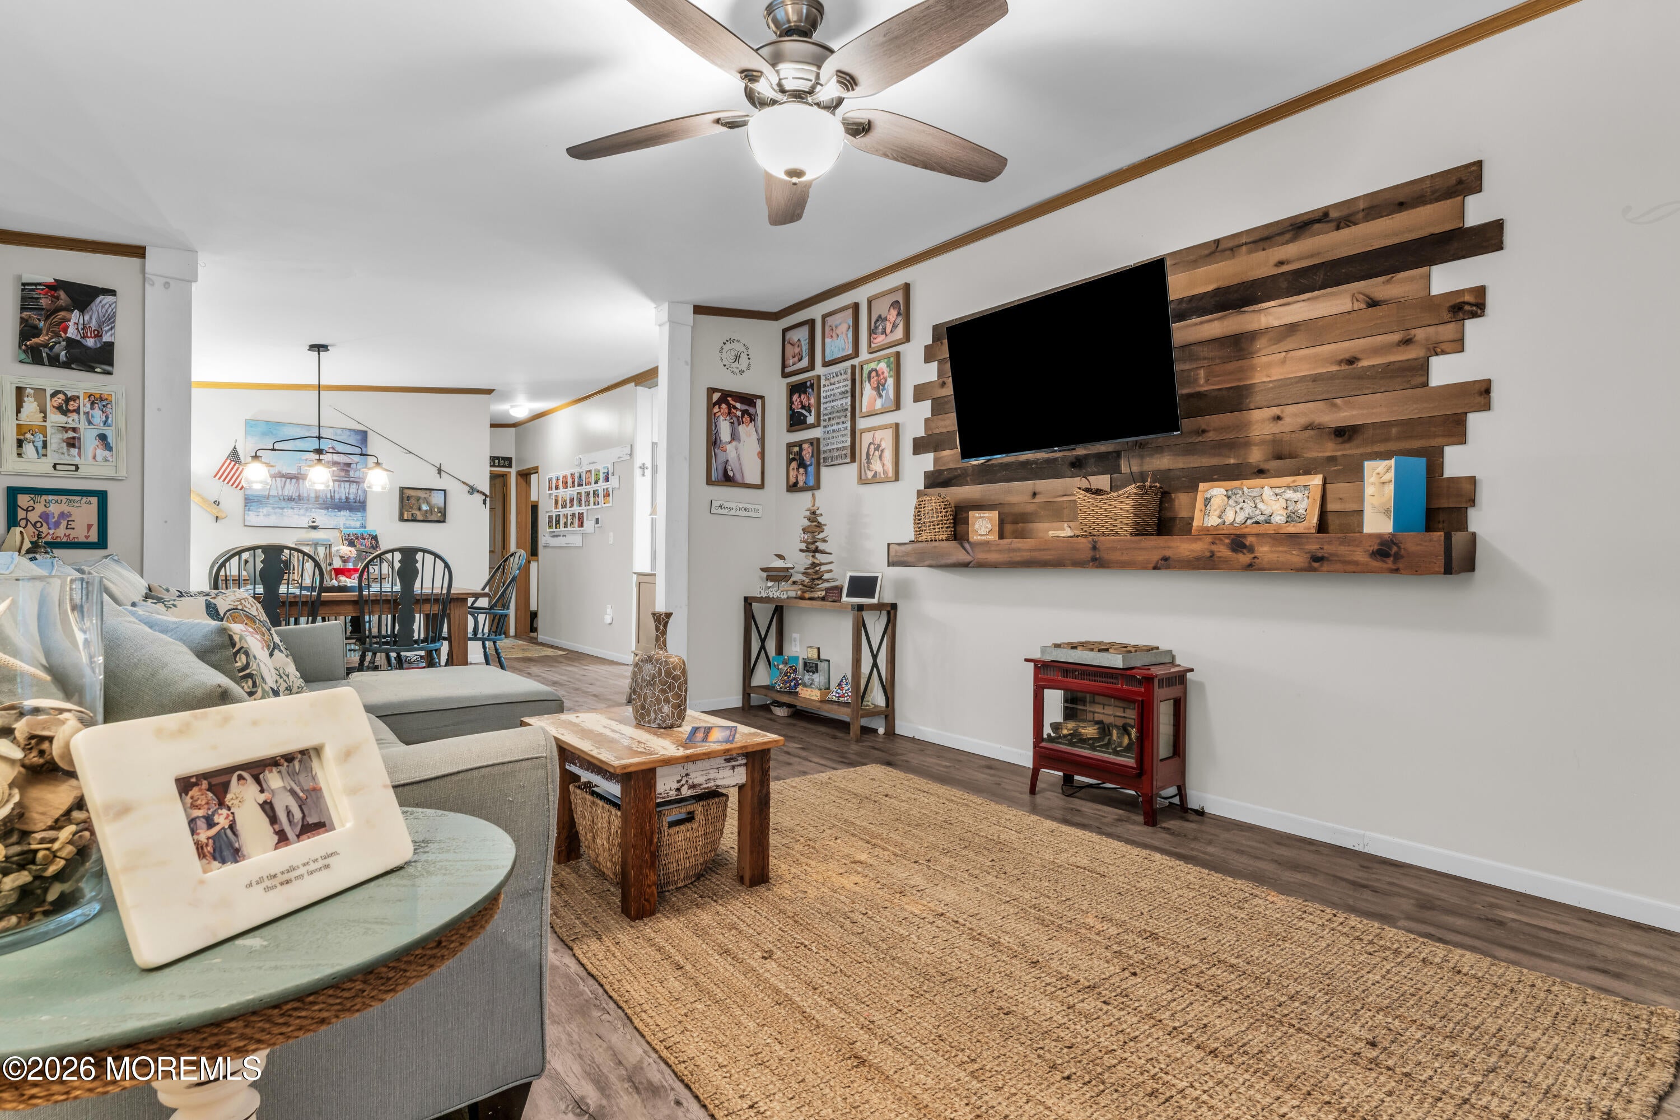
Welcome to this charming and beautifully maintained home tucked away on a quiet cul-de-sac in the desirable Pine Ridge South Home Community. Originally built as the community's model home during its early development, this residence offers a special piece of the neighborhood's history along with the updates and comforts you're looking for today. Thoughtfully updated within the past five years, the home features a newer roof, newer air conditioning, and numerous additional improvements, making it truly move-in ready. The attractive stone façade paired with vinyl siding creates wonderful curb appeal, while the peaceful, set-back location provides a sense of privacy that is hard to find. One of the home's biggest highlights is its prime location within the community. Just steps from the property, a short walk along the path leads to the beautiful community pool and clubhouse—perfect for enjoying summer days, meeting neighbors, and taking advantage of all the amenities Pine Ridge South has to offer. The garage has been transformed into the ultimate hangout space or "man cave," complete with a TV and plenty of storage above. A convenient side door provides direct access to the yard, making the space versatile for entertaining, hobbies, storage, or simply relaxing. With its desirable cul-de-sac setting, convenient location, community amenities, model-home history, and thoughtful updates, this home offers a wonderful opportunity to enjoy comfortable living in Pine Ridge South. A true charmer with so much to offer—come see it for yourself!

Save
Ask
Tour
Hide
Share
Listing Snapshot
Price 
$194,999
Days On Site 
2 Days
Bedrooms 
2
Inside Area (SqFt) 
1,200 sqft
Total Baths 
2
Full Baths 
2
Partial Baths 
N/A
Lot Size 
N/A
Year Built 
1999
MLS® Number 
22628047
Status 
Active
Property Tax 
N/A
HOA/Condo/Coop Fees 
$926 monthly
Sq Ft Source 
N/A
Friends & Family
Recent Activity
3 days agoListing first seen on site
3 days agoListing updated with changes from the MLS®
General Features
Attached Garage 
Yes
Garage 
Yes
Garage Spaces 
1
Parking 
Garage Door OpenerDrivewayAttachedStorage
Pets 
Dogs OKCats OK
Property Sub Type 
Single Family Residence
Sewer 
Public Sewer
SqFt Total 
1200
Style 
Detached
Water Source 
Public
Zoning 
Residential
Interior Features
Appliances 
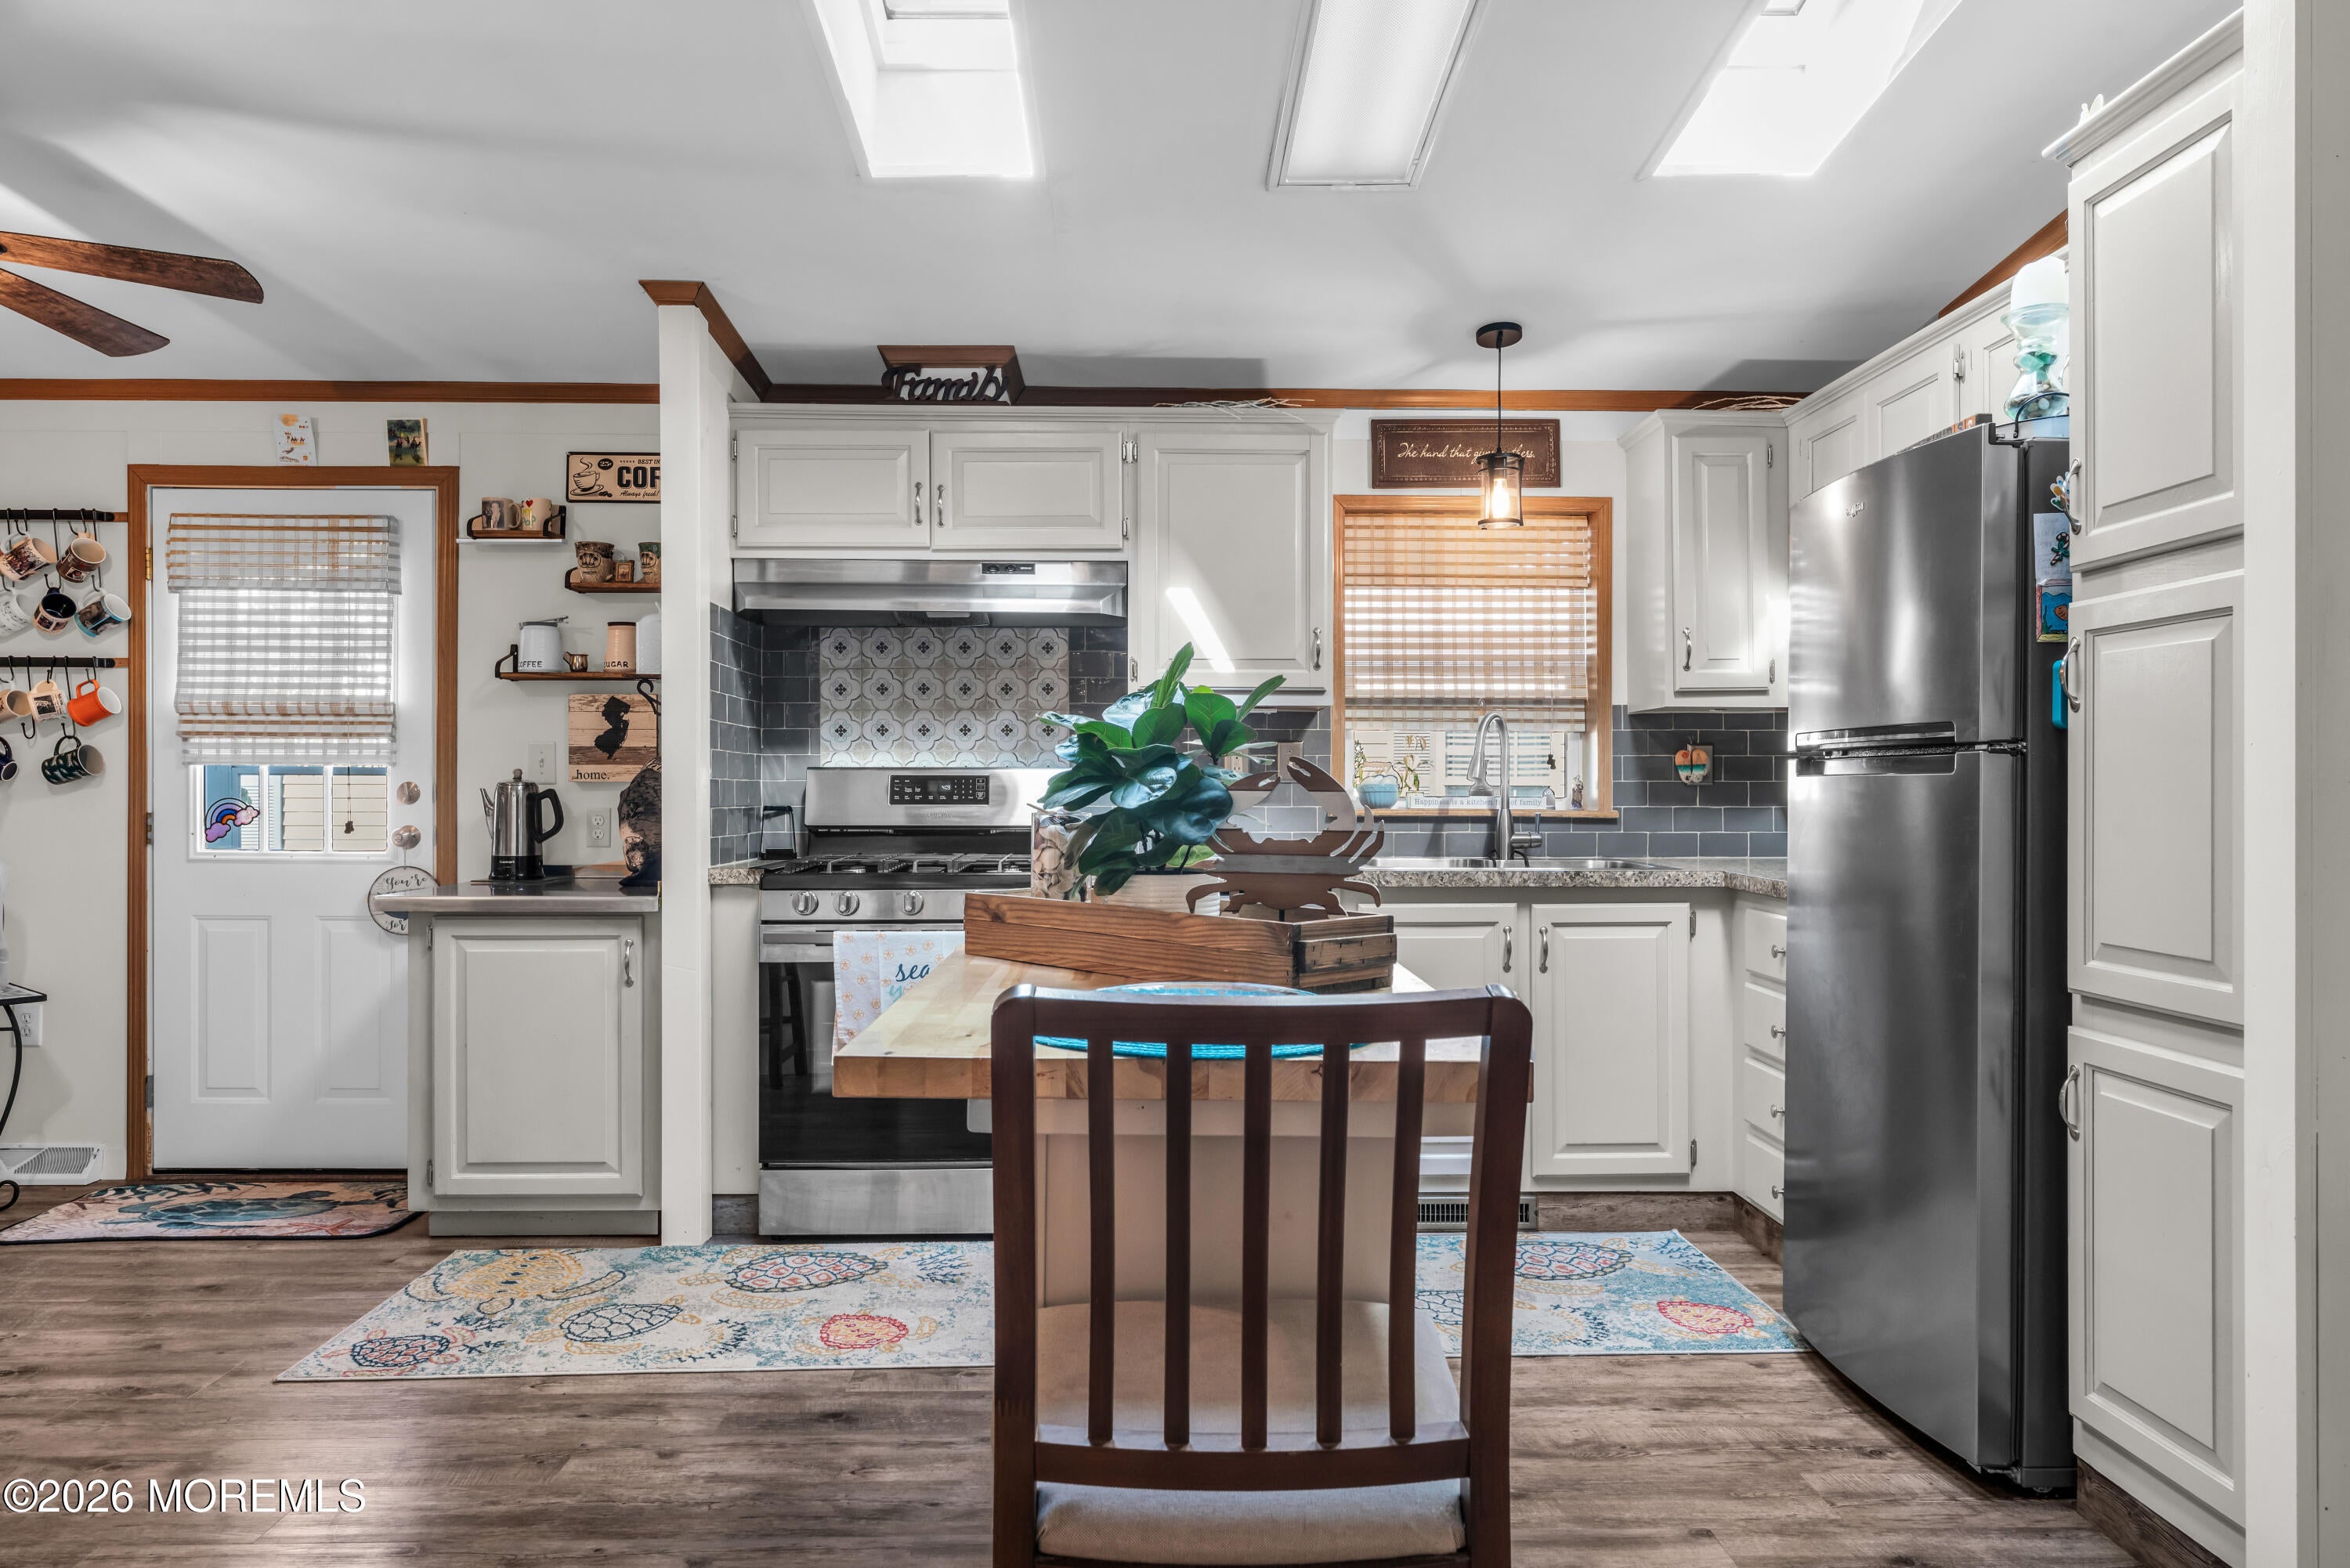
DishwasherDryerRefrigeratorCooktopWasherGas Water Heater
Basement 
Crawl Space
Cooling 
Ceiling Fan(s)Central Air
Flooring 
Laminate
Heating 
Natural GasForced Air
Interior 
Beamed Ceilings
Window Features 
Skylight(s)
Bathroom 
Bedroom 
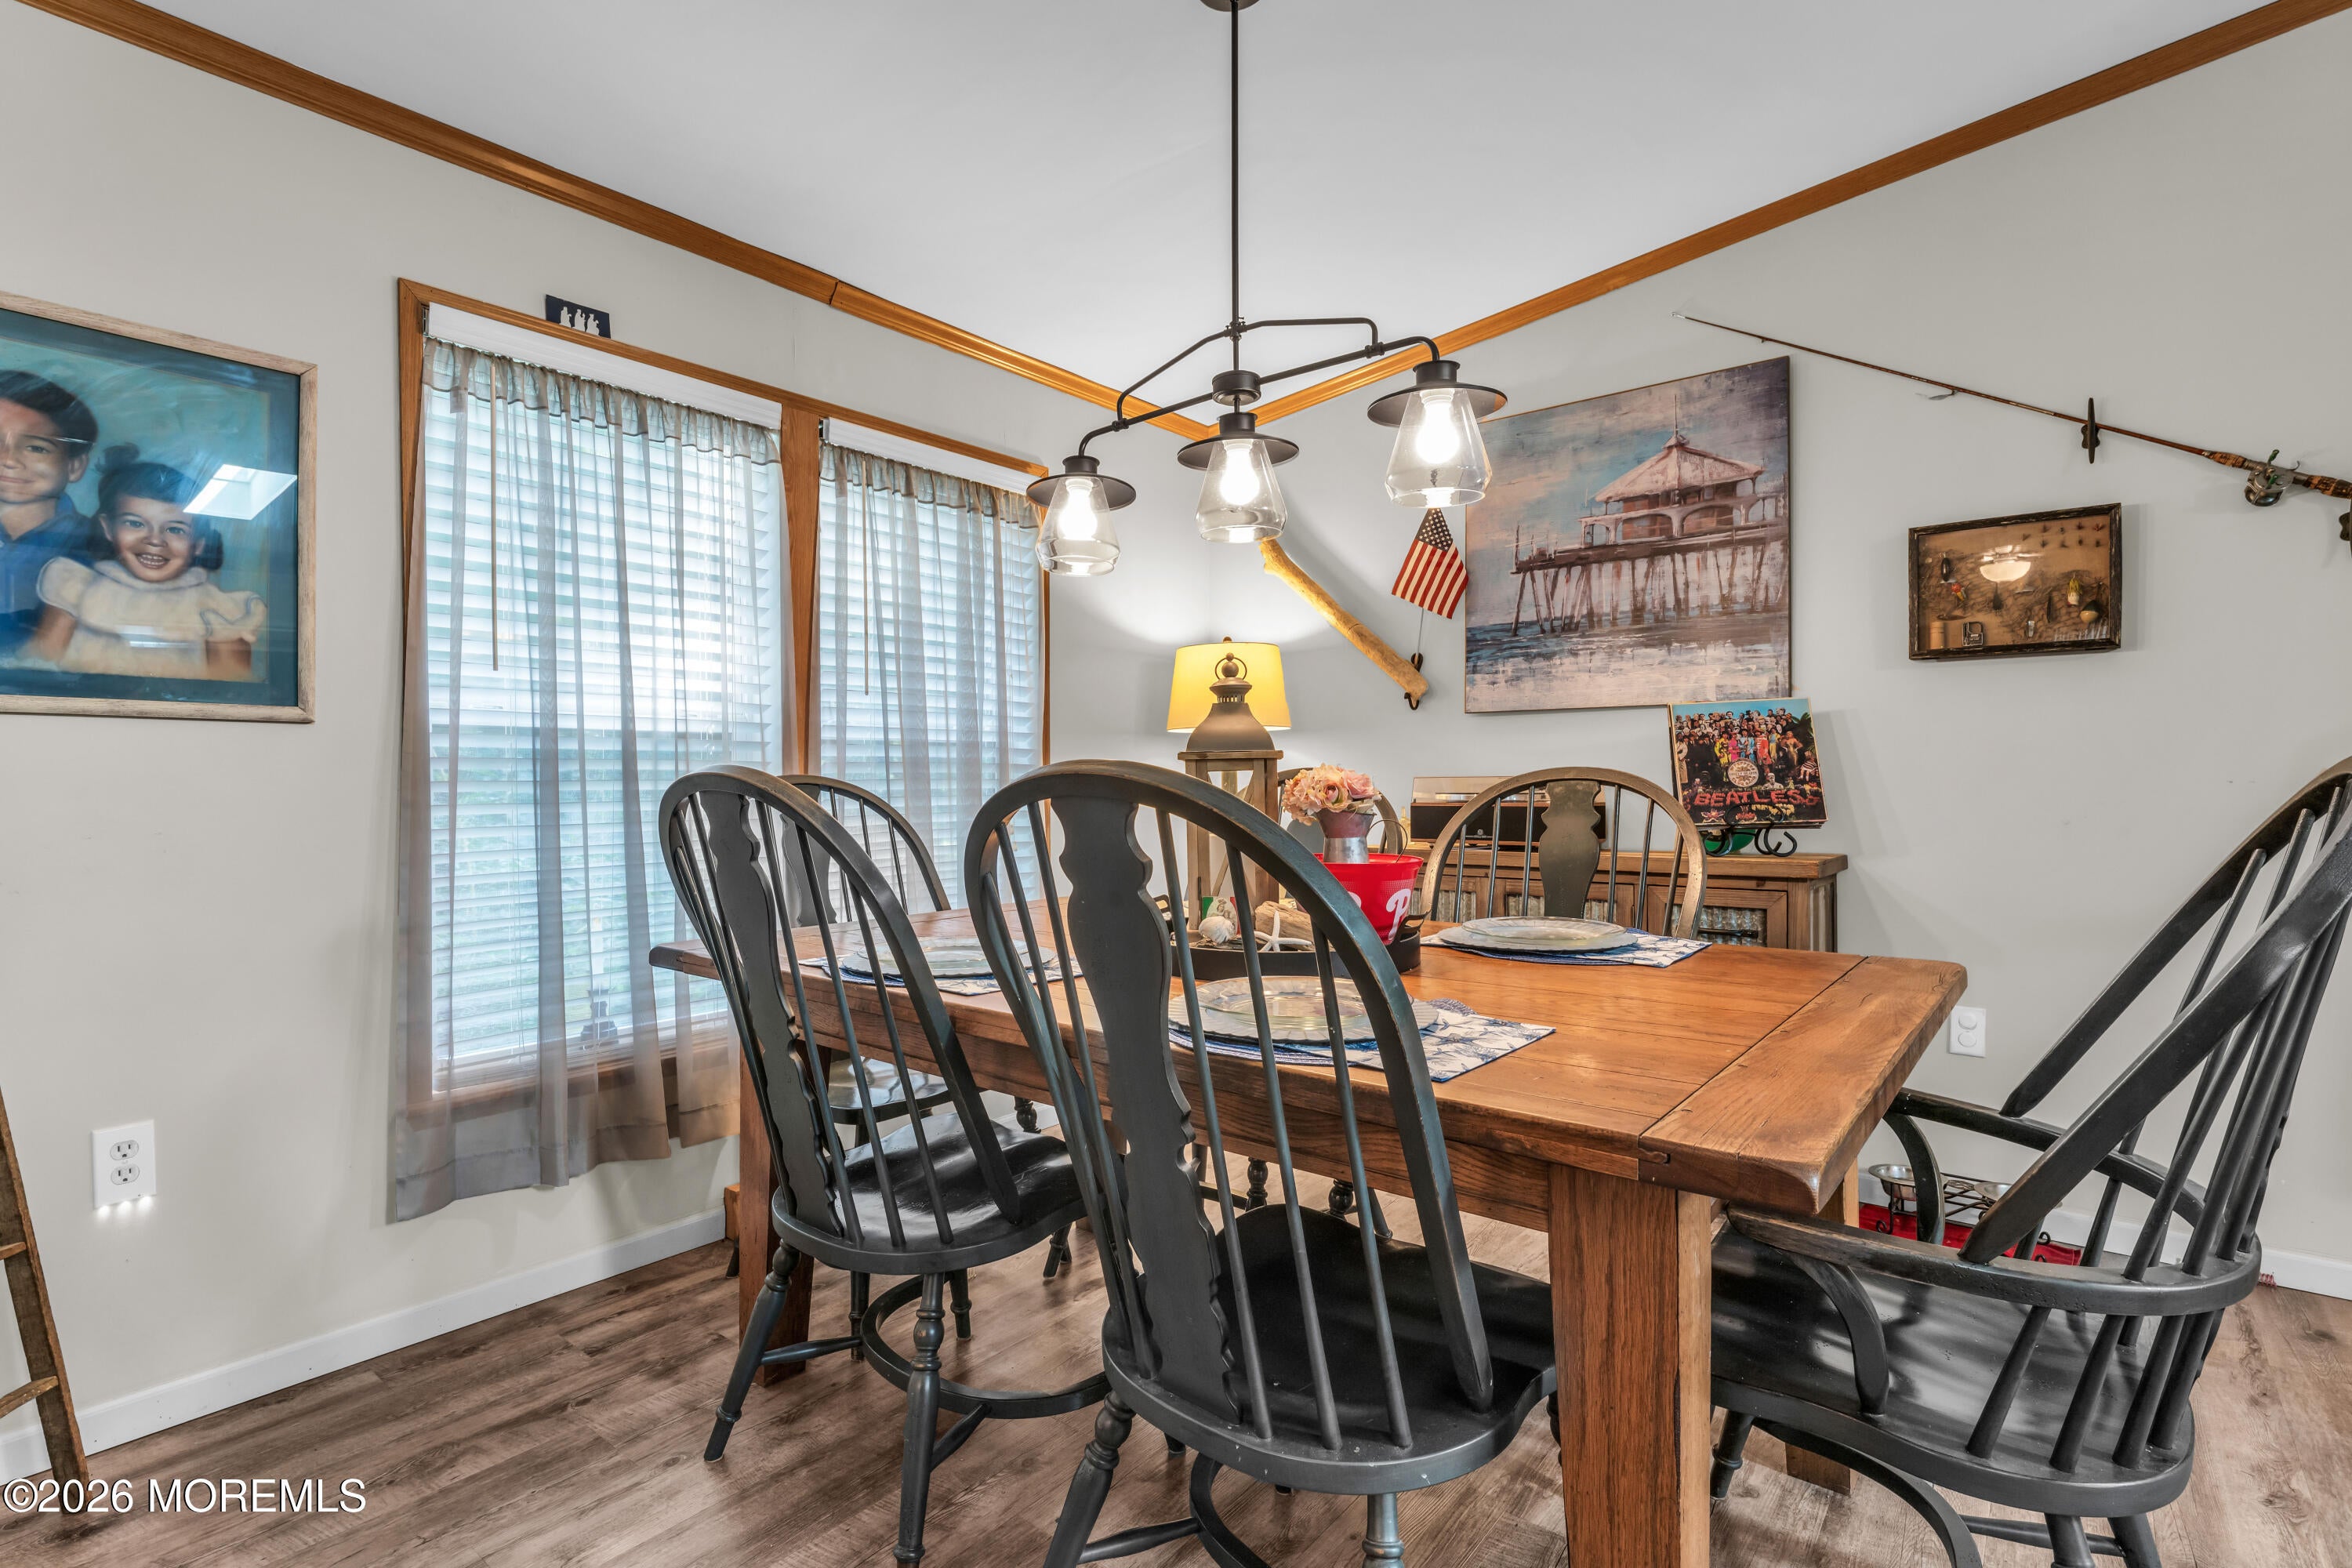
Dining Room 
Kitchen 
Living Room 
Primary Bathroom 
Primary Bedroom 
Save
Ask
Tour
Hide
Share
Exterior Features
Construction Details 
Stone
Lot Features 
Cul-De-Sac
Other Structures 
Shed(s)Pool House
Patio And Porch 
Patio
Pool Features 
FencedHeatedIn Ground
Roof 
Shingle
Windows/Doors 
Skylight(s)
Community Features
Association Amenities 
PoolShuffleboard CourtManagementClubhouseLandscapingFitness Center
Association Fee 
$926.0
Association Fee Frequency 
Monthly
MLS Area 
Pine Rdg South
Senior Community 
Yes
Financing Terms Available 
Cash
Schools
School District
Unknown
Elementary School
Unknown
Middle School
Unknown
High School
Manchester Twnshp
Listing courtesy of Stacey Pirrello of Keller Williams Shore Properties


Properties marked with this logo are courtesy of the Monmouth Ocean Regional MLS. Data deemed reliable but not guaranteed. Monmouth Ocean Regional REALTORS ®

Neighborhood & Commute
Source: Walkscore
Disclosure: Community information and market data powered by Constellation Data Labs. Information is deemed reliable but not guaranteed.
Save
Ask
Tour
Hide
Share