

Save
Ask
Tour
Hide
$429,000
2 Days On Site
31 Buena Visa DriveToms River, NJ 08757
Single Family Residence|Coming Soon
2
Beds
2
Total Baths
2
Full Baths
1,328
SqFt
$323
/SqFt
1985
Built
Subdivision:
Hc South
County:
Ocean
Call Now: 1-732-788-1148
Is this the listing for you? We can help make it yours.
1-732-788-1148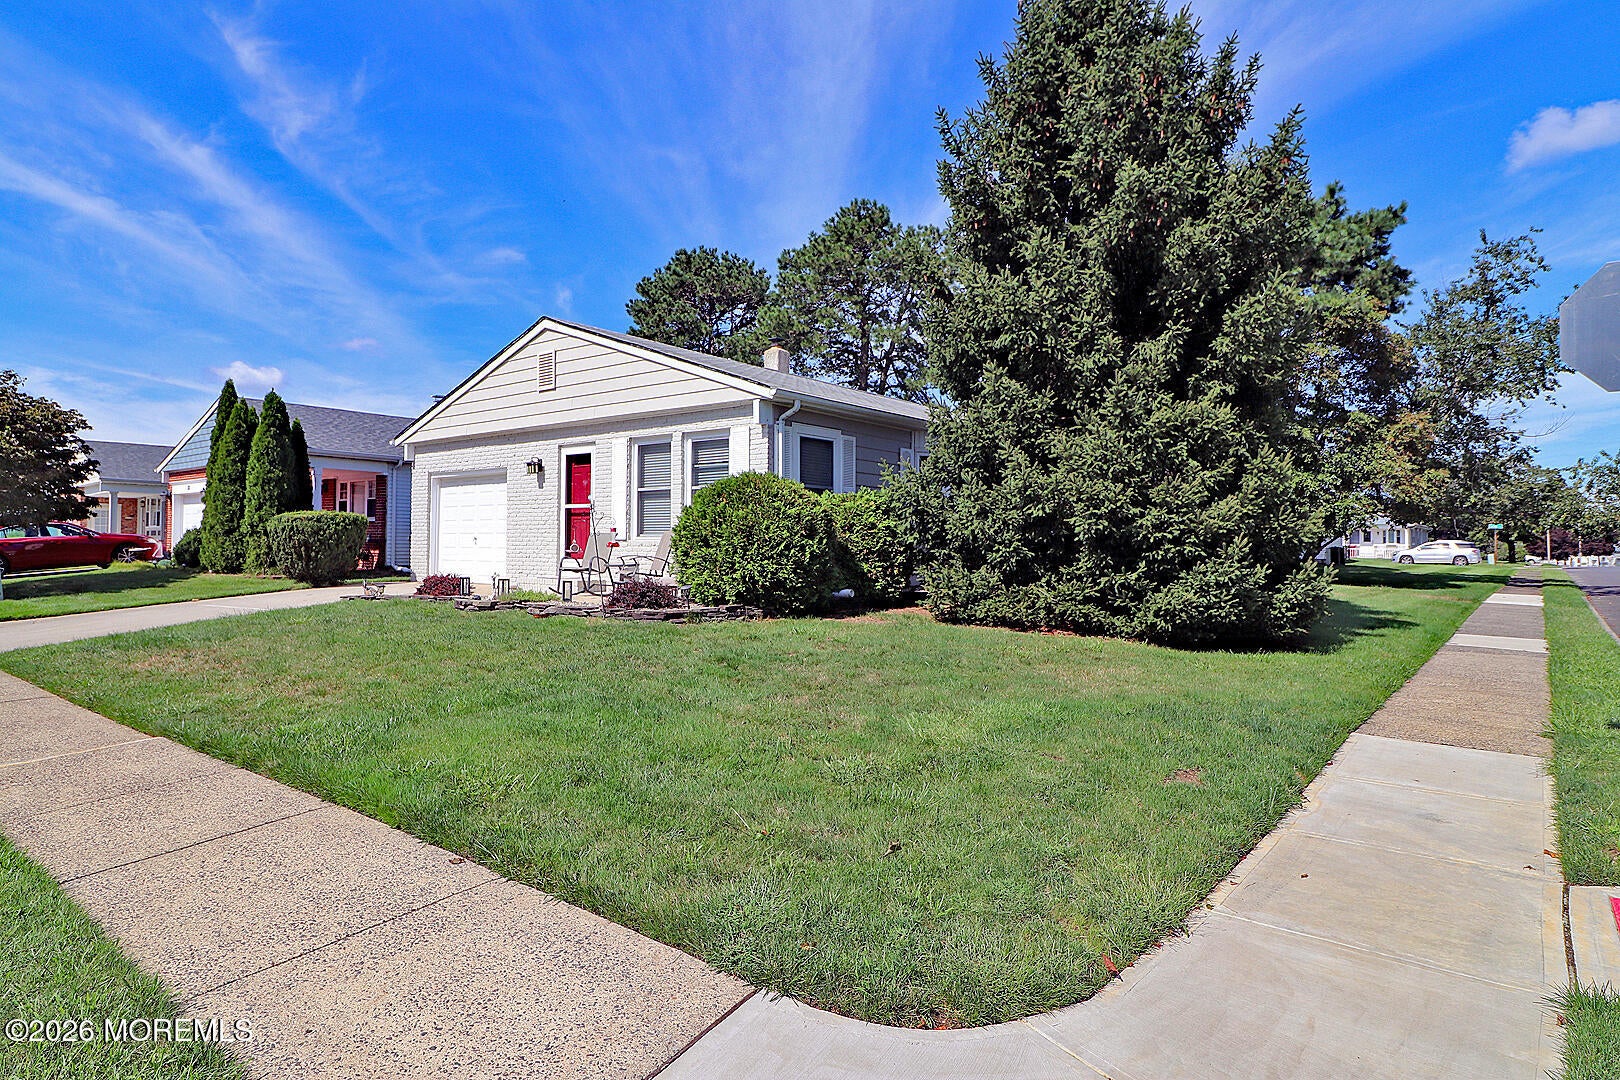
Save
Ask
Tour
Hide
Mortgage Calculator
Monthly Payment (Est.)
$1,957Calculator powered by Showcase IDX, a Constellation1 Company. Copyright ©2026 Information is deemed reliable but not guaranteed.
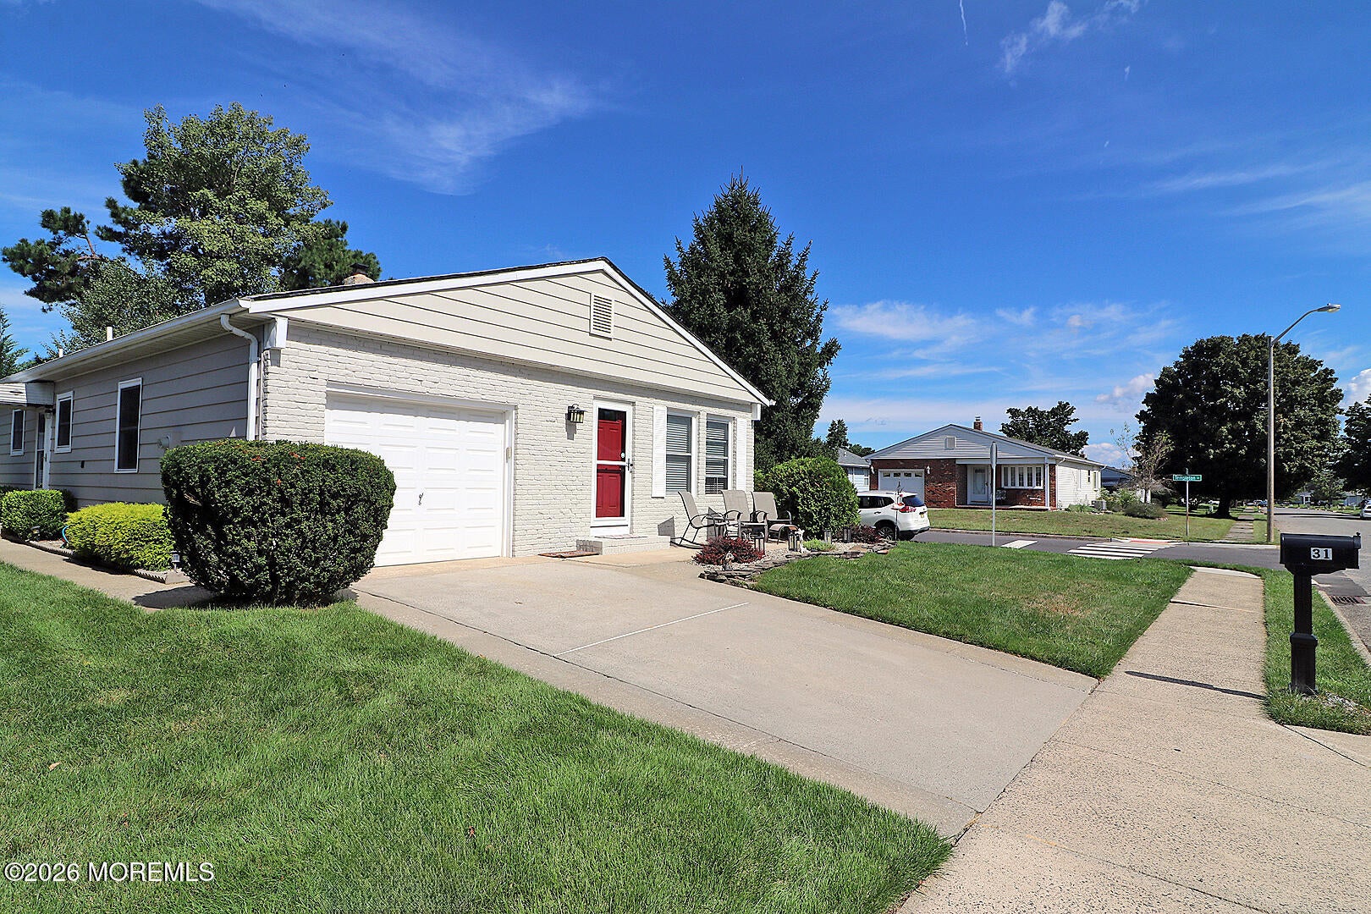
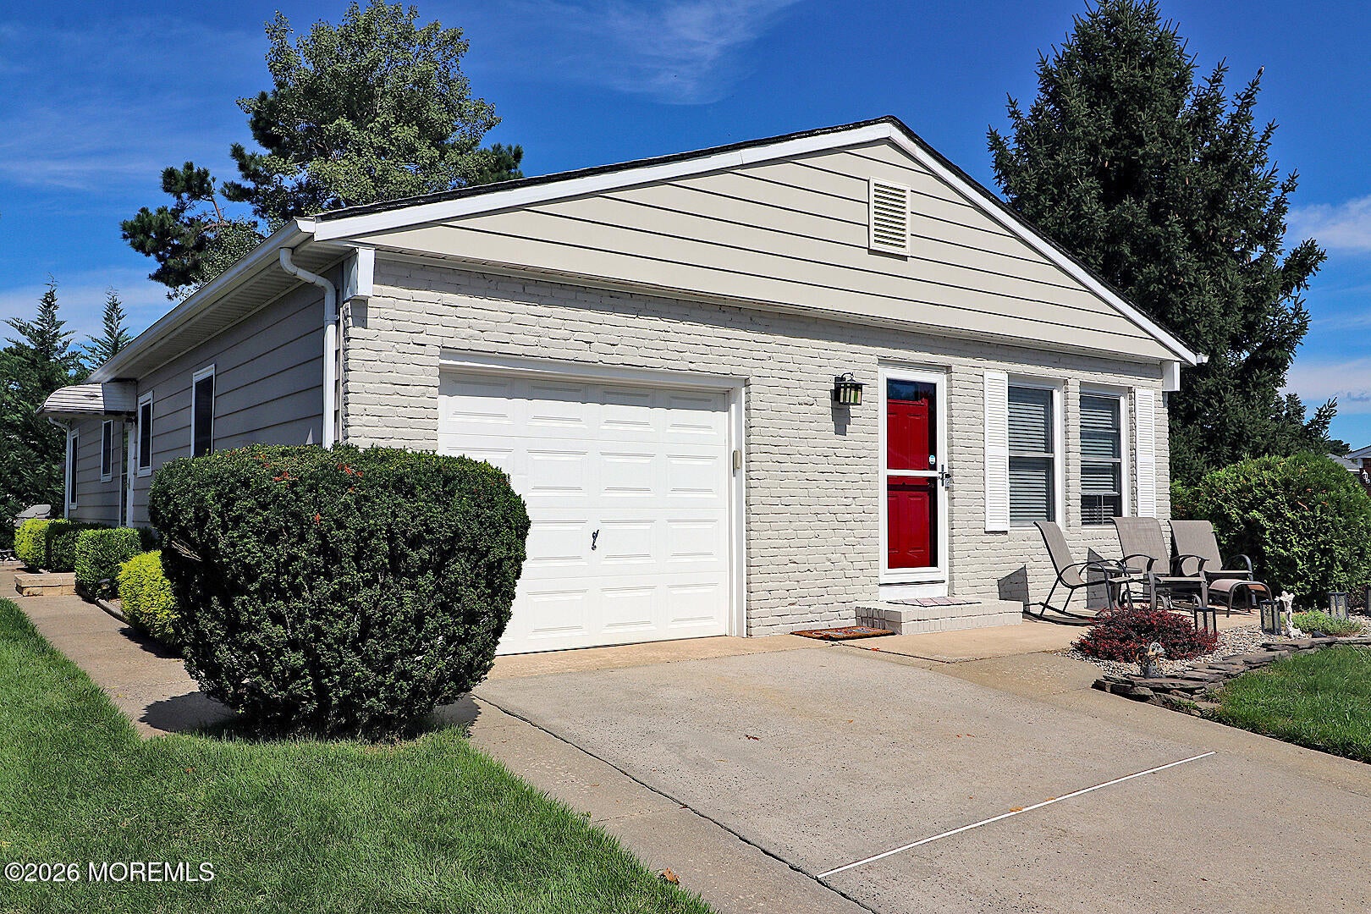
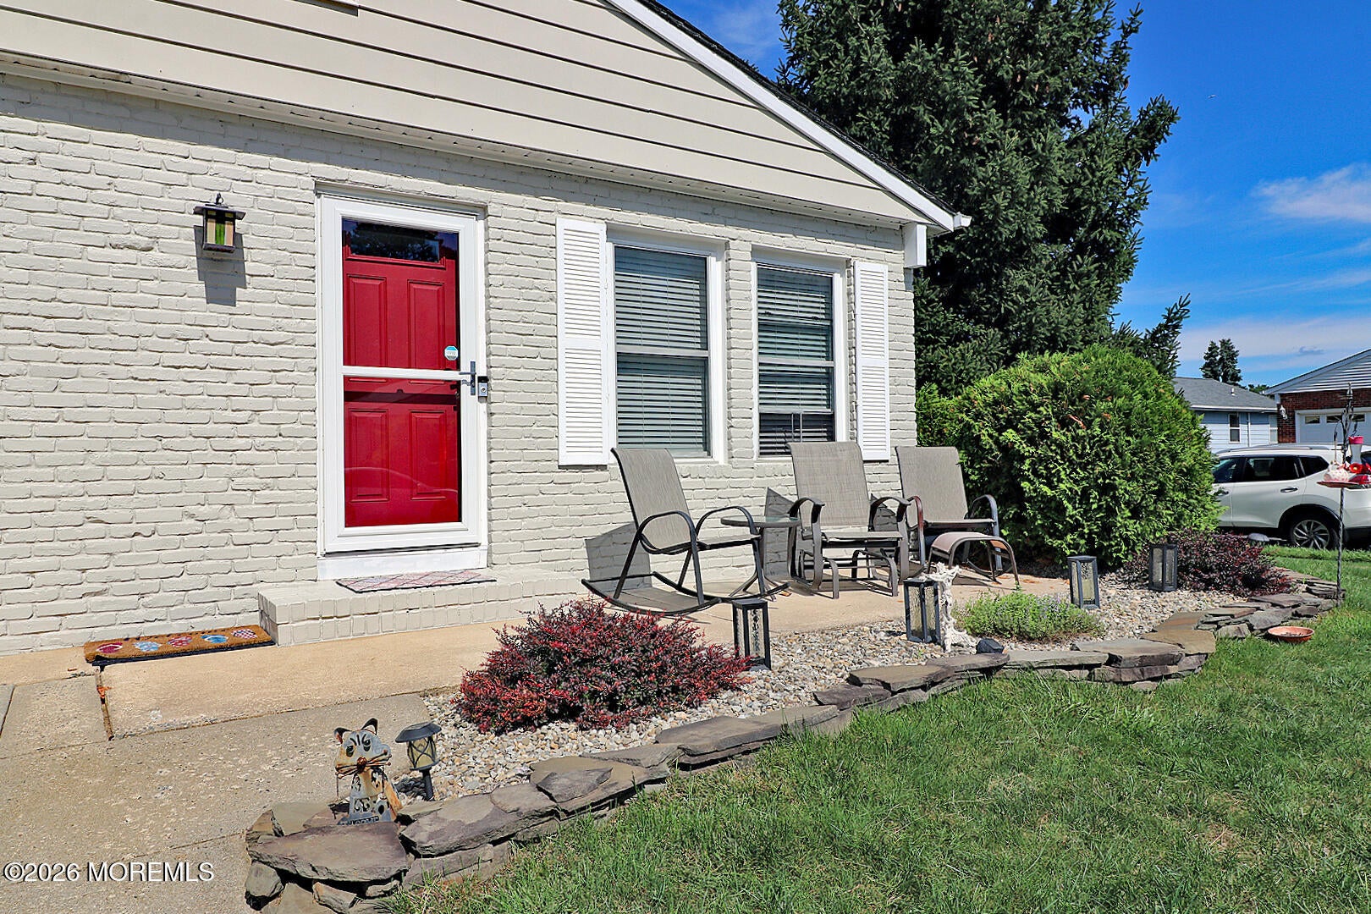
This is a Coming Soon listing and cannot be shown until 9/12/26 POSSIBLE 3rd BEDROOM!! Located on a quiet corner in the Active Adult Community of HC South, this REMODELED , Spacious Capri offers 2 Huge BRs, 2 Updated BAs, Updated KIT w/White cabinets, granite counters & full SS appliances, LR/DR combo w/Electric Marble FP in LR, PLUS EXTRA Room w/French Doors & Built ins PERFECT for Den, Office or Guest Room PLUS Large 3 Season Room w/sliders to maintenance free Trex Deck & semi-private yard for outdoor entertaining. Leaf Filter Gutters, Direct access GAR w/cabinets & Attic Floored for extra storage, New Ducts for AC, Healthy HWBB Gas Heat & low monthly maintenance--CALL TO SEE TODAY!
Save
Ask
Tour
Hide
Listing Snapshot
Price
$429,000
Days On Site
2 Days
Bedrooms
2
Inside Area (SqFt)
1,328 sqft
Total Baths
2
Full Baths
2
Partial Baths
N/A
Lot Size
0.13 Acres
Year Built
1985
MLS® Number
22628060
Status
Coming Soon
Property Tax
$3,471
HOA/Condo/Coop Fees
$30 monthly
Sq Ft Source
N/A
Friends & Family
Recent Activity
| 3 days ago | Listing first seen on site | |
| 3 days ago | Listing updated with changes from the MLS® |
General Features
Acres
0.13
Garage
Yes
Garage Spaces
1
Parking
Garage Door OpenerDirect AccessConcreteDrivewayOn Street
Pets
Dogs OKCats OK
Property Sub Type
Single Family Residence
Sewer
Public Sewer
SqFt Total
1328
Style
RanchDetached
Water Source
Public
Zoning
Planned Residential
Interior Features
Appliances
DishwasherDryerMicrowaveRefrigeratorCooktopWasherGas Water Heater
Basement
Crawl Space
Cooling
Ceiling Fan(s)Central Air
Fireplace
Yes
Flooring
Ceramic TileLaminate
Heating
Natural GasHot WaterBaseboard
Interior
Recessed Lighting
Bedroom
Dimensions - 16.0 x 13.0Level - First
Den
Dimensions - 15.0 x 11.0Level - First
Dining Room
Dimensions - 15.0 x 12.0Level - First
Florida
Kitchen
Dimensions - 15.0 x 9.0Level - First
Living Room
Dimensions - 15.0 x 12.0Level - First
Primary Bedroom
Dimensions - 15.0 x 13.0Level - First
Save
Ask
Tour
Hide
Exterior Features
Construction Details
OtherBrick
Lot Features
Corner Lot
Patio And Porch
Patio
Roof
Shingle
Windows/Doors
French DoorsSliding Doors
Community Features
Association Amenities
PoolTennis Court(s)ClubhouseRecreation Facilities
Association Fee
$90.0
Association Fee Frequency
Quarterly
Community Features
Pool
MLS Area
Holiday City
Senior Community
Yes
Financing Terms Available
ConventionalCash
Schools
School District
Unknown
Elementary School
Unknown
Middle School
Central Reg Middle
High School
Unknown
Listing courtesy of Joann Petrizzo of ADK Realty & Consulting Svcs

Properties marked with this logo are courtesy of the Monmouth Ocean Regional MLS. Data deemed reliable but not guaranteed. Monmouth Ocean Regional REALTORS ®
Properties marked with this logo are courtesy of the Monmouth Ocean Regional MLS. Data deemed reliable but not guaranteed. Monmouth Ocean Regional REALTORS ®
Neighborhood & Commute
Source: Walkscore
Disclosure: Community information and market data powered by Constellation Data Labs. Information is deemed reliable but not guaranteed.
Save
Ask
Tour
Hide