

Save
Ask
Tour
Hide
$1,008,000
46 Days On Site
10 Fiore CourtMiddletown, NJ 07748
For Sale|Condominium|Active
3
Beds
4
Total Baths
2
Full Baths
2
Partial Baths
3,086
SqFt
$327
/SqFt
Subdivision:
Middletown Walk
County:
Monmouth
Call Now: 1-732-788-1148
Is this the listing for you? We can help make it yours.
1-732-788-1148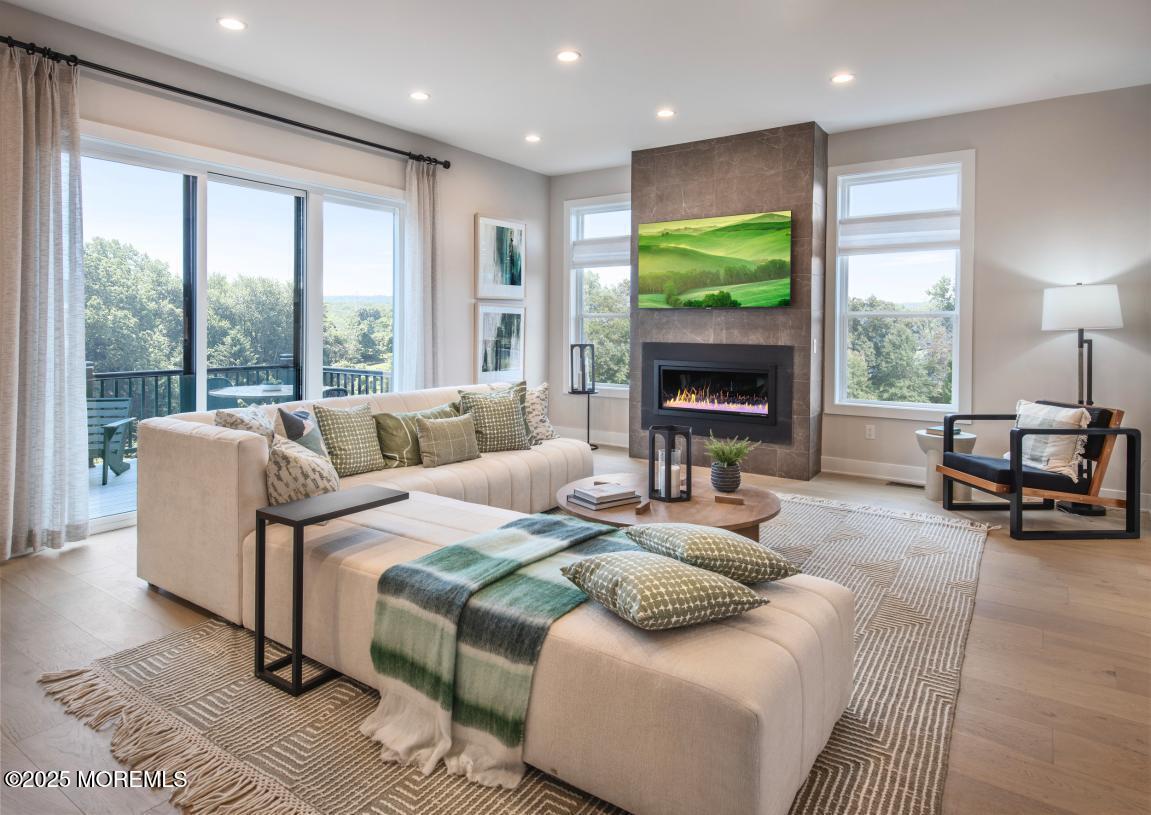
Save
Ask
Tour
Hide
Mortgage Calculator
Monthly Payment (Est.)
Enter an interest rate to see your estimated monthly payment.Calculator powered by Showcase IDX, a Constellation1 Company. Copyright ©2026 Information is deemed reliable but not guaranteed.
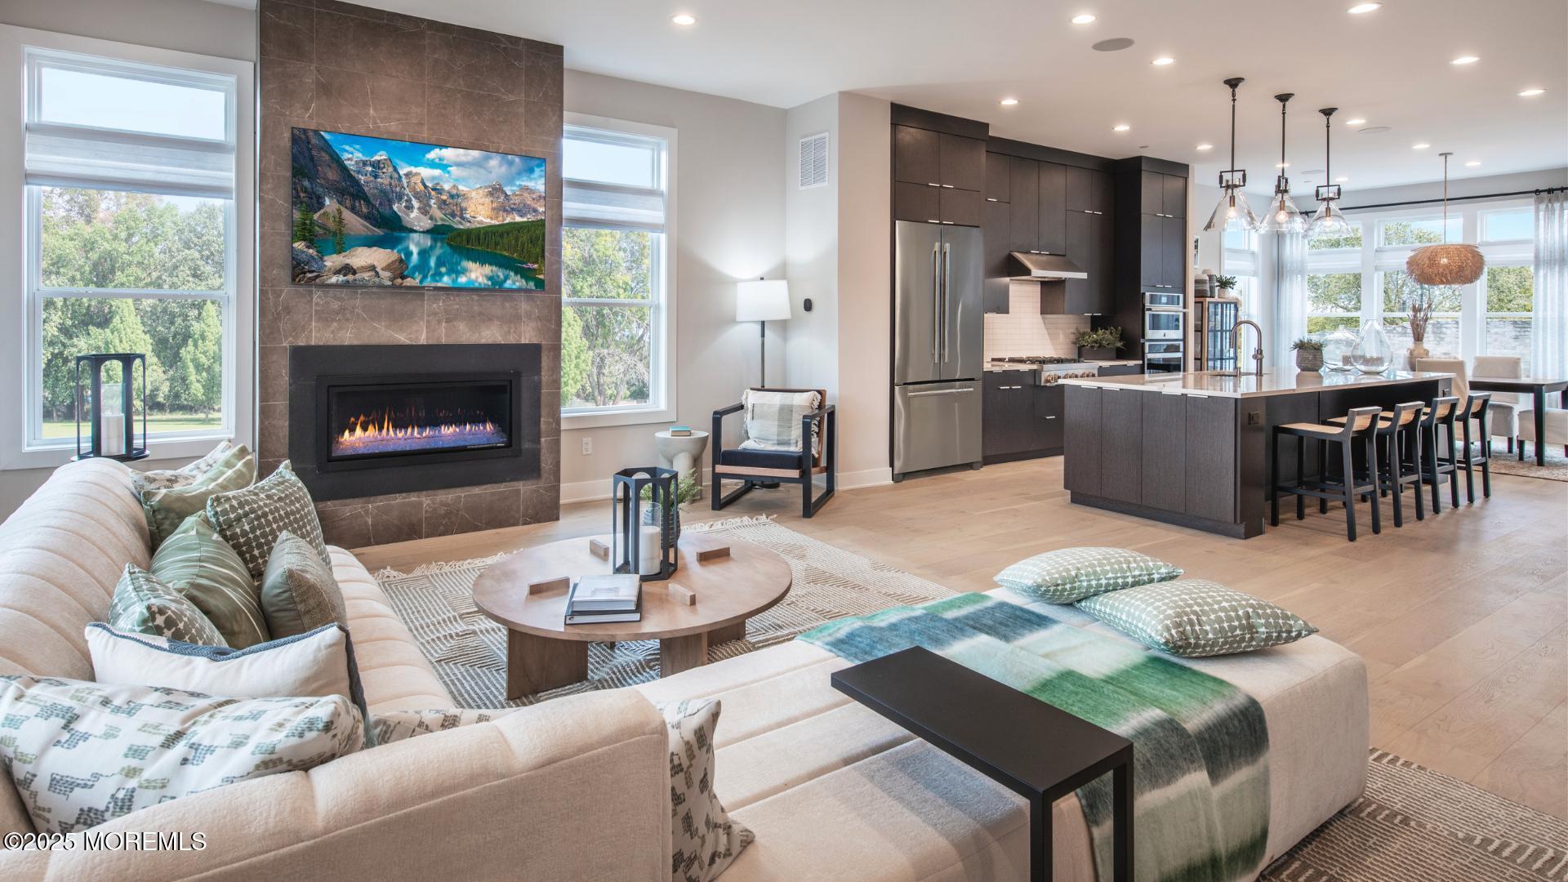
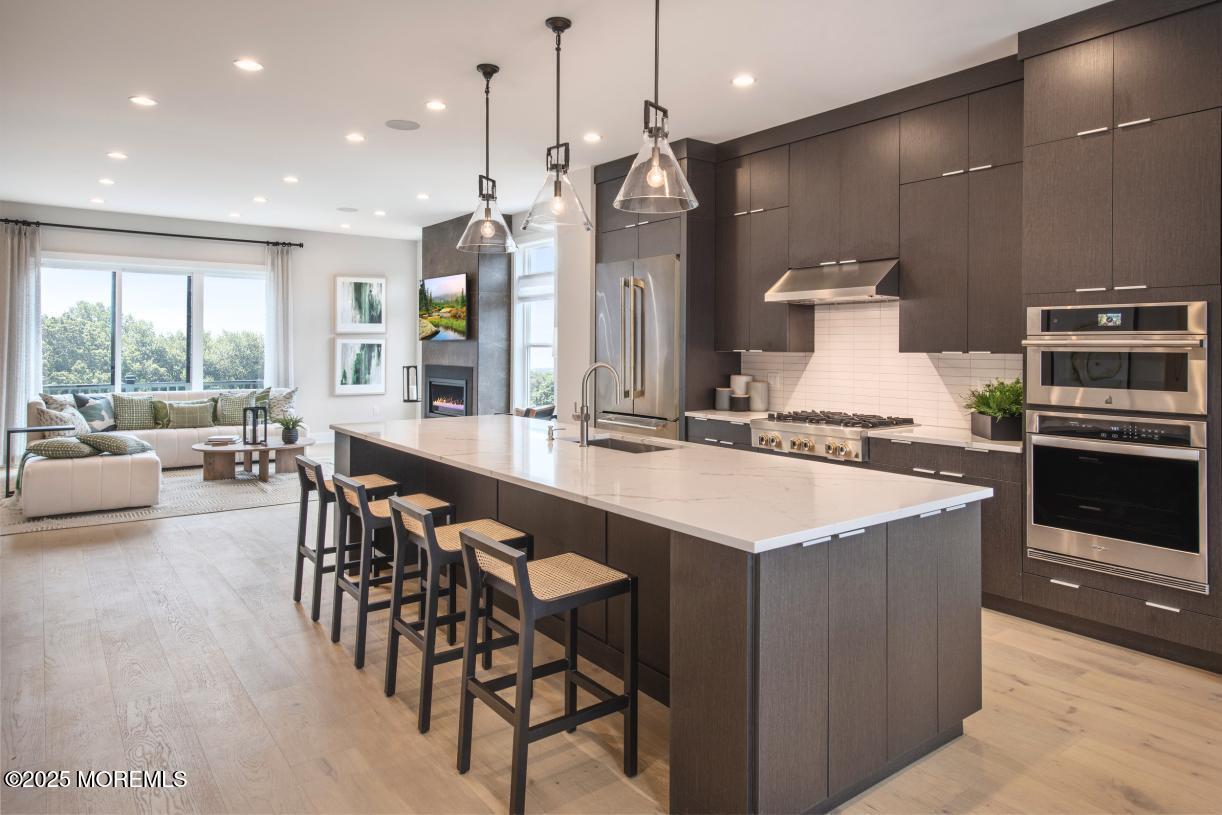
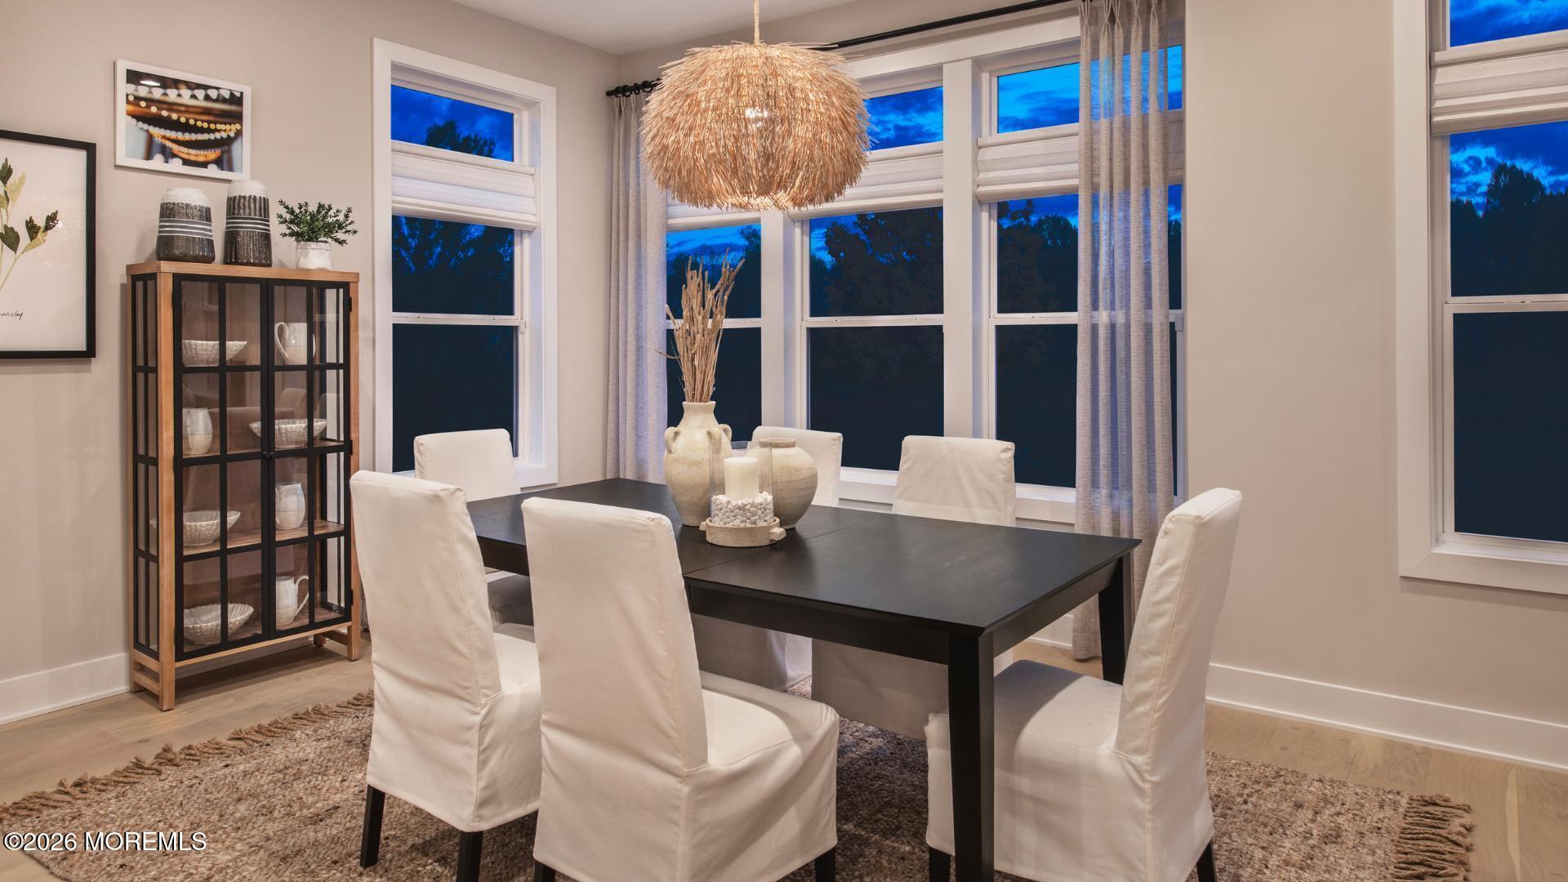
This home is available to move-in October 2026! The oversized kitchen with 12 foot island is the perfect centerpiece for entertaining. The casual dining area is adjacent to the kitchen and provides a convenient and intimate setting. The great room is the perfect setting for relaxation with its cozy fireplace and ample natural light. A luxurious primary bathroom boasts Quartz countertops, dual sinks, and a private toilet area. The rear deck provides ample space for outdoor entertainment. The community is situated just minutes away from shopping, dining, and entertainment. Schedule an appointment today to see this stunning home.
Save
Ask
Tour
Hide
Listing Snapshot
Price
$1,008,000
Days On Site
46 Days
Bedrooms
3
Inside Area (SqFt)
3,086 sqft
Total Baths
4
Full Baths
2
Partial Baths
2
Lot Size
N/A
Year Built
N/A
MLS Number
22628062
Status
Active
Property Tax
N/A
HOA/Condo/Coop Fees
$440 monthly
Sq Ft Source
N/A
Friends & Family
Recent Activity
| 2 months ago | Listing first seen on site | |
| 2 months ago | Listing updated with changes from the MLS |
General Features
Attached Garage
Yes
Garage
Yes
Garage Spaces
2
Parking
Garage Door OpenerDirect AccessCommonAttached
Pets
Dogs OKCats OK
Property Condition
New Construction
Property Sub Type
Condominium
Security
Security System
Sewer
Public Sewer
SqFt Total
3086
Water Source
Public
Zoning
Residential, Multi-Family
Interior Features
Appliances
DishwasherDisposalDryerHumidifierMicrowaveRefrigeratorCooktopWasherTankless Water Heater
Basement
Finished
Cooling
ZonedCentral Air
Fireplace
Yes
Fireplaces
1
Heating
Forced Air
Interior
Recessed Lighting
Bedroom
Dimensions - 12.2 x 11.0Level - Third
Bonus Room
Dimensions - 22.6 x 16.7Level - First
Dining Room
Dimensions - 17.0 x 13.2Level - Second
Great Room
Dimensions - 20.0 x 23.1Level - Second
Kitchen
Dimensions - 17.0 x 17.8Level - Second
Primary Bedroom
Dimensions - 19.8 x 14.0Level - Third
Save
Ask
Tour
Hide
Exterior Features
Construction Details
Brick
Exterior
Lighting
Patio And Porch
Deck
Pool Features
FencedHeatedIn Ground
Roof
Shingle
Windows/Doors
Sliding Doors
Community Features
Association Amenities
ManagementPoolClubhouseJogging PathLandscapingFitness CenterRecreation Facilities
Association Fee
$440.0
Association Fee Frequency
Monthly
Community Features
Pool
MLS Area
Middletown
Financing Terms Available
ConventionalCash
Schools
School District
Unknown
Elementary School
Bayview
Middle School
Bayshore
High School
Middle North
Listing courtesy of Melissa Steinert of Toll Brothers Real Estate

Properties marked with this logo are courtesy of the Monmouth Ocean Regional MLS. Data deemed reliable but not guaranteed. Monmouth Ocean Regional REALTORS ®
Properties marked with this logo are courtesy of the Monmouth Ocean Regional MLS. Data deemed reliable but not guaranteed. Monmouth Ocean Regional REALTORS ®
Neighborhood & Commute
Source: Walkscore
Disclosure: Community information and market data powered by Constellation Data Labs. Information is deemed reliable but not guaranteed.
Save
Ask
Tour
Hide
Did you know? You can invite friends and family to your search. They can join your search, rate and discuss listings with you.