Save
Ask
Tour
Hide
Share
$424,900
5 Days On Site

5 Alexandra Court
Marlton, NJ 08053

Condominium|Coming Soon
3
Beds
4
Total Baths
2
Full Baths
2
Partial Baths
1,919
SqFt
$221
/SqFt
1998
Built
Subdivision:
None
County:
Burlington
Call Now: 1-732-788-1148
Is this the listing for you? We can help make it yours.
1-732-788-1148
Upcoming Open Houses
Fri, Sep 11, 2:00 PM - 5:00 PM
Sat, Sep 12, 12:00 PM - 3:00 PM
Sun, Sep 13, 12:00 PM - 3:00 PM
5 Alexandra Court5 Alexandra Court5 Alexandra Court5 Alexandra Court
Save
Ask
Tour
Hide
Share

Mortgage Calculator

Monthly Payment (Est.)

$1,939
Calculator powered by Showcase IDX, a Constellation1 Company. Copyright ©2026 Information is deemed reliable but not guaranteed.

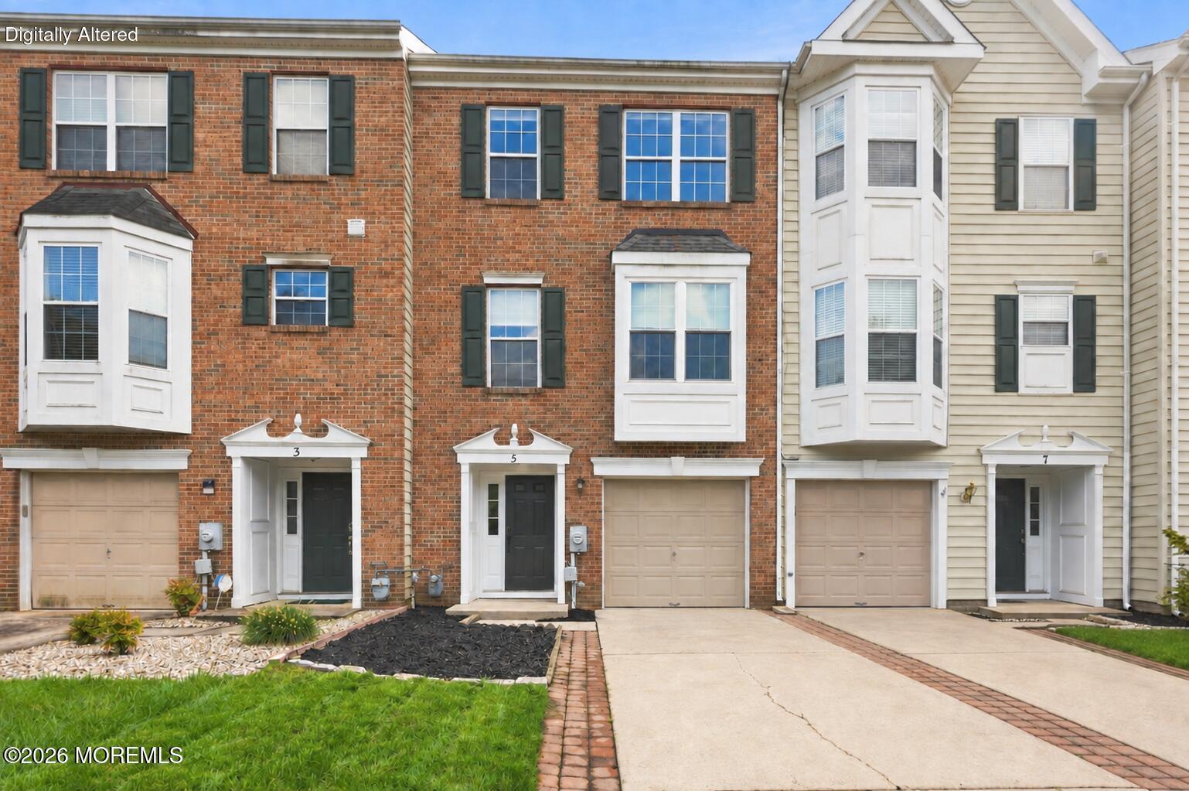
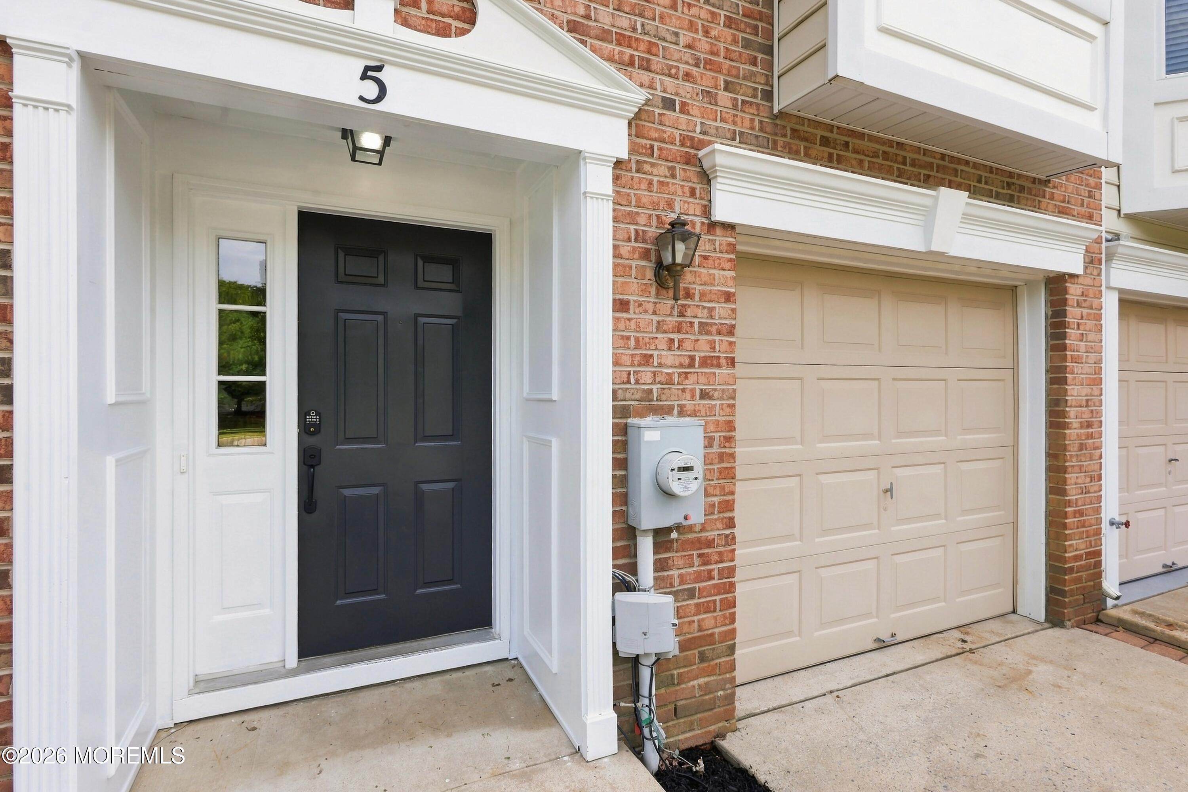
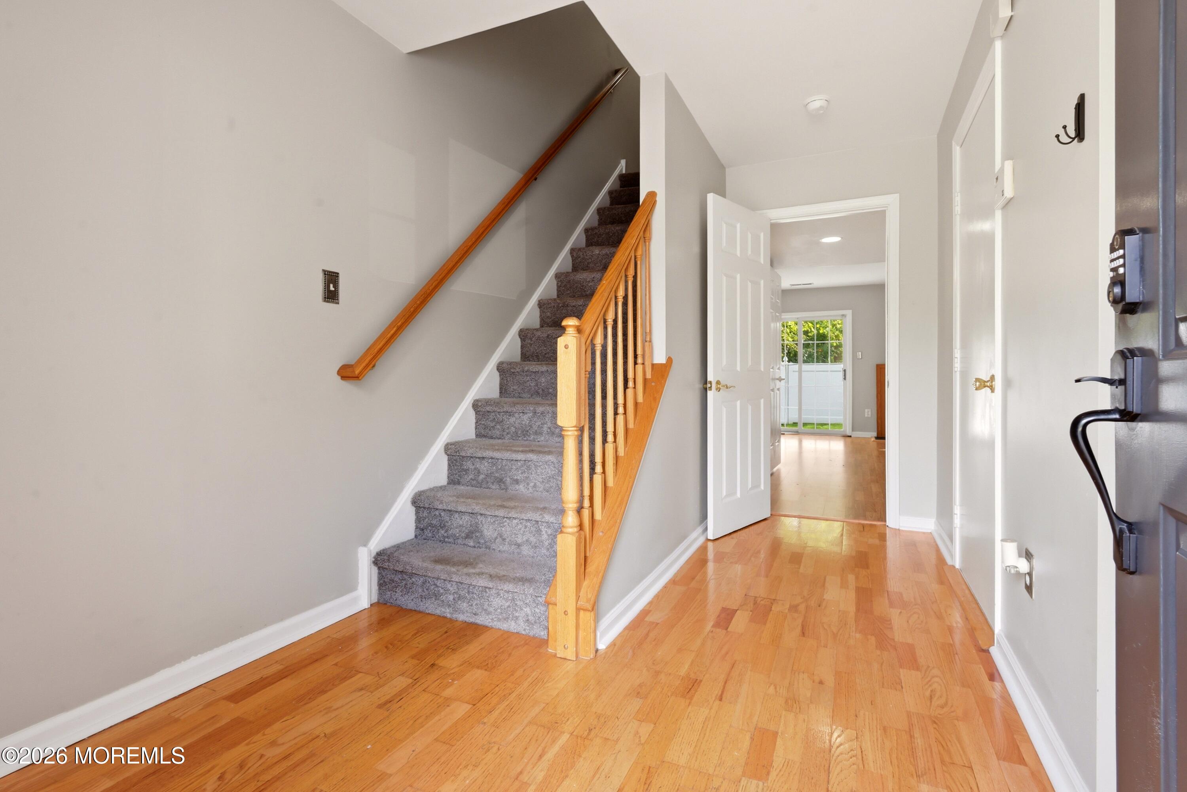
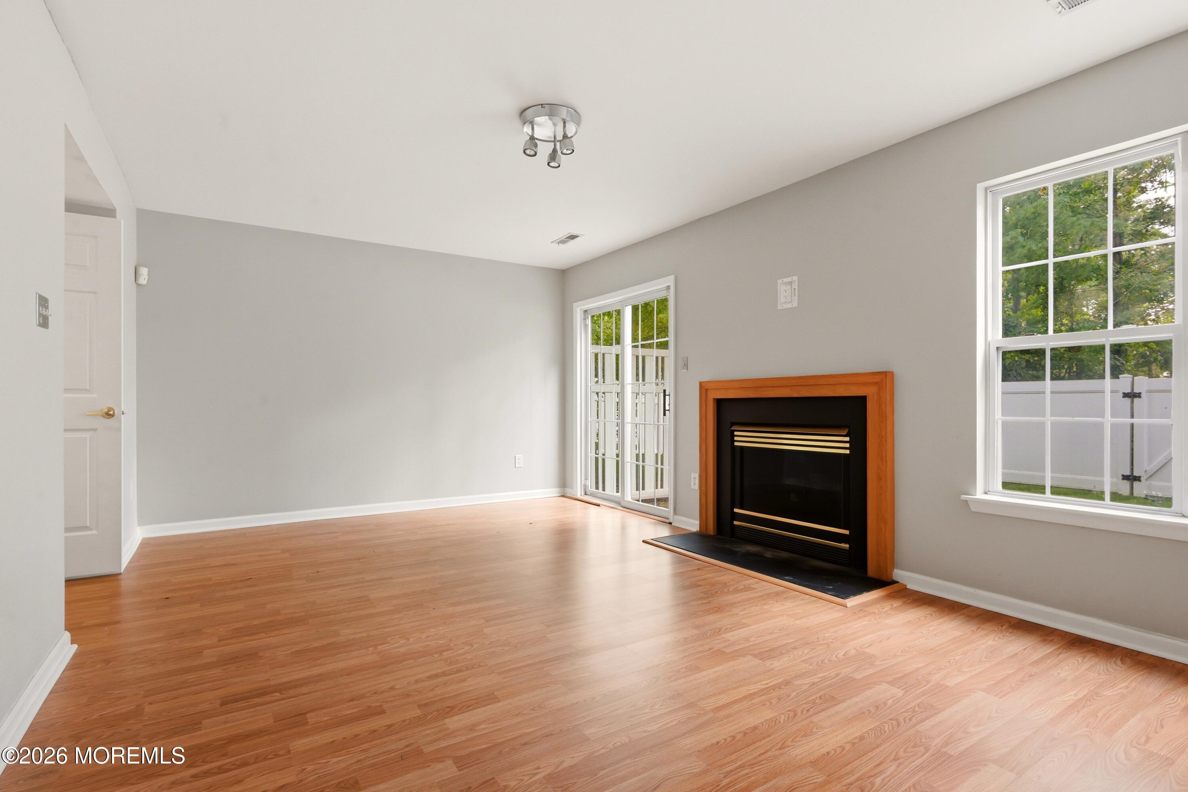
Coming soon listing - cannot be shown until 9/11. Welcome to effortless living in the heart of Marlton! Tucked inside the sought-after Courts at Barton Run, 5 Alexandra Court is a 3 story stylish, spacious, and completely move-in ready townhome . Nearly 2,000 sq ft of updated living space features 3 bedrooms, 2 full and 2 half bathrooms, and rich laminate flooring throughout. The updated kitchen shines with quartz countertops, a moveable center island, and all-new appliances — plus new lighting that adds warmth to every room. Step outside to a private fenced yard perfect for entertaining or unwinding. Newer roof, HVAC, and A/C mean zero surprises — just move in and live. Minutes from top dining, shopping, schools, and major highways. Showcase Open House: September 11-13. Come see why this is the one everyone's talking about!

Save
Ask
Tour
Hide
Share
Listing Snapshot
Price 
$424,900
Days On Site 
5 Days
Bedrooms 
3
Inside Area (SqFt) 
1,919 sqft
Total Baths 
4
Full Baths 
2
Partial Baths 
2
Lot Size 
0.05 Acres
Year Built 
1998
MLS® Number 
22628067
Status 
Coming Soon
Property Tax 
$9,252
HOA/Condo/Coop Fees 
$131 monthly
Sq Ft Source 
N/A
Friends & Family
Recent Activity
4 days agoStatus changed to Coming Soon
4 days agoListing updated with changes from the MLS®
5 days agoListing first seen on site
General Features
Acres 
0.05
Attached Garage 
Yes
Foundation 
Slab
Garage 
Yes
Garage Spaces 
1
Parking 
Direct AccessPavedDrivewayGuestAttached
Property Sub Type 
Condominium
Sewer 
Public Sewer
SqFt Total 
1919
Style 
Contemporary
Water Source 
Public
Zoning 
Residential
Interior Features
Appliances 
DishwasherDisposalDryerRefrigeratorWasherGas Water Heater
Cooling 
Ceiling Fan(s)Central Air
Fireplace 
Yes
Fireplaces 
1
Flooring 
CarpetCeramic TileLaminate
Heating 
Natural GasForced Air
Interior 
Recessed Lighting
Window Features 
Window Coverings
Save
Ask
Tour
Hide
Share
Exterior Features
Exterior 
Lighting
Patio And Porch 
Patio
Roof 
Shingle
Windows/Doors 
Window Coverings
Community Features
Association Amenities 
Tennis Court(s)
Association Fee 
$131.0
Association Fee Frequency 
Monthly
MLS Area 
Marlton
Financing Terms Available 
ConventionalCash
Schools
School District
Unknown
Elementary School
Beeler
Middle School
Frances Demasi
High School
Cherokee
Listing courtesy of Tasoula Demergis of Weichert Realtors-Toms River


Properties marked with this logo are courtesy of the Monmouth Ocean Regional MLS. Data deemed reliable but not guaranteed. Monmouth Ocean Regional REALTORS ®

Neighborhood & Commute
Source: Walkscore
Disclosure: Community information and market data powered by Constellation Data Labs. Information is deemed reliable but not guaranteed.
Save
Ask
Tour
Hide
Share