

Save
Ask
Tour
Hide
$995,000
2 Days On Site
251 Hamiltonian DriveMiddletown, NJ 07701
Single Family Residence|Coming Soon
3
Beds
3
Total Baths
2
Full Baths
1
Partial Bath
2,023
SqFt
$492
/SqFt
1953
Built
Subdivision:
Applebrook
County:
Monmouth
Call Now: 1-732-788-1148
Is this the listing for you? We can help make it yours.
1-732-788-1148Upcoming Open Houses
Sat, Sep 12, 12:00 PM - 3:00 PM
Sun, Sep 13, 12:00 PM - 3:00 PM
Save
Ask
Tour
Hide
Mortgage Calculator
Monthly Payment (Est.)
$4,540Calculator powered by Showcase IDX, a Constellation1 Company. Copyright ©2026 Information is deemed reliable but not guaranteed.
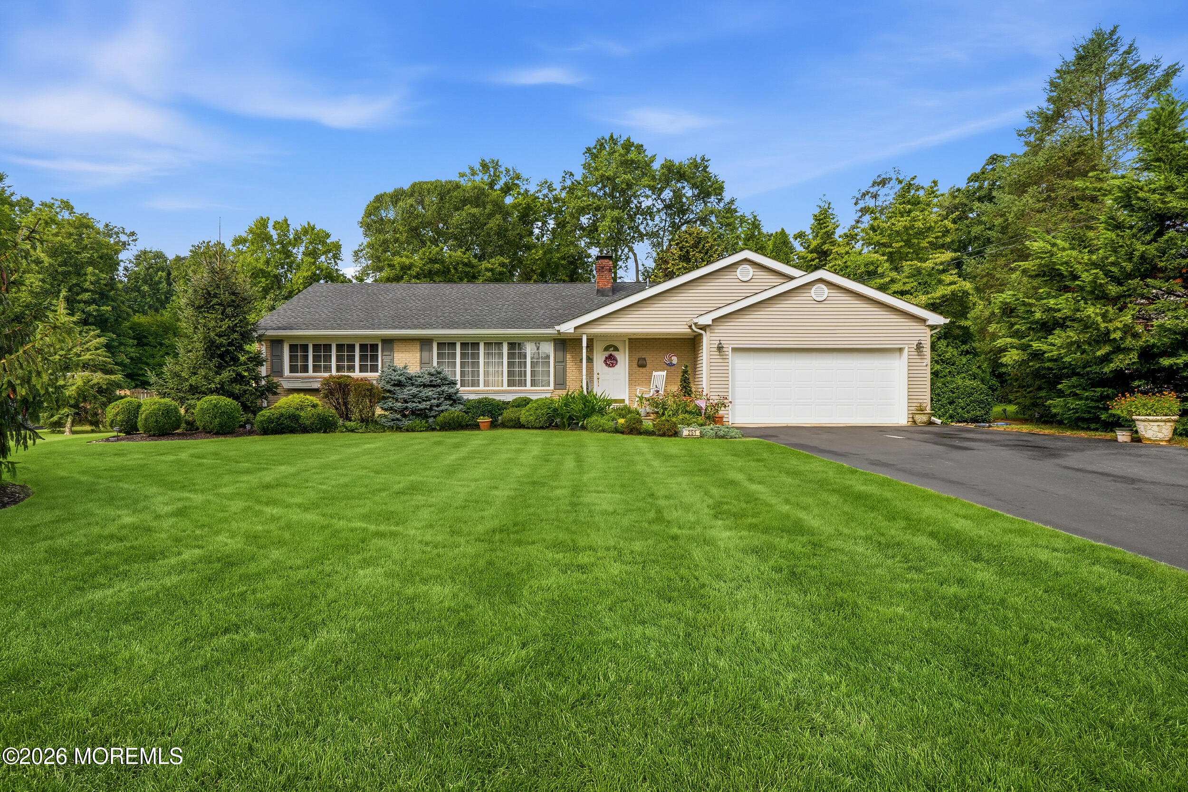
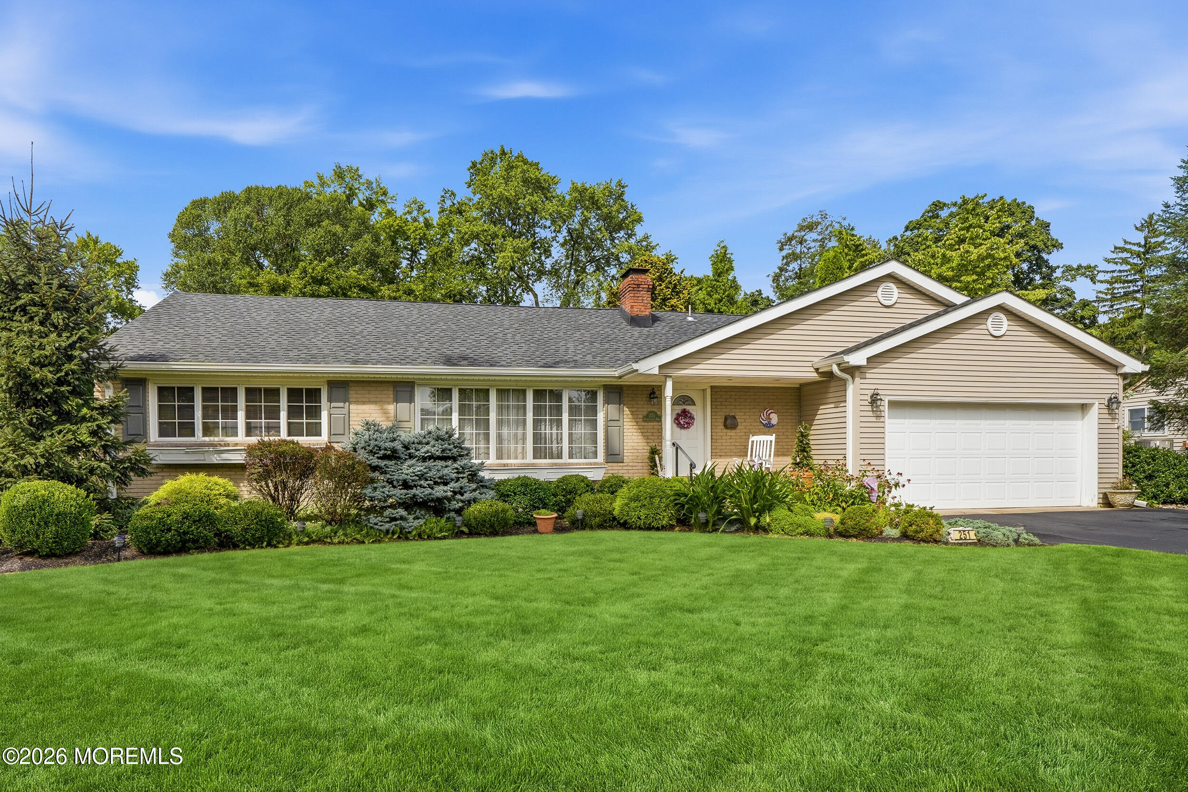
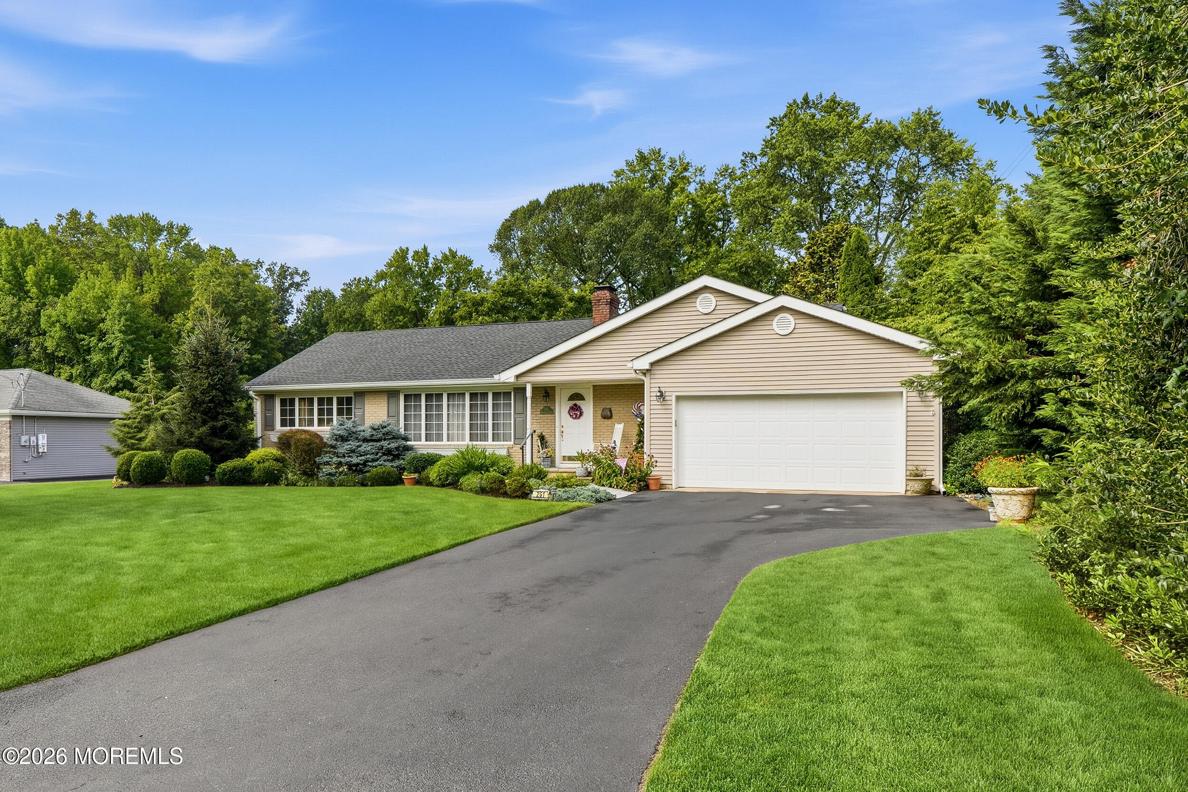
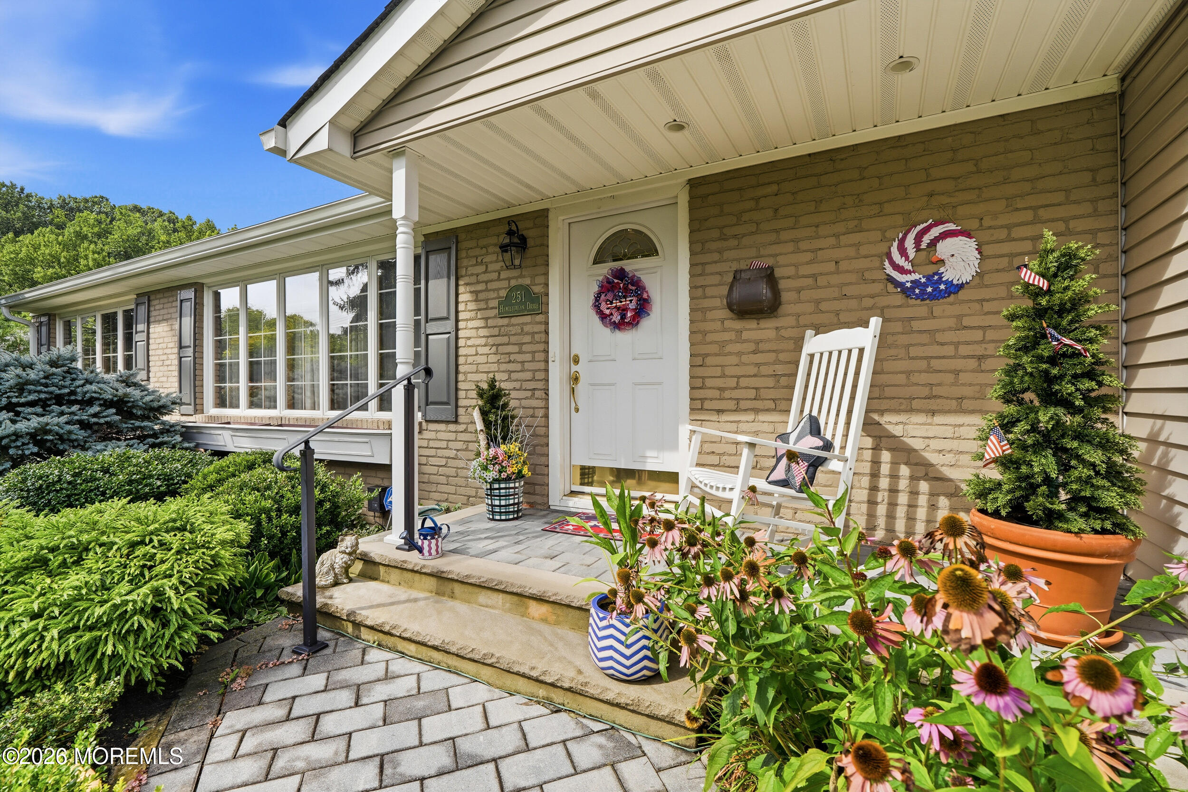
Coming Soon. Showings start Saturday 09/12. Ranch nestled in the lovely Applebrook Development, offering the perfect blend of comfort, style, and convenience. This beautiful home features 3 bedrooms, 2.5 baths, hardwood floors, a newer kitchen, and a spacious family room with vaulted ceilings. Sliding glass doors lead to a deck overlooking the beautiful yard, in-ground pool, and hot tub—creating the ideal setting for entertaining, relaxing, and enjoying outdoor living.
Save
Ask
Tour
Hide
Listing Snapshot
Price
$995,000
Days On Site
2 Days
Bedrooms
3
Inside Area (SqFt)
2,023 sqft
Total Baths
3
Full Baths
2
Partial Baths
1
Lot Size
0.51 Acres
Year Built
1953
MLS® Number
22628081
Status
Coming Soon
Property Tax
$12,938
HOA/Condo/Coop Fees
N/A
Sq Ft Source
N/A
Friends & Family
Recent Activity
| 2 days ago | Listing first seen on site | |
| 2 days ago | Listing updated with changes from the MLS® |
General Features
Acres
0.51
Attached Garage
Yes
Garage
Yes
Garage Spaces
1
Parking
Garage Door OpenerAttached
Property Sub Type
Single Family Residence
Security
Security System
Sewer
Public Sewer
SqFt Total
2023
Style
Ranch
Water Source
Public
Zoning
Residential
Interior Features
Appliances
DishwasherDryerRefrigeratorWasherGas Water Heater
Basement
Crawl Space
Cooling
Ceiling Fan(s)Central Air
Fireplace
Yes
Fireplaces
1
Flooring
Ceramic TileWood
Heating
Natural GasForced Air
Interior
Central VacuumRecessed Lighting
Window Features
Window CoveringsSkylight(s)
Bedroom
Level - First
Dining Room
Level - First
Family Room
Level - First
Kitchen
Level - First
Laundry
Level - First
Living Room
Level - First
Other
Primary Bedroom
Level - First
Save
Ask
Tour
Hide
Exterior Features
Construction Details
BrickCedarShake Siding
Exterior
Gas Grill
Patio And Porch
DeckPatio
Pool Features
HeatedIn Ground
Roof
Shingle
Windows/Doors
Window CoveringsSkylight(s)
Community Features
MLS Area
Middletown
Financing Terms Available
FHAConventionalCash
Schools
School District
Unknown
Elementary School
Middletown Village
Middle School
Thompson
High School
Middle South
Listing courtesy of Maria DelPriore of C21/ Solid Gold Realty

Properties marked with this logo are courtesy of the Monmouth Ocean Regional MLS. Data deemed reliable but not guaranteed. Monmouth Ocean Regional REALTORS ®
Properties marked with this logo are courtesy of the Monmouth Ocean Regional MLS. Data deemed reliable but not guaranteed. Monmouth Ocean Regional REALTORS ®
Neighborhood & Commute
Source: Walkscore
Disclosure: Community information and market data powered by Constellation Data Labs. Information is deemed reliable but not guaranteed.
Save
Ask
Tour
Hide
Did you know? You can invite friends and family to your search. They can join your search, rate and discuss listings with you.