

Save
Ask
Tour
Hide
$489,000
2 Days On Site
332 Yorktown DriveForked River, NJ 08731
For Sale|Single Family Residence|Active
4
Beds
2
Total Baths
2
Full Baths
1,604
SqFt
$305
/SqFt
1960
Built
Subdivision:
None
County:
Ocean
Call Now: 1-732-788-1148
Is this the listing for you? We can help make it yours.
1-732-788-1148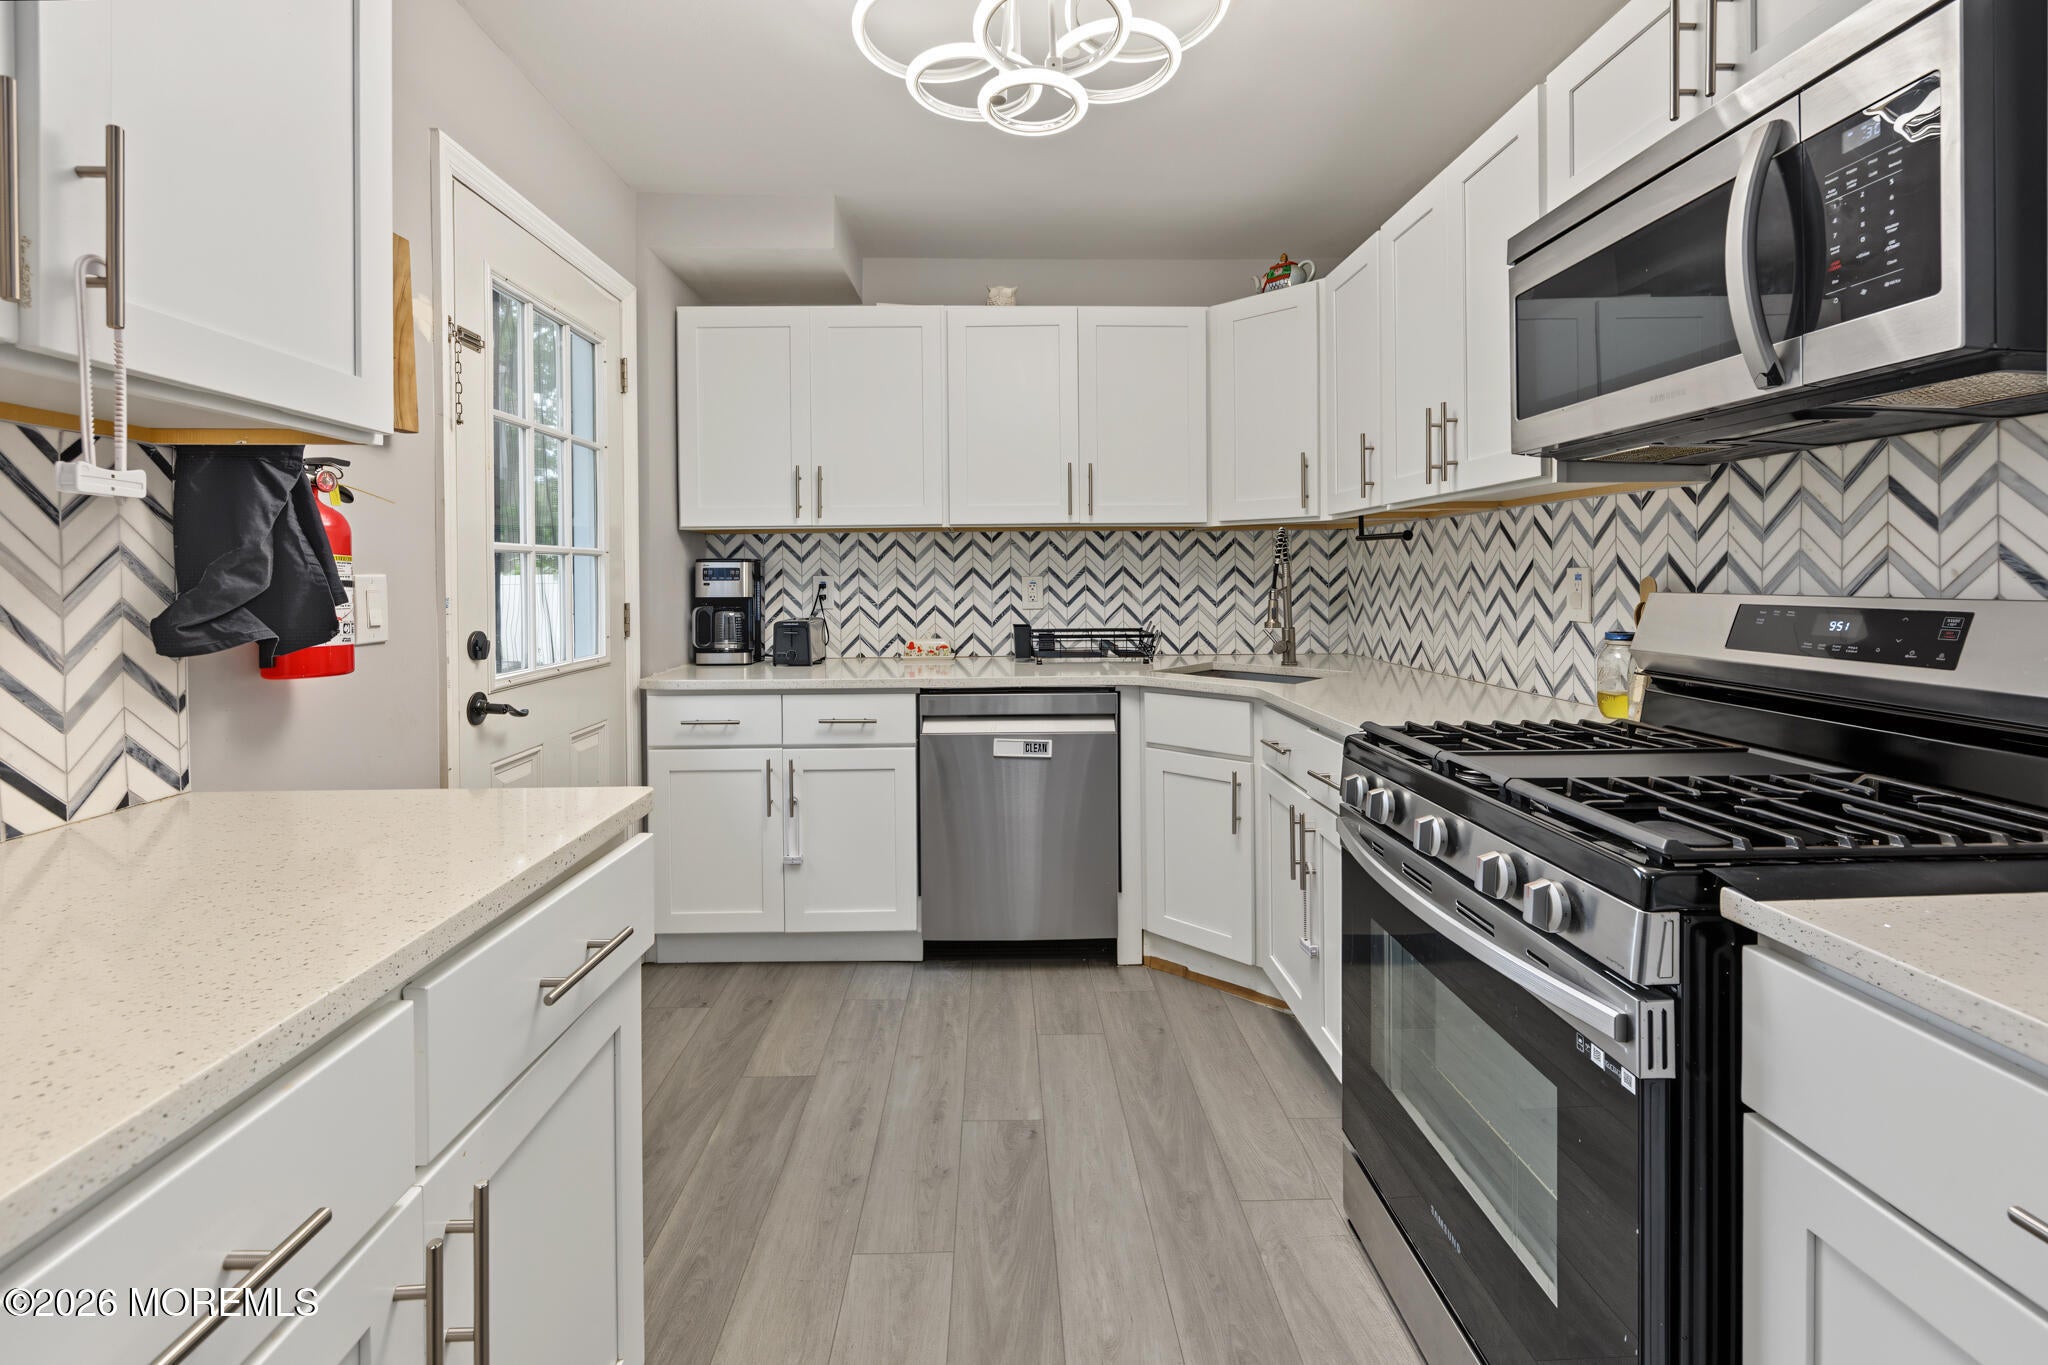
Save
Ask
Tour
Hide
Mortgage Calculator
Monthly Payment (Est.)
$2,231Calculator powered by Showcase IDX, a Constellation1 Company. Copyright ©2026 Information is deemed reliable but not guaranteed.
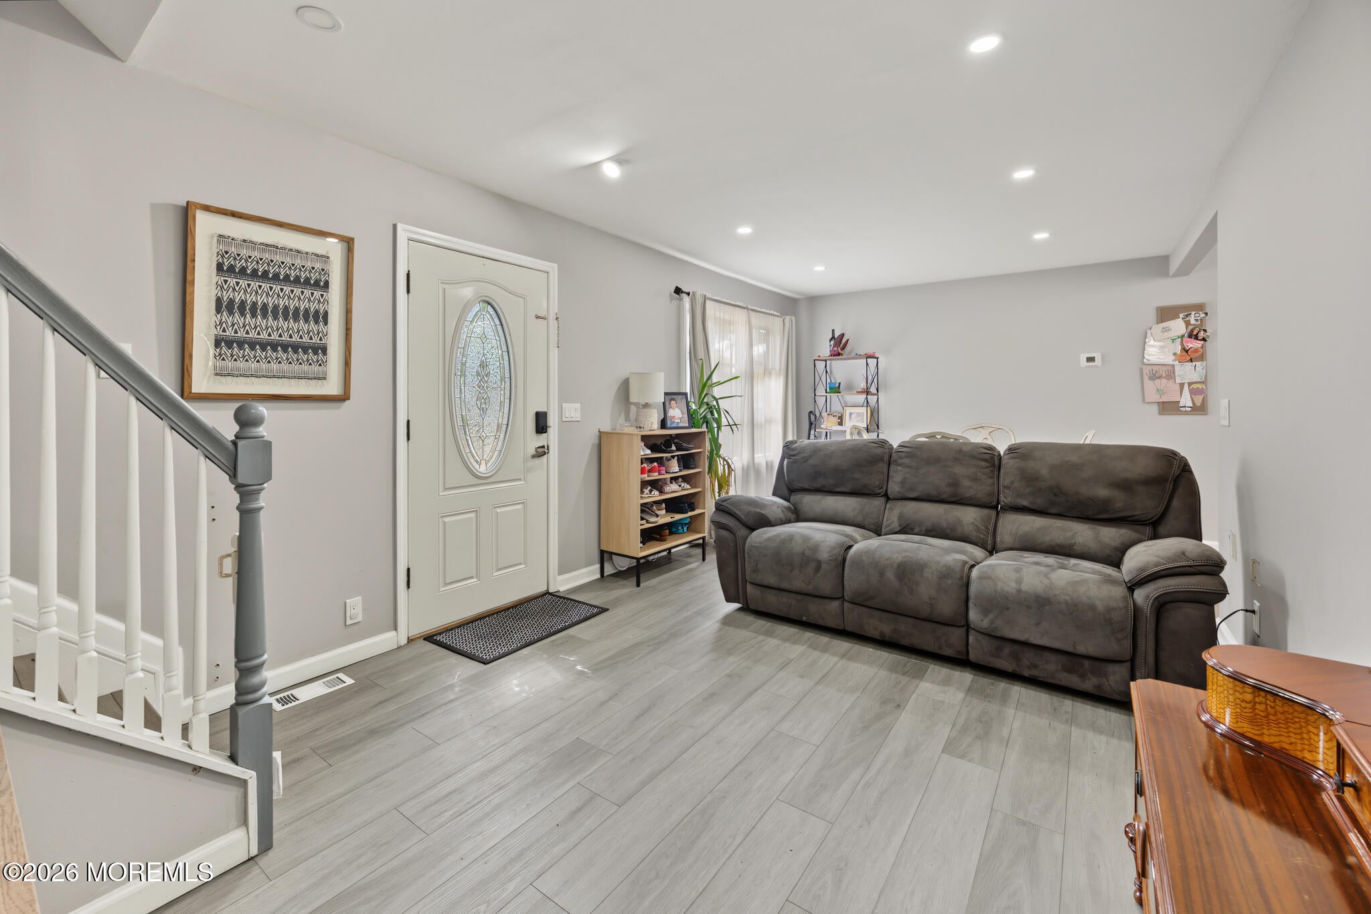
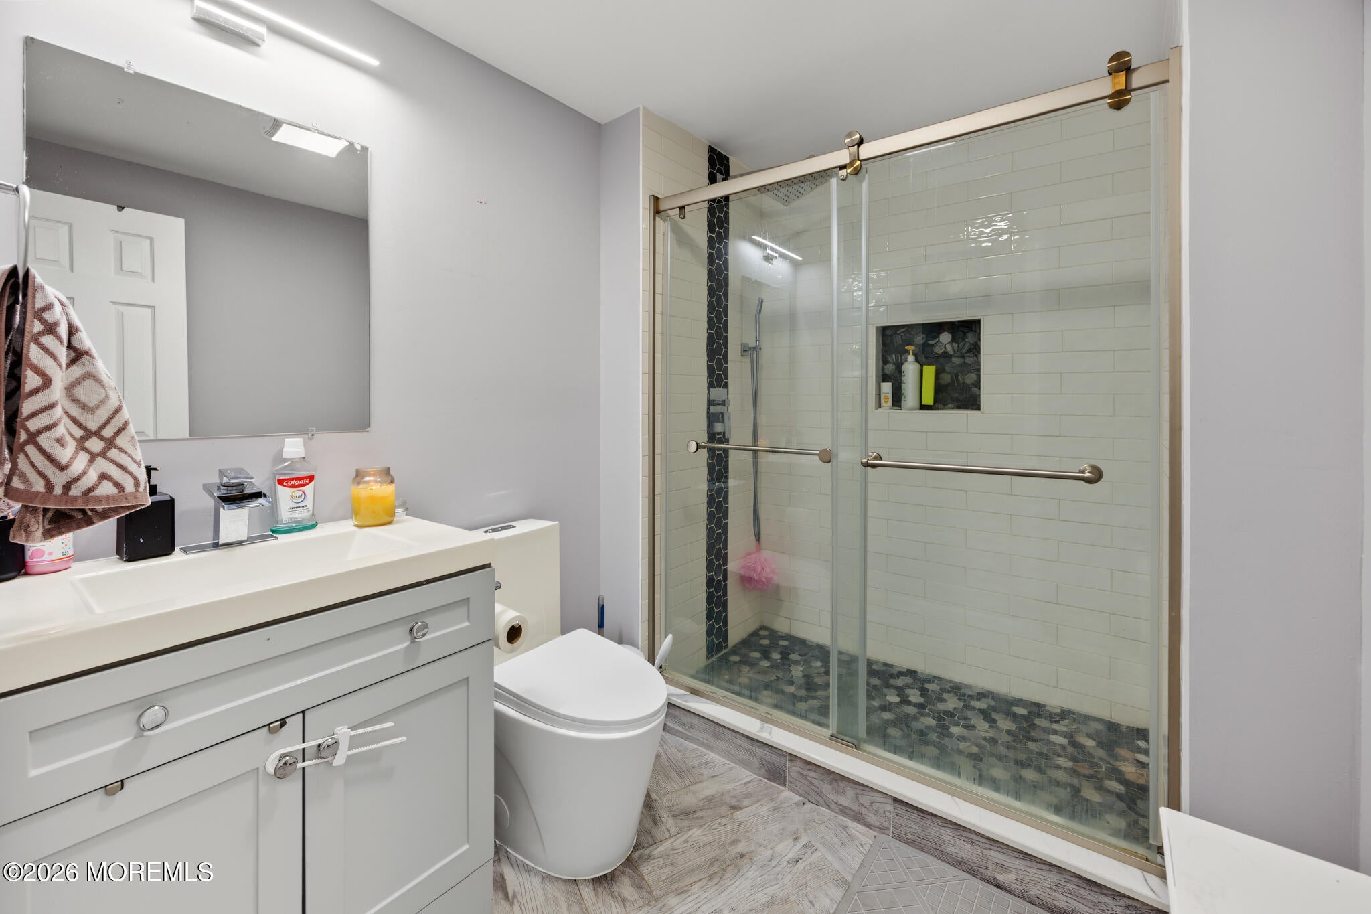
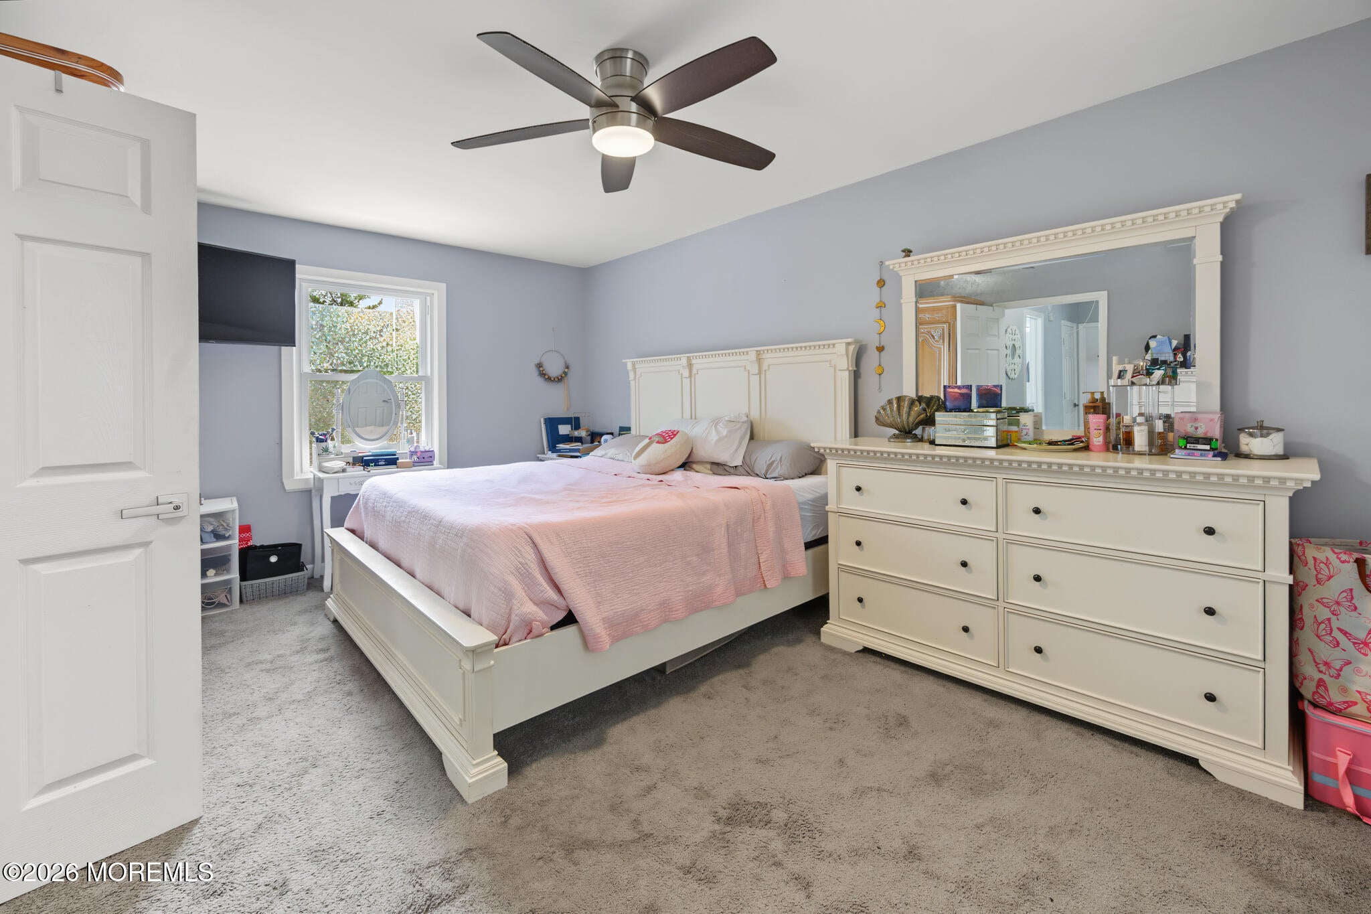
This beautifully renovated home is truly a combination of thoughtful updates and comfortable living. Featuring 4 bedrooms and 2 full bathrooms, the home offers plenty of space for everyday living, entertaining, and guests. The kitchen offers a fresh, modern feel with ample cabinetry and counter space, while the renovated bathrooms add to the home's turn-key appeal. The spacious bedrooms provide flexibility for a growing family, guests, or a home office. Major updates include a newer roof and HVAC system, both approximately 3 years old, providing added peace of mind for the new homeowner. Outside, enjoy the private yard with room to relax, entertain, or create your own outdoor retreat. Come see all that 332 Yorktown Drive has to offer!
Save
Ask
Tour
Hide
Listing Snapshot
Price
$489,000
Days On Site
2 Days
Bedrooms
4
Inside Area (SqFt)
1,604 sqft
Total Baths
2
Full Baths
2
Partial Baths
N/A
Lot Size
0.2 Acres
Year Built
1960
MLS® Number
22628088
Status
Active
Property Tax
$6,550
HOA/Condo/Coop Fees
N/A
Sq Ft Source
N/A
Friends & Family
Recent Activity
| 2 days ago | Listing first seen on site | |
| 2 days ago | Listing updated with changes from the MLS® |
General Features
Acres
0.2
Attached Garage
Yes
Garage
Yes
Garage Spaces
1
Parking
Direct AccessGravelDrivewayAttached
Property Sub Type
Single Family Residence
Sewer
Public Sewer
SqFt Total
1604
Style
Colonial
Water Source
Public
Zoning
Residential, Single Family
Interior Features
Appliances
Gas Water Heater
Basement
None
Cooling
Central Air
Heating
Natural Gas
Save
Ask
Tour
Hide
Exterior Features
Patio And Porch
DeckPorch
Roof
SlateShingle
Community Features
MLS Area
None
Financing Terms Available
FHAConventionalCashVA Loan
Schools
School District
Unknown
Elementary School
Unknown
Middle School
Unknown
High School
Lacey Township
Listing courtesy of Wade Dew of RE/MAX Revolution

Properties marked with this logo are courtesy of the Monmouth Ocean Regional MLS. Data deemed reliable but not guaranteed. Monmouth Ocean Regional REALTORS ®
Properties marked with this logo are courtesy of the Monmouth Ocean Regional MLS. Data deemed reliable but not guaranteed. Monmouth Ocean Regional REALTORS ®
Neighborhood & Commute
Source: Walkscore
Disclosure: Community information and market data powered by Constellation Data Labs. Information is deemed reliable but not guaranteed.
Save
Ask
Tour
Hide
Did you know? You can invite friends and family to your search. They can join your search, rate and discuss listings with you.