

Save
Ask
Tour
Hide
$849,999
1 Day On Site
20 Fairfield DriveTinton Falls, NJ 07724
Single Family Residence|Coming Soon
4
Beds
3
Total Baths
3
Full Baths
2,080
SqFt
$409
/SqFt
1960
Built
Subdivision:
None
County:
Monmouth
Call Now: 1-732-788-1148
Is this the listing for you? We can help make it yours.
1-732-788-1148Upcoming Open Houses
Sat, Sep 12, 12:00 PM - 3:00 PM
Save
Ask
Tour
Hide
Mortgage Calculator
Monthly Payment (Est.)
$3,878Calculator powered by Showcase IDX, a Constellation1 Company. Copyright ©2026 Information is deemed reliable but not guaranteed.
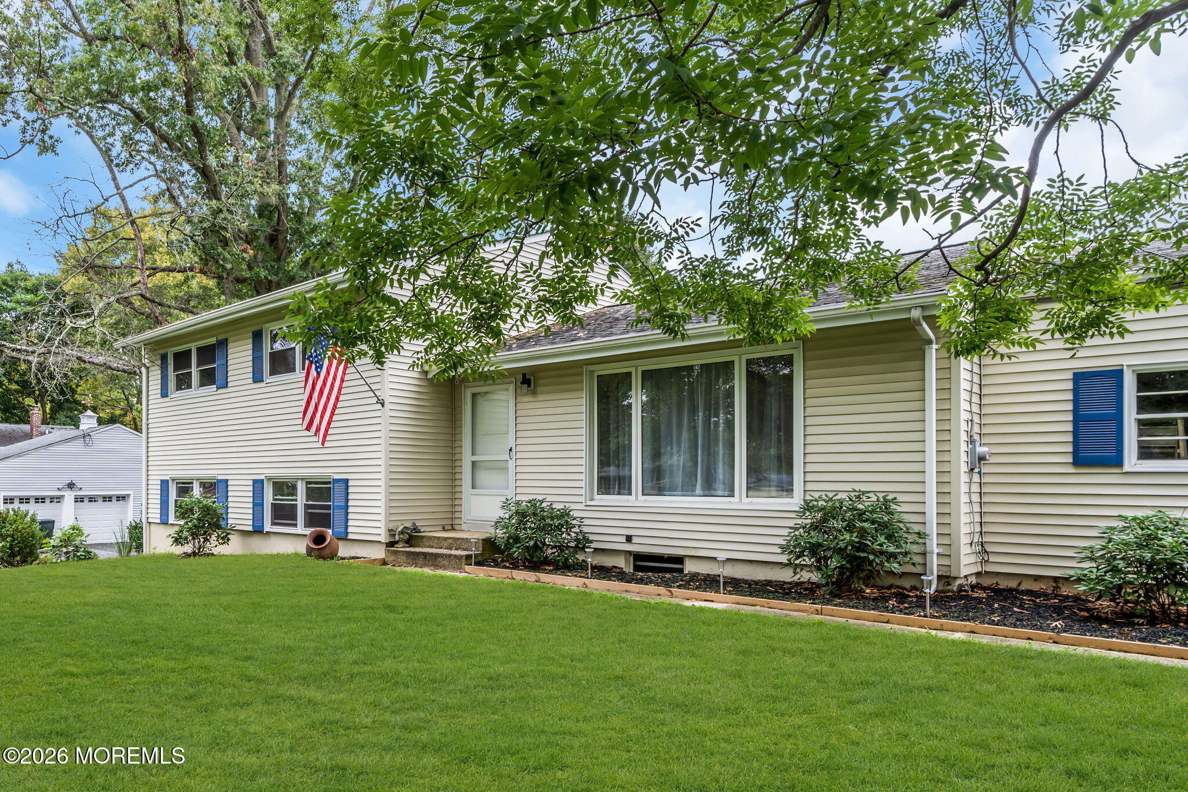
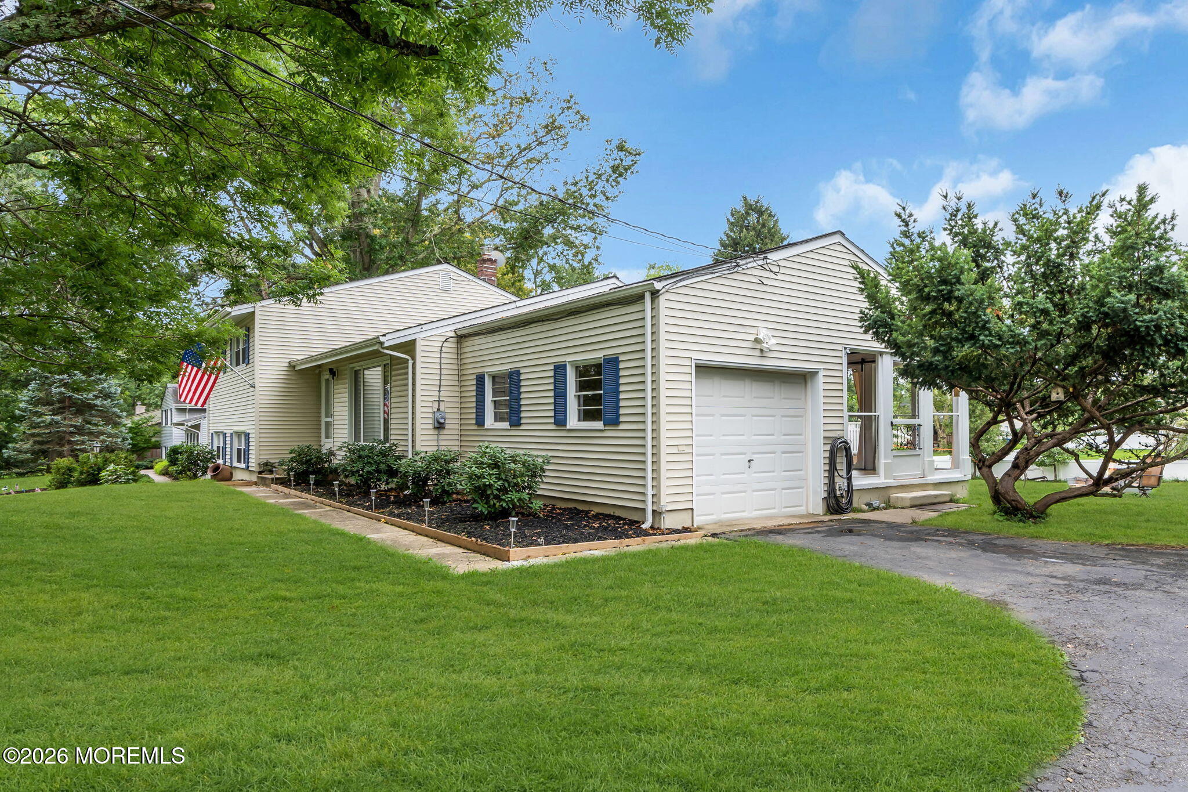
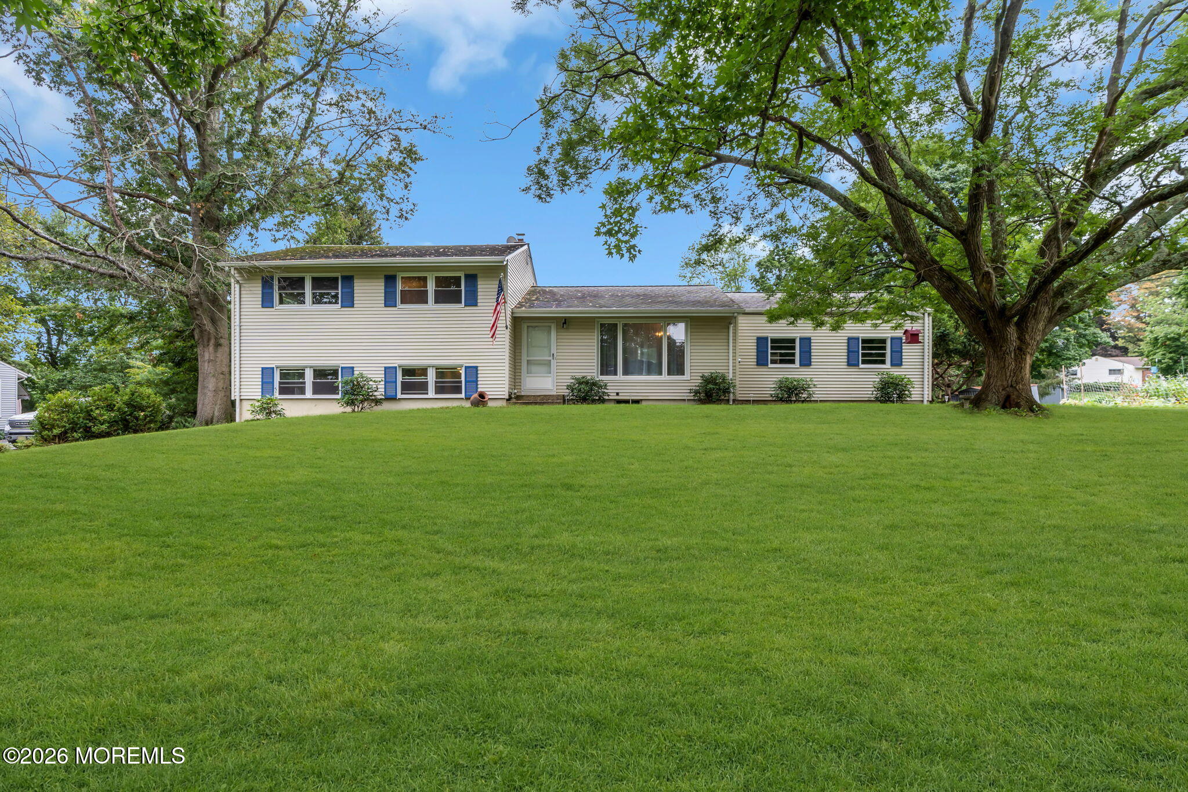
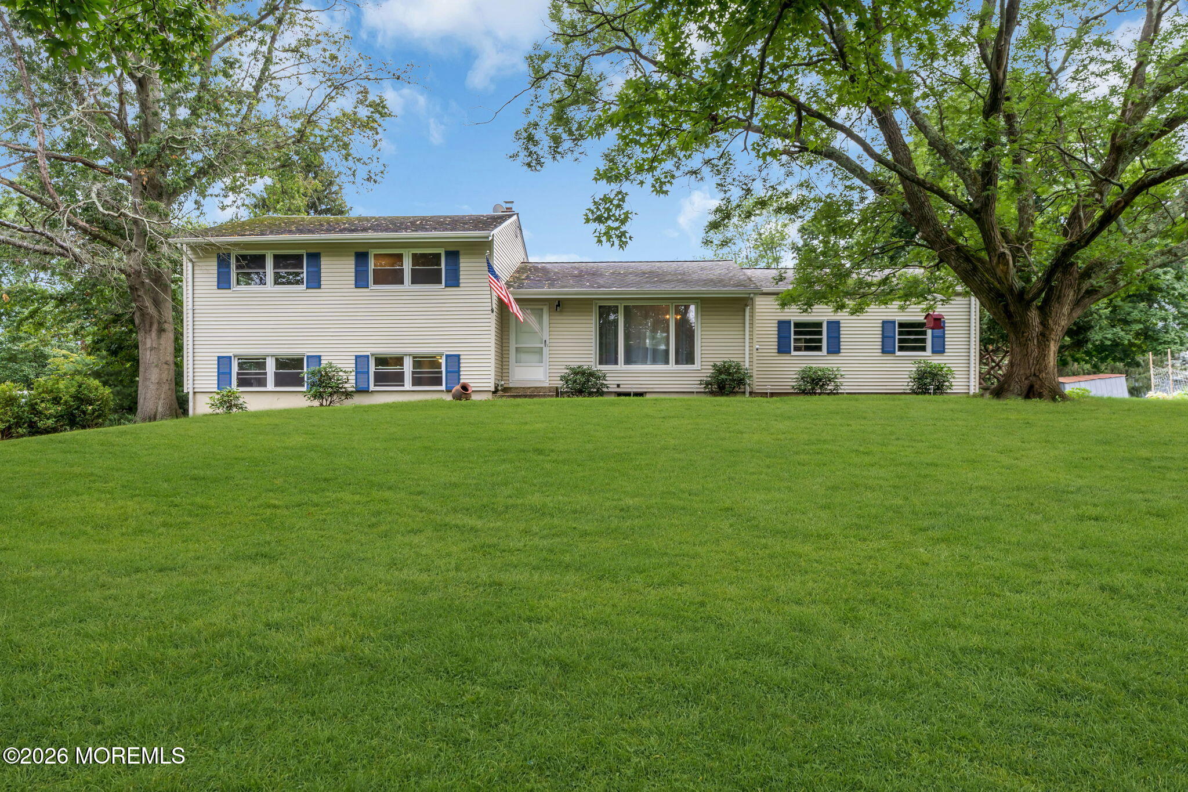
This is a coming soon and can be shown on Sept 12th. Here is your opportunity to live in one of Tinton Falls hottest Neighborhoods! This home offers 4 Bedrooms 3 Bathrooms & Basement. Formal Dining Room & Eat-In Kitchen. Enjoy your summer nights in the soaking tub or in your Beautiful covered porch! Natures peace & serenity surrounds this property. convieniently close to All Schools & All Major Highways and Shopping. Make this Home your own!
Save
Ask
Tour
Hide
Listing Snapshot
Price
$849,999
Days On Site
1 Day
Bedrooms
4
Inside Area (SqFt)
2,080 sqft
Total Baths
3
Full Baths
3
Partial Baths
N/A
Lot Size
0.57 Acres
Year Built
1960
MLS® Number
22628100
Status
Coming Soon
Property Tax
$8,826
HOA/Condo/Coop Fees
N/A
Sq Ft Source
N/A
Friends & Family
Recent Activity
| yesterday | Listing first seen on site | |
| yesterday | Listing updated with changes from the MLS® |
General Features
Acres
0.57
Attached Garage
Yes
Garage
Yes
Garage Spaces
1
Parking
DrivewayAttached
Property Sub Type
Single Family Residence
Sewer
Public Sewer
SqFt Total
2080
Style
CustomSplit Level
Water Source
Public
Zoning
Neighborhood
Interior Features
Appliances
DishwasherDryerMicrowaveCooktopWasherElectric Water Heater
Basement
Partial
Cooling
Multi Units
Flooring
Wood
Heating
Natural GasForced Air
Spa
Yes
Bedroom
Dimensions - 15.0 x 12.0Level - Third
Dining Room
Dimensions - 12.0 x 11.0Level - Second
Family Room
Dimensions - 23.0 x 18.0Level - First
Kitchen
Dimensions - 11.0 x 11.0Level - Second
Laundry
Dimensions - 7.0 x 6.0Level - First
Living Room
Dimensions - 22.0 x 13.0Level - Second
Primary Bedroom
Dimensions - 16.0 x 12.0Level - Third
Save
Ask
Tour
Hide
Exterior Features
Exterior
Lighting
Lot Features
Wooded
Patio And Porch
DeckPorchCovered
Roof
Shingle
Spa
Yes
Community Features
MLS Area
None
Financing Terms Available
ConventionalCash
Schools
School District
Unknown
Elementary School
Mahala F. Atchison
Middle School
Tinton Falls
High School
Monmouth Reg
Listing courtesy of Patricia Simler of RE/MAX Realty 9

Properties marked with this logo are courtesy of the Monmouth Ocean Regional MLS. Data deemed reliable but not guaranteed. Monmouth Ocean Regional REALTORS ®
Properties marked with this logo are courtesy of the Monmouth Ocean Regional MLS. Data deemed reliable but not guaranteed. Monmouth Ocean Regional REALTORS ®
Neighborhood & Commute
Source: Walkscore
Disclosure: Community information and market data powered by Constellation Data Labs. Information is deemed reliable but not guaranteed.
Save
Ask
Tour
Hide
Did you know? You can invite friends and family to your search. They can join your search, rate and discuss listings with you.