

Save
Ask
Tour
Hide
$525,000
1 Day On Site
1710 Evans RoadForked River, NJ 08731
For Sale|Single Family Residence|Active
4
Beds
2
Total Baths
1
Full Bath
1
Partial Bath
1,268
SqFt
$414
/SqFt
1970
Built
Subdivision:
Barnegat Pines
County:
Ocean
Call Now: 1-732-788-1148
Is this the listing for you? We can help make it yours.
1-732-788-1148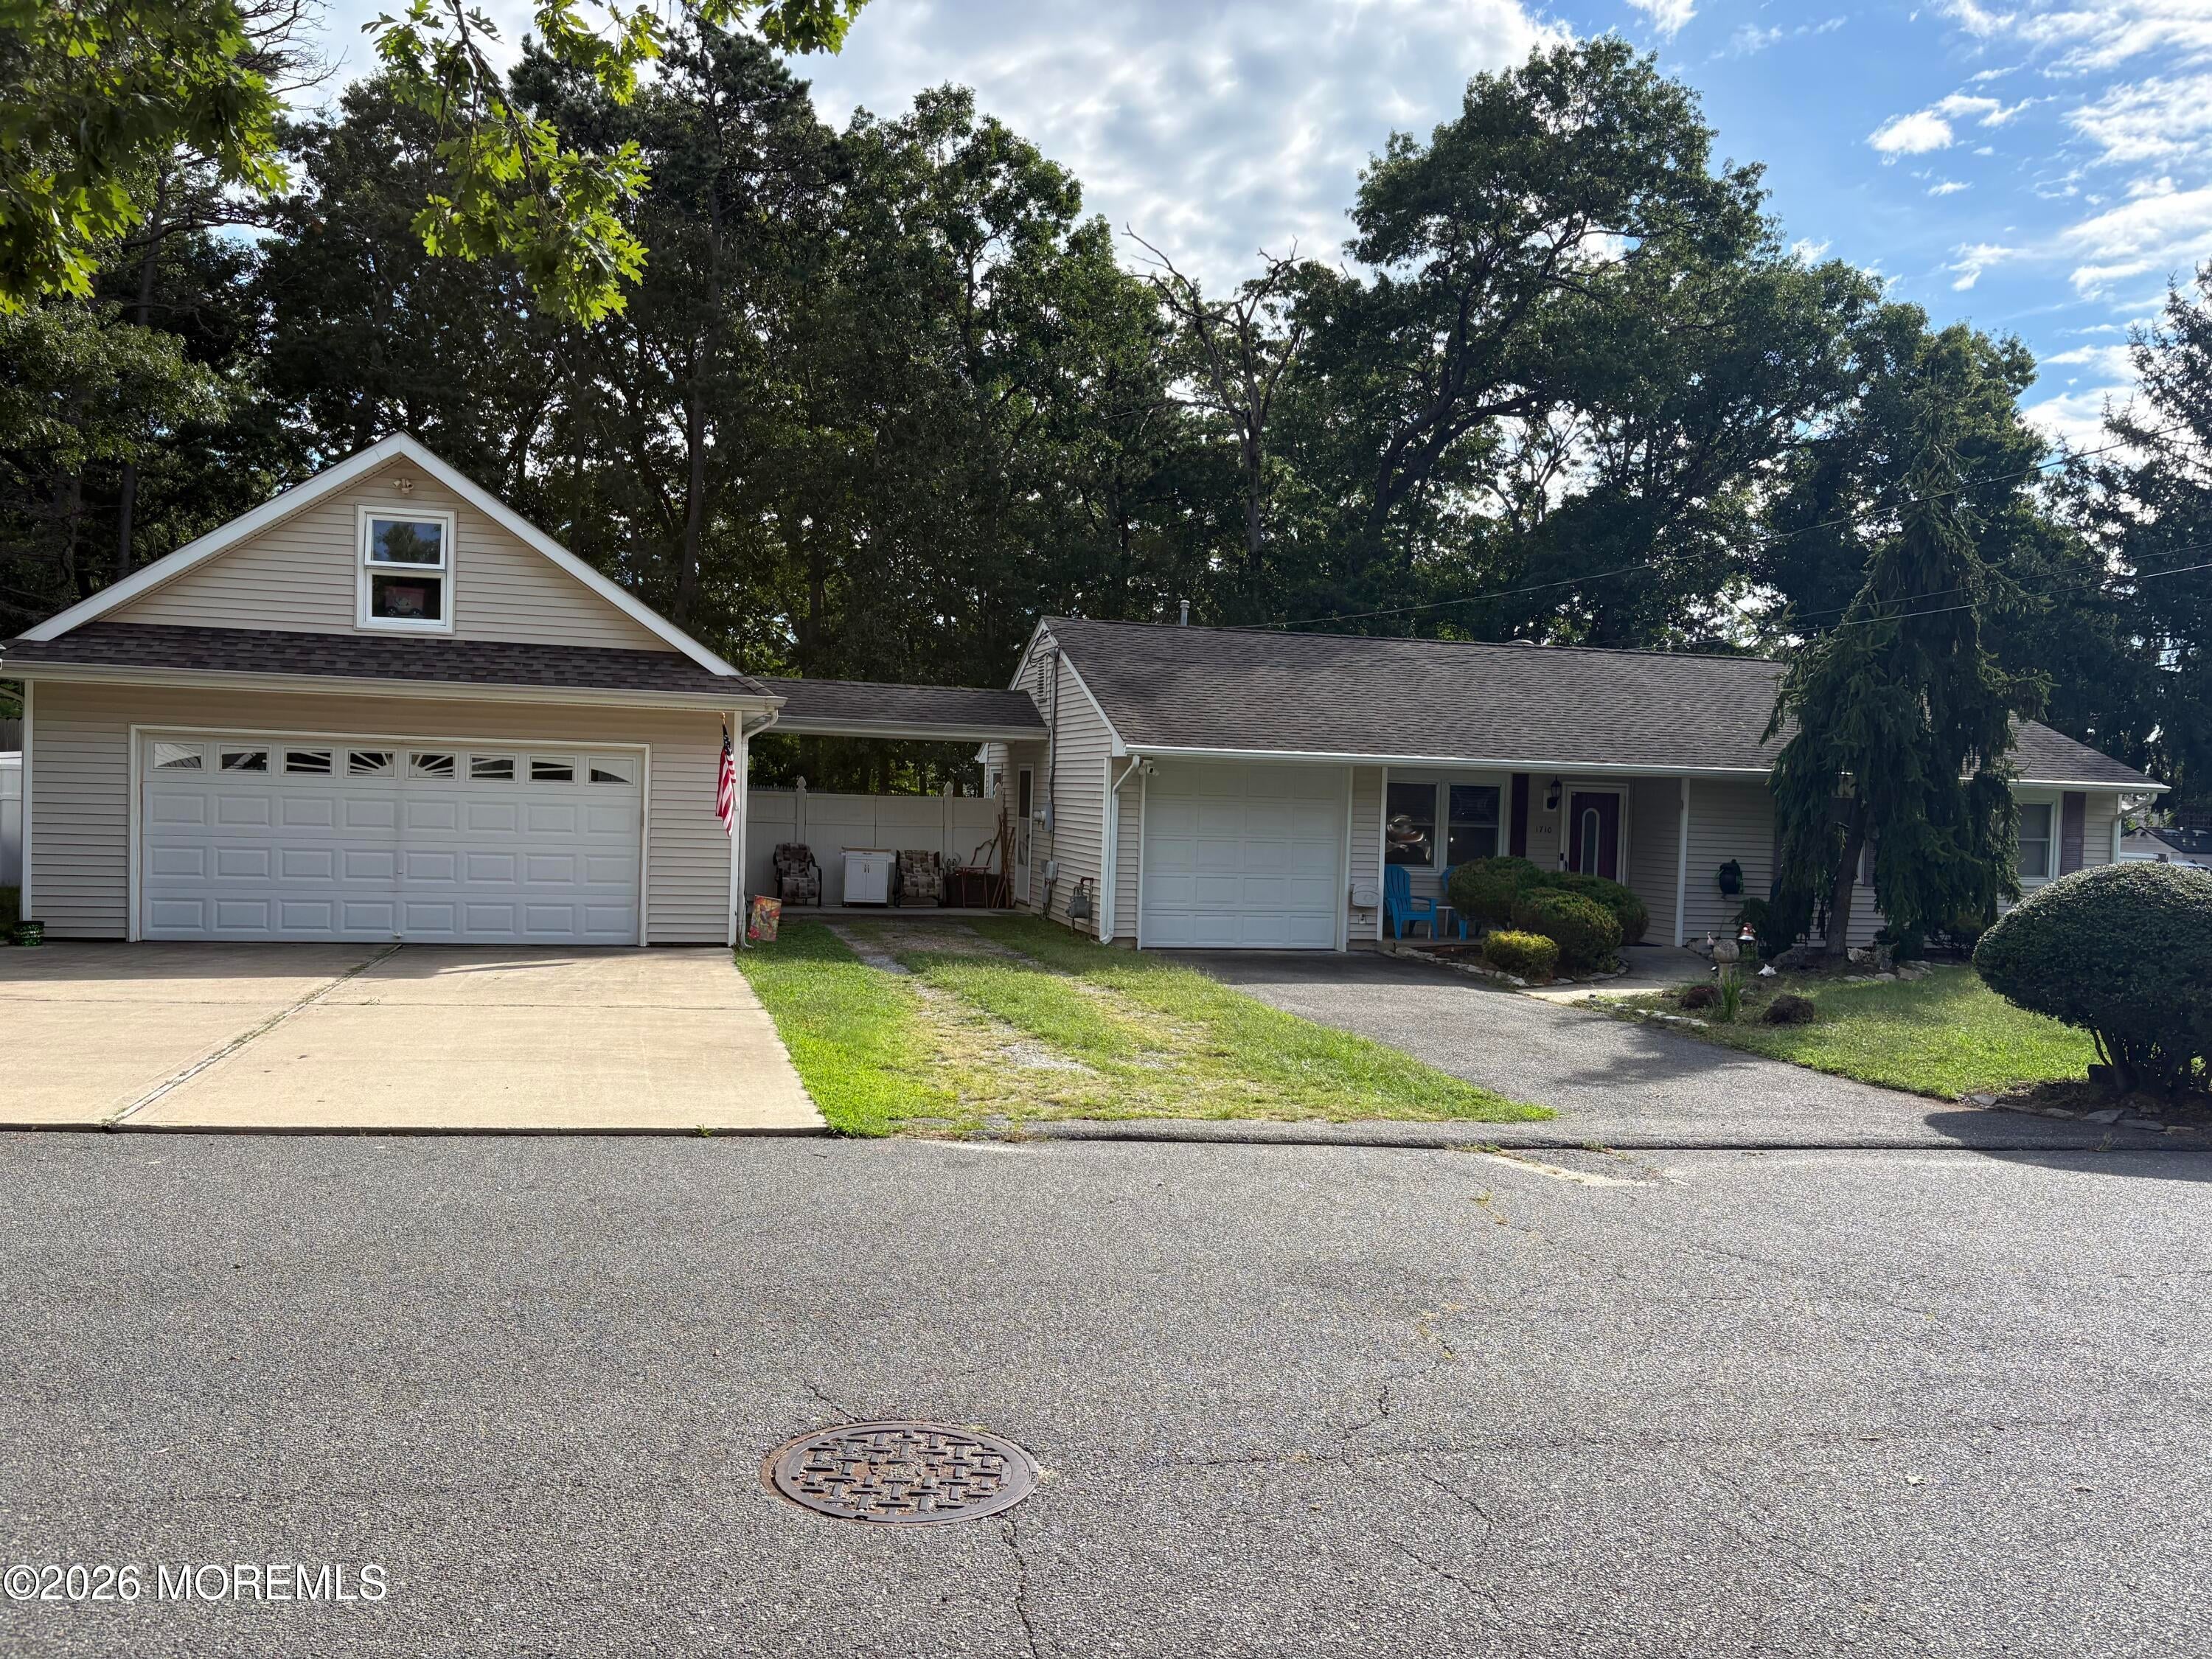
Save
Ask
Tour
Hide
Mortgage Calculator
Monthly Payment (Est.)
$2,395Calculator powered by Showcase IDX, a Constellation1 Company. Copyright ©2026 Information is deemed reliable but not guaranteed.
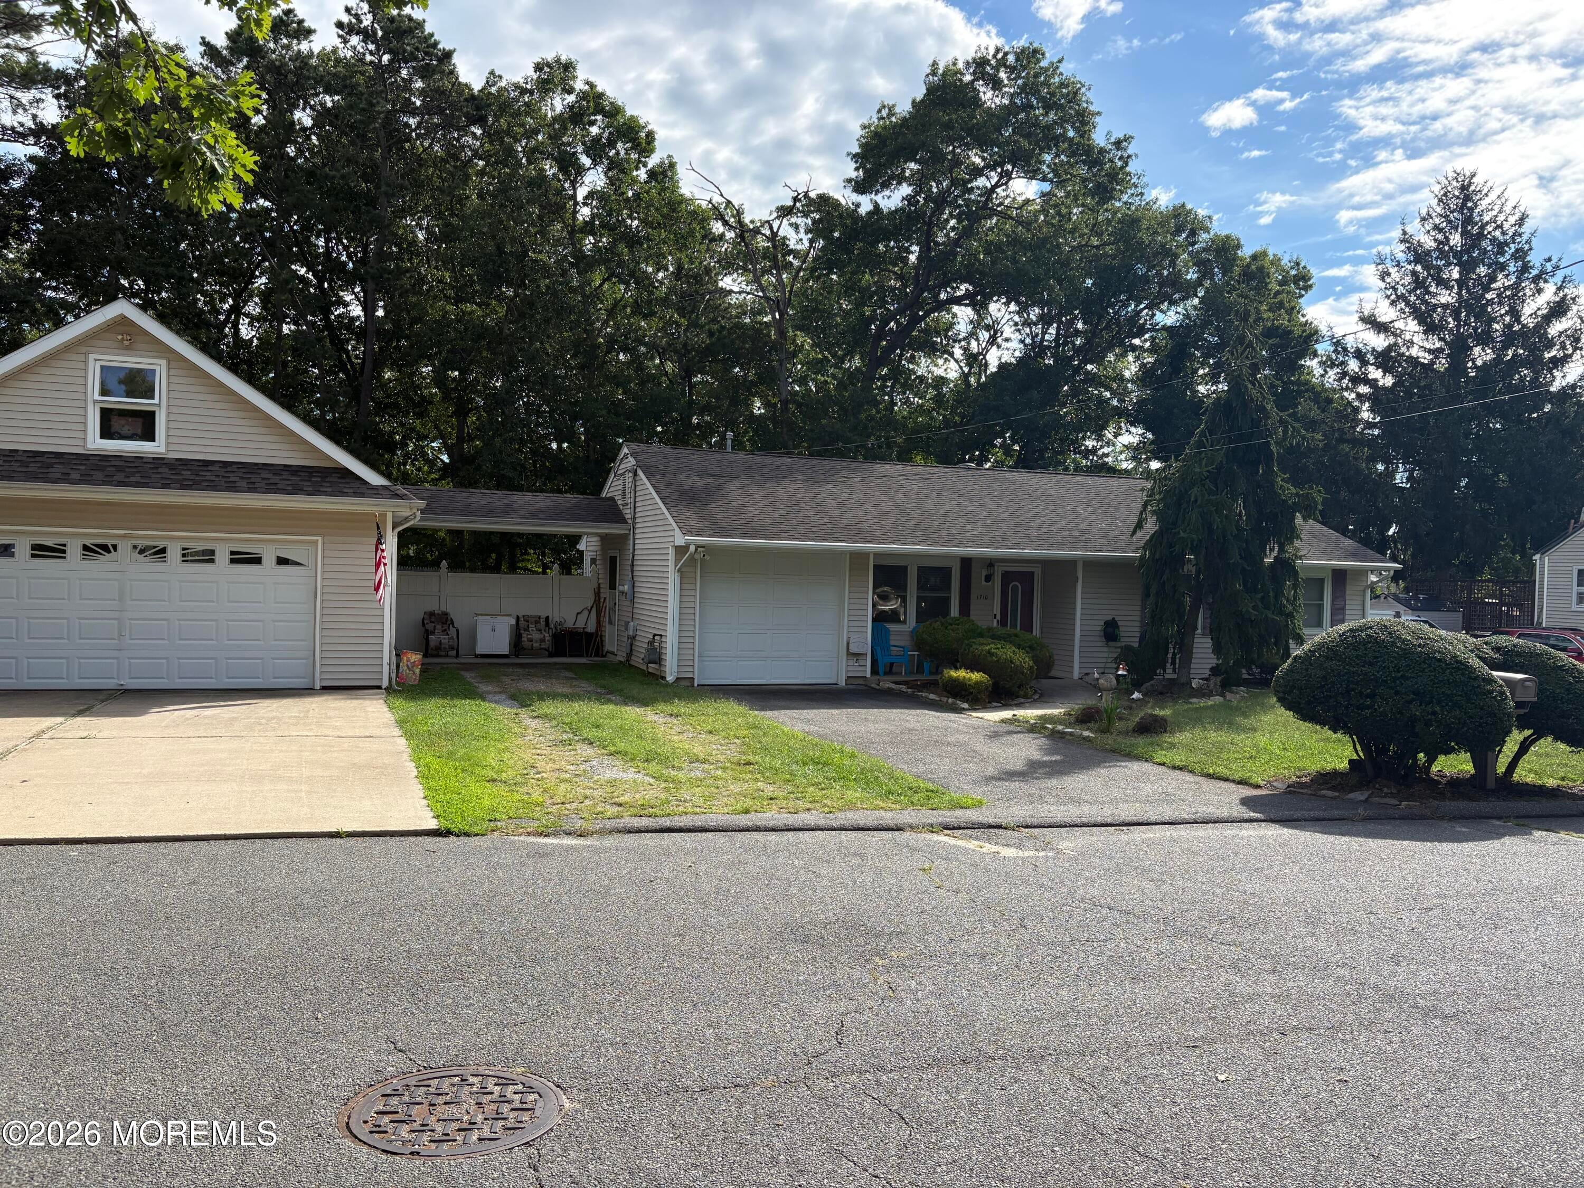
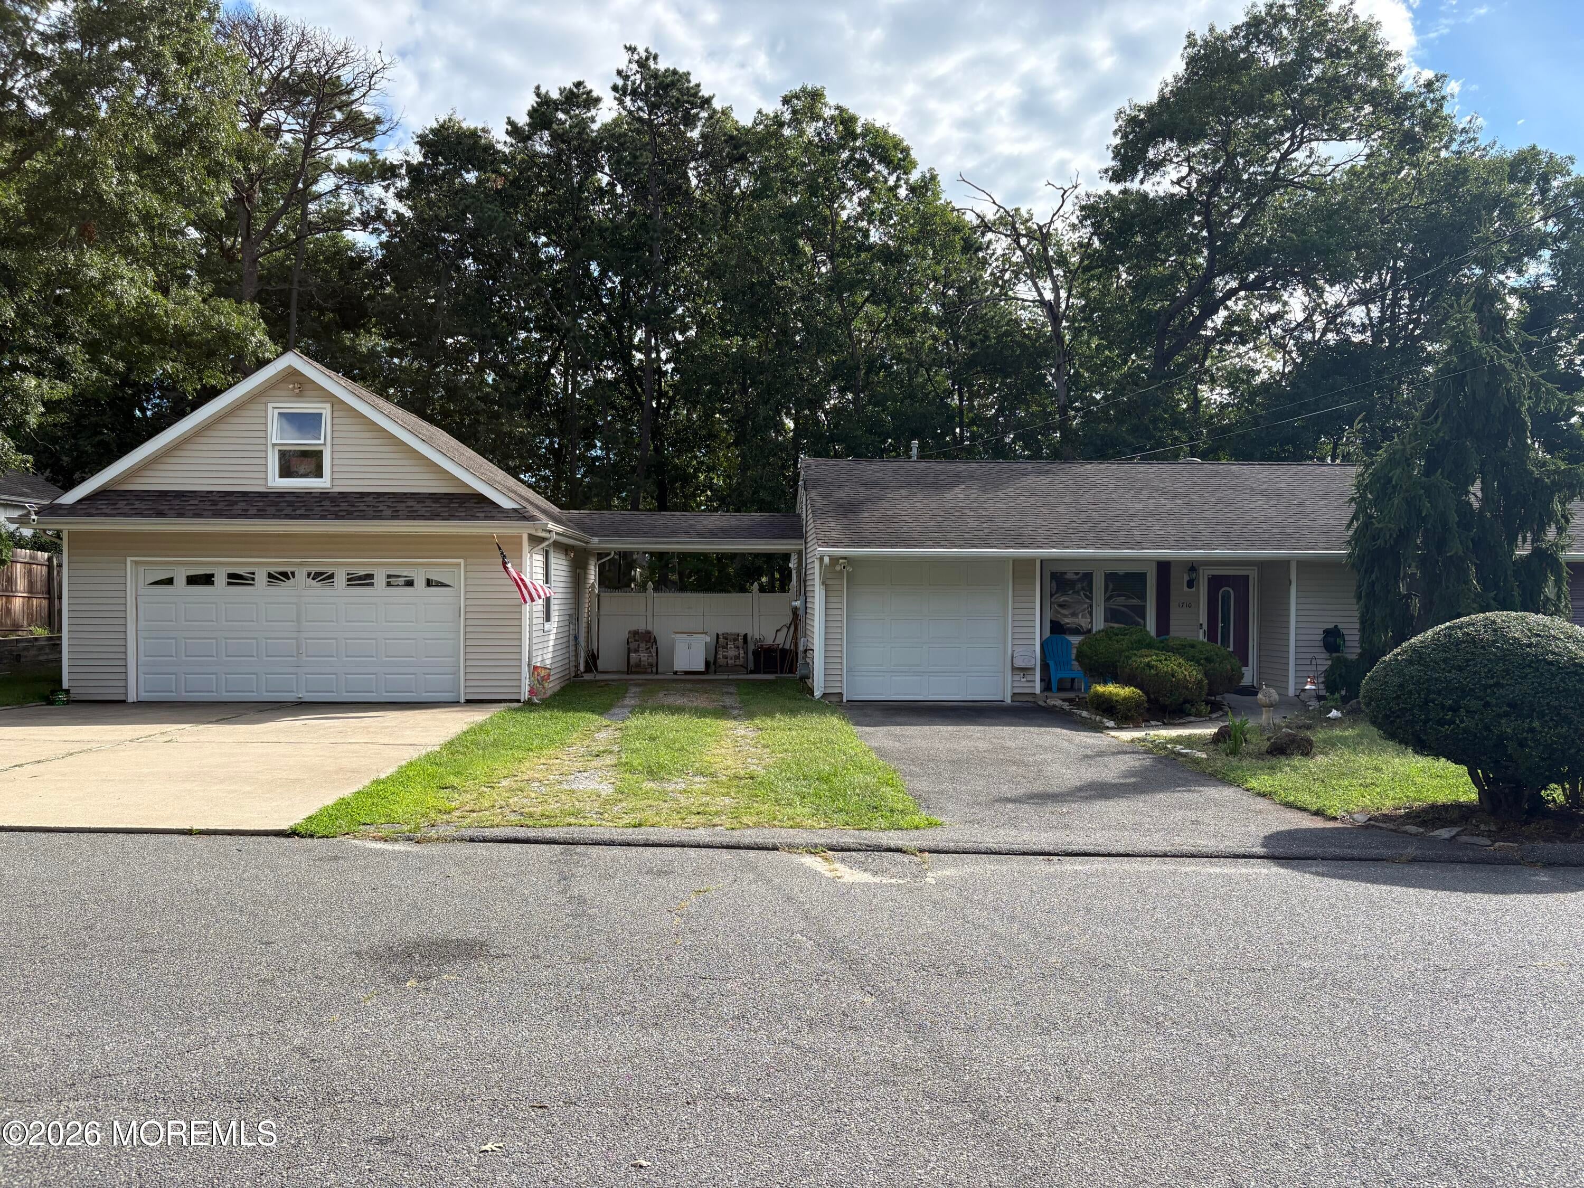
This home is a true gem, offering newer HVAC and mechanical systems, a detached garage, and an abundance of storage with two separate attic spaces. Ideally located just about 100 feet from Huffy Park, approximately five minutes from the Garden State Parkway, and only minutes from the bay. Inside, you'll find a spacious en suite along with comfortable living spaces designed to feel like home. Step outside to enjoy a large, beautiful backyard with plenty of room to relax, entertain, or enjoy the outdoors. This isn't just a house. It's a place to call home.
Save
Ask
Tour
Hide
Listing Snapshot
Price
$525,000
Days On Site
1 Day
Bedrooms
4
Inside Area (SqFt)
1,268 sqft
Total Baths
2
Full Baths
1
Partial Baths
1
Lot Size
0.27 Acres
Year Built
1970
MLS® Number
22628109
Status
Active
Property Tax
$5,722
HOA/Condo/Coop Fees
N/A
Sq Ft Source
N/A
Friends & Family
Recent Activity
| yesterday | Listing first seen on site | |
| yesterday | Listing updated with changes from the MLS® |
General Features
Acres
0.27
Foundation
Slab
Garage
Yes
Garage Spaces
1
Parking
Garage Door OpenerCarportDriveway
Property Sub Type
Single Family Residence
Sewer
Public Sewer
SqFt Total
1268
Style
DetachedRanch
Zoning
Single Family
Interior Features
Appliances
DryerWasherGas Water Heater
Cooling
Attic FanCentral Air
Flooring
Laminate
Heating
Natural Gas
Window Features
Window Coverings
Bedroom
Dimensions - 13.0 x 10.0
Bonus Room
Dimensions - 15.0 x 10.0
Family Room
Foyer
Kitchen
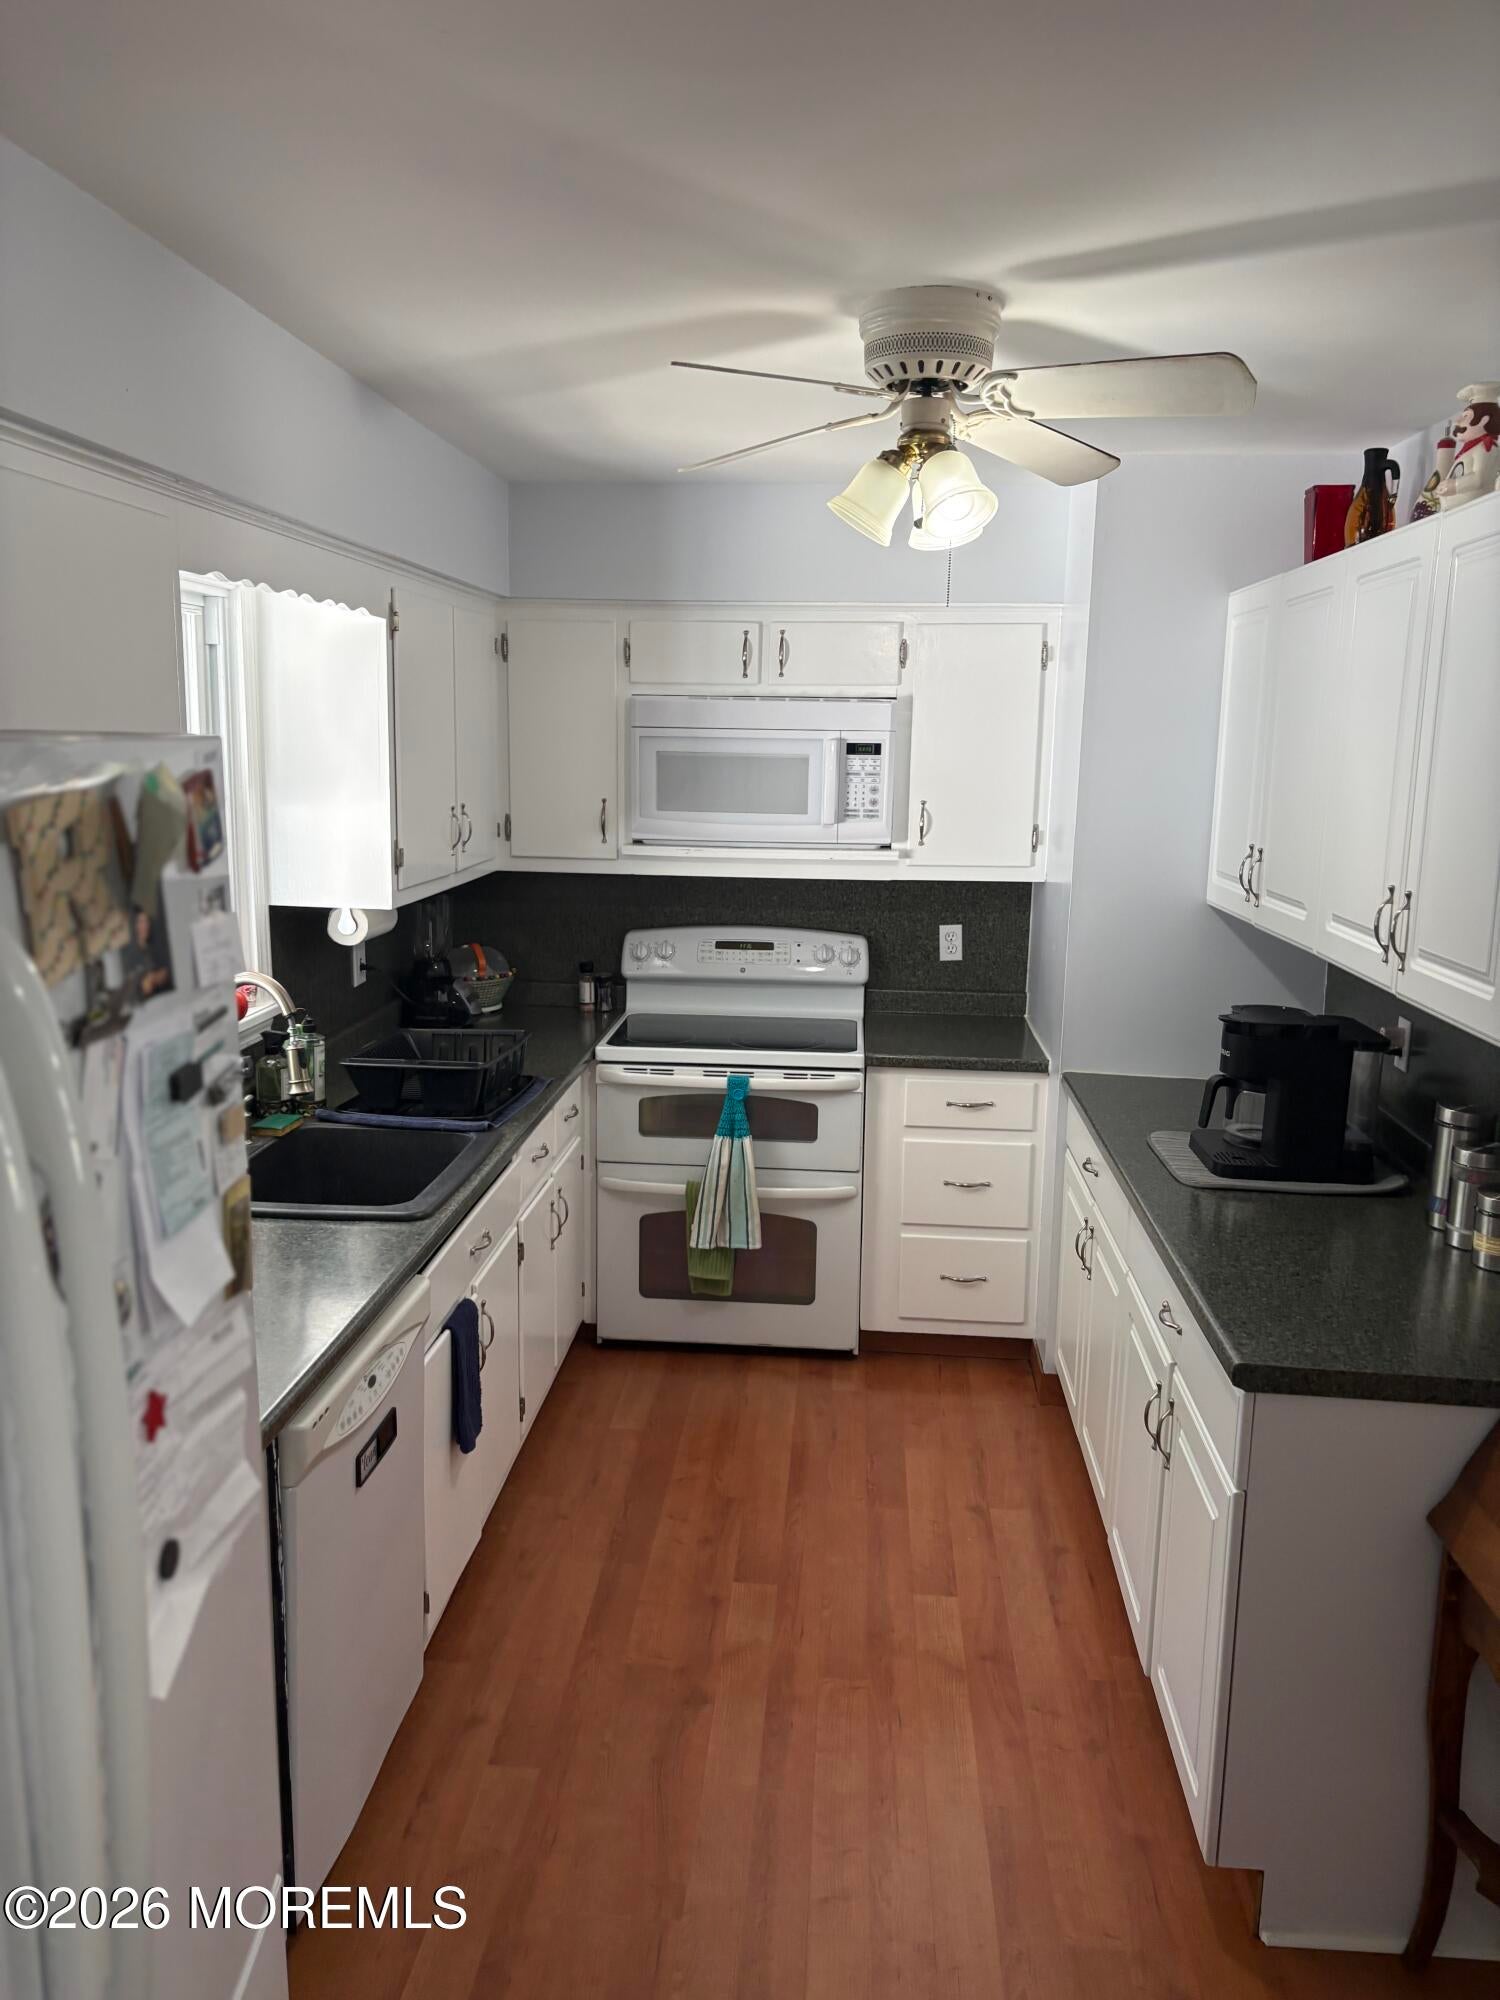
Dimensions - 18.0 x 9.0
Living Room
Dimensions - 14.0 x 13.0Level - First
Primary Bedroom
Dimensions - 16.0 x 10.0
Save
Ask
Tour
Hide
Exterior Features
Construction Details
Aluminum Siding
Exterior
Storage
Lot Features
Other
Other Structures
Shed(s)
Roof
Shingle
Windows/Doors
Window Coverings
Community Features
MLS Area
Forked River
Financing Terms Available
FHAConventionalCash
Schools
School District
Unknown
Elementary School
Cedar Creek
Middle School
Lacey Township
High School
Lacey Township
Listing courtesy of Jamie Stever of Glen Kelly Real Estate LLC

Properties marked with this logo are courtesy of the Monmouth Ocean Regional MLS. Data deemed reliable but not guaranteed. Monmouth Ocean Regional REALTORS ®
Properties marked with this logo are courtesy of the Monmouth Ocean Regional MLS. Data deemed reliable but not guaranteed. Monmouth Ocean Regional REALTORS ®
Neighborhood & Commute
Source: Walkscore
Disclosure: Community information and market data powered by Constellation Data Labs. Information is deemed reliable but not guaranteed.
Save
Ask
Tour
Hide
Did you know? You can invite friends and family to your search. They can join your search, rate and discuss listings with you.