Save
Ask
Tour
Hide
Share
$459,900
1 Day On Site

321 Spring Street 6
Red Bank, NJ 07701

Condominium|Coming Soon
2
Beds
3
Total Baths
1
Full Bath
2
Partial Baths
1,096
SqFt
$420
/SqFt
1967
Built
Subdivision:
Hilltop Terrace
County:
Monmouth
Call Now: 1-732-788-1148
Is this the listing for you? We can help make it yours.
1-732-788-1148
Upcoming Open Houses
Sun, Sep 13, 11:00 AM - 1:00 PM
321 Spring Street 6321 Spring Street 6321 Spring Street 6321 Spring Street 6
Save
Ask
Tour
Hide
Share

Mortgage Calculator

Monthly Payment (Est.)

$2,098
Calculator powered by Showcase IDX, a Constellation1 Company. Copyright ©2026 Information is deemed reliable but not guaranteed.

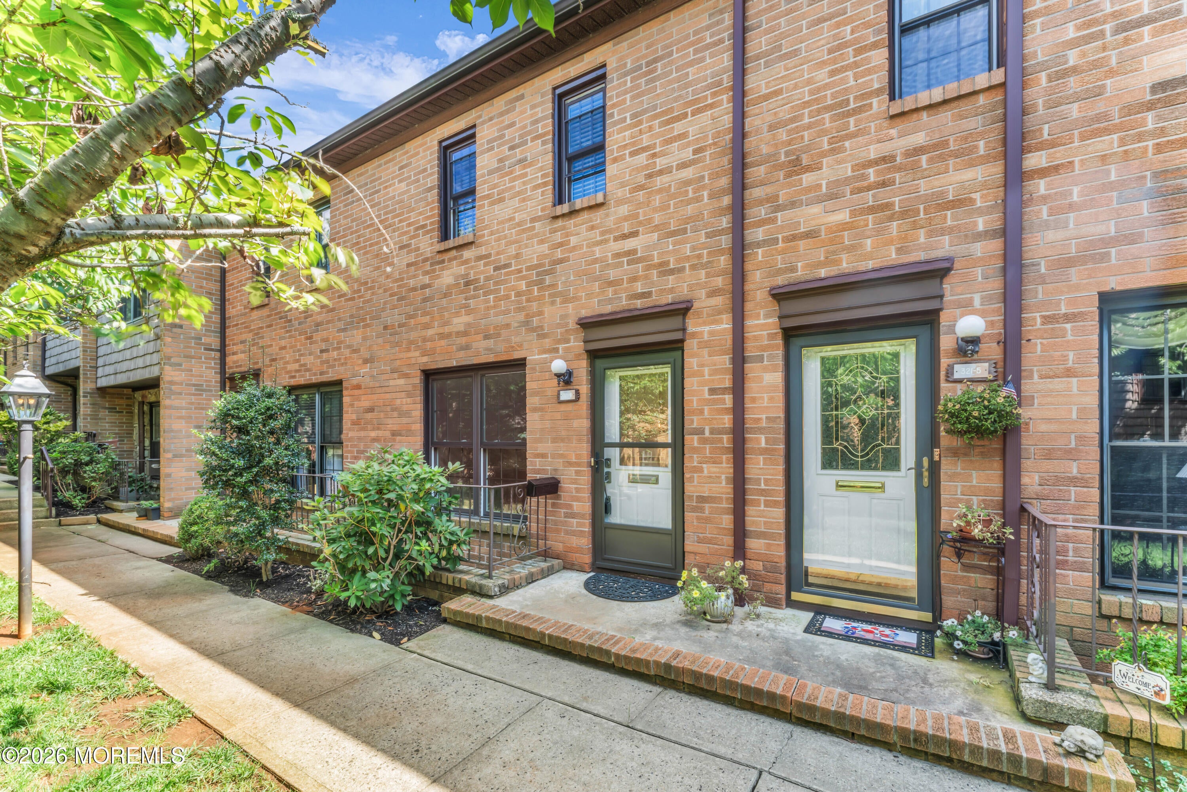
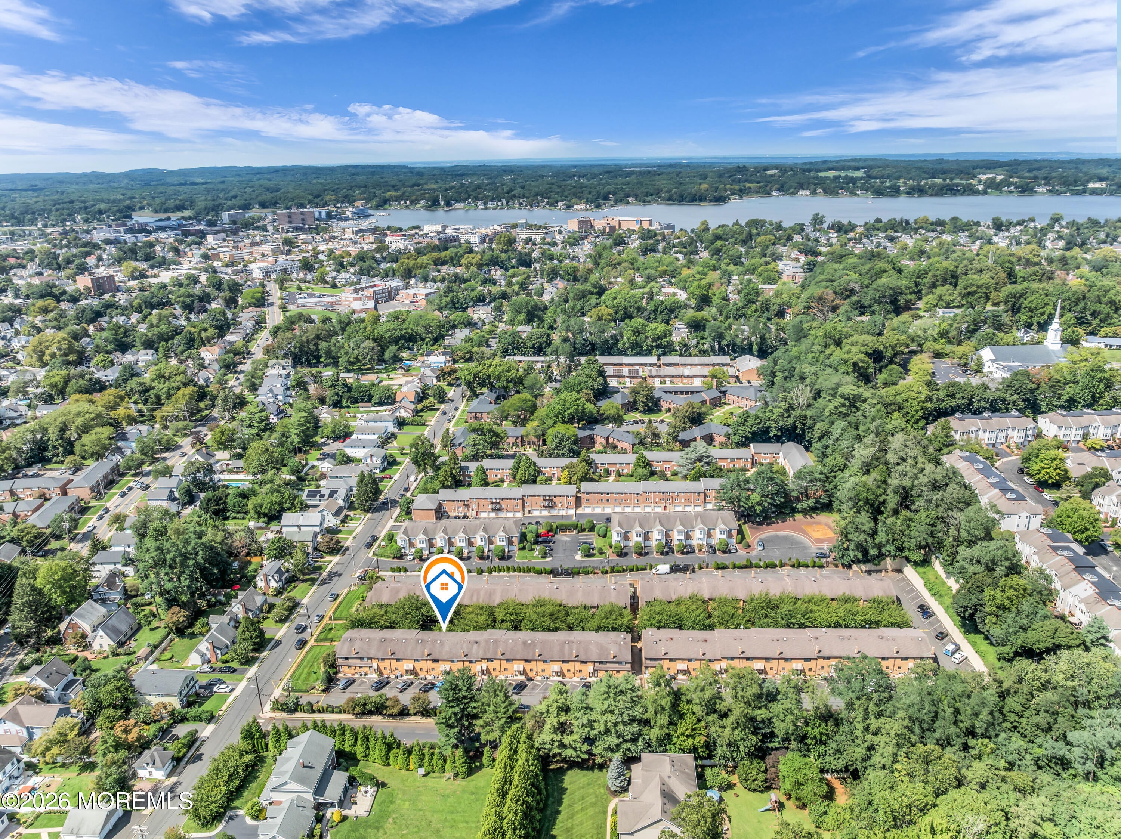
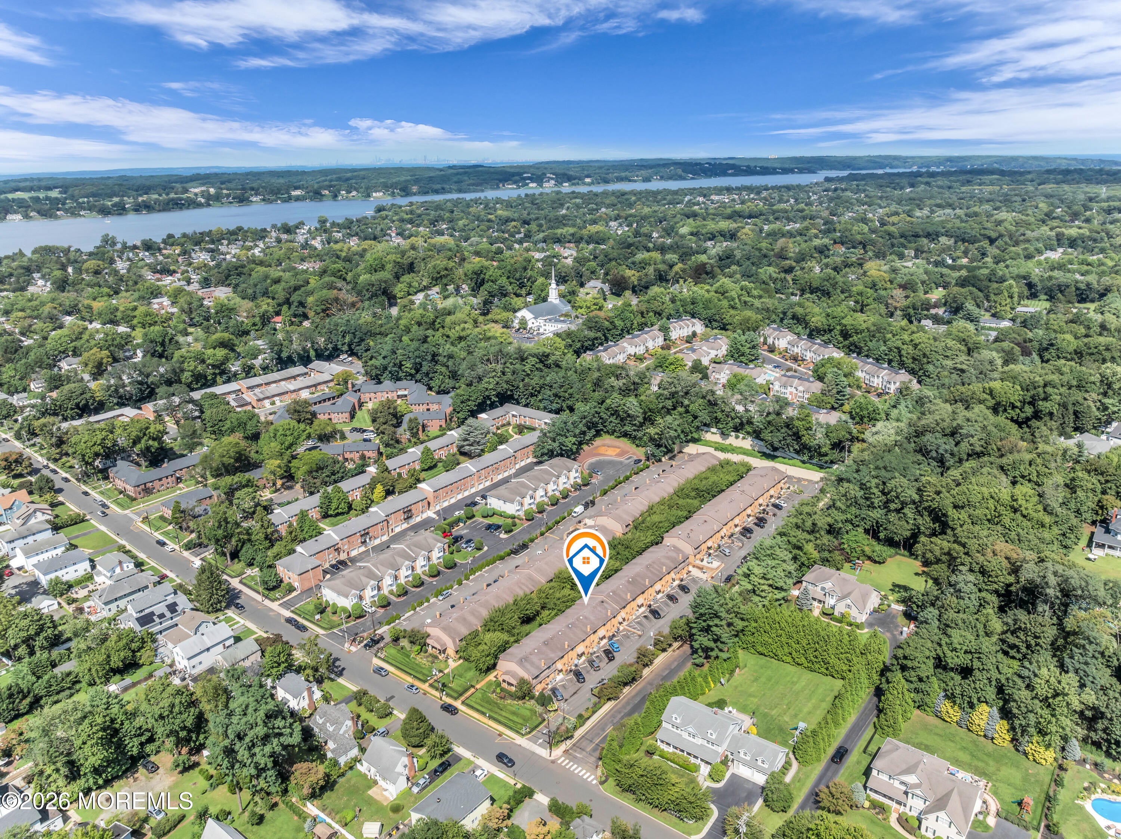
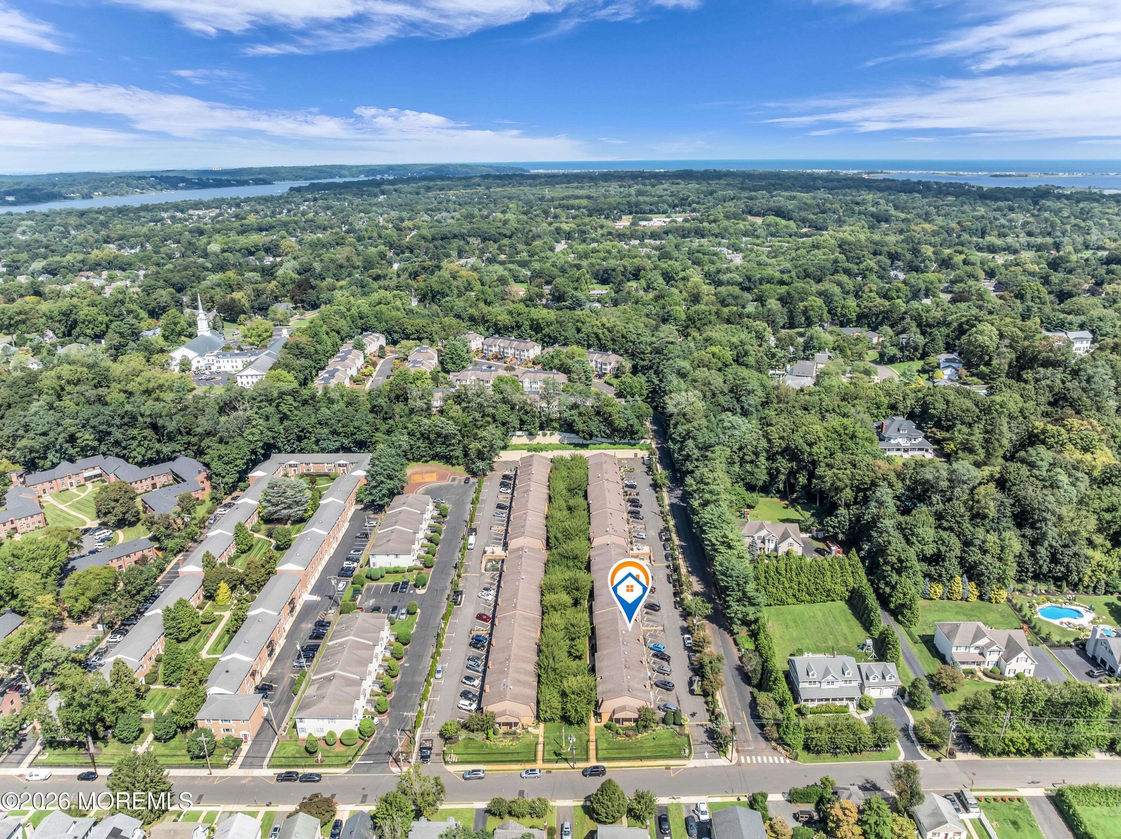
This is a Coming Soon listing and cannot be shown until 9/11/26. Welcome to Hilltop at Red Bank. Nestled among mature trees & green lawns is this townhouse-style condominium. This unit, freshly painted, crown molding & hardwood floors throughout, boasts a beautiful kitchen that flows into a combined dining and living area & convenient half bath on the main level. Upstairs has two spacious bedrooms & full bath. A finished basement featuring laminate flooring plus another half bath offers more versatile space for entertaining along with a Utility Room for additional storage and in-house laundry facilities. Two assigned parking spaces right outside your back door. Natural gas is included in your monthly HOA fee. Conveniently located to Red Bank Train Station, Garden State Parkway & NYC Ferry as well as walking distance to downtown Red Bank's fine dining, shopping & vibrant nightlife! Pet-friendly! Great opportunity to be apart of the Red Bank lifestyle!

Save
Ask
Tour
Hide
Share
Listing Snapshot
Price 
$459,900
Days On Site 
1 Day
Bedrooms 
2
Inside Area (SqFt) 
1,096 sqft
Total Baths 
3
Full Baths 
1
Partial Baths 
2
Lot Size 
N/A
Year Built 
1967
MLS® Number 
22628123
Status 
Coming Soon
Property Tax 
$6,998
HOA/Condo/Coop Fees 
$530.42 monthly
Sq Ft Source 
N/A
Friends & Family
Recent Activity
yesterdayListing first seen on site
yesterdayListing updated with changes from the MLS®
General Features
Parking 
AsphaltAssignedCommonOff Street
Pets 
Dogs OKCats OK
Property Sub Type 
Condominium
Sewer 
Public Sewer
SqFt Total 
1096
Water Source 
Public
Zoning 
Residential, Condo
Interior Features
Appliances 
Gas Water Heater
Basement 
FinishedFullWalk-Out Access
Cooling 
Central Air
Flooring 
Wood
Heating 
Natural GasForced Air
Bedroom 
Dimensions - 11.0 x 121.0Level - Second
Dining Room 
Dimensions - 105.0 x 89.0Level - First
Kitchen 
Dimensions - 1310.0 x 76.0Level - First
Living Room 
Dimensions - 1310.0 x 185.0Level - First
Primary Bedroom 
Dimensions - 1310.0 x 148.0Level - Second
Rec Room 
Dimensions - 1310.0 x 201.0Level - Basement
Utility Room 
Dimensions - 1310.0 x 147.0Level - Basement
Save
Ask
Tour
Hide
Share
Exterior Features
Construction Details 
Brick
Roof 
Shingle
Community Features
Association Fee 
$530.42
Association Fee Frequency 
Monthly
MLS Area 
None
Financing Terms Available 
ConventionalCash
Listing courtesy of Christopher M Neyhart of Preferred Properties Real Estate


Properties marked with this logo are courtesy of the Monmouth Ocean Regional MLS. Data deemed reliable but not guaranteed. Monmouth Ocean Regional REALTORS ®

Neighborhood & Commute
Source: Walkscore
Disclosure: Community information and market data powered by Constellation Data Labs. Information is deemed reliable but not guaranteed.
Save
Ask
Tour
Hide
Share