Save
Ask
Tour
Hide
Share
$800,000
1 Day On Site

416 Perry Street
Morganville, NJ 07751

Single Family Residence|Coming Soon
3
Beds
3
Total Baths
2
Full Baths
1
Partial Bath
1,856
SqFt
$431
/SqFt
1994
Built
Subdivision:
The Woods
County:
Monmouth
Call Now: 1-732-788-1148
Is this the listing for you? We can help make it yours.
1-732-788-1148
416 Perry Street416 Perry Street416 Perry Street416 Perry Street
Save
Ask
Tour
Hide
Share

Mortgage Calculator

Monthly Payment (Est.)

$3,650
Calculator powered by Showcase IDX, a Constellation1 Company. Copyright ©2026 Information is deemed reliable but not guaranteed.

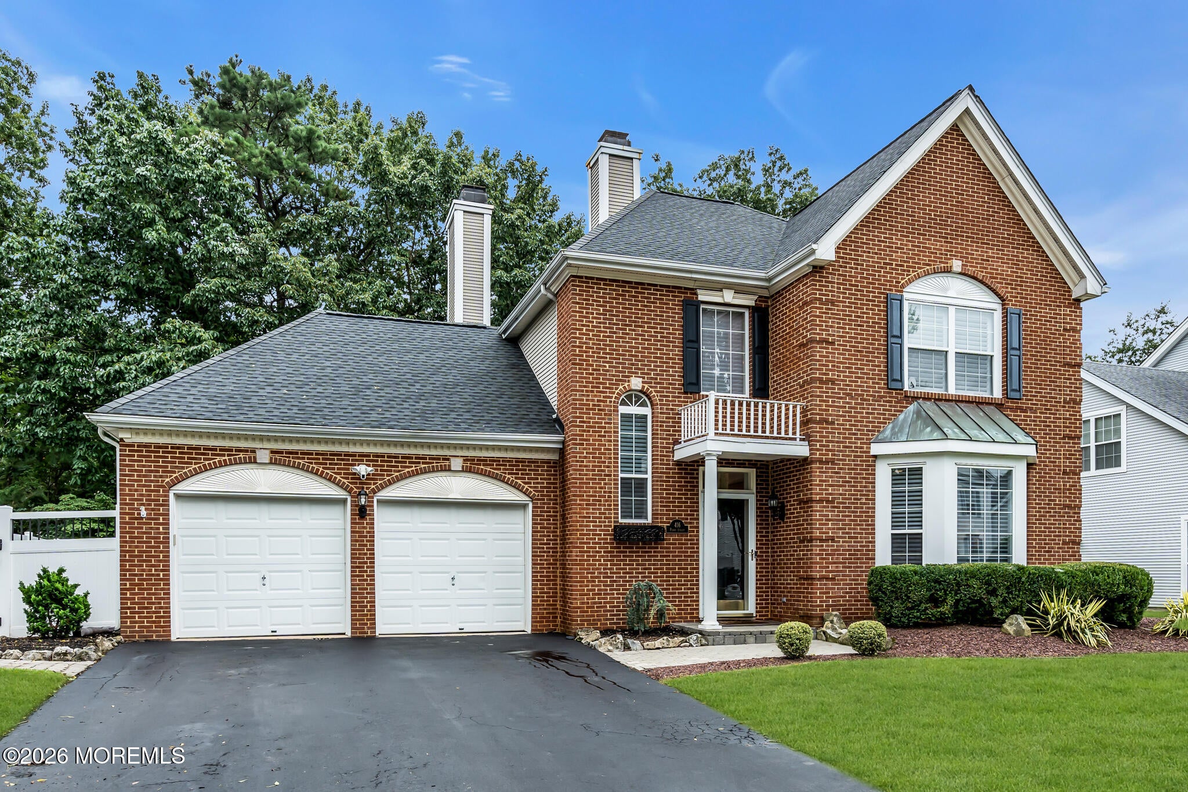
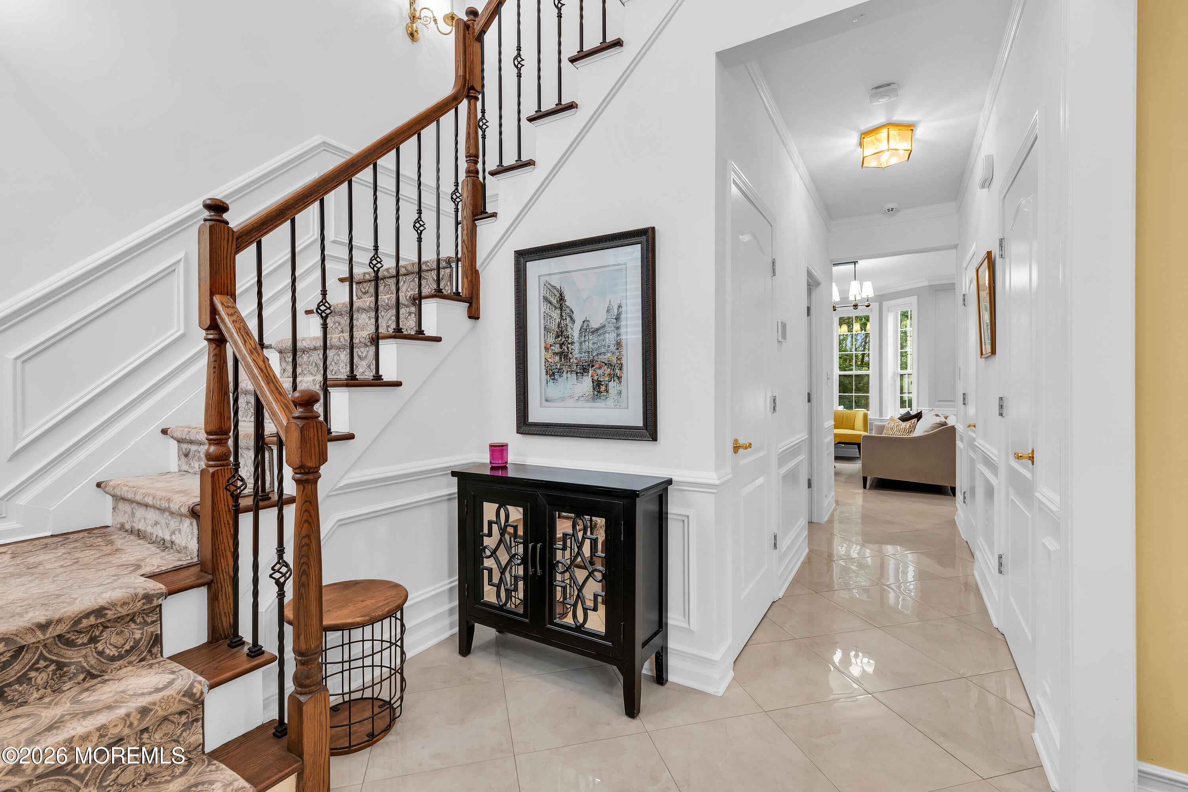
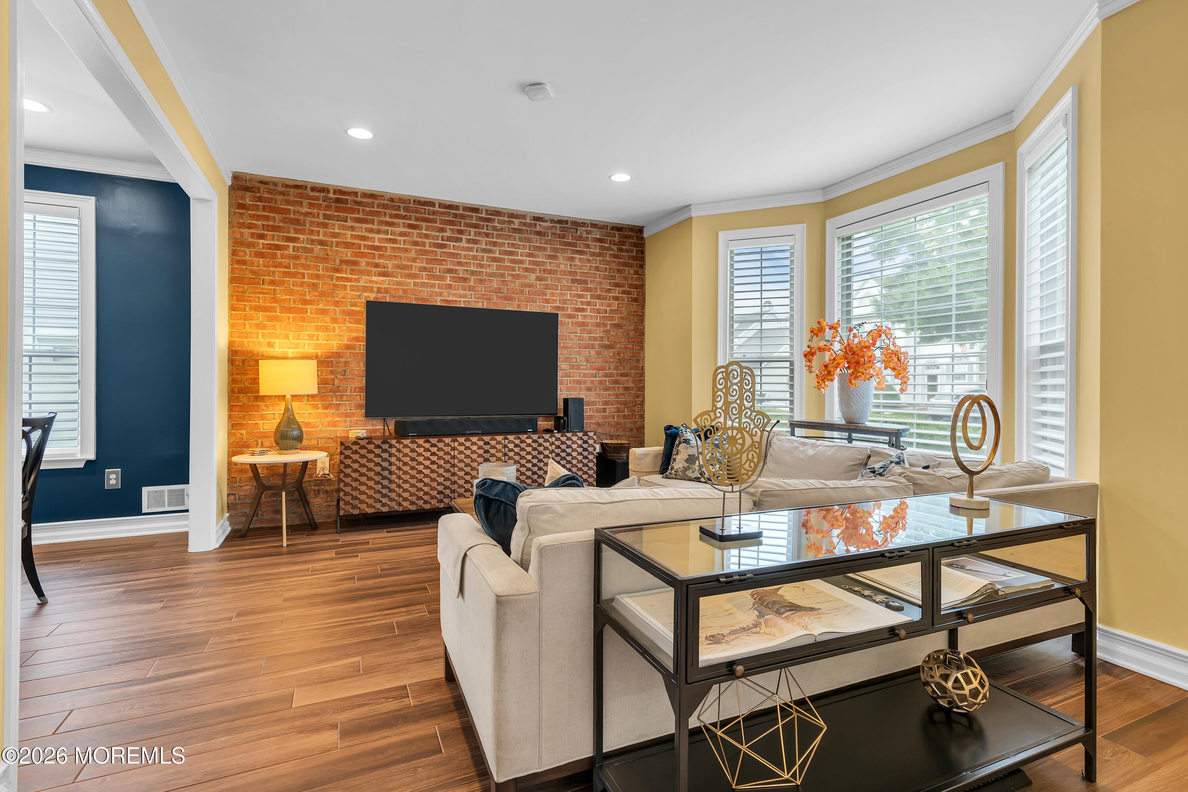
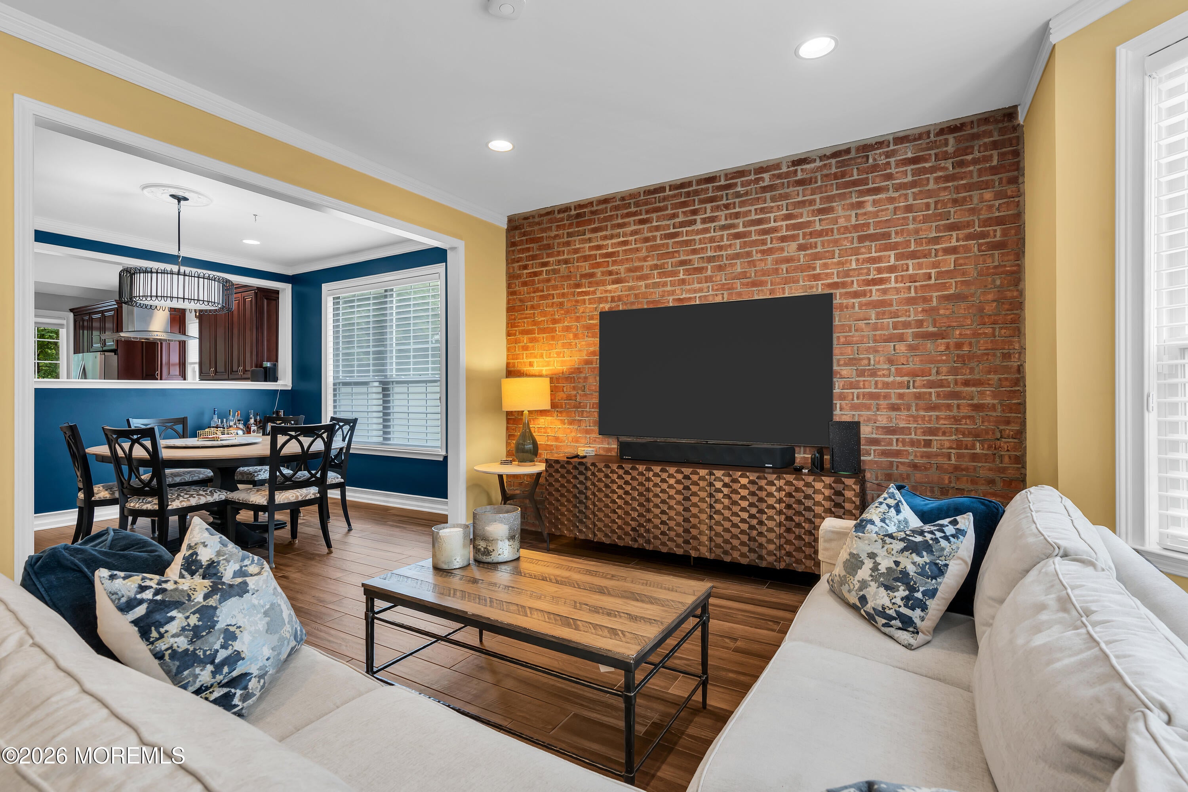
Coming Soon - no showings until 9/10/2026. Welcome to this beautifully appointed 3-bedroom, 2.5-bath home offering more than 1,800 square feet of comfortable, versatile living space, located in highly sought-after Woods at Marlboro, a peaceful neighborhood in Morganville, NJ. Thoughtfully designed for everyday living and entertaining, the home combines spacious interiors, desirable upgrades, and a peaceful backyard setting backing to woods. The first floor offers a spacious family room with an exposed brick accent wall that provides a warm gathering space, while the separate dining room is ideal for hosting holidays and special occasions. The living room features a cozy gas fireplace, and the eat-in kitchen includes a breakfast island, plentiful cabinetry, and stainless-steel appliances. Custom Hunter Douglas window treatments throughout the home add a polished finishing touch. Upstairs, you'll find three bedrooms and two full bathrooms, including a private primary suite with a walk-in closet and a spa-like en-suite bath. The primary bathroom is complete with a double vanity, glass-enclosed shower, and freestanding soaking tub. The additional bedrooms offer flexible space for family, guests, a home office, or hobbies. Outside, enjoy a fully fenced backyard that backs to peaceful woods, creating a private setting for relaxation or festive gatherings. A bluestone patio provides the perfect place for outdoor dining, morning coffee, or summer get-togethers. The oversized two-car garage offers extra storage and includes an EV charging station. Located in a neighborhood with access to Falson Park, residents can enjoy a playground, swings, tennis courts, and open recreation space. The location is exceptionally convenient to major highways, NYC bus and train transportation, shopping, restaurants, parks, and highly regarded schools, including the Freehold Regional and Monmouth County Vocational School Districts.

Save
Ask
Tour
Hide
Share
Listing Snapshot
Price 
$800,000
Days On Site 
1 Day
Bedrooms 
3
Inside Area (SqFt) 
1,856 sqft
Total Baths 
3
Full Baths 
2
Partial Baths 
1
Lot Size 
0.18 Acres
Year Built 
1994
MLS® Number 
22628135
Status 
Coming Soon
Property Tax 
$11,953
HOA/Condo/Coop Fees 
N/A
Sq Ft Source 
N/A
Friends & Family
Recent Activity
yesterdayListing first seen on site
yesterdayListing updated with changes from the MLS®
General Features
Acres 
0.18
Attached Garage 
Yes
Foundation 
Slab
Garage 
Yes
Garage Spaces 
2
Parking 
Garage Door OpenerDirect AccessPavedDrivewayOversizedAttachedStorage
Property Sub Type 
Single Family Residence
Sewer 
Public Sewer
SqFt Total 
1856
Style 
Colonial
Water Source 
Public
Zoning 
Residential
Interior Features
Appliances 
DryerMicrowaveRefrigeratorCooktopWasherGas Water Heater
Cooling 
Attic FanCeiling Fan(s)Central Air
Fireplace 
Yes
Fireplaces 
1
Flooring 
Ceramic TileWood
Heating 
Natural GasForced Air
Interior 
Built-in FeaturesRecessed Lighting
Bathroom 
Dimensions - 7.0 x 3.0Level - First
Bedroom 
Dimensions - 13.0 x 10.0Level - Second
Dining Room 
Dimensions - 12.0 x 11.0Level - First
Family Room 
Dimensions - 16.0 x 14.0Level - First
Foyer 
Dimensions - 8.0 x 7.0Level - First
Kitchen 
Dimensions - 16.0 x 10.0Level - First
Laundry 
Dimensions - 7.0 x 7.0Level - First
Living Room 
Dimensions - 16.0 x 13.0Level - First
Primary Bathroom 
Dimensions - 11.0 x 10.0Level - Second
Primary Bedroom 
Dimensions - 16.0 x 16.0Level - Second
Save
Ask
Tour
Hide
Share
Exterior Features
Construction Details 
Brick
Patio And Porch 
Patio
Roof 
Shingle
Windows/Doors 
Storm Door(s)
Community Features
MLS Area 
Morganville
Financing Terms Available 
ConventionalCash
Schools
School District
Unknown
Elementary School
Robertsville
Middle School
Marlboro
High School
Marlboro
Listing courtesy of Michelle Schneider of Berkshire Hathaway HomeServices Fox & Roach - Spring Lake


Properties marked with this logo are courtesy of the Monmouth Ocean Regional MLS. Data deemed reliable but not guaranteed. Monmouth Ocean Regional REALTORS ®

Neighborhood & Commute
Source: Walkscore
Disclosure: Community information and market data powered by Constellation Data Labs. Information is deemed reliable but not guaranteed.
Save
Ask
Tour
Hide
Share