

10 Vista DriveLittle Silver, NJ 07739
Mortgage Calculator
Monthly Payment (Est.)
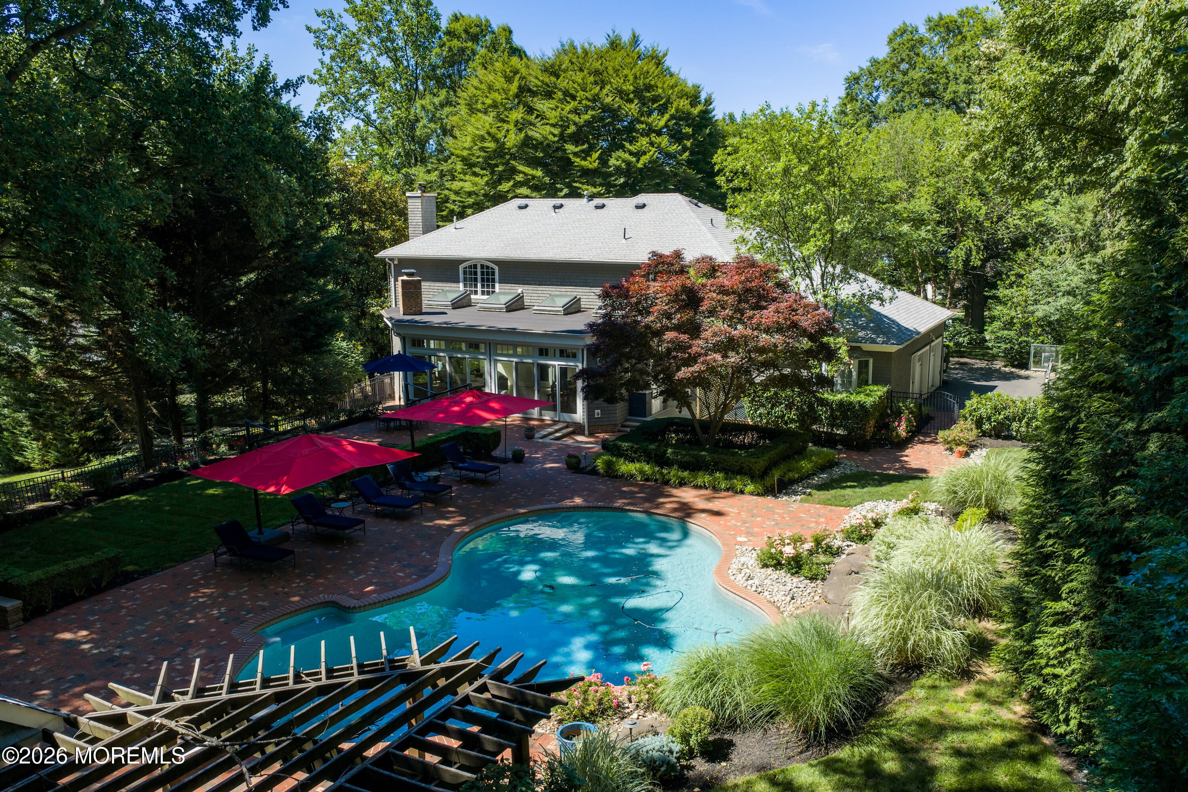
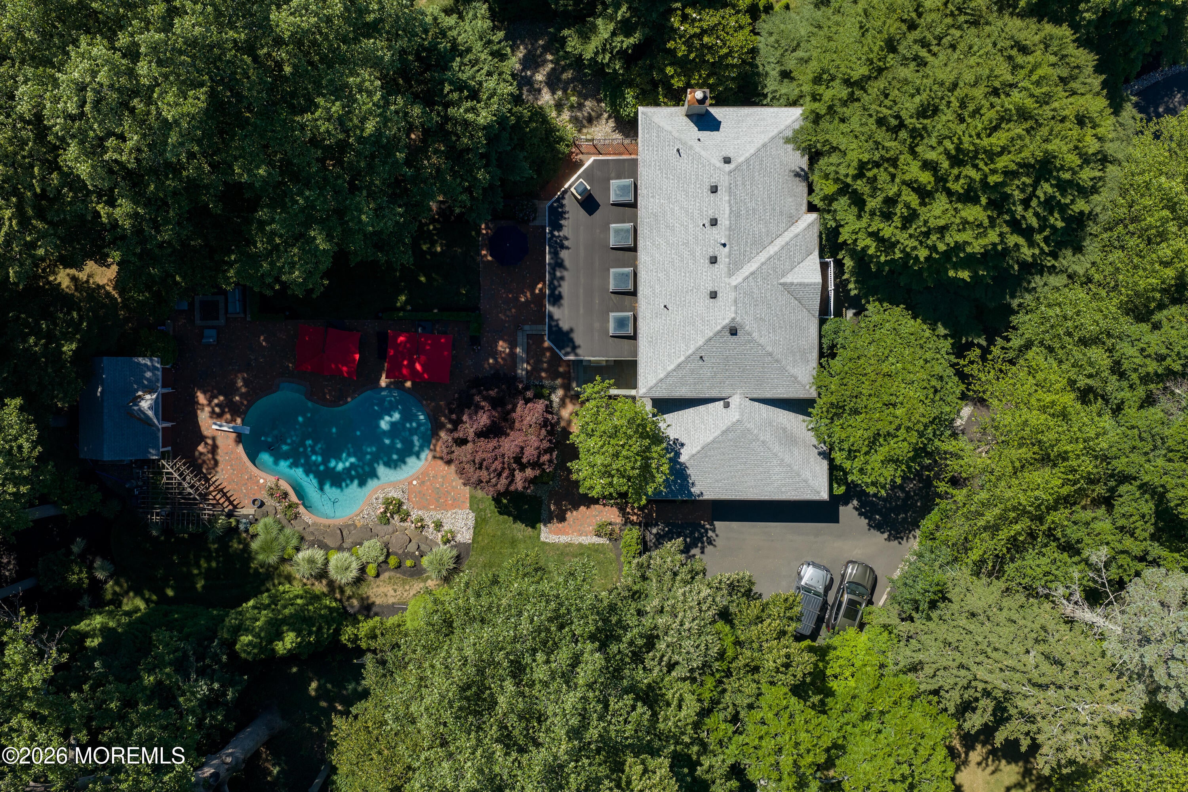
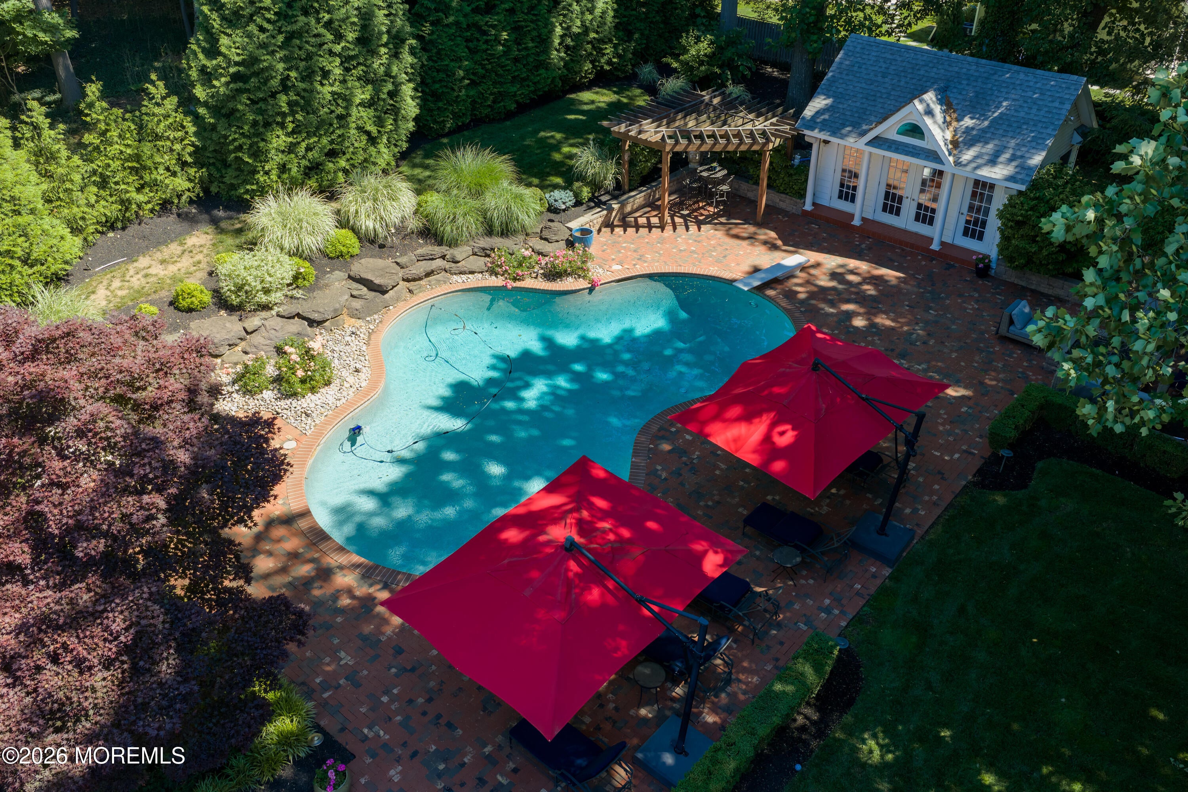
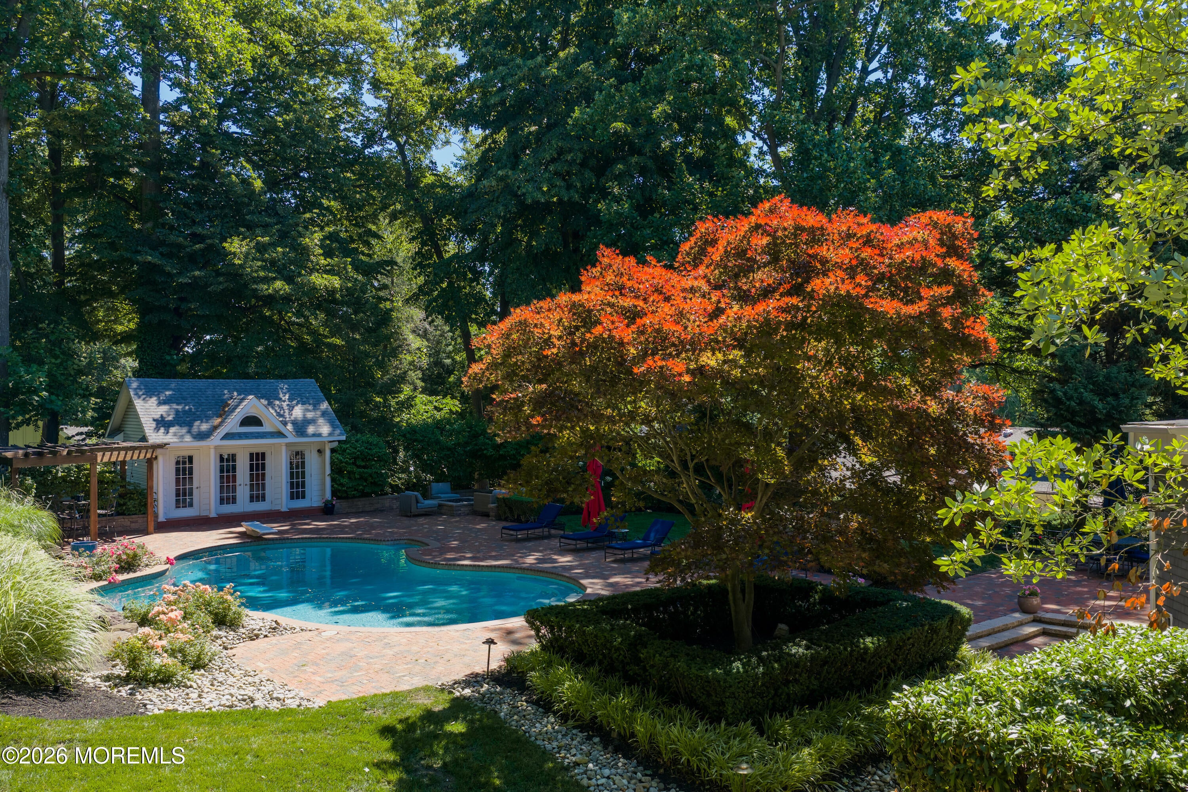
$10,717Coming soon. Showings start 9/12. The minute you walk in, you feel like you are home. Classic, graceful, and thoughtfully designed, this exceptional 5-bedroom, 3.1-bath residence offers over 4,000 square feet of beautifully finished living space, seamlessly blending timeless charm with modern comfort. At the heart of the home is a stunning custom Town & Country kitchen, featuring an oversized breakfast bar, premium Thermador appliances, beautifully tiled surfaces, a built-in banquette, and a Sub-Zero wine refrigerator with capacity for 146 bottles—perfect for entertaining and everyday living. The inviting living room, dining room, and family room flow effortlessly together, creating an ideal setting for gatherings. Rich hardwood floors, custom built-in cabinetry, and a gas fireplace add warmth and elegance throughout. A conveniently located bedroom or home office features a Murphy bed and full bath, complemented by a well-appointed mudroom. A spectacular sun-filled sunroom provides a true extension of the living space, with French doors opening to the backyard oasis. Enjoy a wood-burning fireplace, heated floors, and a stylish bar—making this an exceptional space for year-round entertaining and relaxation. The luxurious primary suite offers a spa-inspired bath with a deep soaking tub, oversized steam shower, and separate his-and-her walk-in closets. Three additional bedrooms share a beautifully appointed full bath with a walk-in shower. The fully finished basement provides even more versatile living space, while the attached two-car garage adds everyday convenience. Step outside to your own private retreat, where beautifully crafted brick patios, mature landscaping, a heated in-ground pool, charming pool house, pergola, and fire pit create an extraordinary setting for outdoor entertaining and quiet relaxation. This is a truly special home—warm, elegant, beautifully maintained, and designed for effortless living. Nothing to do but move in, unwind, and enjoy this peaceful and perfect space.
| 16 hours ago | Status changed to Active | |
| 16 hours ago | Listing updated with changes from the MLS® | |
| 21 hours ago | Listing first seen on site |

Properties marked with this logo are courtesy of the Monmouth Ocean Regional MLS. Data deemed reliable but not guaranteed. Monmouth Ocean Regional REALTORS ®
Did you know? You can invite friends and family to your search. They can join your search, rate and discuss listings with you.