

Save
Ask
Tour
Hide
$250,000
New Listing
62 Westbrook DriveToms River, NJ 08757
For Sale|Single Family Residence|Active
2
Beds
1
Total Bath
1
Full Bath
1,091
SqFt
$229
/SqFt
1975
Built
Subdivision:
Silveridge Pk W
County:
Ocean
Call Now: 1-732-788-1148
Is this the listing for you? We can help make it yours.
1-732-788-1148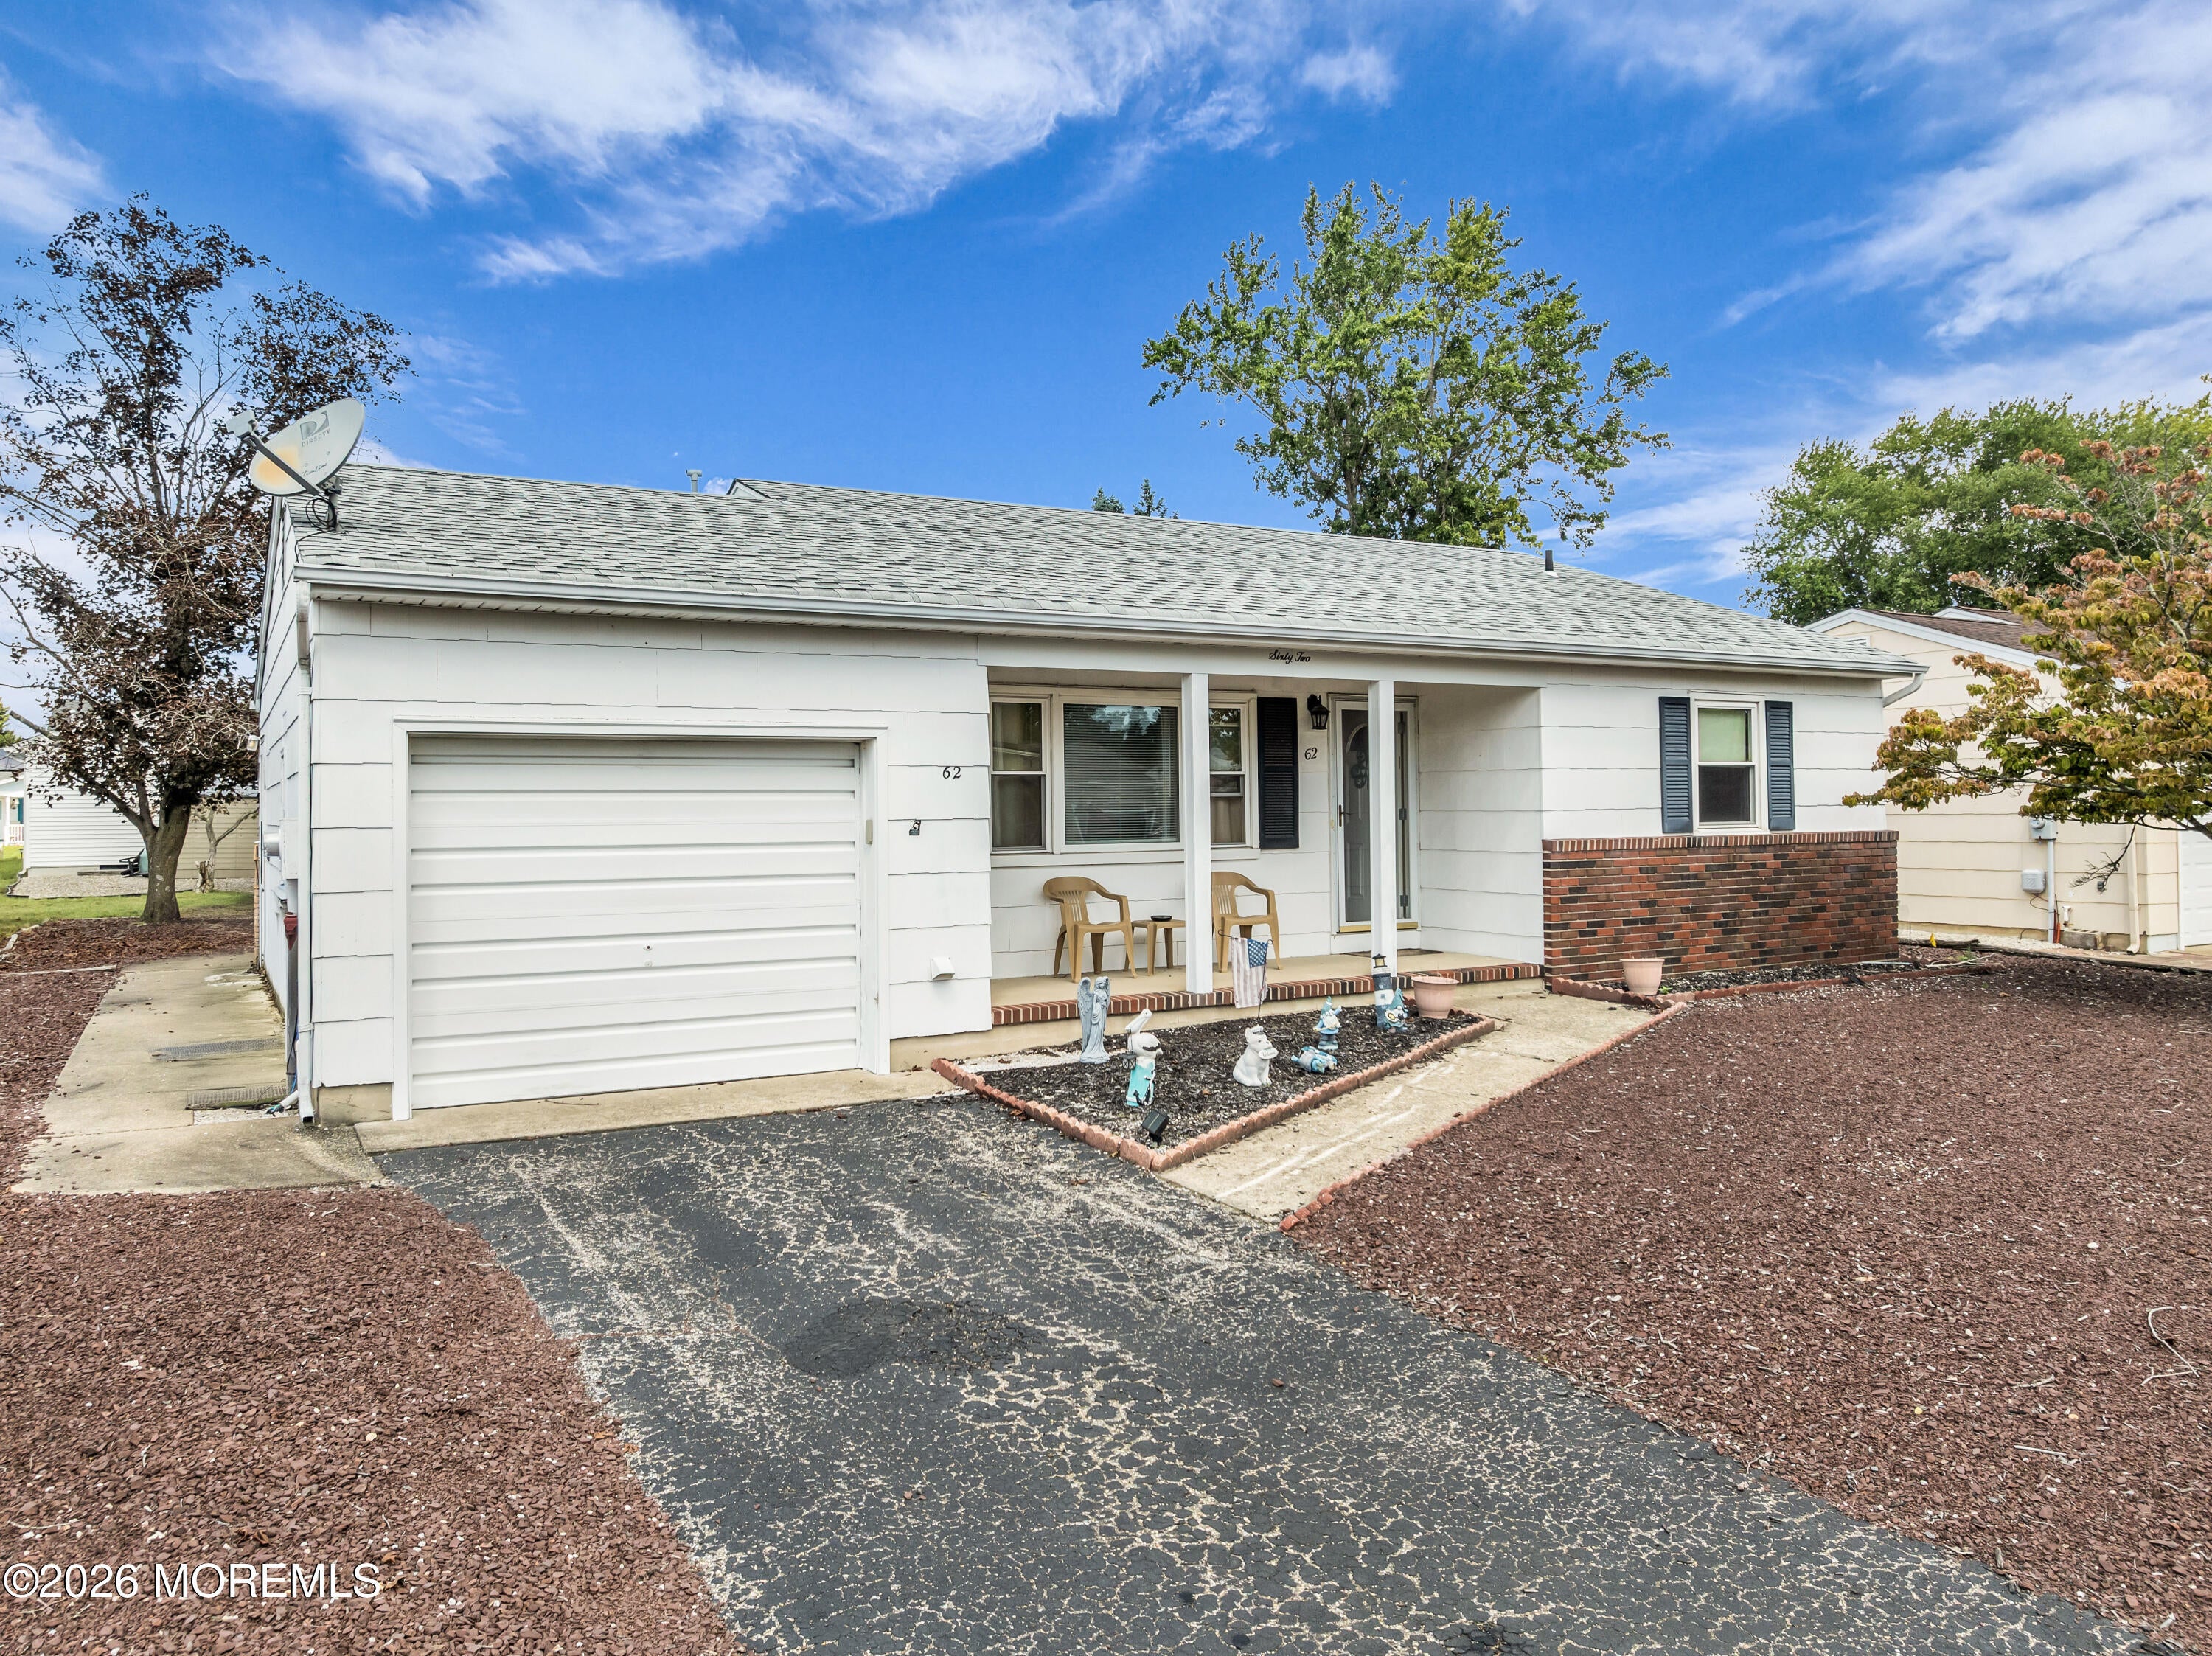
Save
Ask
Tour
Hide
Mortgage Calculator
Monthly Payment (Est.)
$1,141Calculator powered by Showcase IDX, a Constellation1 Company. Copyright ©2026 Information is deemed reliable but not guaranteed.
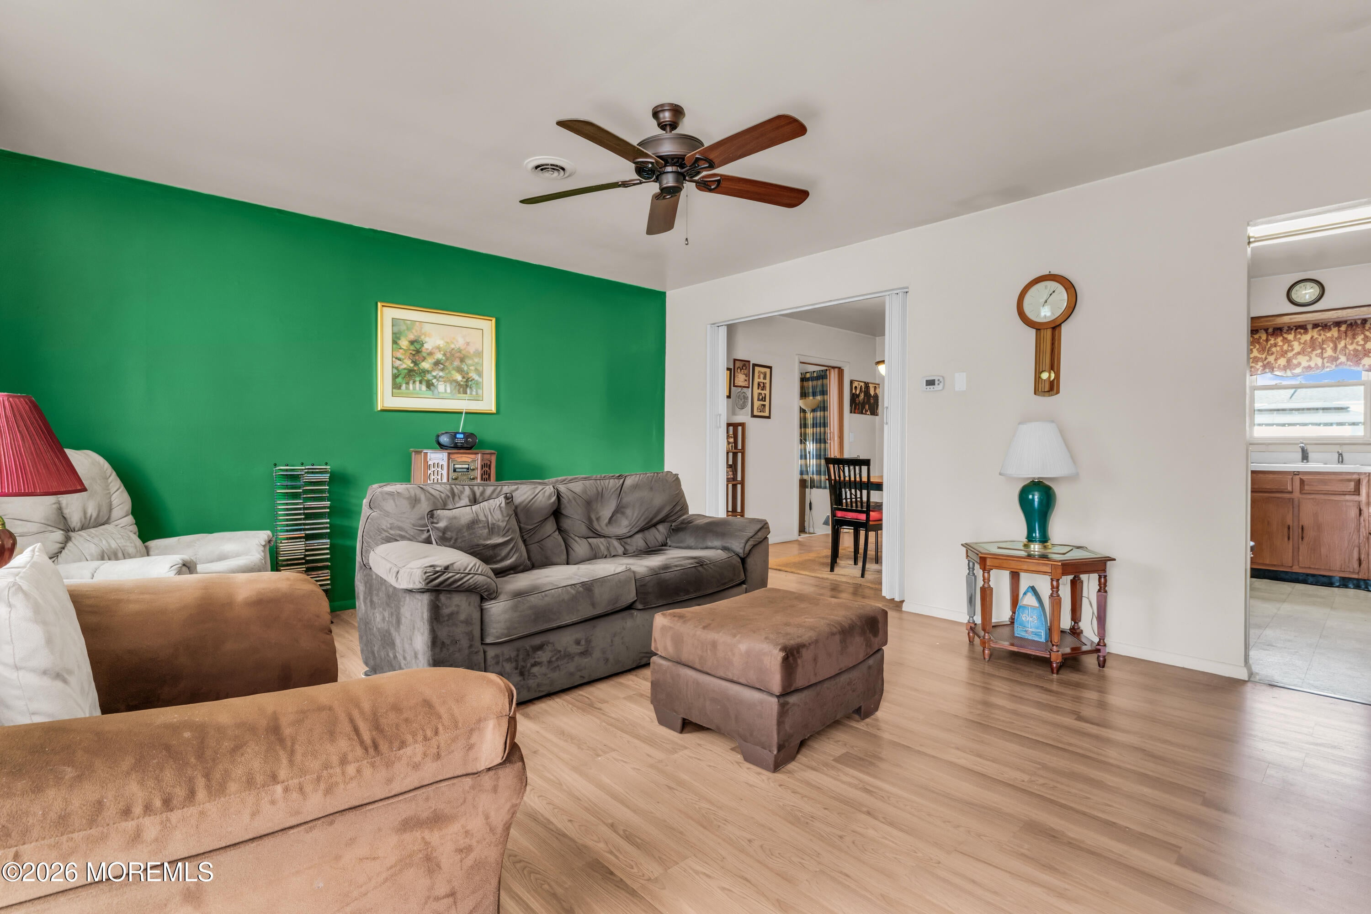
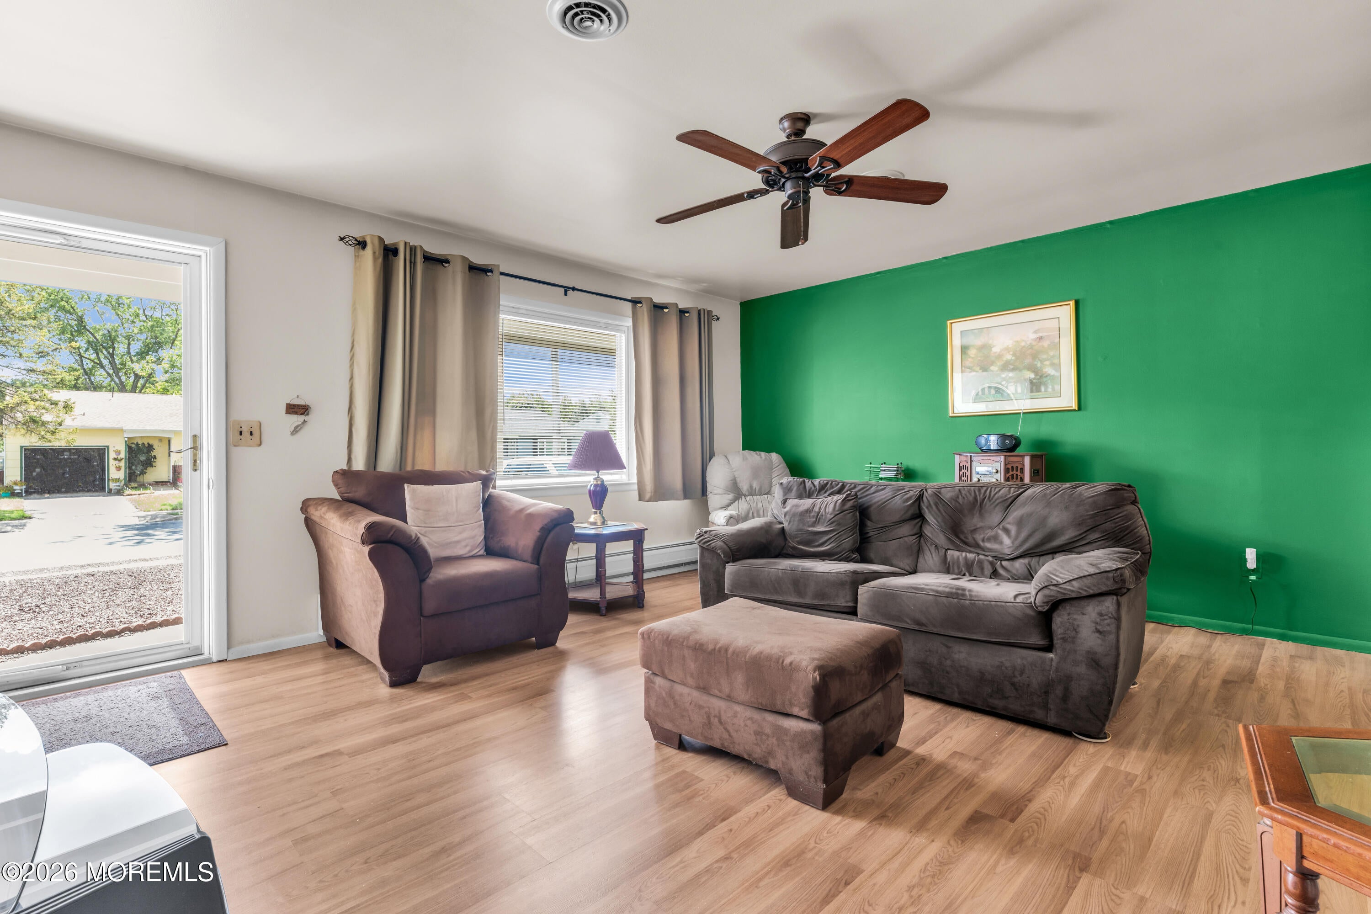
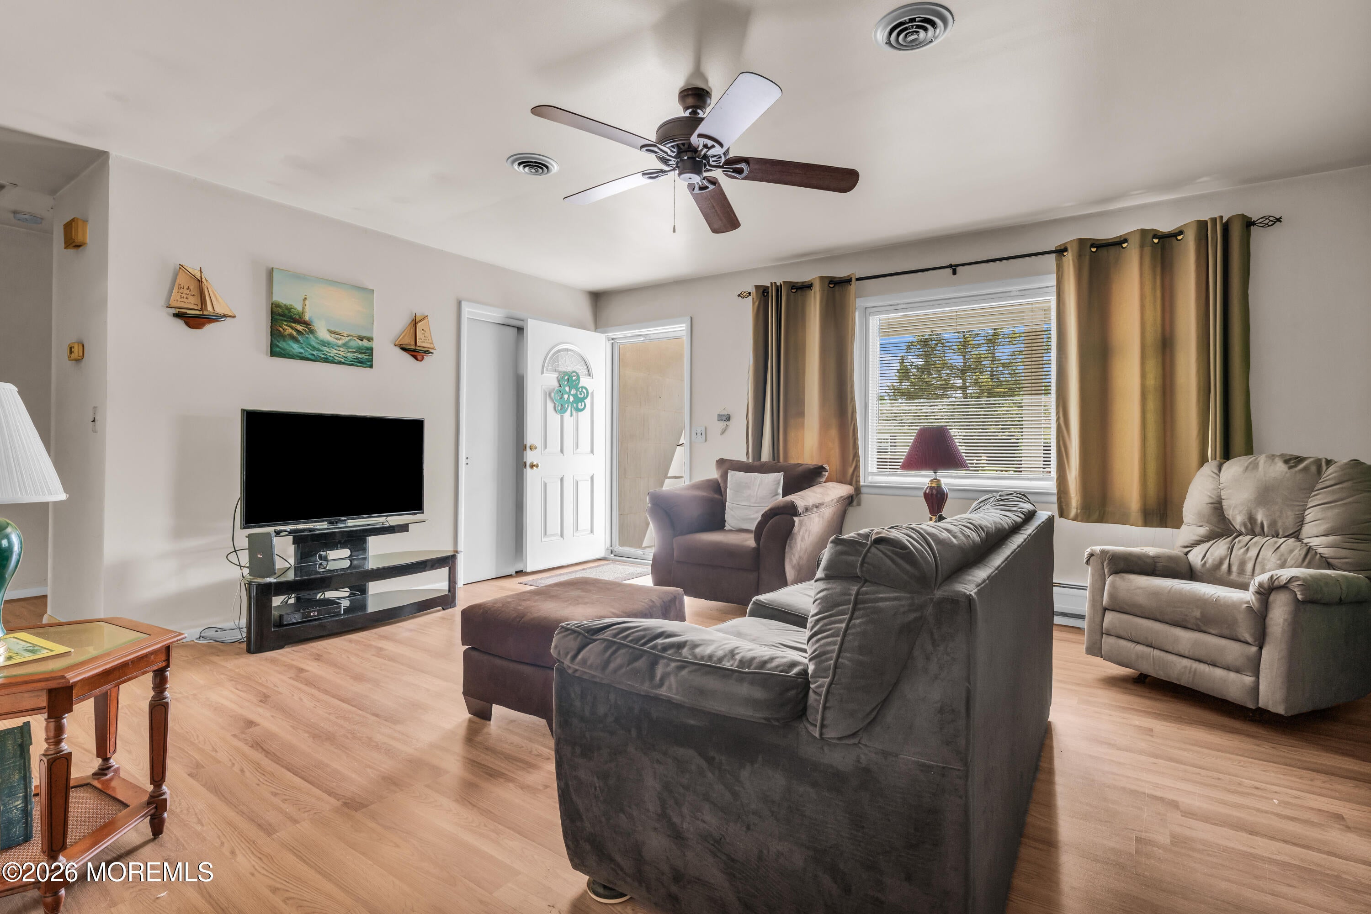
Located in the Adult Community of Silver Ridge Park West is where you'll find this 2 bedroom, 1 bath Sussex model ready for a new owner(s) to make it your own! Enjoy your energy efficient Navien tankless on demand water heating system, tilt in windows and open floor plan. The layout provides a comfortable starting point, with plenty of potential to transform this home into your own cozy retreat. Come enjoy the peaceful surroundings Silver Ridge Park West has to offer including a clubhouse in close proximity to take advantage of fun activities or relax in the gazebo overlooking the serenity of the freshwater tributary stream the Davenport Branchl Close to NYC, Philly, A.C .and mass transit at your disposal which is right down the road !
Save
Ask
Tour
Hide
Listing Snapshot
Price
$250,000
Days On Site
0 Days
Bedrooms
2
Inside Area (SqFt)
1,091 sqft
Total Baths
1
Full Baths
1
Partial Baths
N/A
Lot Size
0.14 Acres
Year Built
1975
MLS® Number
22628167
Status
Active
Property Tax
$2,593
HOA/Condo/Coop Fees
$24 monthly
Sq Ft Source
N/A
Friends & Family
Recent Activity
| 21 hours ago | Listing first seen on site | |
| 21 hours ago | Listing updated with changes from the MLS® |
General Features
Acres
0.14
Attached Garage
Yes
Garage
Yes
Garage Spaces
1
Parking
Direct AccessAsphaltAttached
Property Sub Type
Single Family Residence
Sewer
Public Sewer
SqFt Total
1091
Style
RanchDetached
Water Source
Public
Zoning
Planned Residential
Interior Features
Appliances
DishwasherDryerCooktopWasherGas Water Heater
Basement
Crawl Space
Cooling
Central Air
Flooring
Laminate
Heating
Natural GasHot WaterBaseboard
Save
Ask
Tour
Hide
Exterior Features
Construction Details
Shingle Siding
Roof
Shingle
Windows/Doors
Storm Door(s)
Community Features
Association Amenities
ClubhouseRecreation Facilities
Association Fee
$72.0
Association Fee Frequency
Quarterly
MLS Area
Berkeley Twnshp
Senior Community
Yes
Schools
School District
Unknown
Elementary School
Unknown
Middle School
Central Reg Middle
High School
Unknown
Listing courtesy of Sharon Asay of RE/MAX at Barnegat Bay

Properties marked with this logo are courtesy of the Monmouth Ocean Regional MLS. Data deemed reliable but not guaranteed. Monmouth Ocean Regional REALTORS ®
Properties marked with this logo are courtesy of the Monmouth Ocean Regional MLS. Data deemed reliable but not guaranteed. Monmouth Ocean Regional REALTORS ®
Neighborhood & Commute
Source: Walkscore
Disclosure: Community information and market data powered by Constellation Data Labs. Information is deemed reliable but not guaranteed.
Save
Ask
Tour
Hide
Did you know? You can invite friends and family to your search. They can join your search, rate and discuss listings with you.