Save
Ask
Tour
Hide
Share
$365,000
New Listing

231 Atlantic Street 12
Keyport, NJ 07735

For Sale|Condominium|Active
2
Beds
2
Total Baths
2
Full Baths
968
SqFt
$377
/SqFt
1988
Built
Subdivision:
Gateway Park
County:
Monmouth
Call Now: 1-732-788-1148
Is this the listing for you? We can help make it yours.
1-732-788-1148
231 Atlantic Street 12231 Atlantic Street 12231 Atlantic Street 12231 Atlantic Street 12
Save
Ask
Tour
Hide
Share

Mortgage Calculator

Monthly Payment (Est.)

$1,665
Calculator powered by Showcase IDX, a Constellation1 Company. Copyright ©2026 Information is deemed reliable but not guaranteed.

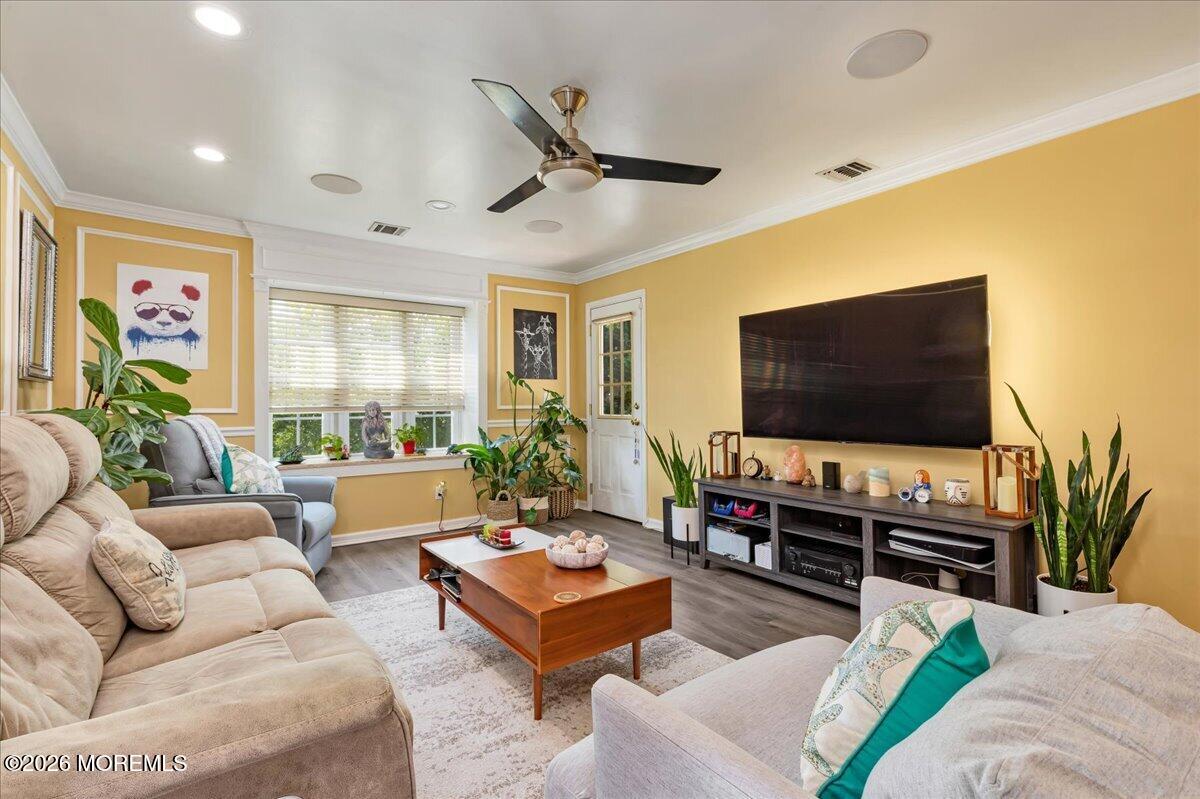
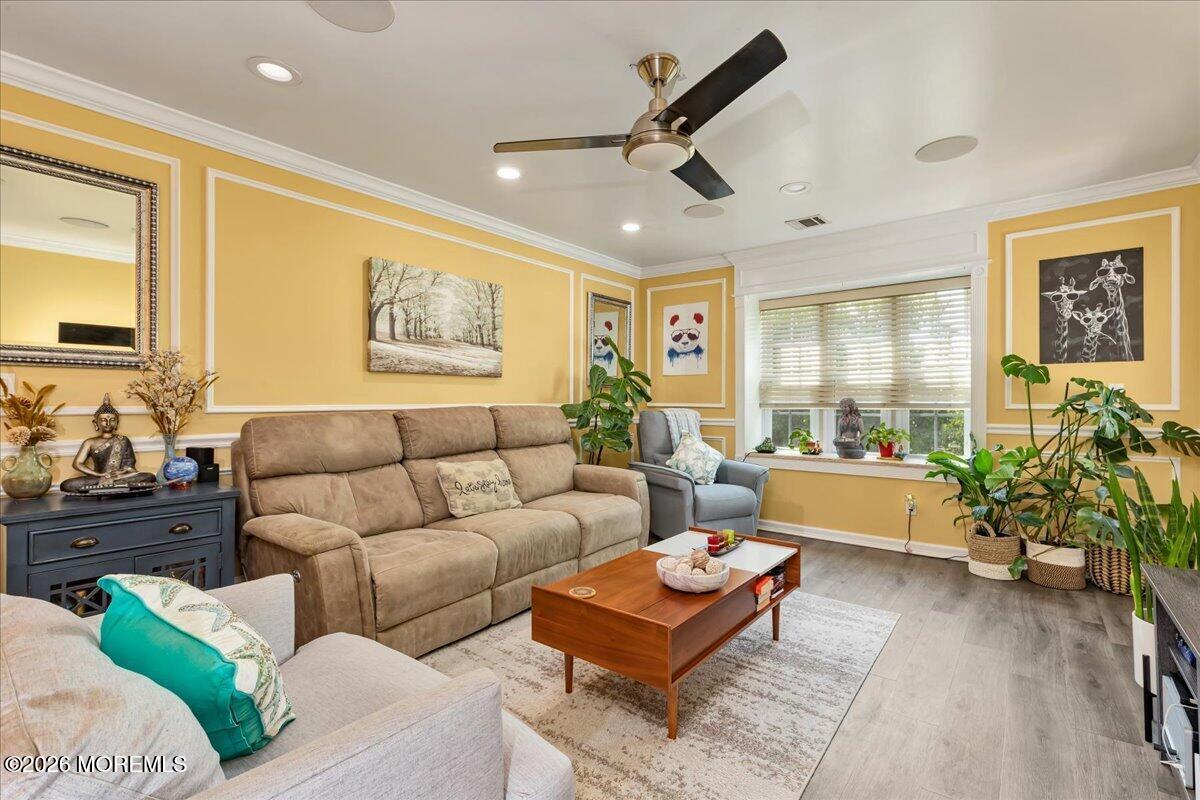
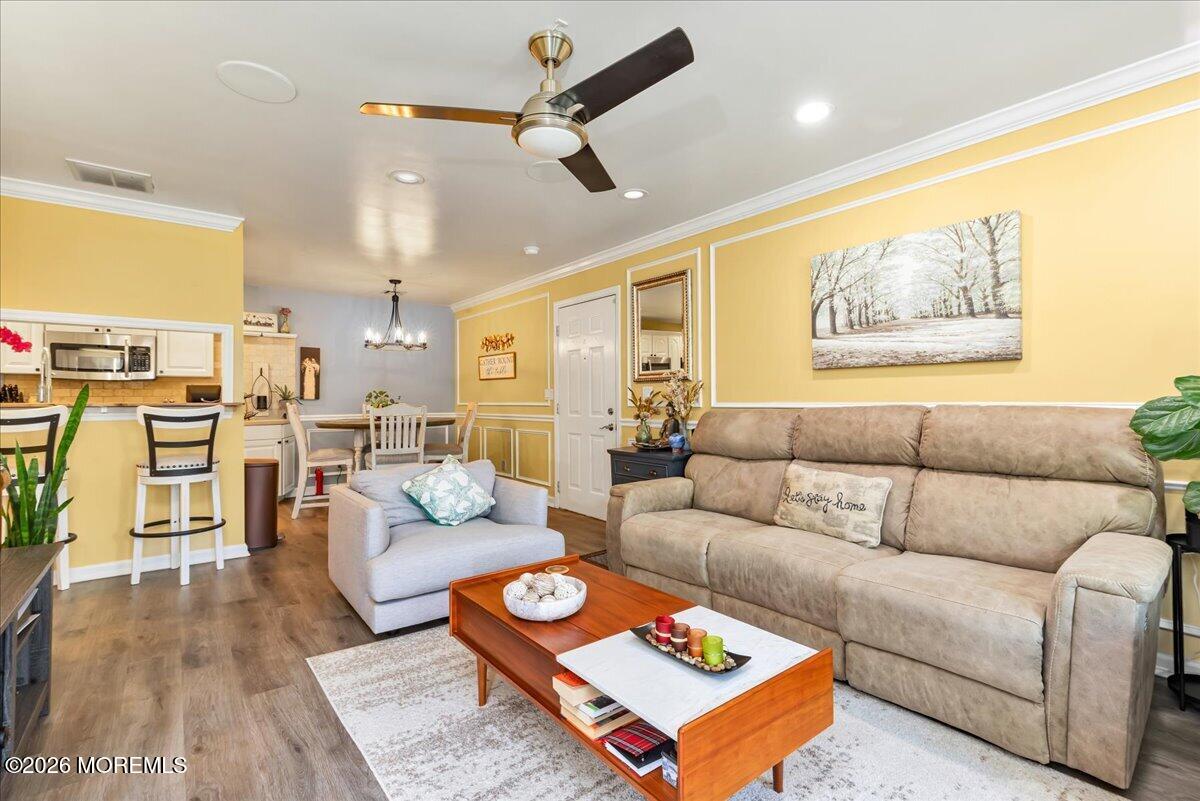
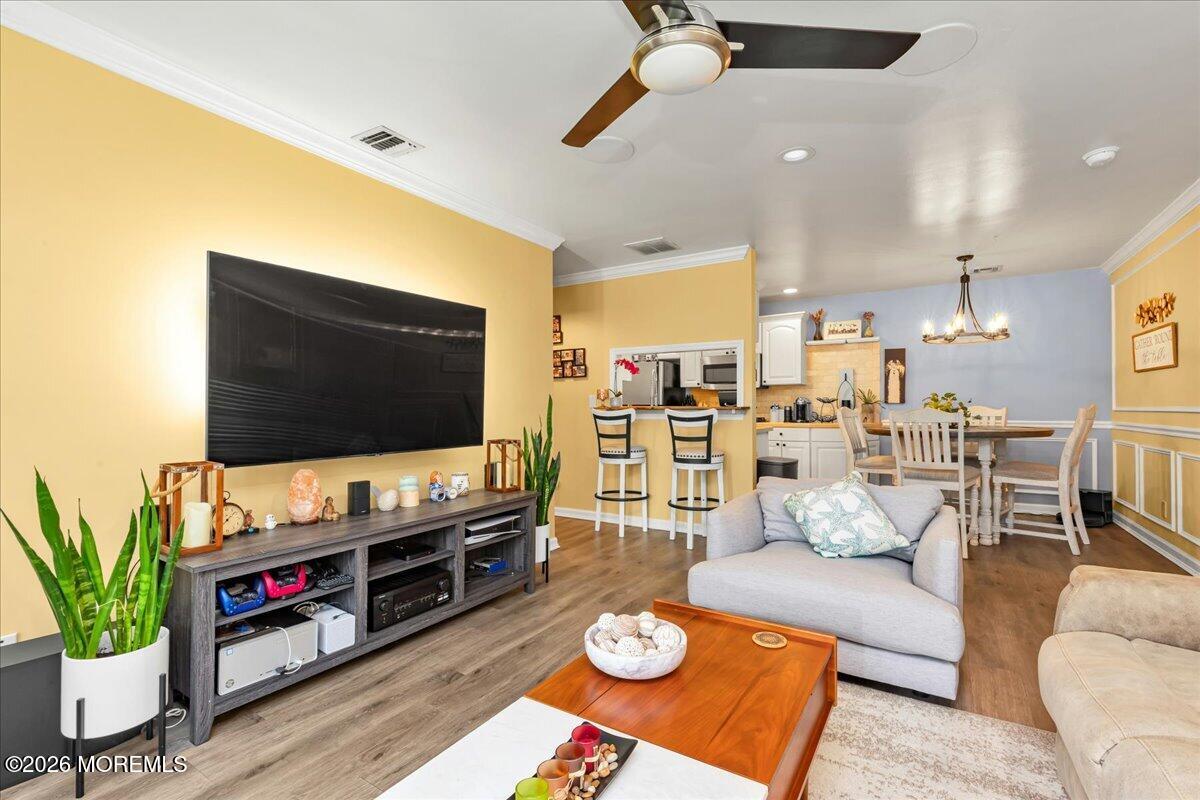
Nothing to do but unpack! This beautifully updated 2-bedroom, 2-bath third-floor condo offers an open floor plan, fresh paint, beautiful moldings and BRAND-NEW heating and cooling. The bright white kitchen features stainless steel appliances and a breakfast nook with butcher block countertop. The spacious primary suite boasts a HUGE walk-in closet and updated bath with floor-to-ceiling tile, frameless glass enclosure and an incredible 4-head steam shower! The second full bath features a Jacuzzi tub, perfect for relaxing. Enjoy in-unit laundry, updated flooring and plenty of storage. Just minutes to downtown Keyport's restaurants, shops and waterfront, plus easy access to Routes 35 & 36, the GSP, buses, trains and NYC ferry service. Move-in ready, beautifully updated and perfectly located!

Save
Ask
Tour
Hide
Share
Listing Snapshot
Price 
$365,000
Days On Site 
0 Days
Bedrooms 
2
Inside Area (SqFt) 
968 sqft
Total Baths 
2
Full Baths 
2
Partial Baths 
N/A
Lot Size 
N/A
Year Built 
1988
MLS® Number 
22628183
Status 
Active
Property Tax 
$6,769
HOA/Condo/Coop Fees 
$267.95 monthly
Sq Ft Source 
N/A
Friends & Family
Recent Activity
19 hours agoListing first seen on site
19 hours agoListing updated with changes from the MLS®
General Features
Parking 
OpenCommonGuest
Pets 
Dogs OKCats OK
Property Sub Type 
Condominium
Sewer 
Public Sewer
SqFt Total 
968
Style 
Upper Level
Water Source 
Public
Zoning 
"Condo": true
Interior Features
Appliances 
DishwasherDryerMicrowaveRefrigeratorCooktopWasherGas Water Heater
Basement 
None
Cooling 
Ceiling Fan(s)Central Air
Heating 
Natural GasForced Air
Interior 
Recessed Lighting
Bedroom 
Dimensions - 11.1 x 9.7Level - Third
Dining Room 
Dimensions - 11.4 x 7.9Level - Third
Kitchen 
Dimensions - 9.1 x 8.1Level - Third
Living Room 
Dimensions - 15.3 x 12.9Level - Third
Primary Bedroom 
Dimensions - 14.7 x 11.6Level - Third
Save
Ask
Tour
Hide
Share
Exterior Features
Exterior 
Balcony
Roof 
Shingle
Community Features
Association Fee 
$267.95
Association Fee Frequency 
Monthly
MLS Area 
None
Financing Terms Available 
ConventionalCash
Schools
School District
Unknown
Elementary School
Central
Middle School
Central
High School
Keyport
Listing courtesy of Rose M O'Neill of EXP Realty


Properties marked with this logo are courtesy of the Monmouth Ocean Regional MLS. Data deemed reliable but not guaranteed. Monmouth Ocean Regional REALTORS ®

Neighborhood & Commute
Source: Walkscore
Disclosure: Community information and market data powered by Constellation Data Labs. Information is deemed reliable but not guaranteed.
Save
Ask
Tour
Hide
Share