

Save
Ask
Tour
Hide
$359,900
New Listing
21 Burlington CourtToms River, NJ 08757
For Sale|Single Family Residence|Active
2
Beds
2
Total Baths
2
Full Baths
1,404
SqFt
$256
/SqFt
1986
Built
Subdivision:
Silveridge Pk N
County:
Ocean
Call Now: 1-732-788-1148
Is this the listing for you? We can help make it yours.
1-732-788-1148Upcoming Open Houses
Sun, Sep 13, 12:00 PM - 2:00 PM
Save
Ask
Tour
Hide
Mortgage Calculator
Monthly Payment (Est.)
$1,642Calculator powered by Showcase IDX, a Constellation1 Company. Copyright ©2026 Information is deemed reliable but not guaranteed.
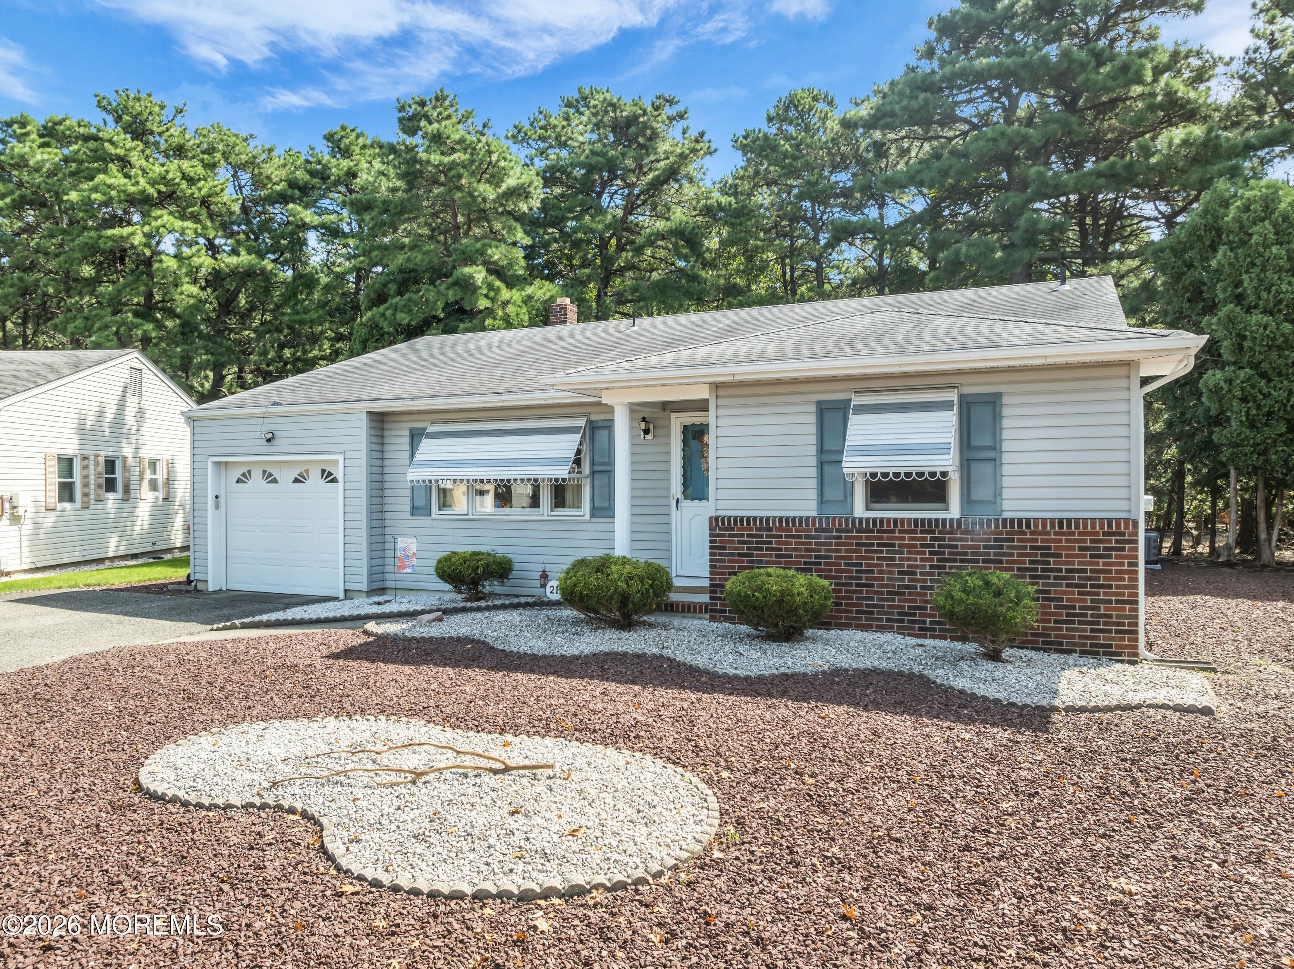
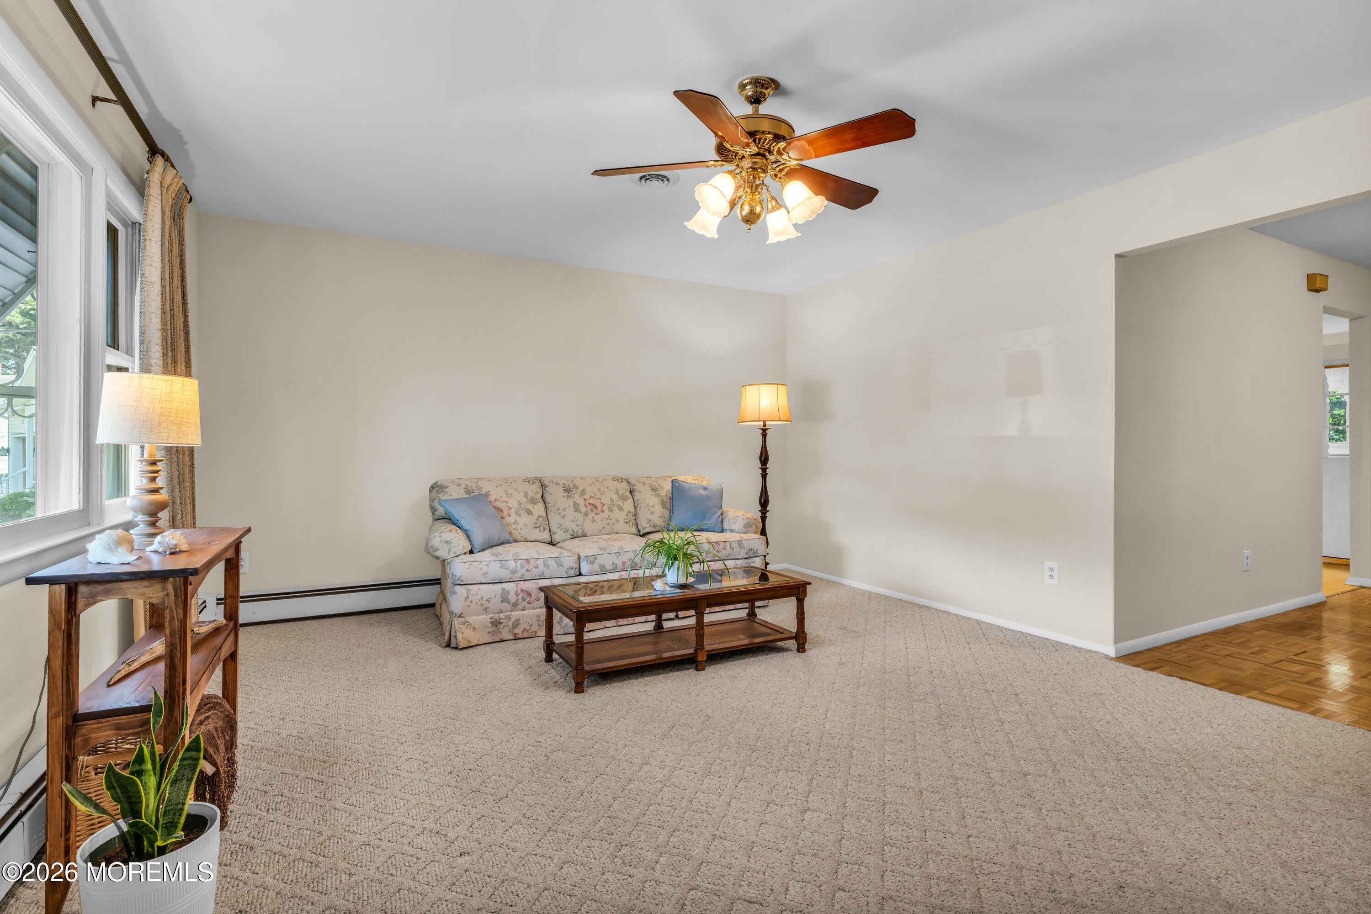
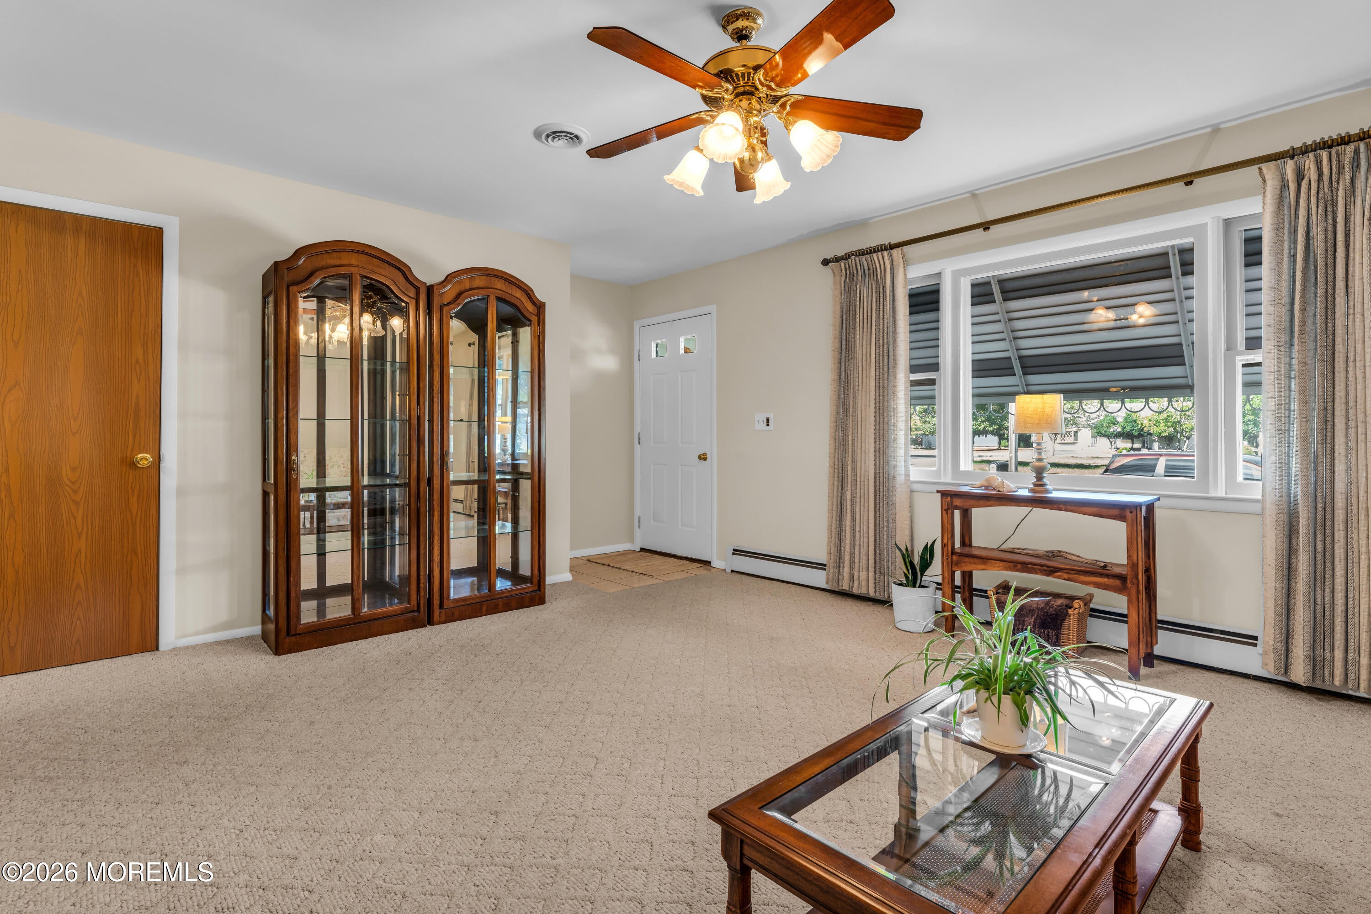
Welcome home to this beautiful Glen Ridge model in Silver Ridge North. Lovingly maintained by its original owner, this home offers 2 bedrooms and 2 full bathrooms plus a spacious bonus room with endless possibilities. Perfect for a home office, den or potential third bedroom. Nestled on a peaceful cul de sac, the home backs to woods, offering privacy and a serene setting. The bright and inviting enclosed porch is the perfect spot to enjoy your morning coffee or unwind at the end of the day with sliders leading to a patio overlooking the wooded backdrop. Additional features include a 1 car garage, laundry room and newer central a/c. Located in desirable Silver Ridge North, this is one you don't want to miss!
Save
Ask
Tour
Hide
Listing Snapshot
Price
$359,900
Days On Site
0 Days
Bedrooms
2
Inside Area (SqFt)
1,404 sqft
Total Baths
2
Full Baths
2
Partial Baths
N/A
Lot Size
0.16 Acres
Year Built
1986
MLS® Number
22628186
Status
Active
Property Tax
$3,214
HOA/Condo/Coop Fees
$24 monthly
Sq Ft Source
N/A
Friends & Family
Recent Activity
| 19 hours ago | Listing first seen on site | |
| 19 hours ago | Listing updated with changes from the MLS® |
General Features
Acres
0.16
Attached Garage
Yes
Garage
Yes
Garage Spaces
1
Parking
PavedAsphaltDrivewayAttached
Property Sub Type
Single Family Residence
Sewer
Public Sewer
SqFt Total
1404
Style
Detached
Water Source
Public
Zoning
Single Family
Interior Features
Appliances
DryerRefrigeratorCooktopWasherGas Water Heater
Basement
Crawl Space
Cooling
Central Air
Flooring
CarpetLinoleumVinyl
Heating
Natural GasHot WaterBaseboard
Bathroom
Dimensions - 6.0 x 6.1Level - FirstDescription - Primary, walk in shower
Bedroom
Dimensions - 12.11 x 10.11Level - First
Den
Dimensions - 16.1 x 10.1Level - First
Dining Room
Dimensions - 10.4 x 12.2Level - First
Enclosed
Dimensions - 10.0 x 10.9Level - FirstDescription - Enclosed Porch
Garage
Dimensions - 21.0 x 11.0Level - First
Kitchen
Dimensions - 17.2 x 9.0Level - FirstDescription - Eat in Kitchen
Laundry
Dimensions - 9.0 x 5.6Level - First
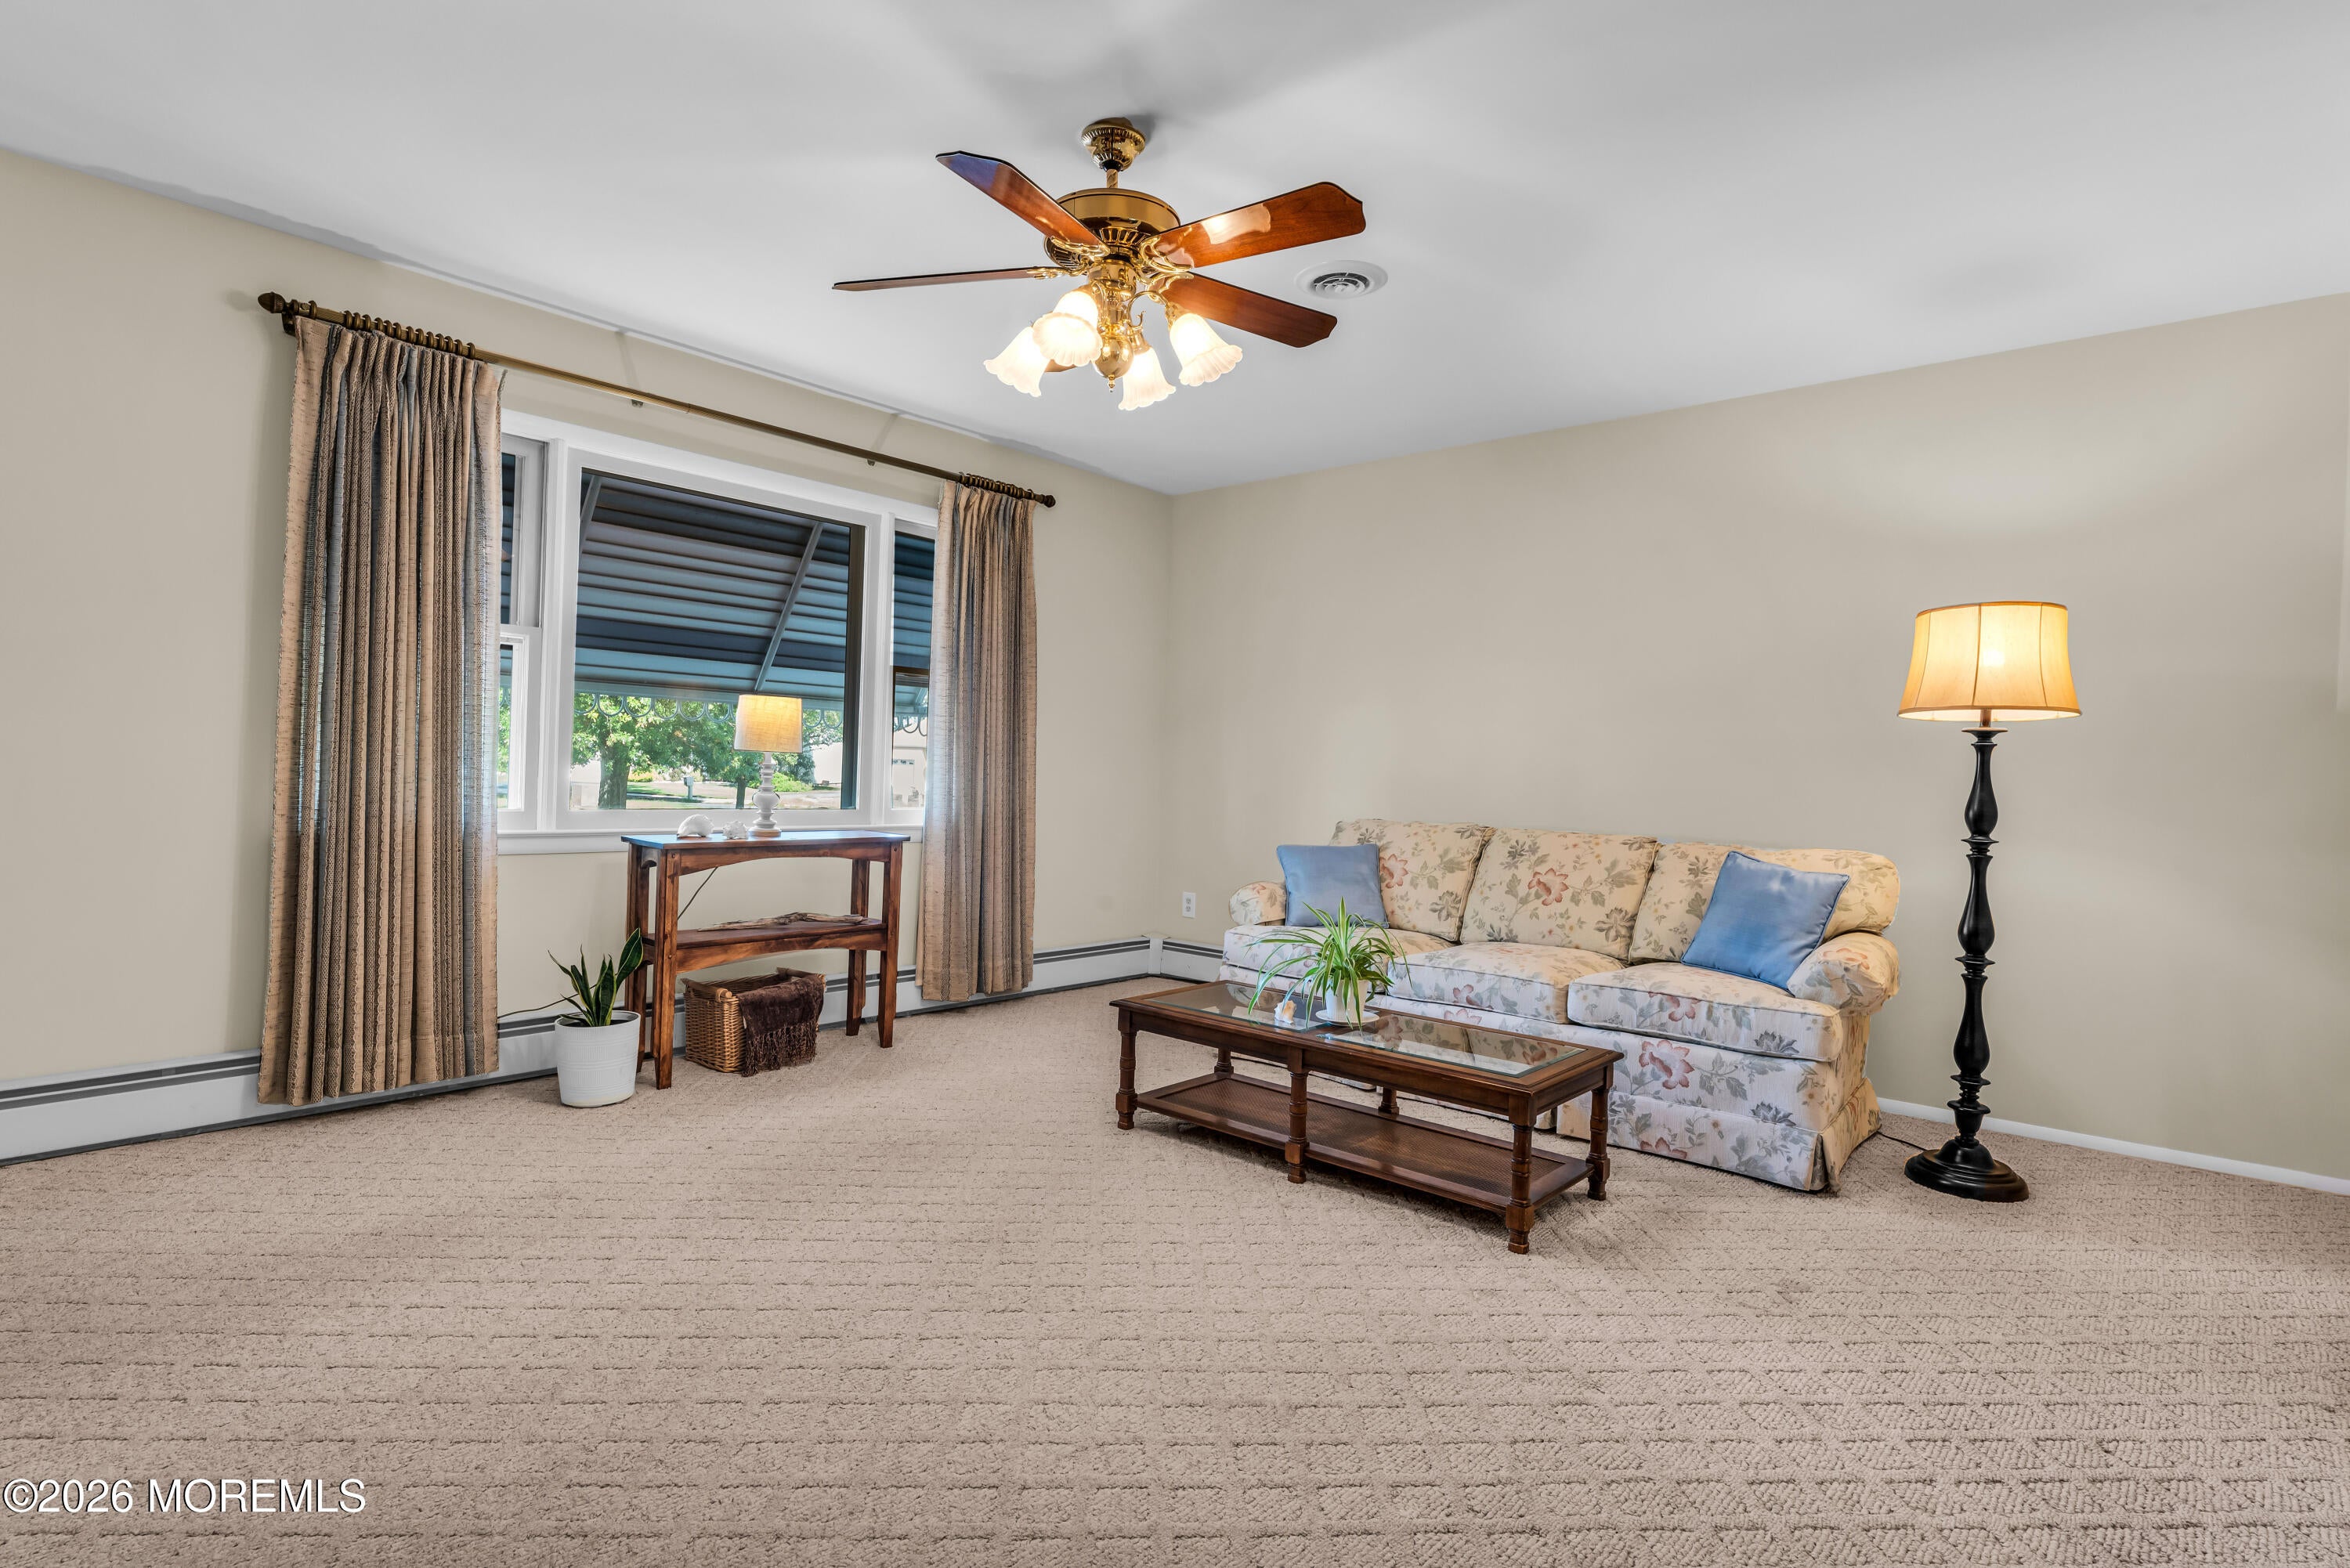
Living Room
Dimensions - 19.7 x 14.2Level - First
Save
Ask
Tour
Hide
Exterior Features
Construction Details
Aluminum SidingBrick
Lot Features
Cul-De-Sac
Patio And Porch
Patio
Roof
Shingle
Community Features
Association Amenities
Tennis Court(s)PoolSport Court
Association Fee
$288.0
Association Fee Frequency
Annually
Community Features
Pool
MLS Area
Silver Rdg Pk
Senior Community
Yes
Financing Terms Available
ConventionalCashVA Loan
Schools
School District
Unknown
Elementary School
Unknown
Middle School
Central Reg Middle
High School
Central Regional
Listing courtesy of Stacey Sanzone of Realty One Group Emerge

Properties marked with this logo are courtesy of the Monmouth Ocean Regional MLS. Data deemed reliable but not guaranteed. Monmouth Ocean Regional REALTORS ®
Properties marked with this logo are courtesy of the Monmouth Ocean Regional MLS. Data deemed reliable but not guaranteed. Monmouth Ocean Regional REALTORS ®
Neighborhood & Commute
Source: Walkscore
Disclosure: Community information and market data powered by Constellation Data Labs. Information is deemed reliable but not guaranteed.
Save
Ask
Tour
Hide
Did you know? You can invite friends and family to your search. They can join your search, rate and discuss listings with you.