

Save
Ask
Tour
Hide
$479,000
New Listing
69 Saxton Road 35Farmingdale, NJ 07727
Condominium|Coming Soon
3
Beds
3
Total Baths
2
Full Baths
1
Partial Bath
1,640
SqFt
$292
/SqFt
2004
Built
Subdivision:
Cedar Glen
County:
Monmouth
Call Now: 1-732-788-1148
Is this the listing for you? We can help make it yours.
1-732-788-1148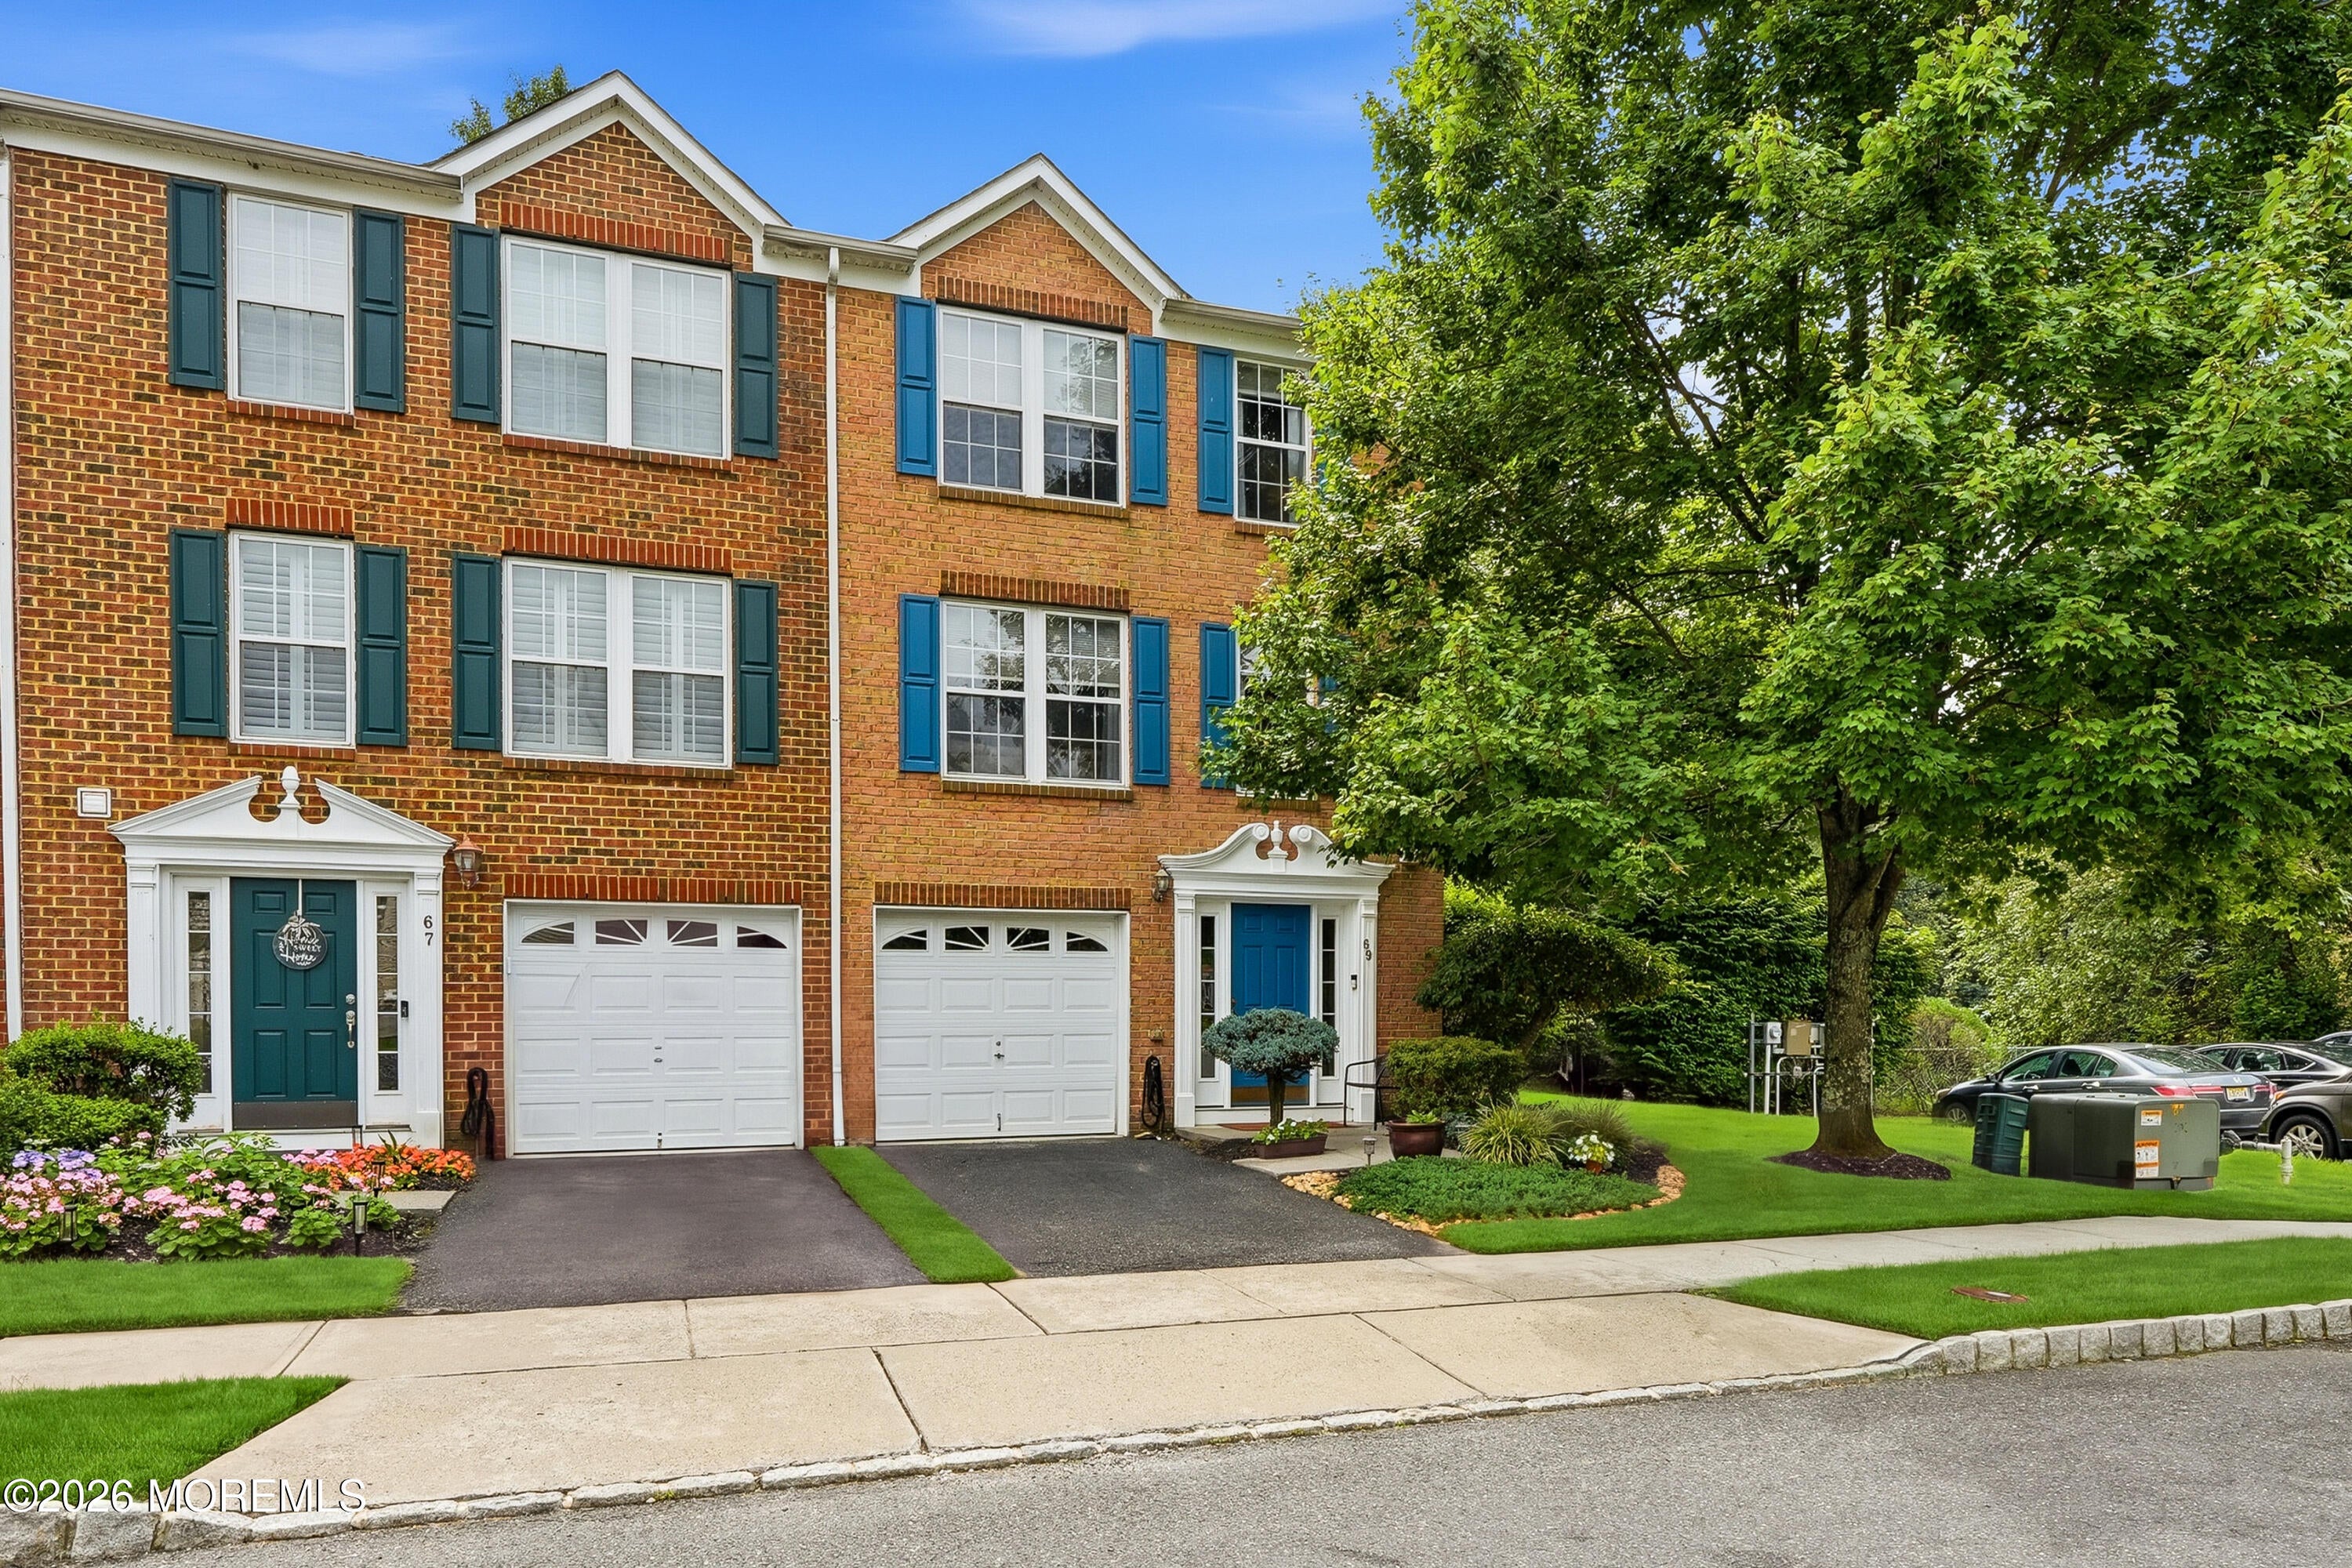
Save
Ask
Tour
Hide
Mortgage Calculator
Monthly Payment (Est.)
$2,185Calculator powered by Showcase IDX, a Constellation1 Company. Copyright ©2026 Information is deemed reliable but not guaranteed.
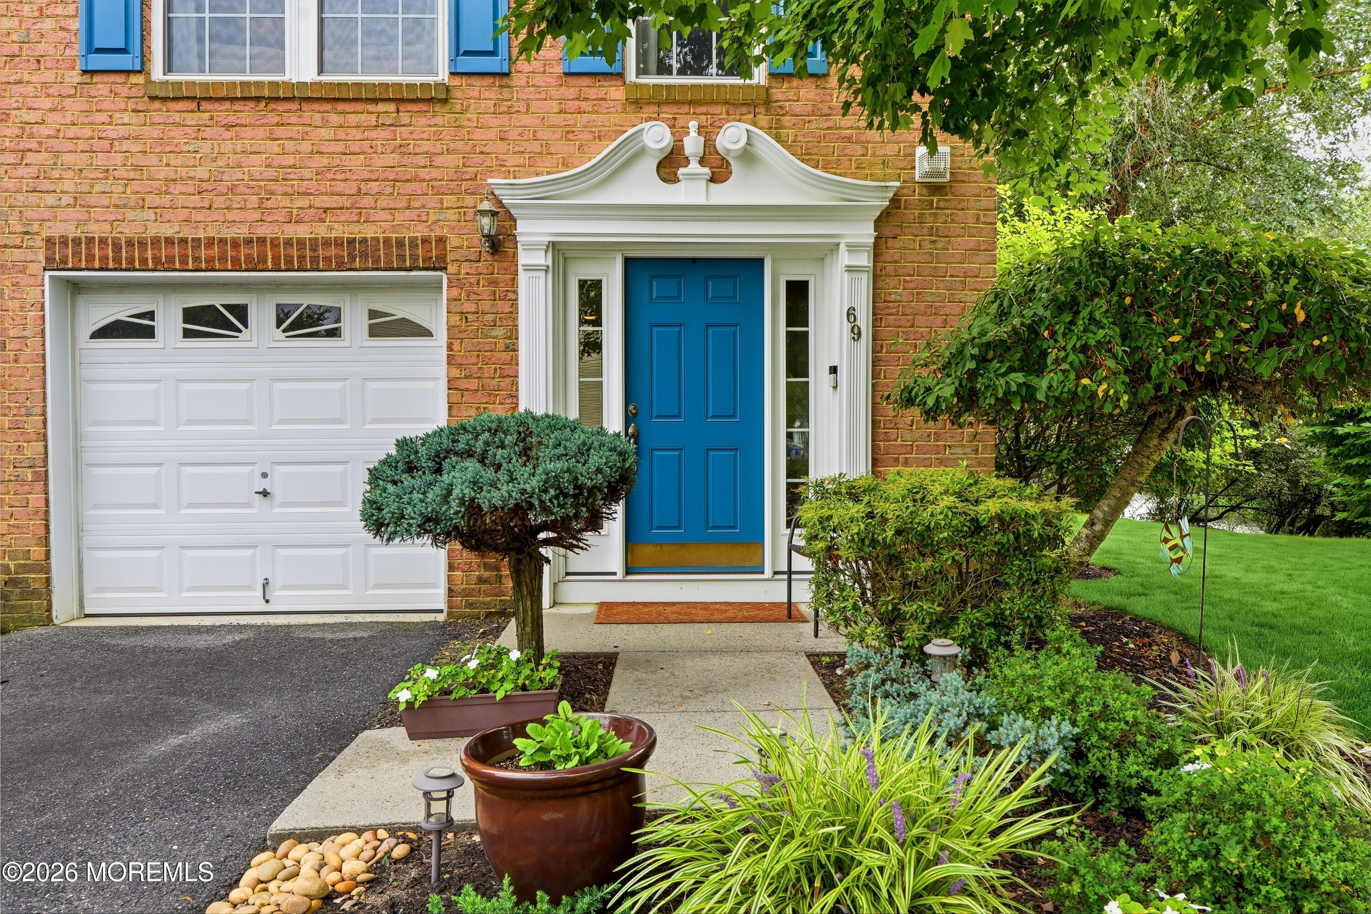
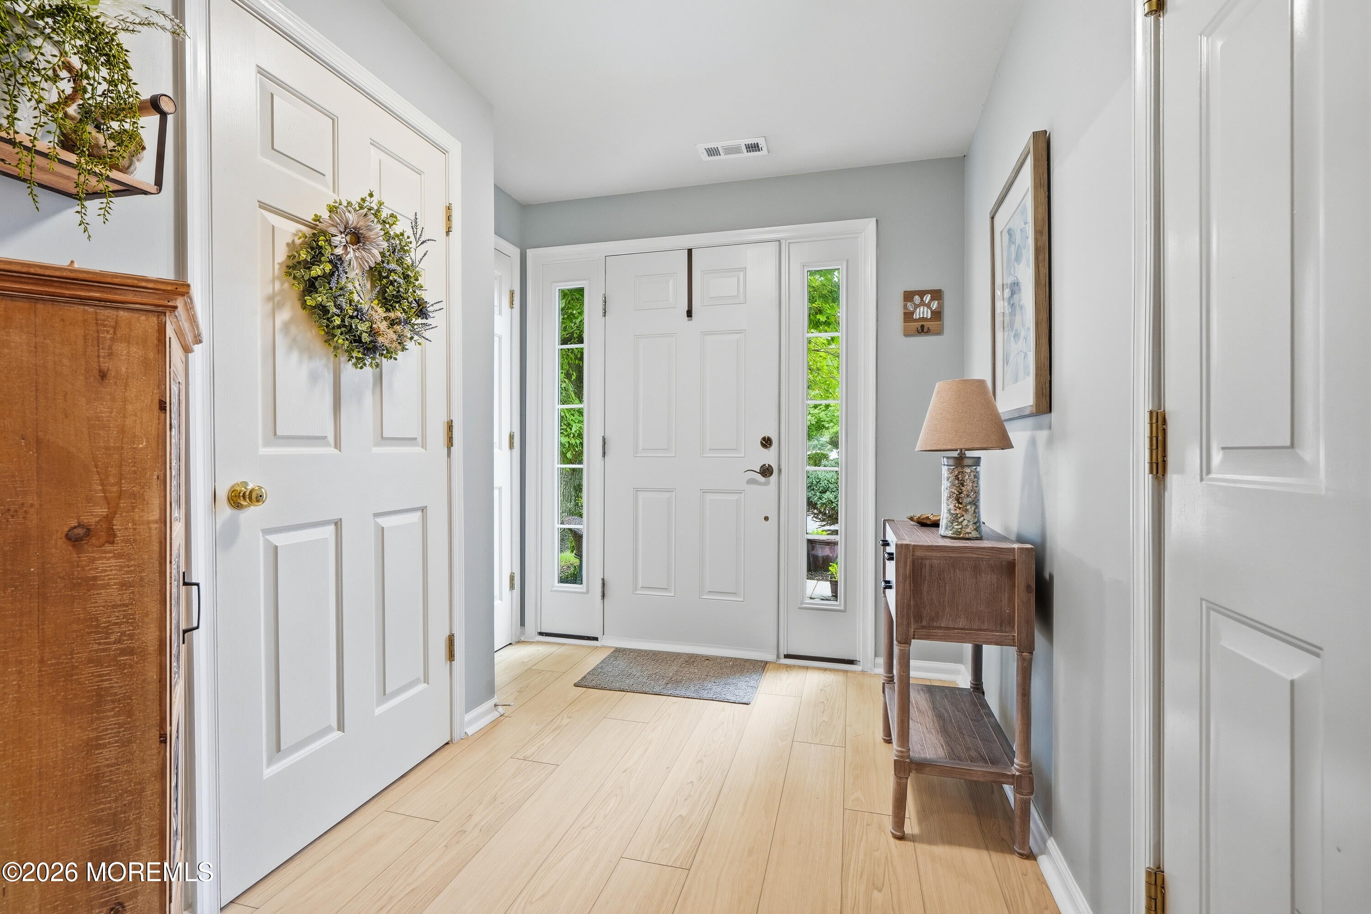
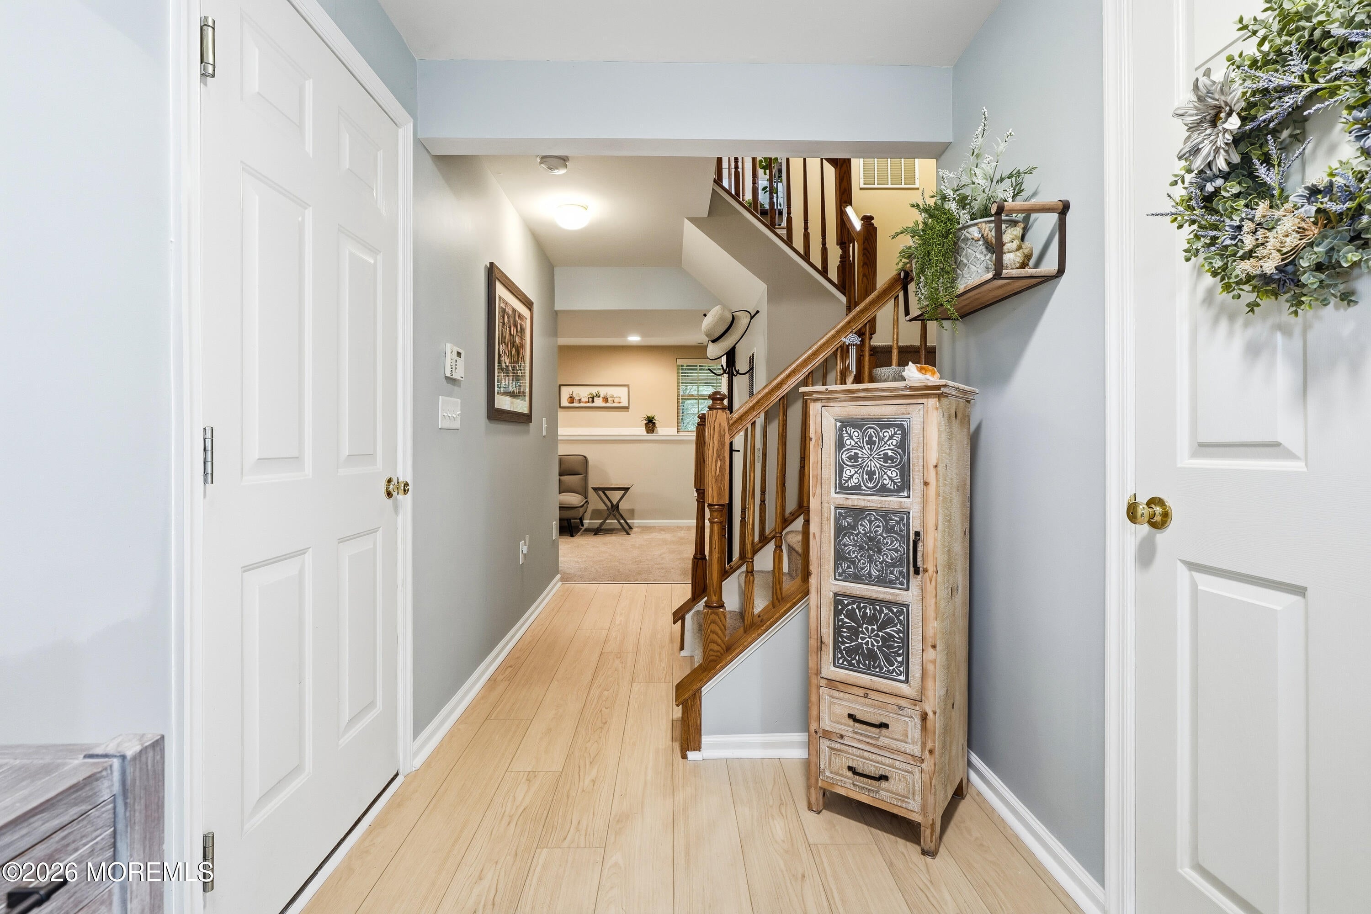
Coming Soon & cannot be shown until 9/10/26. Immaculate & beautifully maintained, this end-unit townhouse in the Cedar Glen development offers 3 levels of spacious living with a peaceful pond view. The 1st level features a versatile den w/new carpeting, laundry & half bath. The 2nd level offers a spacious LR & a kitchen w/new laminate flooring, plus access to the deck backing to woods and with a pond view—perfect for relaxing or entertaining. The 3rd level features new carpeting, a primary BR w/private full BA & walk-in closet, plus 2 add'l BRs & another full BA. Additional features include a ceiling speaker system, central vac & new HWH (June). Beautifully care for and definitely move-in ready!
Save
Ask
Tour
Hide
Listing Snapshot
Price
$479,000
Days On Site
0 Days
Bedrooms
3
Inside Area (SqFt)
1,640 sqft
Total Baths
3
Full Baths
2
Partial Baths
1
Lot Size
0.01 Acres
Year Built
2004
MLS® Number
22628187
Status
Coming Soon
Property Tax
$8,883
HOA/Condo/Coop Fees
$455 monthly
Sq Ft Source
N/A
Friends & Family
Recent Activity
| 19 hours ago | Listing first seen on site | |
| 19 hours ago | Listing updated with changes from the MLS® |
General Features
Acres
0.01
Attached Garage
Yes
Garage
Yes
Garage Spaces
1
Parking
Garage Door OpenerDirect AccessCommonDrivewayAttached
Pets
Dogs OKCats OK
Property Sub Type
Condominium
Sewer
Public Sewer
SqFt Total
1640
Water Source
Public
Zoning
Residential, Condo
Interior Features
Appliances
DishwasherDryerMicrowaveRefrigeratorCooktopWasherGas Water Heater
Basement
None
Cooling
Ceiling Fan(s)Central Air
Flooring
CarpetLaminateTile
Heating
Natural GasForced Air
Interior
Central VacuumRecessed Lighting
Bathroom
Level - Third
Bedroom
Level - Third
Den
Level - First
Foyer
Level - First
Kitchen
Level - Second
Living Room
Level - Second
Primary Bathroom
Level - Third
Primary Bedroom
Level - Third
Save
Ask
Tour
Hide
Exterior Features
Construction Details
Brick
Exterior
Tennis Court(s)
Lot Features
See Remarks
Patio And Porch
Deck
Roof
Shingle
View
Water
Waterview
Water
Windows/Doors
Sliding Doors
Community Features
Association Amenities
Tennis Court(s)ManagementBasketball CourtJogging PathLandscapingPlaygroundSport Court
Association Fee
$455.0
Association Fee Frequency
Monthly
MLS Area
None
Schools
School District
Unknown
Elementary School
Ardena
Middle School
Farmingdale
High School
Howell HS
Listing courtesy of David Giuliano of Heritage House Sotheby's International Realty

Properties marked with this logo are courtesy of the Monmouth Ocean Regional MLS. Data deemed reliable but not guaranteed. Monmouth Ocean Regional REALTORS ®
Properties marked with this logo are courtesy of the Monmouth Ocean Regional MLS. Data deemed reliable but not guaranteed. Monmouth Ocean Regional REALTORS ®
Neighborhood & Commute
Source: Walkscore
Disclosure: Community information and market data powered by Constellation Data Labs. Information is deemed reliable but not guaranteed.
Save
Ask
Tour
Hide
Did you know? You can invite friends and family to your search. They can join your search, rate and discuss listings with you.