Save
Ask
Tour
Hide
Share
$474,900
New Listing

1902 Buckingham Circle
Middletown, NJ 07748

Condominium|Coming Soon
2
Beds
2
Total Baths
1
Full Bath
1
Partial Bath
1,508
SqFt
$315
/SqFt
1982
Built
Subdivision:
Cambridge Manor
County:
Monmouth
Call Now: 1-732-788-1148
Is this the listing for you? We can help make it yours.
1-732-788-1148
Upcoming Open Houses
Sat, Sep 12, 1:00 PM - 3:00 PM
Sun, Sep 13, 1:00 PM - 3:00 PM
1902 Buckingham Circle1902 Buckingham Circle1902 Buckingham Circle1902 Buckingham Circle
Save
Ask
Tour
Hide
Share

Mortgage Calculator

Monthly Payment (Est.)

$2,167
Calculator powered by Showcase IDX, a Constellation1 Company. Copyright ©2026 Information is deemed reliable but not guaranteed.

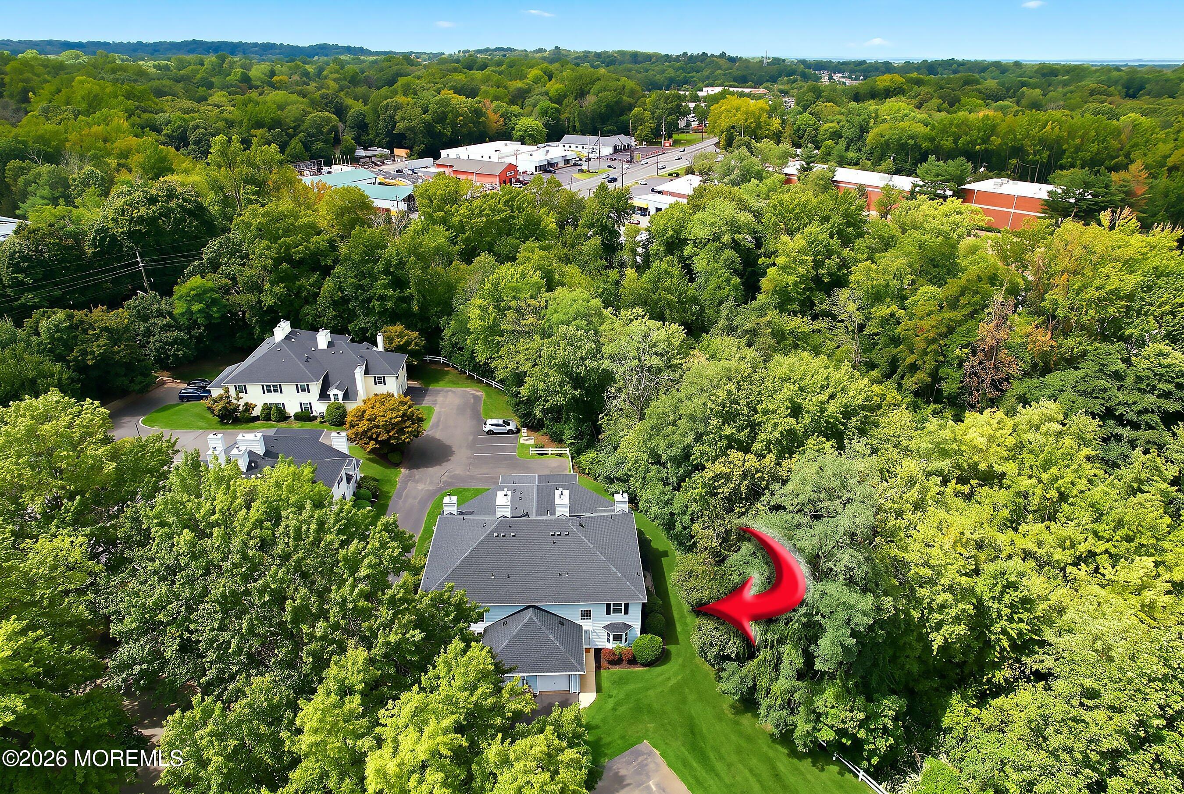
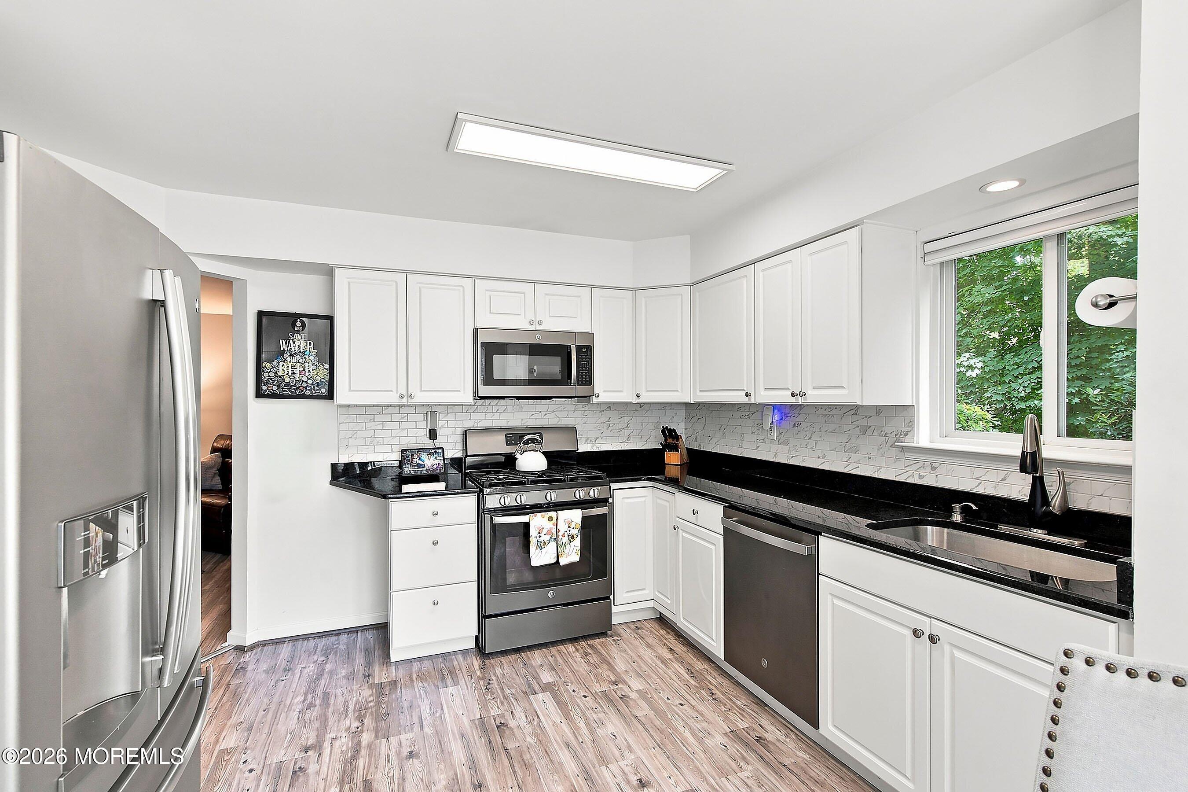
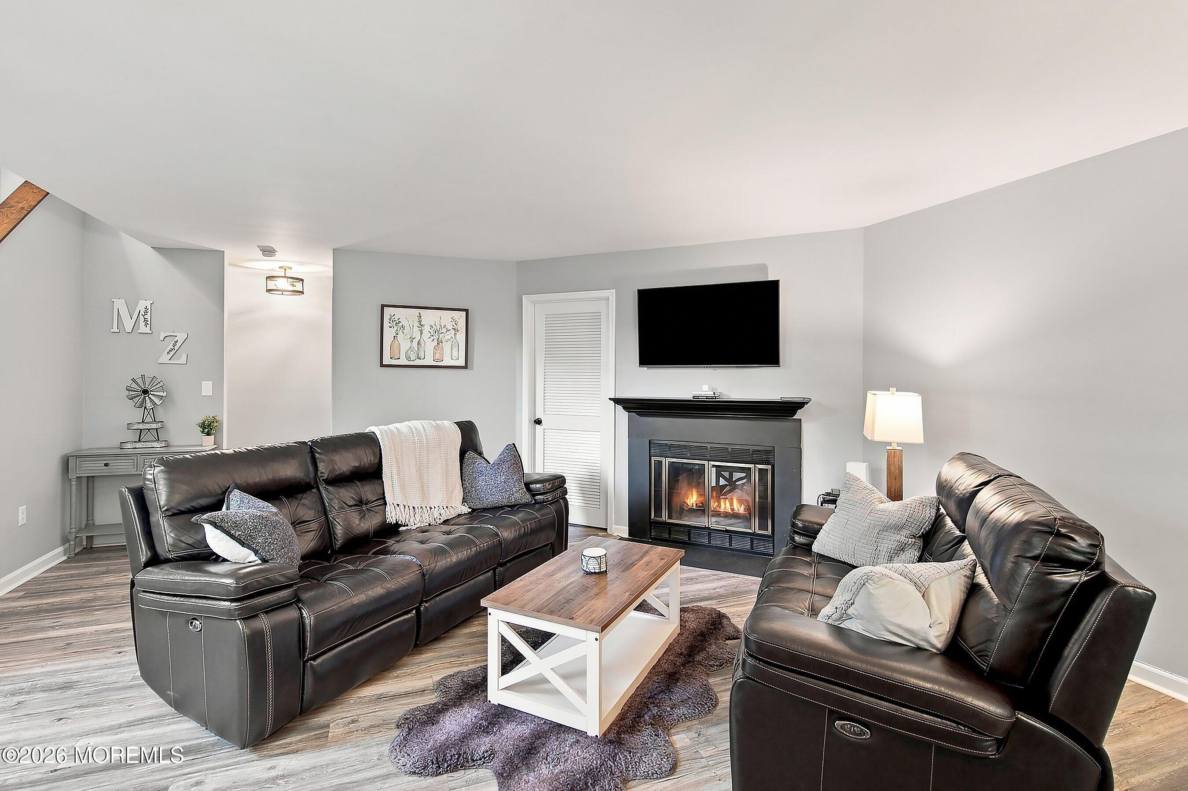
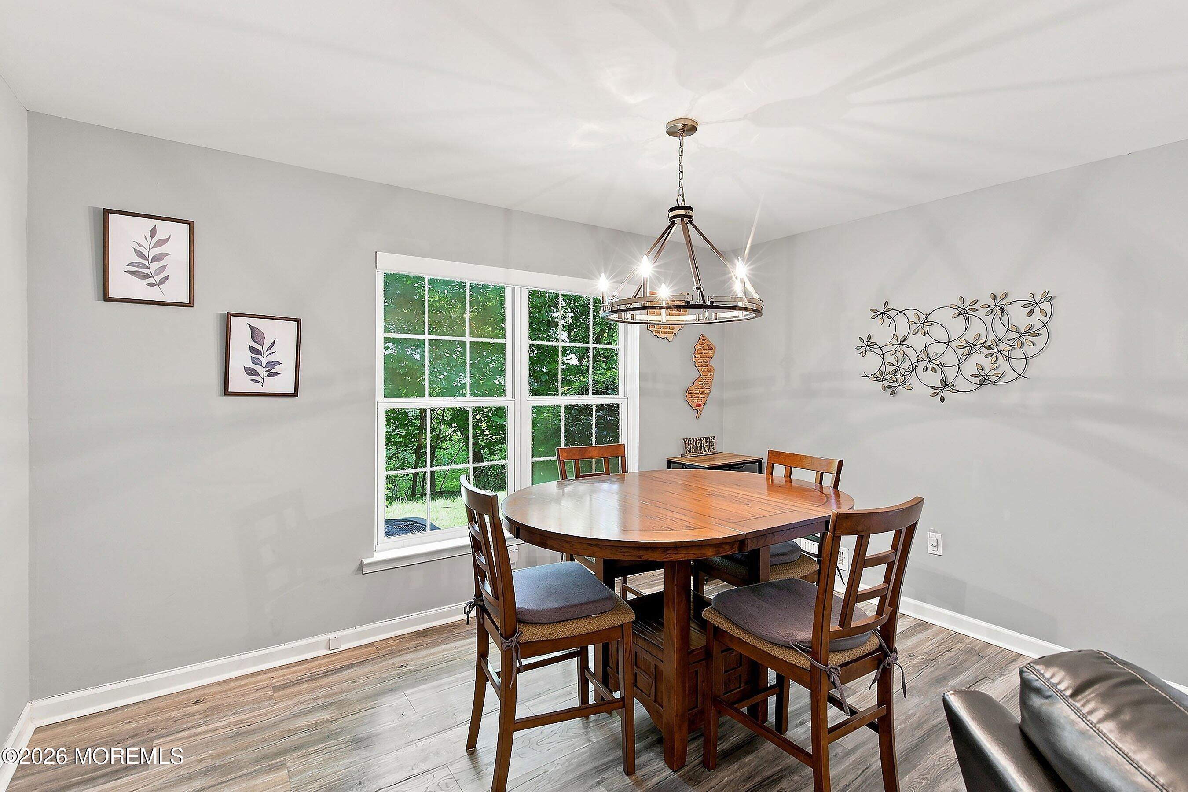
This is a coming soon listing cannot be shown until 9/10. So much to love about this pretty townhome! Updates are abundant with 2 bedrooms and 1.5 baths. Two story foyer welcomes you home. White kitchen with granite counters, pantry, stainless appliances & breakfast nook. Living & dining room with newer flooring & fireplace. Direct access to the garage. Primary bedroom with newer carpet, walk in closet plus an addl closet. Bath has been updated in neutral tones with plenty of storage. Second bedroom is bright and airy. The hall area can serve as a place for your desk, storage or bring your own ideas! The laundry room is large with area for hanging/folding & storage. 4 yr old HVAC. Nicely located next to the woods with easy access to garage and addl parking. Convenient to all Middletown has to offer. You don't want to miss this one!

Save
Ask
Tour
Hide
Share
Listing Snapshot
Price 
$474,900
Days On Site 
0 Days
Bedrooms 
2
Inside Area (SqFt) 
1,508 sqft
Total Baths 
2
Full Baths 
1
Partial Baths 
1
Lot Size 
0.02 Acres
Year Built 
1982
MLS® Number 
22628195
Status 
Coming Soon
Property Tax 
$6,945
HOA/Condo/Coop Fees 
$435 monthly
Sq Ft Source 
N/A
Friends & Family
Recent Activity
17 hours agoListing first seen on site
18 hours agoListing updated with changes from the MLS®
General Features
Acres 
0.02
Attached Garage 
Yes
Foundation 
Slab
Garage 
Yes
Garage Spaces 
1
Parking 
Garage Door OpenerDirect AccessDrivewayOff StreetOn StreetAttached
Pets 
Dogs OKCats OK
Property Sub Type 
Condominium
Sewer 
Public Sewer
SqFt Total 
1508
Water Source 
Public
Zoning 
"Condo": true
Interior Features
Appliances 
DishwasherDisposalDryerMicrowaveRefrigeratorCooktopWasherGas Water Heater
Cooling 
Ceiling Fan(s)Central Air
Fireplace 
Yes
Fireplaces 
1
Flooring 
CarpetCeramic TileLaminate
Heating 
Natural GasForced Air
Bedroom 
Level - Second
Dining Room 
Level - First
Kitchen 
Level - First
Laundry 
Level - Second
Living Room 
Level - First
Primary Bedroom 
Level - Second
Save
Ask
Tour
Hide
Share
Exterior Features
Exterior 
Lighting
Roof 
Shingle
Windows/Doors 
Storm Door(s)
Community Features
Association Fee 
$435.0
Association Fee Frequency 
Monthly
MLS Area 
Middletown
Financing Terms Available 
ConventionalCash
Schools
School District
Unknown
Elementary School
Fairview
Middle School
Bayshore
High School
Middle North
Listing courtesy of Nancy Curry Geant of Berkshire Hathaway HomeServices Fox & Roach - Red Bank


Properties marked with this logo are courtesy of the Monmouth Ocean Regional MLS. Data deemed reliable but not guaranteed. Monmouth Ocean Regional REALTORS ®

Neighborhood & Commute
Source: Walkscore
Disclosure: Community information and market data powered by Constellation Data Labs. Information is deemed reliable but not guaranteed.
Save
Ask
Tour
Hide
Share