

43 Oxford CircleSouthampton, NJ 08088
Mortgage Calculator
Monthly Payment (Est.)
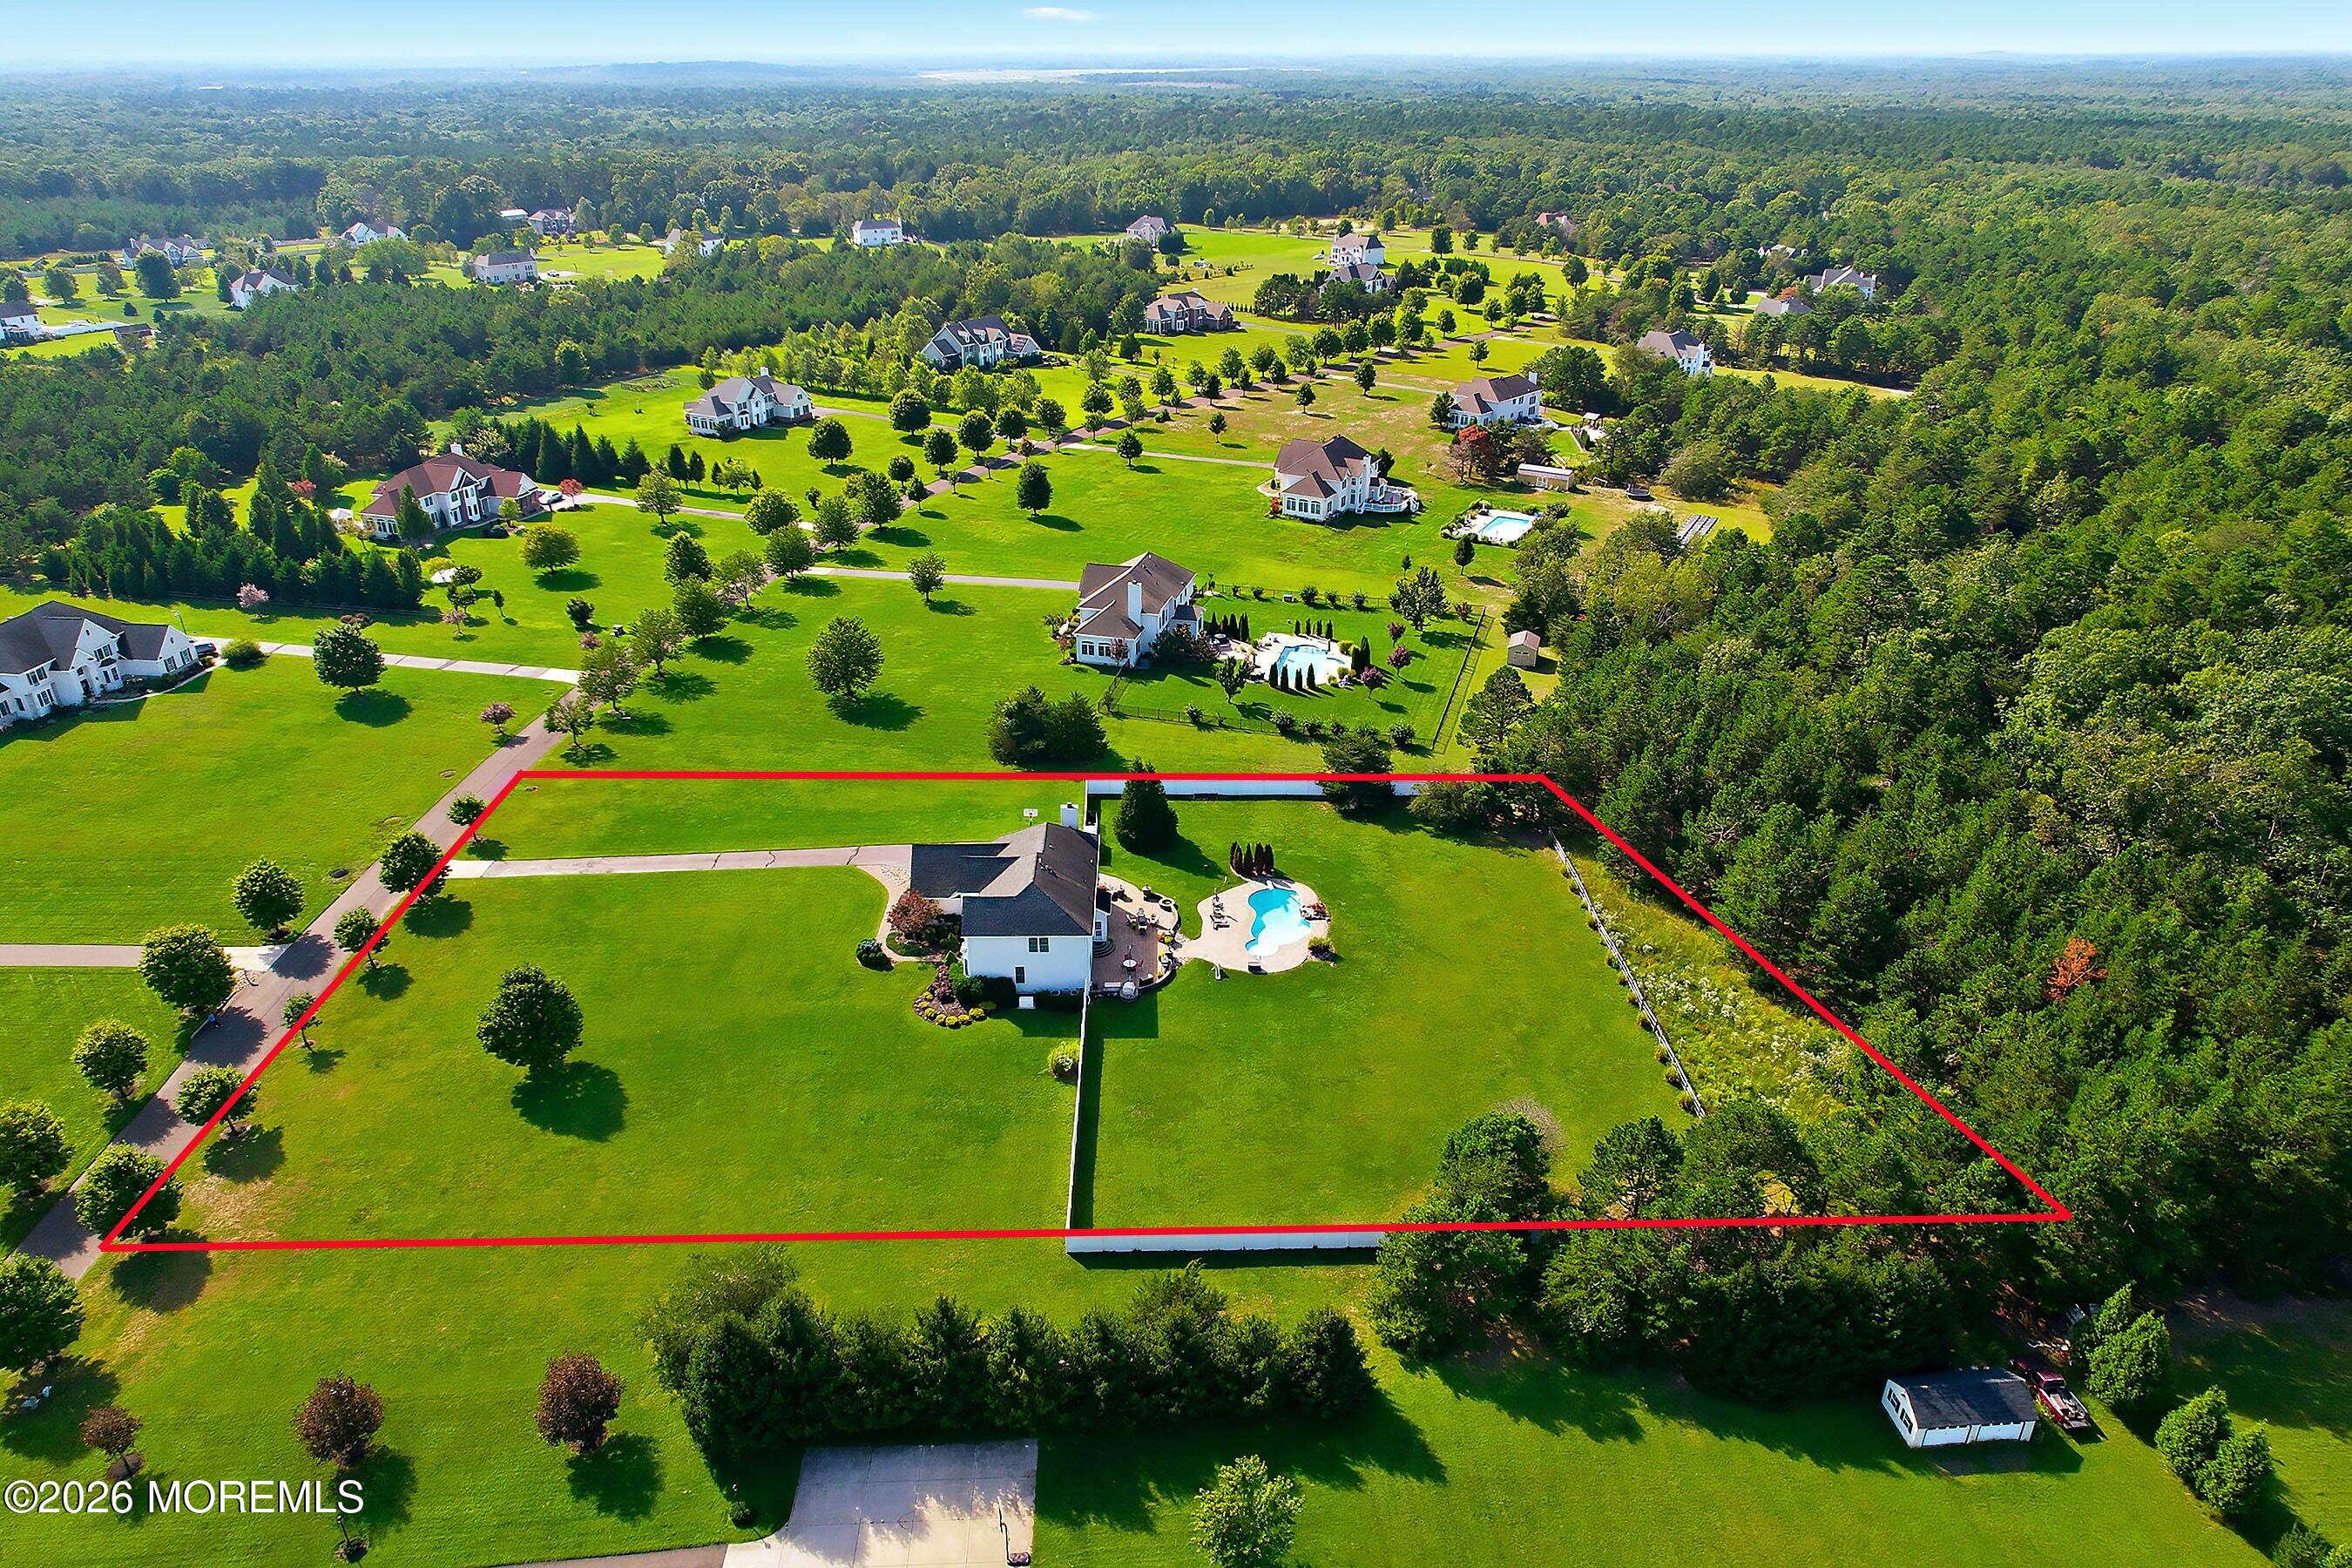
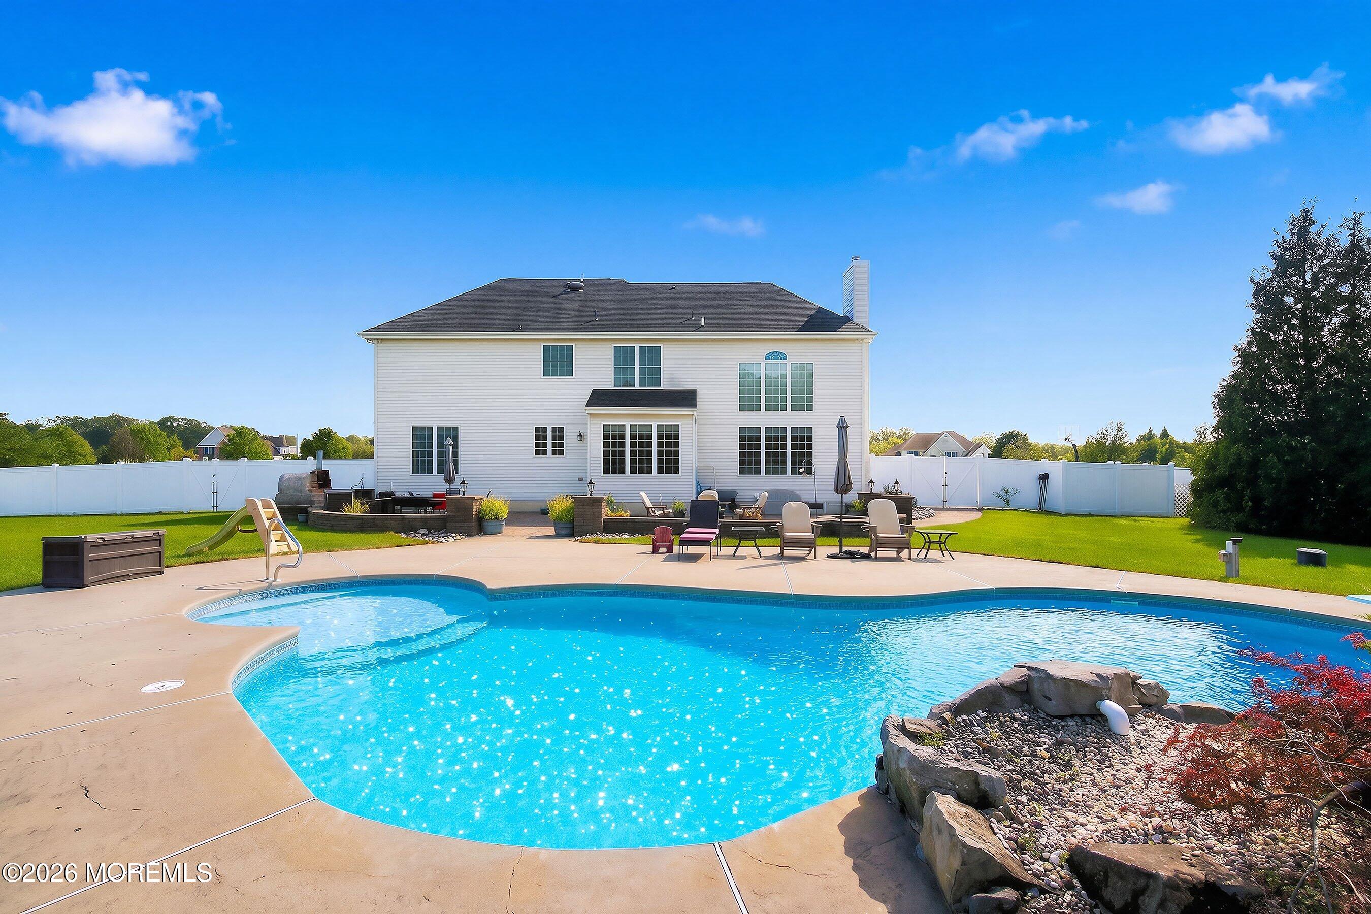
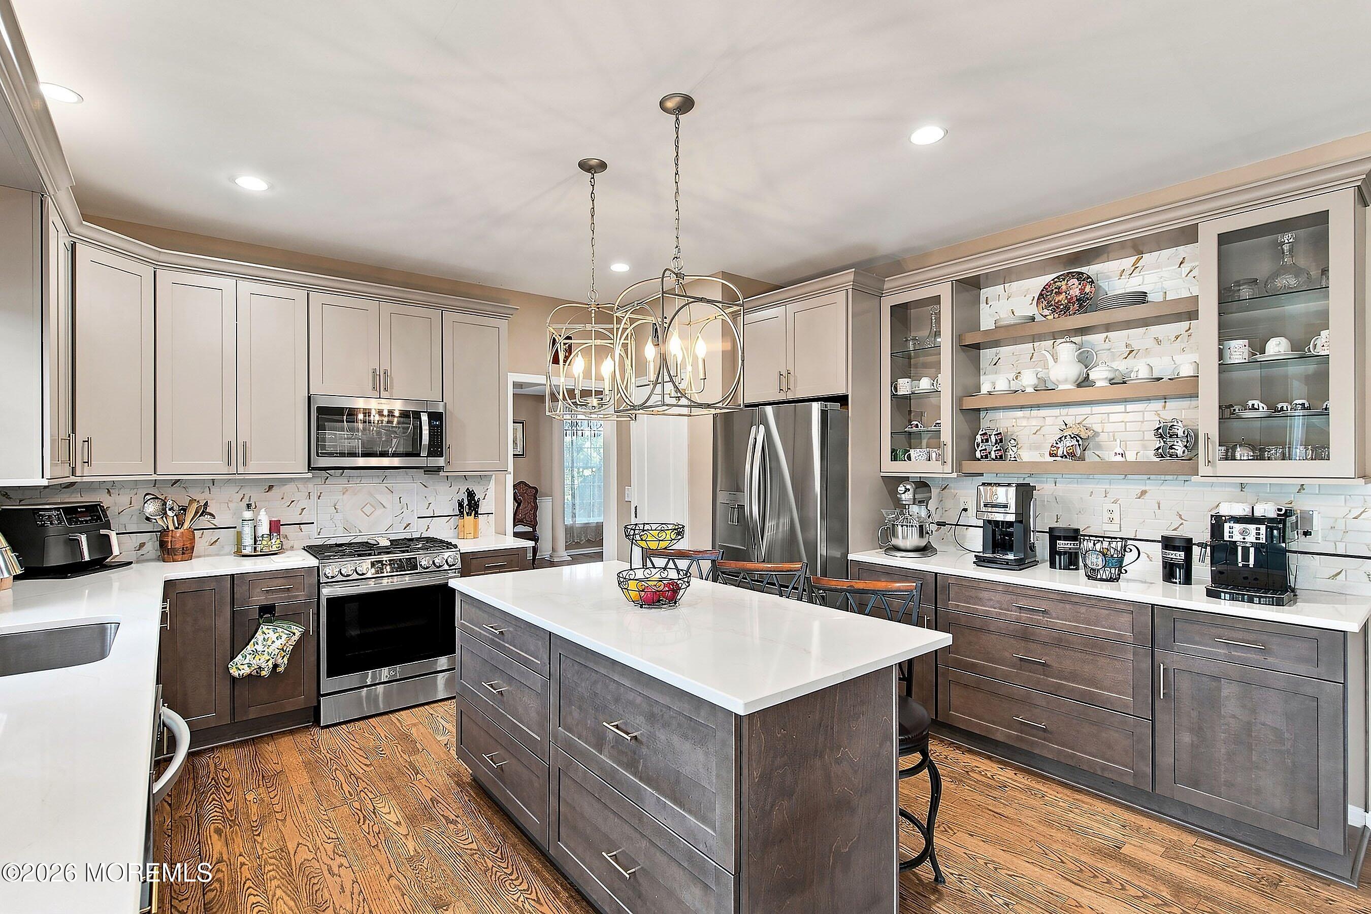
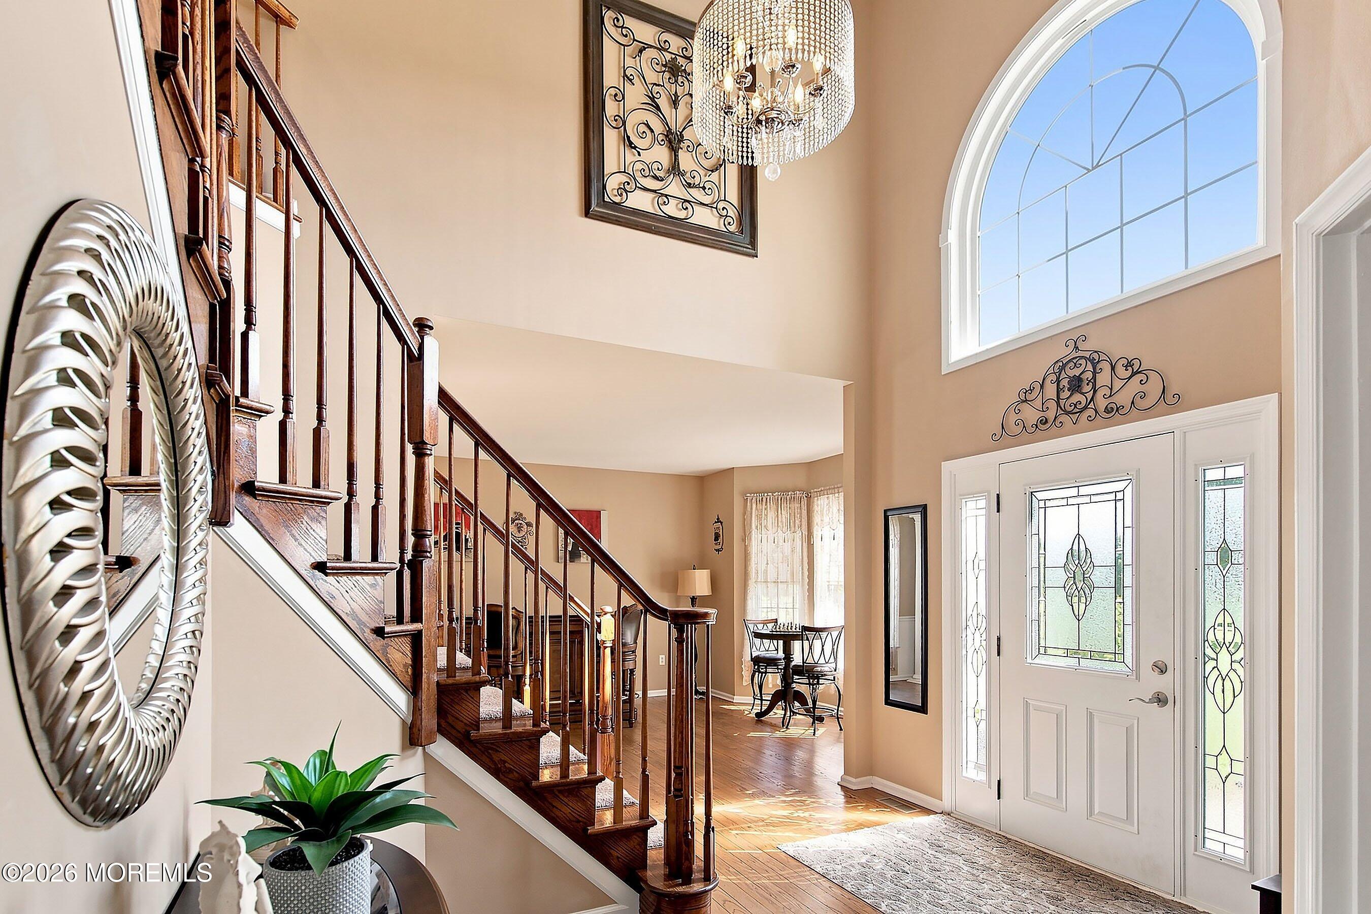
$4,448Coming Soon - Showings Begin 9/10 - A Hidden Gem Just Off Route 70! Tucked away in a private and peaceful setting in desirable Southampton Township, this magnificent center hall colonial offers an exceptional combination of luxury, space, and privacy on more than 3 meticulously maintained acres. Fully fenced and surrounded by beautiful grounds, this property offers a rare sense of seclusion and tranquility. Inside, the home has been thoughtfully enhanced with a brand-new gourmet kitchen featuring beautiful new cabinetry, appliances, quartz countertops, and a stylish backsplash. The spacious family room is highlighted by soaring vaulted ceilings and a wood-burning fireplace, creating a warm and inviting gathering space. or a private study. The home features 4 generously sized bedrooms, new hardwood flooring throughout the entire second level, vaulted ceilings, and the convenience of two staircases, adding both character and functionality to the impressive floor plan. The finished lower level significantly expands the living and entertaining space, offering a fully finished basement with a full bathroom, bonus room, and complete kitchenette area—ideal for entertaining, a recreation space, extended living arrangements, or creating your own private retreat. Step outside and discover a true private oasis. The expansive, fully fenced grounds surround a beautiful in-ground pool and extensive paver patio, creating the perfect setting for summer entertaining, relaxing, and enjoying the privacy of your own estate-like property. With more than 3 acres of meticulously maintained grounds, spacious living areas, exceptional updates, and an incredible indoor-outdoor lifestyle, this is far A convenient bonus office on the first floor provides the perfect setting for working from home more than a home—it is a private retreat. A rare Southampton Township opportunity where luxury, privacy, space, and lifestyle come together, all tucked away just off Route 70.
| 14 hours ago | Listing first seen on site | |
| 15 hours ago | Listing updated with changes from the MLS® |

Properties marked with this logo are courtesy of the Monmouth Ocean Regional MLS. Data deemed reliable but not guaranteed. Monmouth Ocean Regional REALTORS ®
Did you know? You can invite friends and family to your search. They can join your search, rate and discuss listings with you.