Save
Ask
Tour
Hide
Share
$446,000
2 Days On Site

43 Lauren Lane N
Brick, NJ 08723

Single Family Residence|Coming Soon
2
Beds
2
Total Baths
2
Full Baths
1,509
SqFt
$296
/SqFt
1983
Built
Subdivision:
Lions Head So
County:
Ocean
Call Now: 1-732-788-1148
Is this the listing for you? We can help make it yours.
1-732-788-1148
Upcoming Open Houses
Sat, Sep 12, 11:00 AM - 2:00 PM
43 Lauren Lane N43 Lauren Lane N43 Lauren Lane N43 Lauren Lane N
Save
Ask
Tour
Hide
Share

Mortgage Calculator

Monthly Payment (Est.)

$2,035
Calculator powered by Showcase IDX, a Constellation1 Company. Copyright ©2026 Information is deemed reliable but not guaranteed.

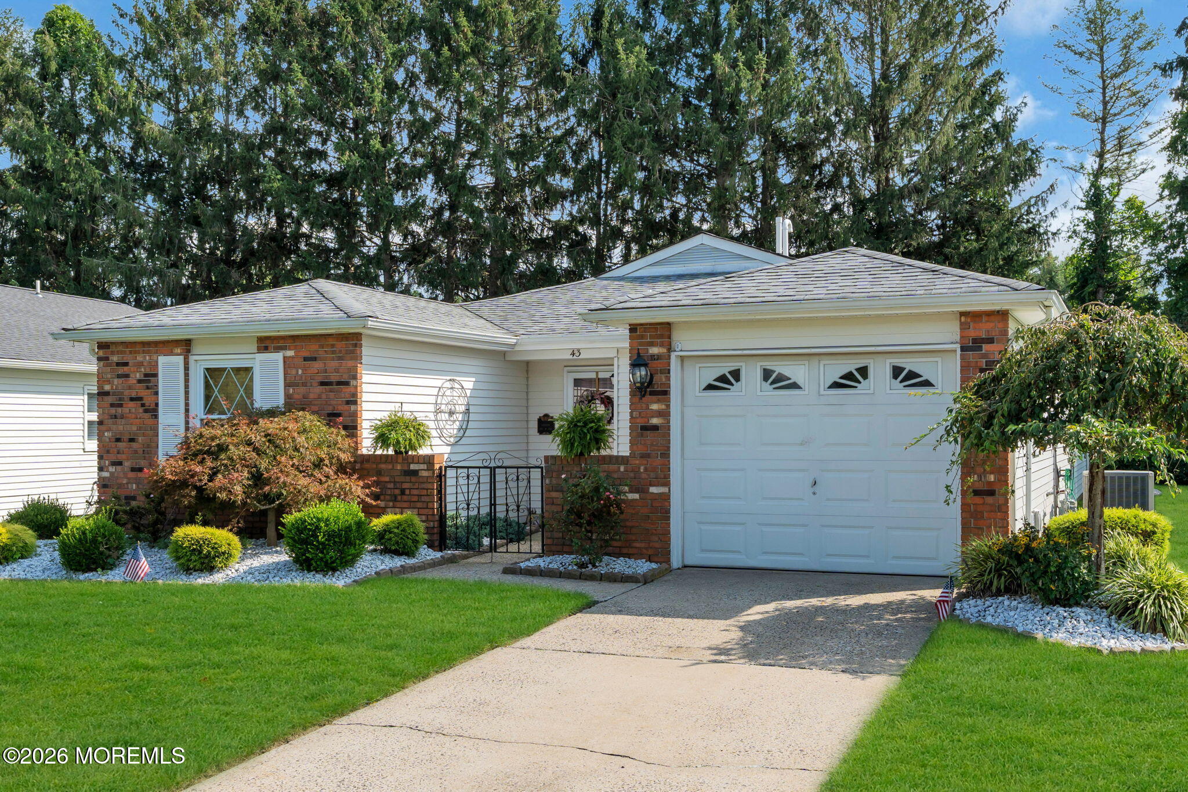
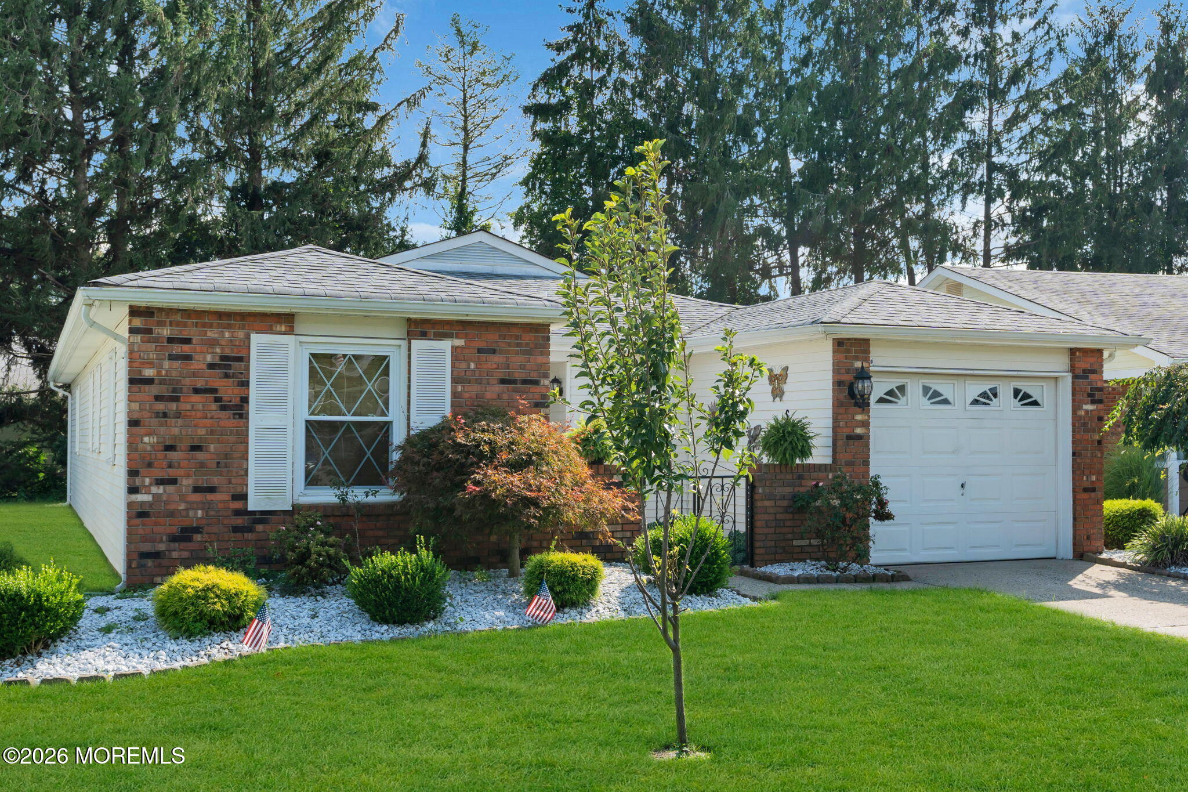
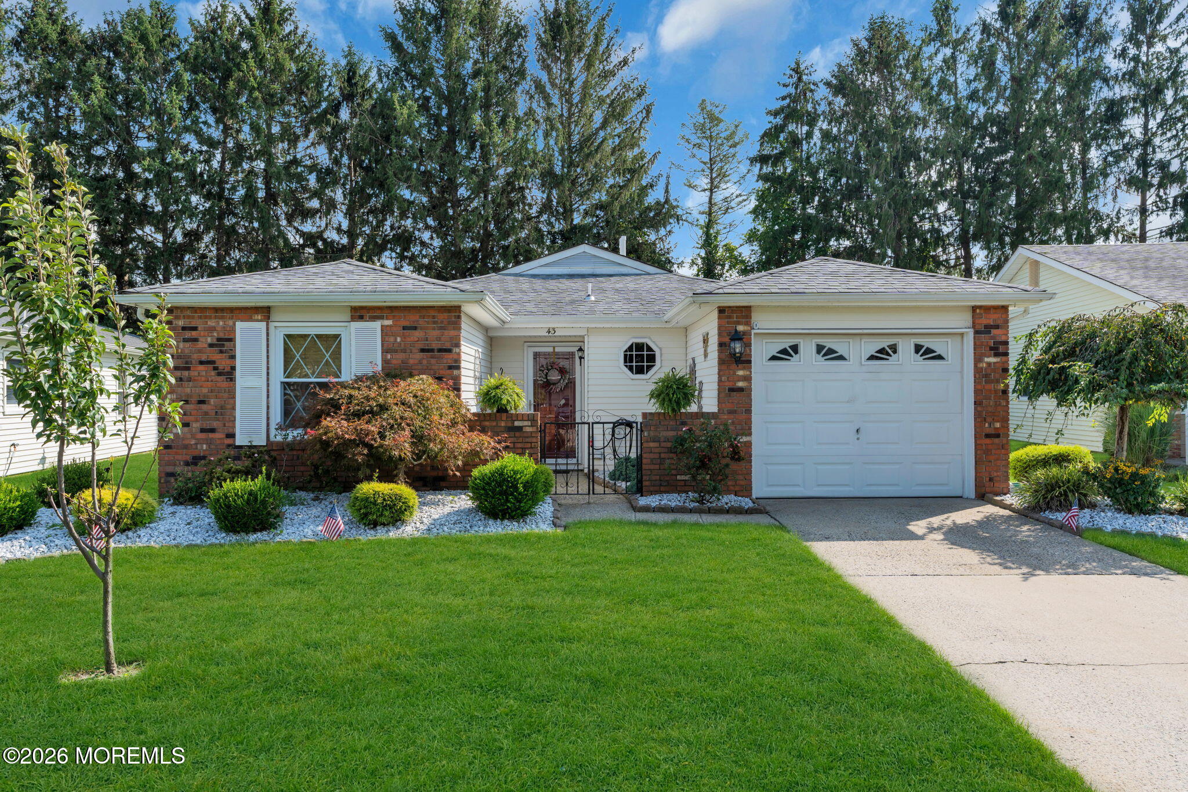
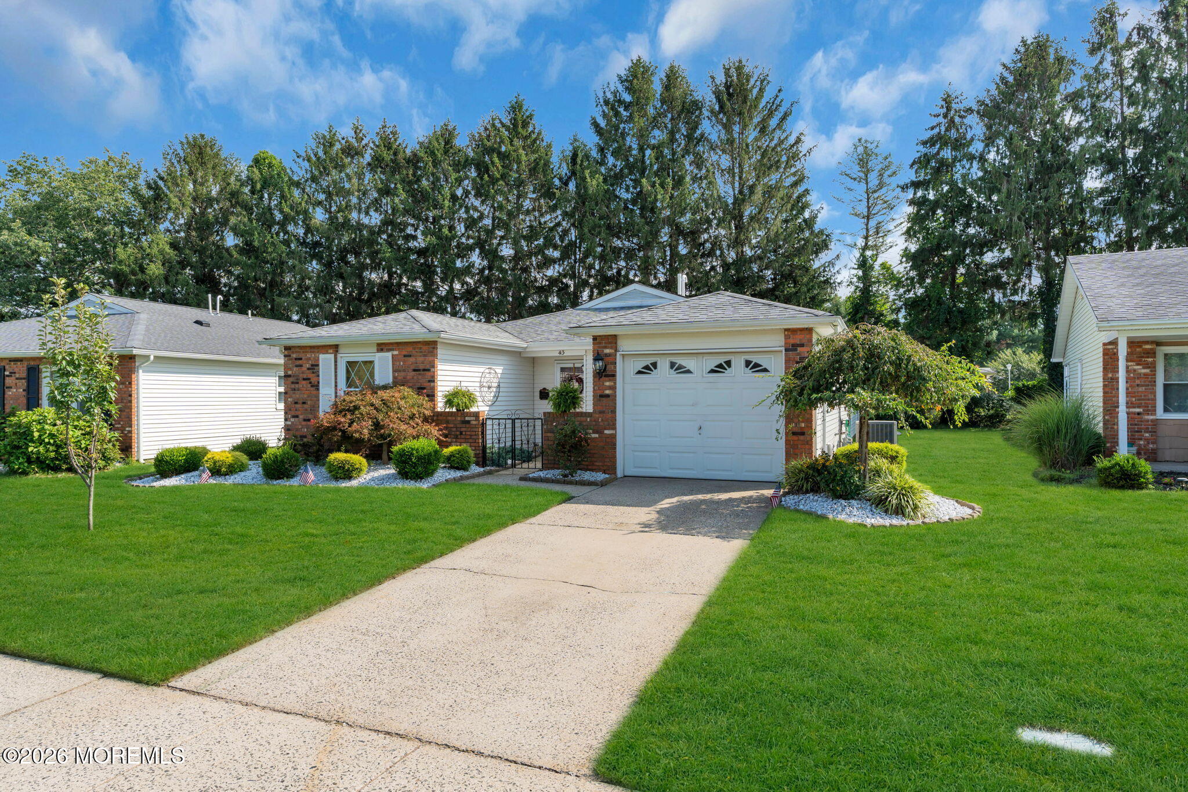
This is a coming soon listing and cannot be shown until 9/12/26. Tucked on a quiet street in the highly desirable Lions Head South community, this 2-bedroom, 2-bath ranch at 43 Lauren Lane S offers low-maintenance 55+ living close to the beaches, boardwalk, shopping, hospitals, and the Parkway. One-level layout of about 1,509 sq. ft. with an attached garage, a comfortable primary suite and private bath, a second bedroom, second full bath, and an open kitchen that flows into the living space. Out back, a private paver patio makes the rear yard perfect for morning coffee or evening gatherings. Community perks include a heated pool, nine-hole golf course, tennis, pickleball, bocce, shuffleboard, clubhouse, and fitness center. Easy living with room to enjoy the Shore.

Save
Ask
Tour
Hide
Share
Listing Snapshot
Price 
$446,000
Days On Site 
2 Days
Bedrooms 
2
Inside Area (SqFt) 
1,509 sqft
Total Baths 
2
Full Baths 
2
Partial Baths 
N/A
Lot Size 
0.13 Acres
Year Built 
1983
MLS® Number 
22628206
Status 
Coming Soon
Property Tax 
$3,767
HOA/Condo/Coop Fees 
$220 monthly
Sq Ft Source 
N/A
Friends & Family
Recent Activity
17 hours agoStatus changed to Coming Soon
17 hours agoListing updated with changes from the MLS®
2 days agoListing first seen on site
General Features
Acres 
0.13
Foundation 
Slab
Garage 
Yes
Garage Spaces 
1
Parking 
Garage Door OpenerDirect AccessDriveway
Property Sub Type 
Single Family Residence
Sewer 
Public Sewer
SqFt Total 
1509
Style 
RanchDetached
Water Source 
Public
Zoning 
Residential
Interior Features
Appliances 
DishwasherDryerMicrowaveRefrigeratorCooktopWasherElectric Water Heater
Cooling 
Central Air
Flooring 
CarpetLaminateTile
Heating 
Forced Air
Window Features 
Insulated Windows
Bathroom 
Bedroom 
Dimensions - 11.0 x 13.0
Dining Room 
Dimensions - 10.0 x 12.0
Foyer 
Dimensions - 9.0 x 13.0
Garage 
Dimensions - 11.0 x 21.0
Kitchen 
Dimensions - 16.0 x 20.0
Laundry 
Dimensions - 5.0 x 12.0
Living Room 
Dimensions - 12.0 x 16.0
Primary Bathroom 
Primary Bedroom 
Dimensions - 16.0 x 11.0
Save
Ask
Tour
Hide
Share
Exterior Features
Construction Details 
Aluminum SidingBrick Veneer
Patio And Porch 
Patio
Windows/Doors 
Insulated Windows
Community Features
Association Amenities 
Tennis Court(s)Shuffleboard CourtManagementPoolGolf CourseClubhouseLandscapingFitness CenterSport Court
Association Fee 
$220.0
Association Fee Frequency 
Monthly
Community Features 
Pool
MLS Area 
Lions Head So.
Senior Community 
Yes
Financing Terms Available 
FHAConventionalCashVA Loan
Listing courtesy of Joseph S Viscuso of Crossroads Realty, Inc.


Properties marked with this logo are courtesy of the Monmouth Ocean Regional MLS. Data deemed reliable but not guaranteed. Monmouth Ocean Regional REALTORS ®

Neighborhood & Commute
Source: Walkscore
Disclosure: Community information and market data powered by Constellation Data Labs. Information is deemed reliable but not guaranteed.
Save
Ask
Tour
Hide
Share