

Save
Ask
Tour
Hide
$135,500
New Listing
94 A Fairway LaneWhiting, NJ 08759
For Sale|Stock Cooperative|Active
2
Beds
2
Total Baths
1
Full Bath
1
Partial Bath
1,001
SqFt
$135
/SqFt
Subdivision:
Crestwood 1
County:
Ocean
Call Now: 1-732-788-1148
Is this the listing for you? We can help make it yours.
1-732-788-1148Upcoming Open Houses
Sun, Sep 13, 12:00 PM - 2:00 PM
Save
Ask
Tour
Hide
Mortgage Calculator
Monthly Payment (Est.)
$618Calculator powered by Showcase IDX, a Constellation1 Company. Copyright ©2026 Information is deemed reliable but not guaranteed.
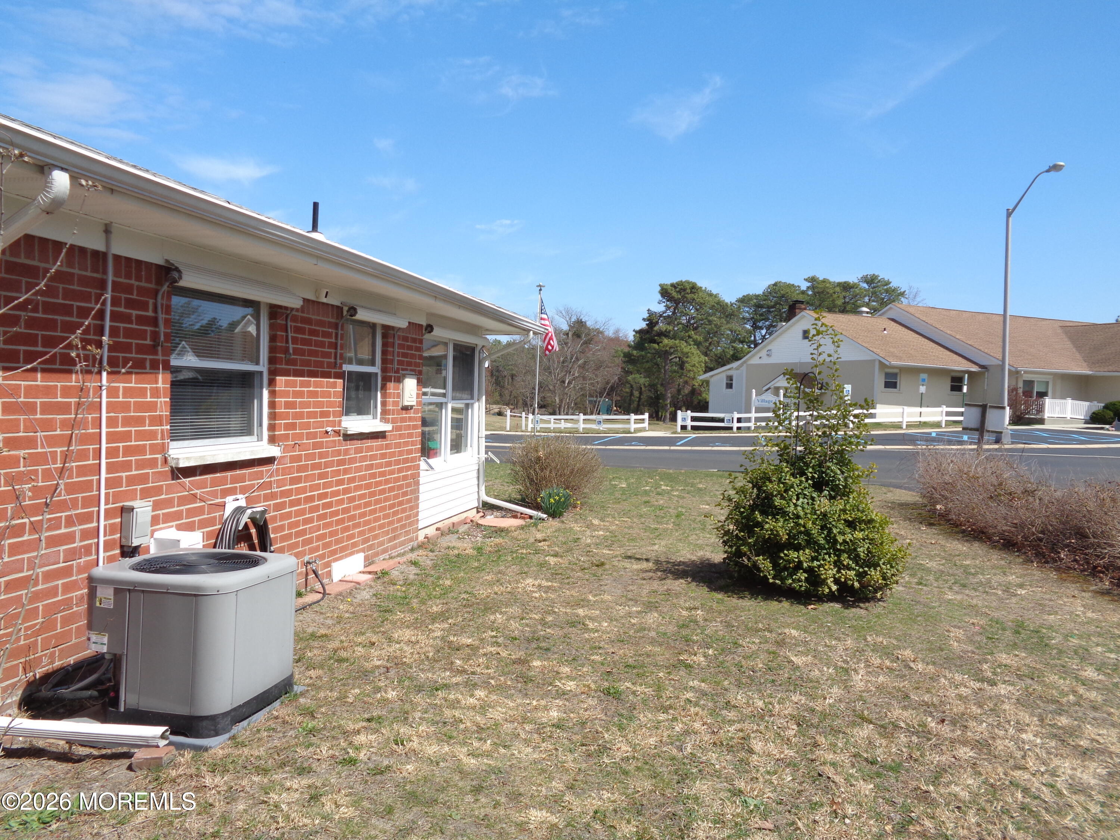
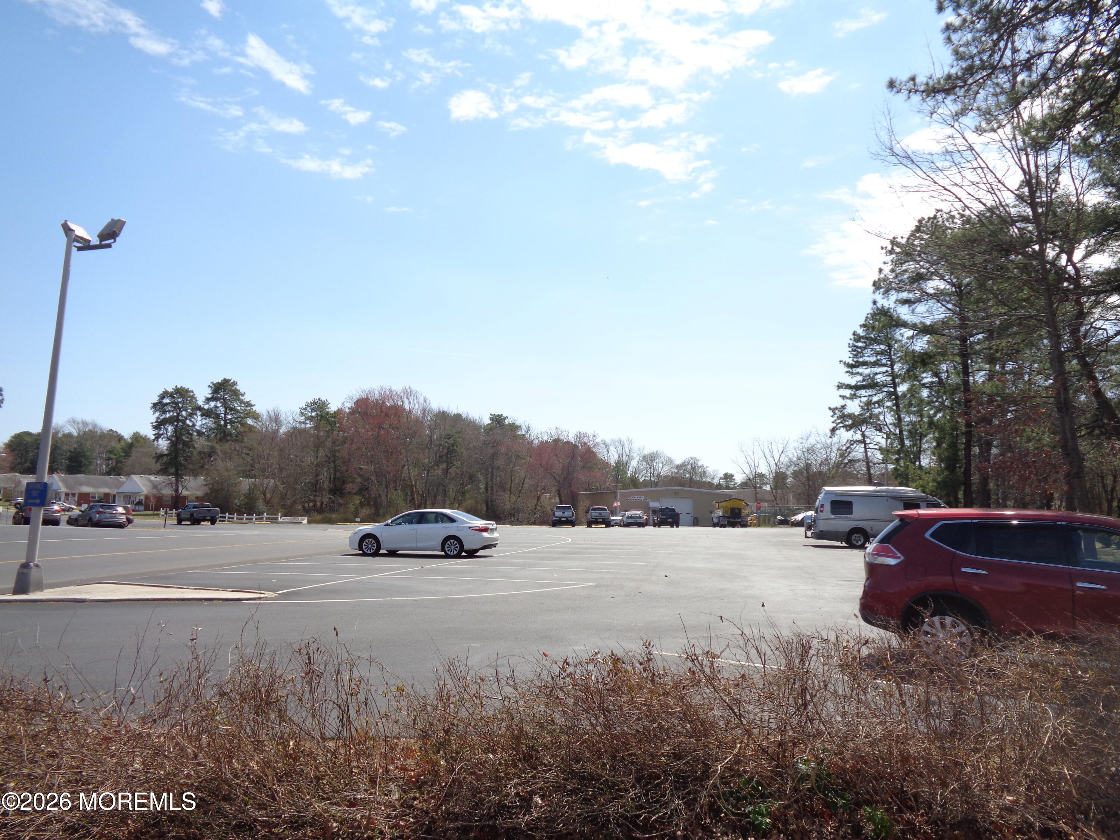
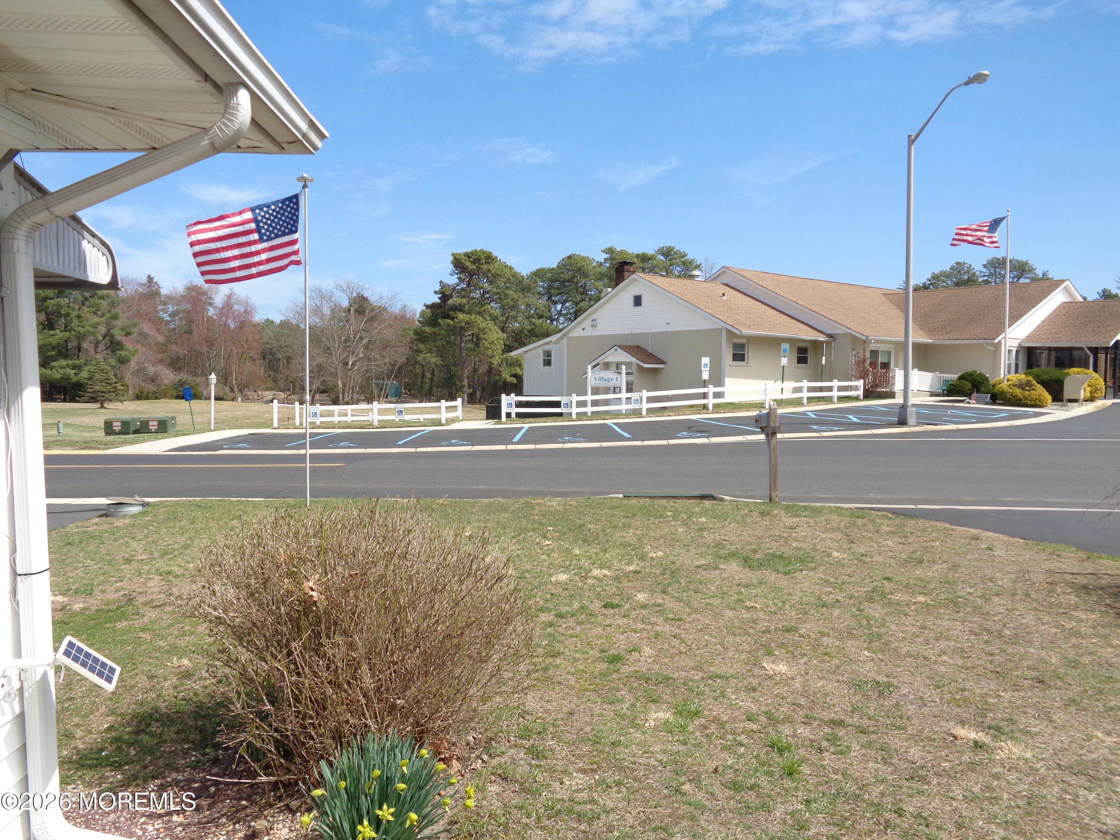
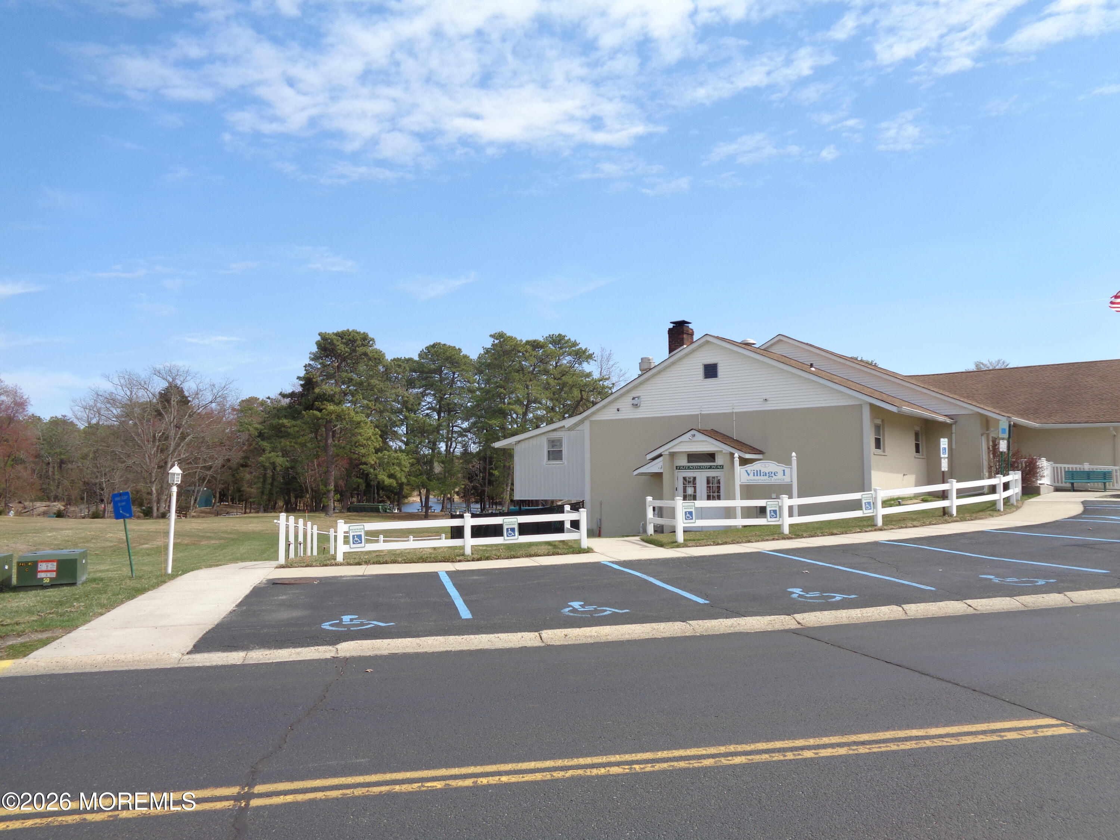
CONVENIENT LOCATION w/ the Clubhouse and Nine Hole Golf Course across the street....Oakwood Two model in a 55+ Community w/ Many Upgrades....*Newer* Kitchen Cabinets, Granite Countertops, Refrigerator, Stove, Dishwasher & Microwave....**BRAND NEW** Front Porch Carpet....*Newer* Central Air Compressor, Baseboards, Laminate Flooring, Vanities, Hot Water Heater, Washer & Dryer....Plus, Vinyl Windows, a 12 x 14 Covered Patio, and a Spacious Backyard.
Save
Ask
Tour
Hide
Listing Snapshot
Price
$135,500
Days On Site
0 Days
Bedrooms
2
Inside Area (SqFt)
1,001 sqft
Total Baths
2
Full Baths
1
Partial Baths
1
Lot Size
N/A
Year Built
N/A
MLS® Number
22628252
Status
Active
Property Tax
N/A
HOA/Condo/Coop Fees
$398 monthly
Sq Ft Source
N/A
Friends & Family
Recent Activity
| 13 hours ago | Listing first seen on site | |
| 13 hours ago | Listing updated with changes from the MLS® |
General Features
Attached Garage
Yes
Garage
Yes
Garage Spaces
1
Parking
DrivewayAttached
Pets
Dogs OKCats OK
Property Sub Type
Stock Cooperative
Sewer
Public Sewer
SqFt Total
1001
Style
Attached Duplex
Water Source
Public
Interior Features
Appliances
DishwasherDryerMicrowaveRefrigeratorCooktopWasherElectric Water Heater
Basement
Crawl Space
Cooling
Ceiling Fan(s)Central Air
Heating
ElectricBaseboard
Bedroom
Dimensions - 8.0 x 11.0Level - First
Enclosed
Dimensions - 12.0 x 7.0Level - First
Kitchen
Dimensions - 8.0 x 9.0Level - First
Laundry
Level - First
Living Room
Dimensions - 14.0 x 23.0Level - First
Primary Bedroom
Dimensions - 14.0 x 12.0Level - First
Save
Ask
Tour
Hide
Exterior Features
Construction Details
Brick
Patio And Porch
Patio
Roof
Shingle
Community Features
Association Amenities
Golf CourseRecreation Facilities
Association Fee
$398.0
Association Fee Frequency
Monthly
MLS Area
Whiting
Senior Community
Yes
Financing Terms Available
Cash
Schools
School District
Unknown
Elementary School
Unknown
Middle School
Manchester TWP
High School
Manchester Twnshp
Listing courtesy of Richard S Buonomo of Buonomo Realty, LLC

Properties marked with this logo are courtesy of the Monmouth Ocean Regional MLS. Data deemed reliable but not guaranteed. Monmouth Ocean Regional REALTORS ®
Properties marked with this logo are courtesy of the Monmouth Ocean Regional MLS. Data deemed reliable but not guaranteed. Monmouth Ocean Regional REALTORS ®
Neighborhood & Commute
Source: Walkscore
Disclosure: Community information and market data powered by Constellation Data Labs. Information is deemed reliable but not guaranteed.
Save
Ask
Tour
Hide
Did you know? You can invite friends and family to your search. They can join your search, rate and discuss listings with you.