Save
Ask
Tour
Hide
Share
$820,000
New Listing

1006 Pheasant Lane #204
Wall, NJ 07727

Condominium|Coming Soon
3
Beds
4
Total Baths
3
Full Baths
1
Partial Bath
2,346
SqFt
$350
/SqFt
2023
Built
Subdivision:
Townes @ Quail Ridge
County:
Monmouth
Call Now: 1-732-788-1148
Is this the listing for you? We can help make it yours.
1-732-788-1148
Upcoming Open Houses
Sun, Sep 13, 11:00 AM - 1:00 PM
1006 Pheasant Lane #2041006 Pheasant Lane #2041006 Pheasant Lane #2041006 Pheasant Lane #204
Save
Ask
Tour
Hide
Share

Mortgage Calculator

Monthly Payment (Est.)

$3,741
Calculator powered by Showcase IDX, a Constellation1 Company. Copyright ©2026 Information is deemed reliable but not guaranteed.

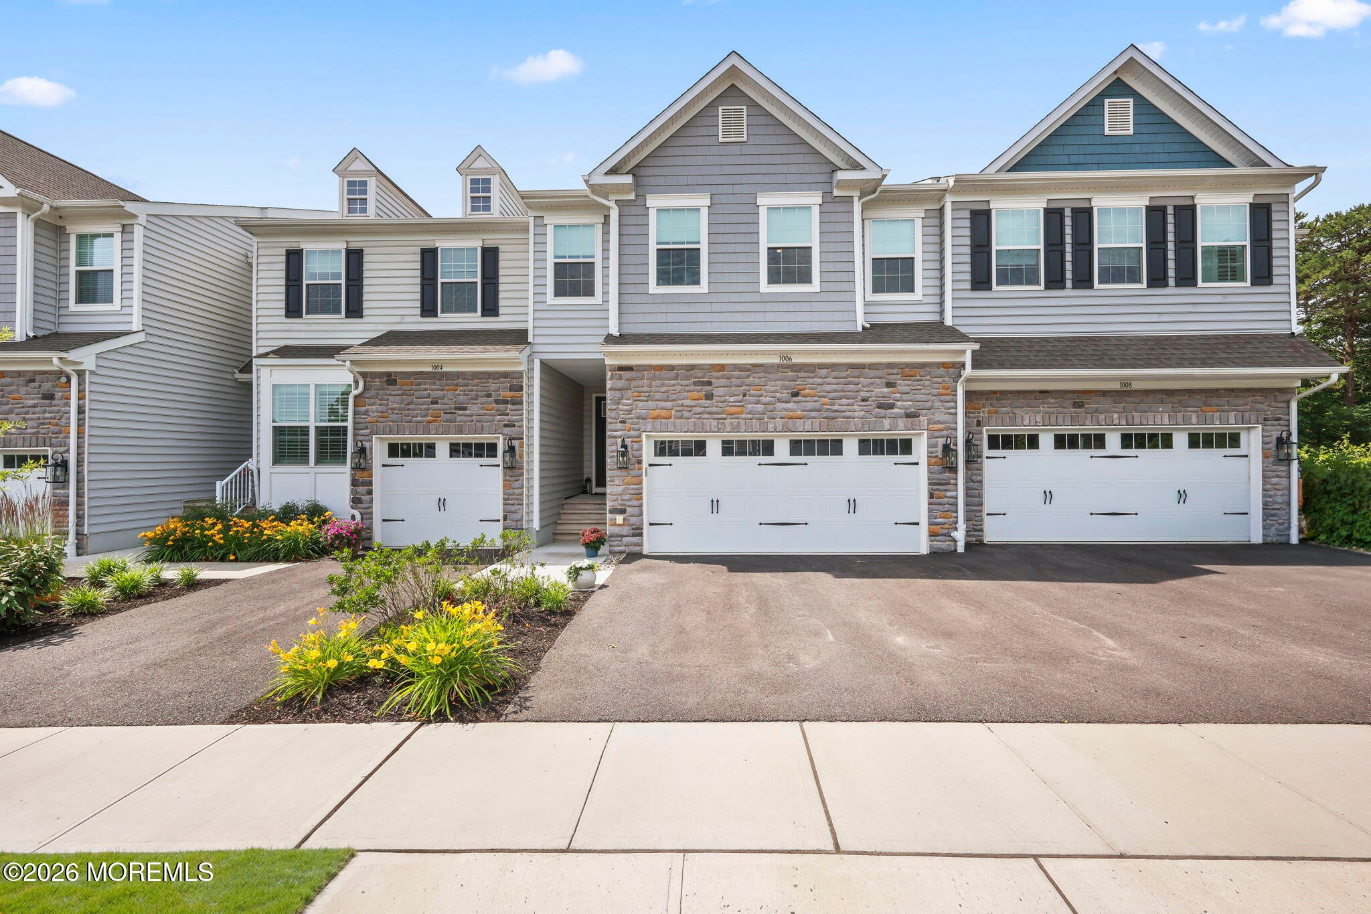
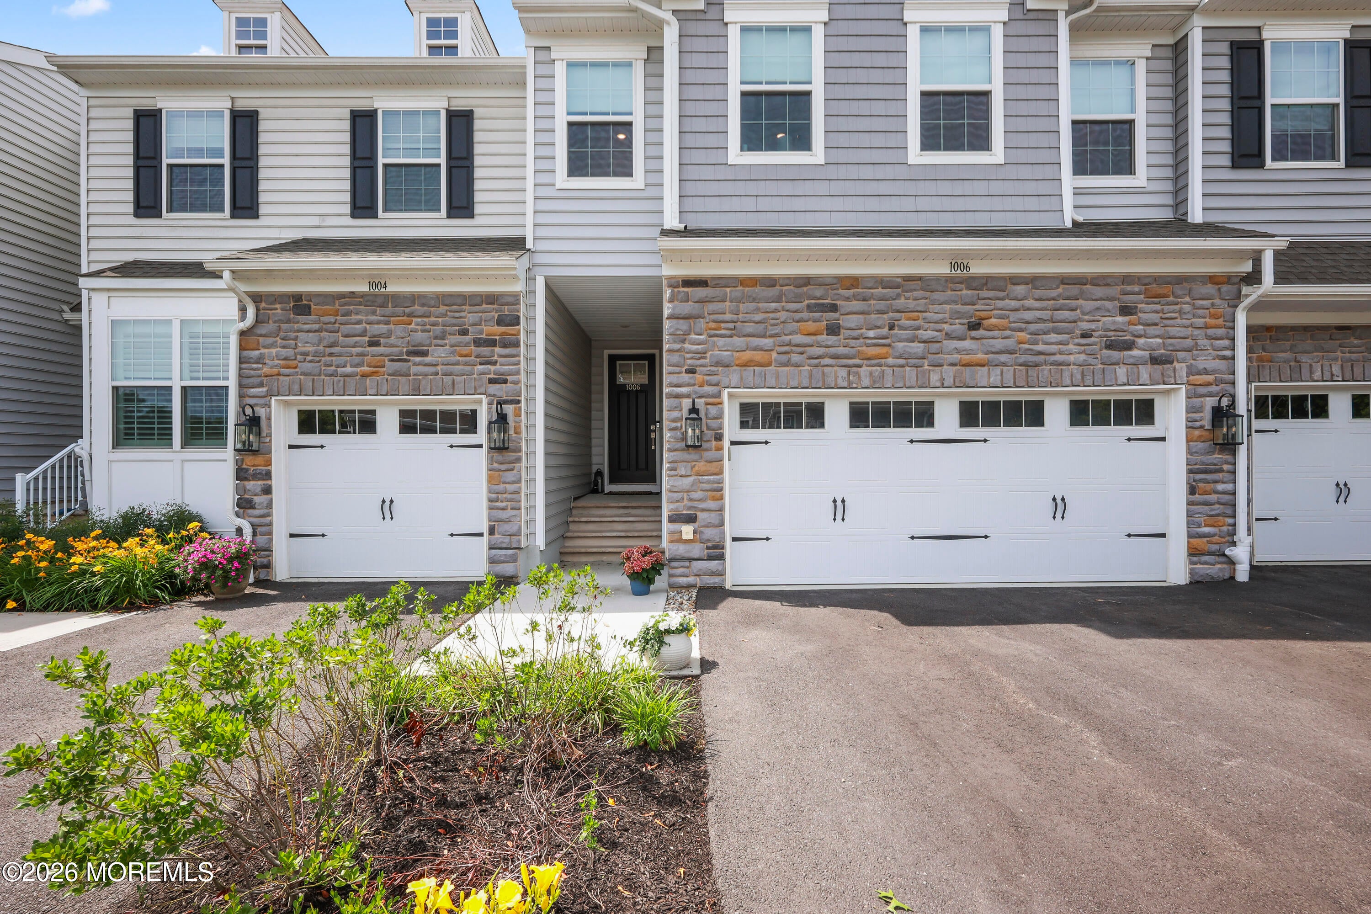
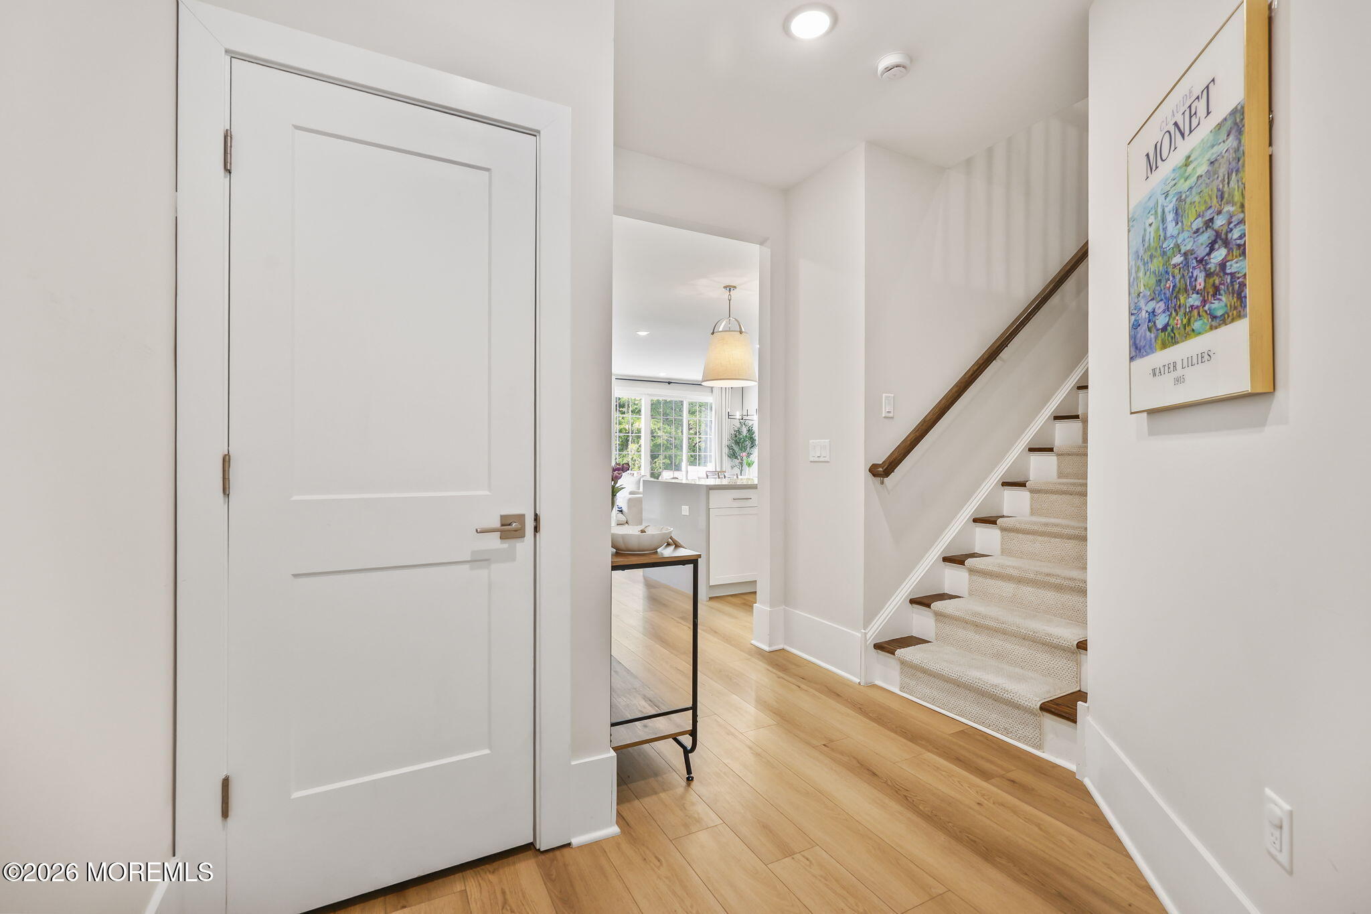
*This is a coming soon listing and cannot be shown until Friday 9/11.* This nearly-new Davidson model townhome, built by K. Hovnanian in 2023, is located in the boutique community of Townes at Quail Ridge. The thoughtfully laid-out floor plan includes a spacious primary suite with an ensuite bath and freestanding vanity, while two additional bedrooms and a versatile loft space complete the second floor — offering flexibility for a home office, playroom, or extra lounge area. The open-concept main level is designed for everyday living and entertaining, with a bright kitchen featuring white cabinetry, chrome hardware, quartz countertops, stainless steel appliances, and a commercial-style hood. The finished basement with a full bath adds even more living space, perfect for a media room, gym, or guest suite. With modern finishes throughout and proximity to major highways and the Jersey Shore, this home offers simplified, modern living without sacrificing space or style.

Save
Ask
Tour
Hide
Share
Listing Snapshot
Price 
$820,000
Days On Site 
0 Days
Bedrooms 
3
Inside Area (SqFt) 
2,346 sqft
Total Baths 
4
Full Baths 
3
Partial Baths 
1
Lot Size 
N/A
Year Built 
2023
MLS® Number 
22628257
Status 
Coming Soon
Property Tax 
$12,377
HOA/Condo/Coop Fees 
$368 monthly
Sq Ft Source 
N/A
Friends & Family
Recent Activity
12 hours agoListing first seen on site
12 hours agoListing updated with changes from the MLS®
General Features
Attached Garage 
Yes
Garage 
Yes
Garage Spaces 
2
Parking 
AsphaltDrivewayOff StreetAttached
Property Sub Type 
Condominium
Sewer 
Public Sewer
SqFt Total 
2346
Water Source 
Public
Interior Features
Appliances 
DishwasherDryerMicrowaveRefrigeratorCooktopWasherTankless Water Heater
Basement 
FinishedFull
Cooling 
Central Air
Fireplace 
Yes
Fireplaces 
1
Heating 
Forced Air
Save
Ask
Tour
Hide
Share
Exterior Features
Patio And Porch 
Patio
Roof 
Shingle
Community Features
Association Fee 
$368.0
Association Fee Frequency 
Monthly
MLS Area 
Wall
Financing Terms Available 
ConventionalCash
Schools
School District
Unknown
Elementary School
Unknown
Middle School
Wall Intermediate
High School
Unknown
Listing courtesy of Marli Silver of Douglas Elliman of NJ LLC


Properties marked with this logo are courtesy of the Monmouth Ocean Regional MLS. Data deemed reliable but not guaranteed. Monmouth Ocean Regional REALTORS ®

Neighborhood & Commute
Source: Walkscore
Disclosure: Community information and market data powered by Constellation Data Labs. Information is deemed reliable but not guaranteed.
Save
Ask
Tour
Hide
Share