Save
Ask
Tour
Hide
Share
$2,399,000
New Listing

5 Lakeside Avenue
Rumson, NJ 07760

Single Family Residence|Coming Soon
4
Beds
3
Total Baths
3
Full Baths
2014
Built
Subdivision:
None
County:
Monmouth
Call Now: 1-732-788-1148
Is this the listing for you? We can help make it yours.
1-732-788-1148
5 Lakeside Avenue5 Lakeside Avenue5 Lakeside Avenue5 Lakeside Avenue
Save
Ask
Tour
Hide
Share

Mortgage Calculator

Monthly Payment (Est.)

$10,945
Calculator powered by Showcase IDX, a Constellation1 Company. Copyright ©2026 Information is deemed reliable but not guaranteed.

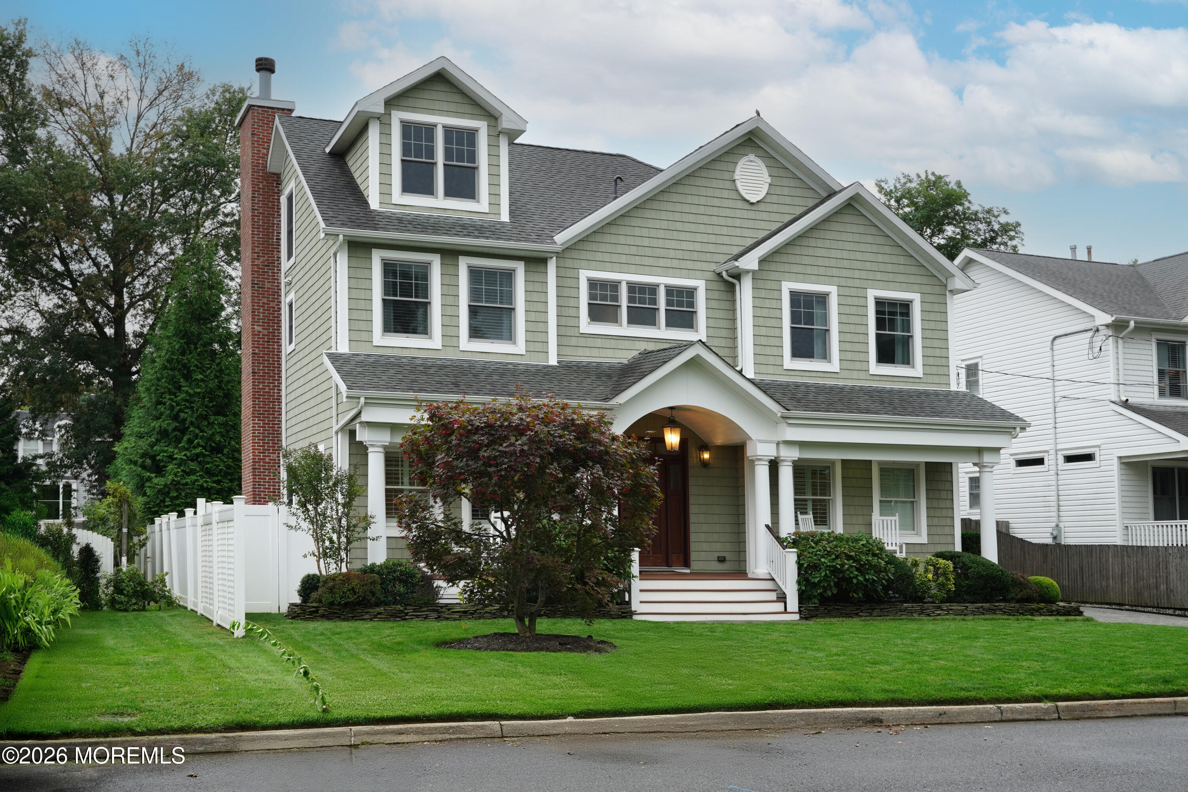
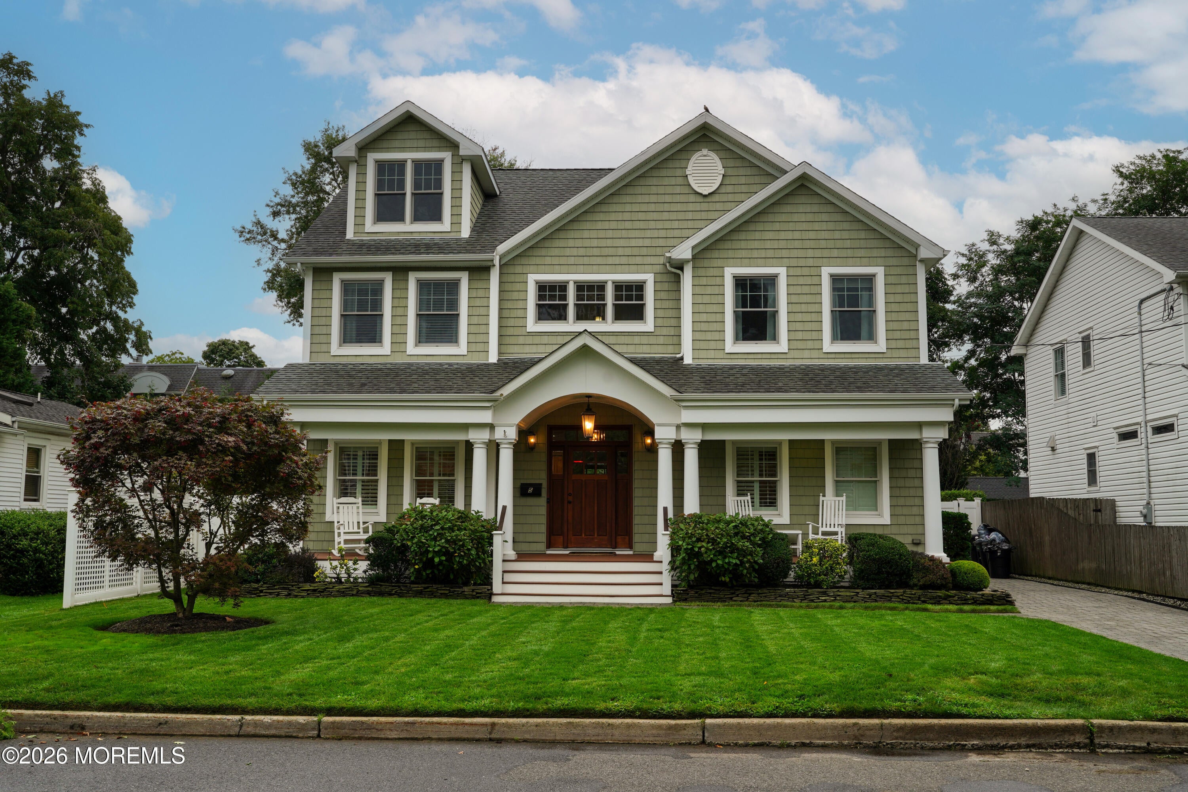
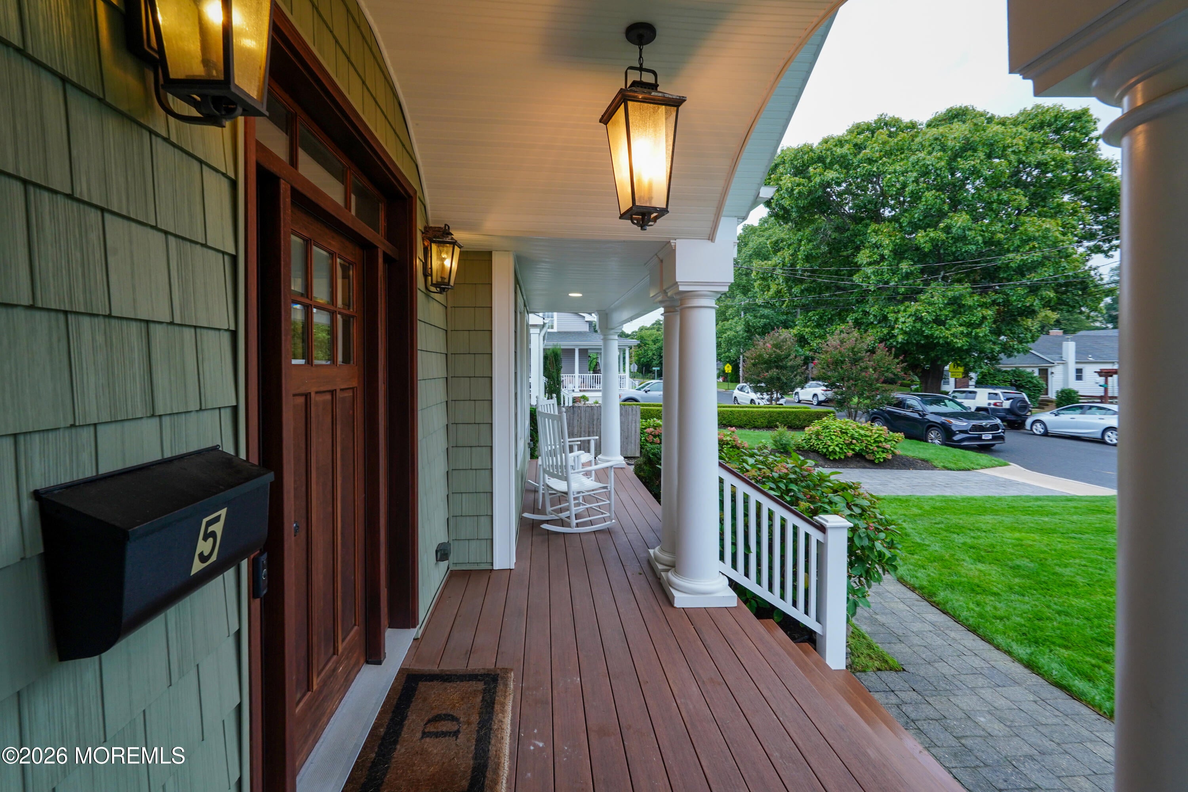
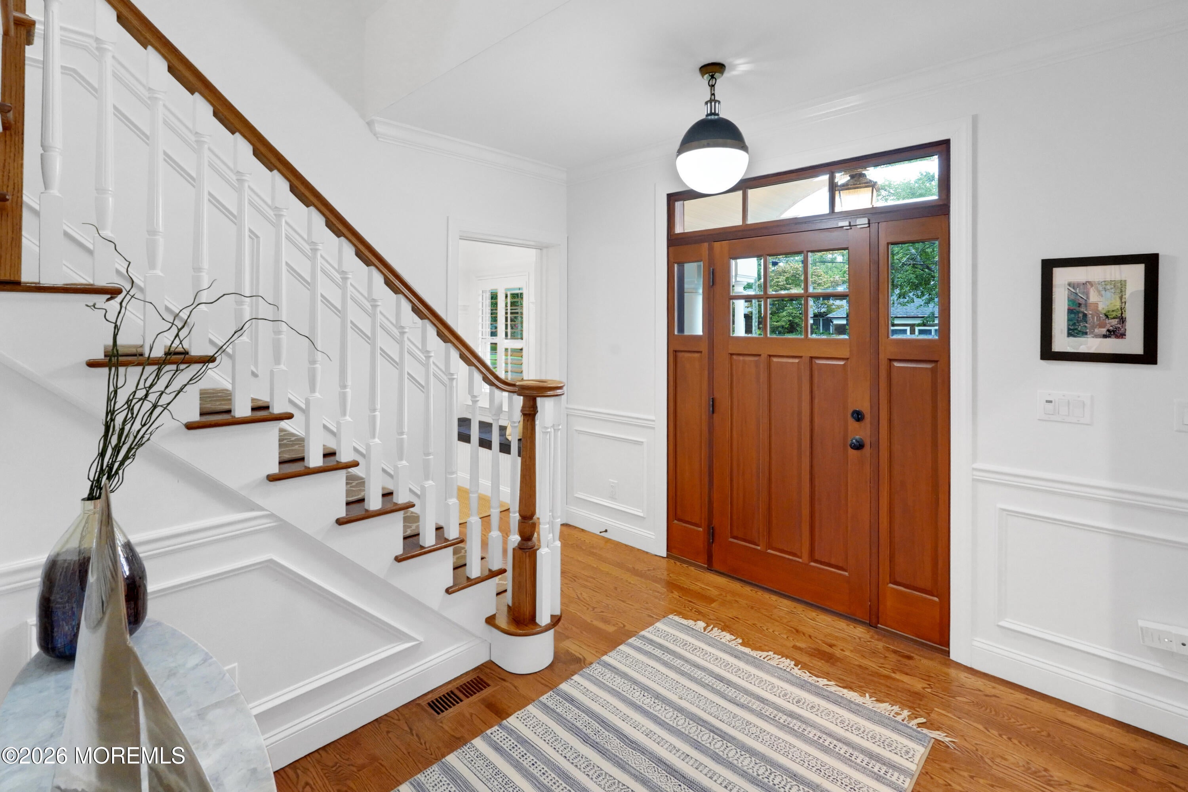
Coming Soon listing, showing 9/11.Welcome to this stunning 4bedroom, 3full-bath home in the heart of Rumson, built in approx. 2014 and move-in ready! Beautiful hardwood floors, custom woodwork, and exceptional finishes are found throughout. The kitchen features custom cabinetry, a large center island, quartzite counters, built-in desk, and gorgeous wet bar. The great room offers a wood-burning fireplace and access to the backyard. A private office/den with beamed ceilings and a mudroom with full bath add versatility and functionality. Upstairs features spacious bedrooms, laundry and leads to a finished walk-up attic with abundant storage. Finished basement with ample closets provides even more space! Convenient and easy living- walk to town and ride your bike to the beach. Don't miss out! This is a Coming Soon listing and can't be shown until 9/11/26.

Save
Ask
Tour
Hide
Share
Listing Snapshot
Price 
$2,399,000
Days On Site 
0 Days
Bedrooms 
4
Inside Area (SqFt) 
N/A
Total Baths 
3
Full Baths 
3
Partial Baths 
N/A
Lot Size 
0.15 Acres
Year Built 
2014
MLS® Number 
22628267
Status 
Coming Soon
Property Tax 
$19,433
HOA/Condo/Coop Fees 
N/A
Sq Ft Source 
N/A
Friends & Family
Recent Activity
11 hours agoListing first seen on site
11 hours agoListing updated with changes from the MLS®
General Features
Acres 
0.15
Garage 
Yes
Garage Spaces 
1
Parking 
Garage Door OpenerPaver BlockDriveway
Property Sub Type 
Single Family Residence
Sewer 
Public Sewer
Style 
DetachedShore ColonialColonial
Water Source 
Public
Zoning 
Residential, Single Family, Neighborhood
Interior Features
Appliances 
DishwasherDryerRefrigeratorWasherGas Water Heater
Basement 
Level - BasementDescription - Finished
Cooling 
ZonedCentral Air
Fireplace 
Yes
Fireplaces 
1
Flooring 
Wood
Heating 
Natural GasForced Air
Interior 
Beamed CeilingsWet BarRecessed Lighting
Window Features 
Window Coverings
Attic 
Level - Third
Bathroom 
Level - FirstDescription - FULL
Bedroom 
Level - Second
Foyer 
Level - First
Great Room 
Level - First
Kitchen 
Level - FirstDescription - Eat-In-Kitchen
Laundry 
Level - Second
Mud 
Level - First
Primary Bathroom 
Level - Second
Primary Bedroom 
Level - Second
Study 
Level - First
Save
Ask
Tour
Hide
Share
Exterior Features
Construction Details 
CedarShake Siding
Exterior 
Lighting
Patio And Porch 
Porch
Roof 
Shingle
Windows/Doors 
Window Coverings
Community Features
MLS Area 
None
Financing Terms Available 
ConventionalCash
Schools
School District
Unknown
Elementary School
Deane-Porter
Middle School
Forrestdale
High School
Rumson-Fair Haven
Listing courtesy of Ellen Preiss of O'Brien Realty, LLC


Properties marked with this logo are courtesy of the Monmouth Ocean Regional MLS. Data deemed reliable but not guaranteed. Monmouth Ocean Regional REALTORS ®

Neighborhood & Commute
Source: Walkscore
Disclosure: Community information and market data powered by Constellation Data Labs. Information is deemed reliable but not guaranteed.
Save
Ask
Tour
Hide
Share