

Save
Ask
Tour
Hide
$399,888
New Listing
14 Santiago Drive WToms River, NJ 08757
For Sale|Single Family Residence|Active
2
Beds
2
Total Baths
2
Full Baths
1,232
SqFt
$325
/SqFt
1986
Built
Subdivision:
Hc South
County:
Ocean
Call Now: 1-732-788-1148
Is this the listing for you? We can help make it yours.
1-732-788-1148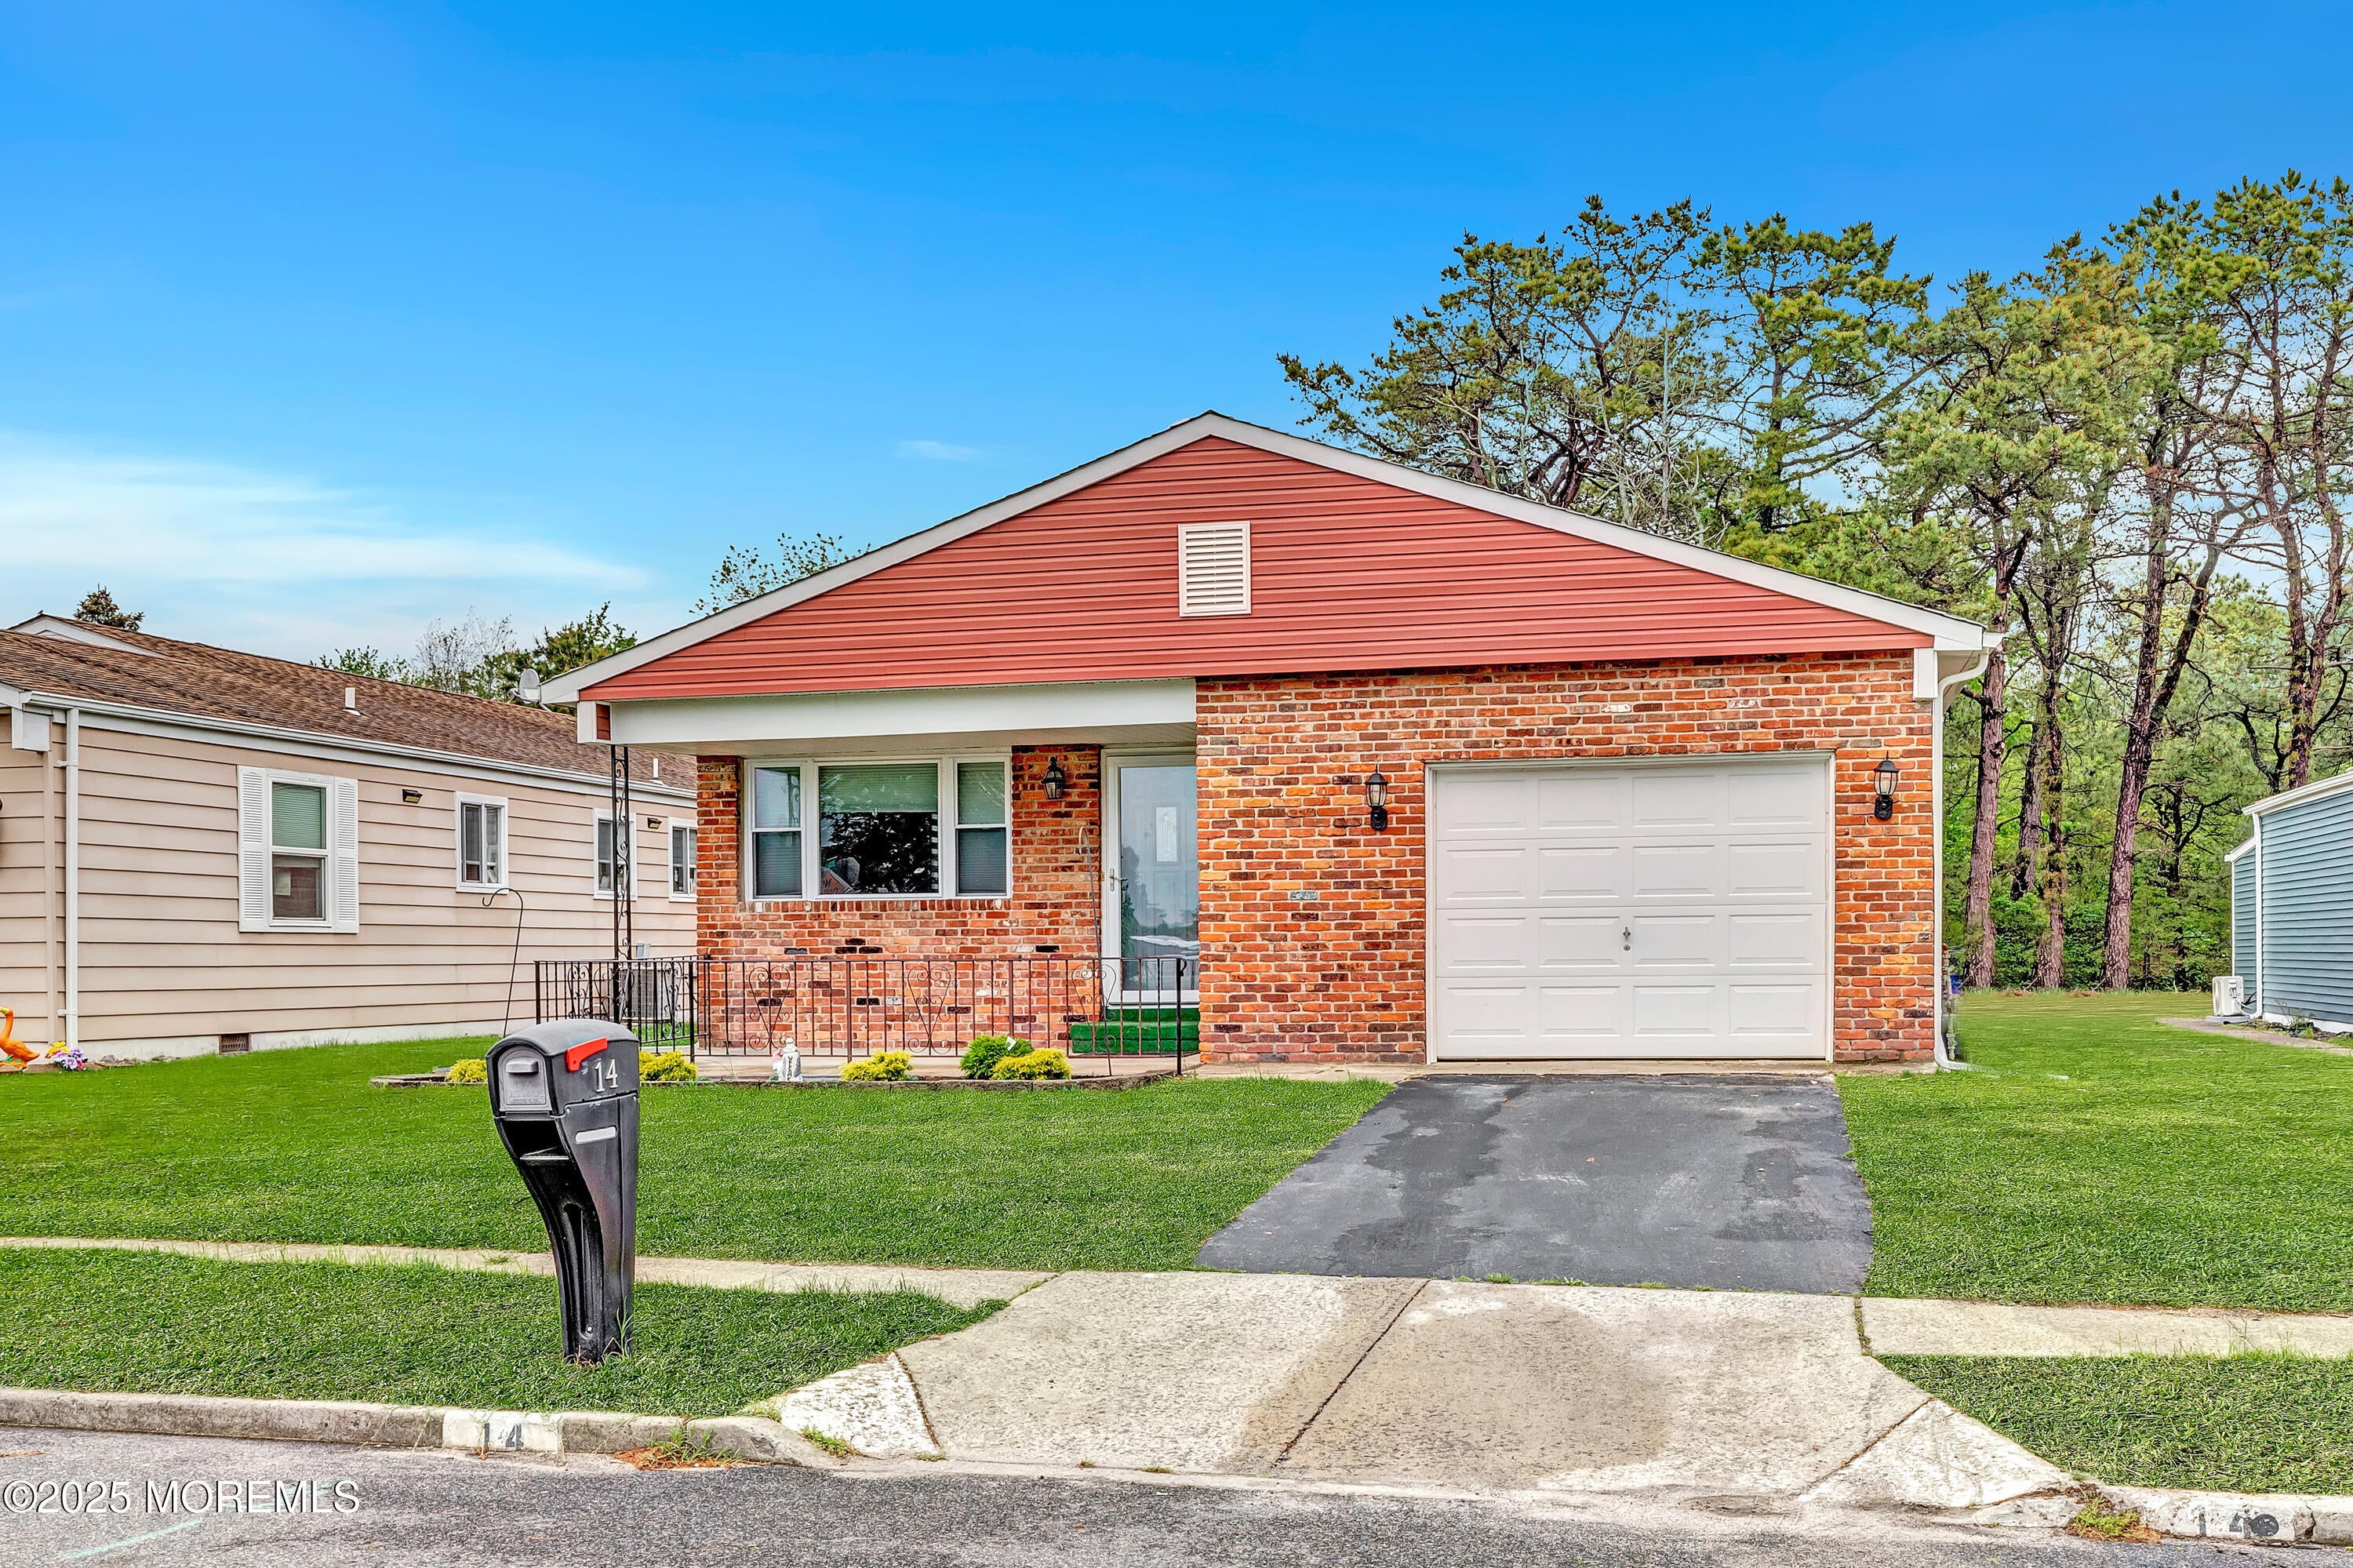
Save
Ask
Tour
Hide
Mortgage Calculator
Monthly Payment (Est.)
$1,824Calculator powered by Showcase IDX, a Constellation1 Company. Copyright ©2026 Information is deemed reliable but not guaranteed.
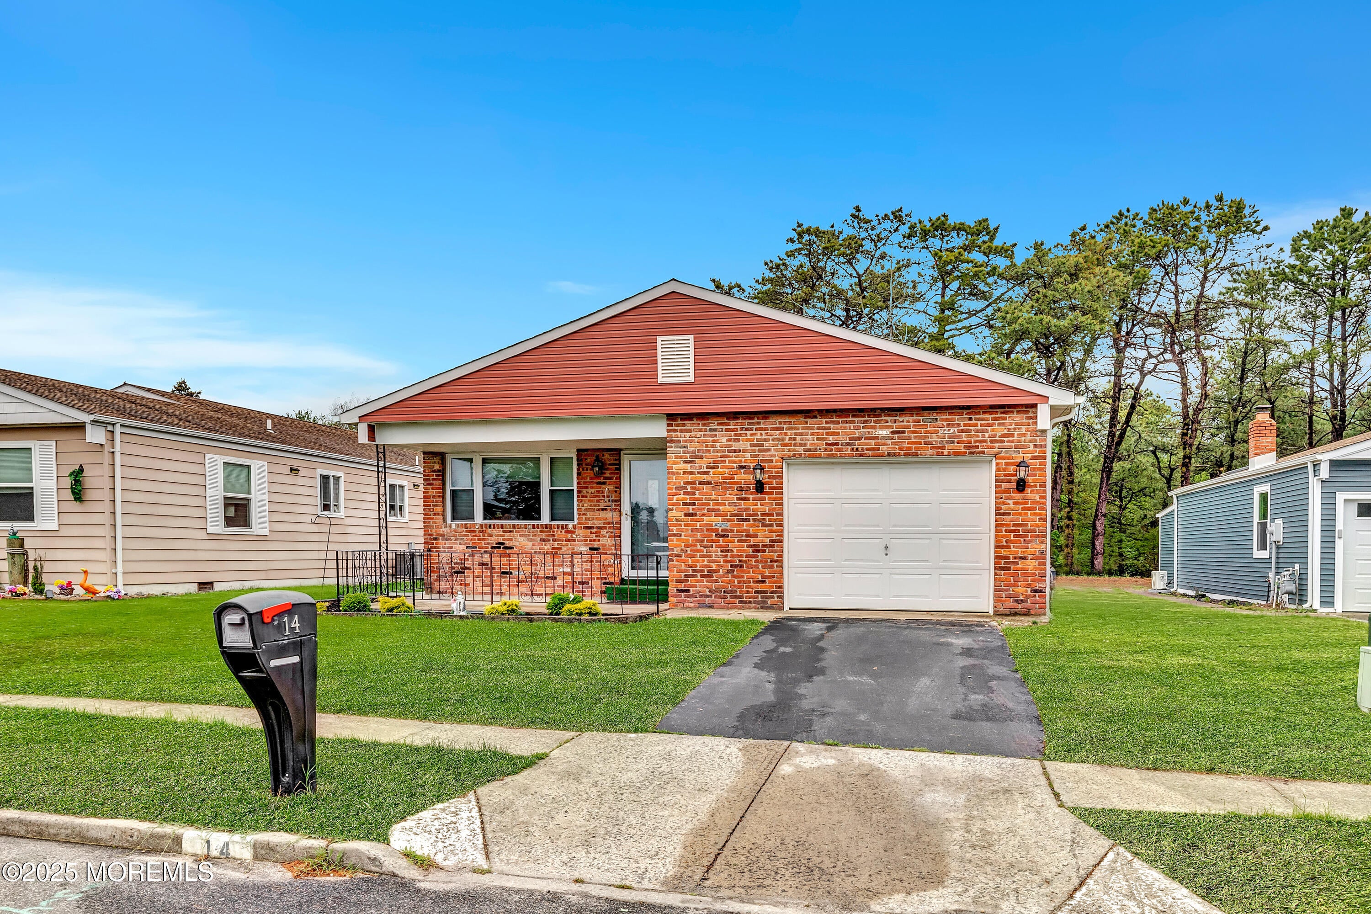
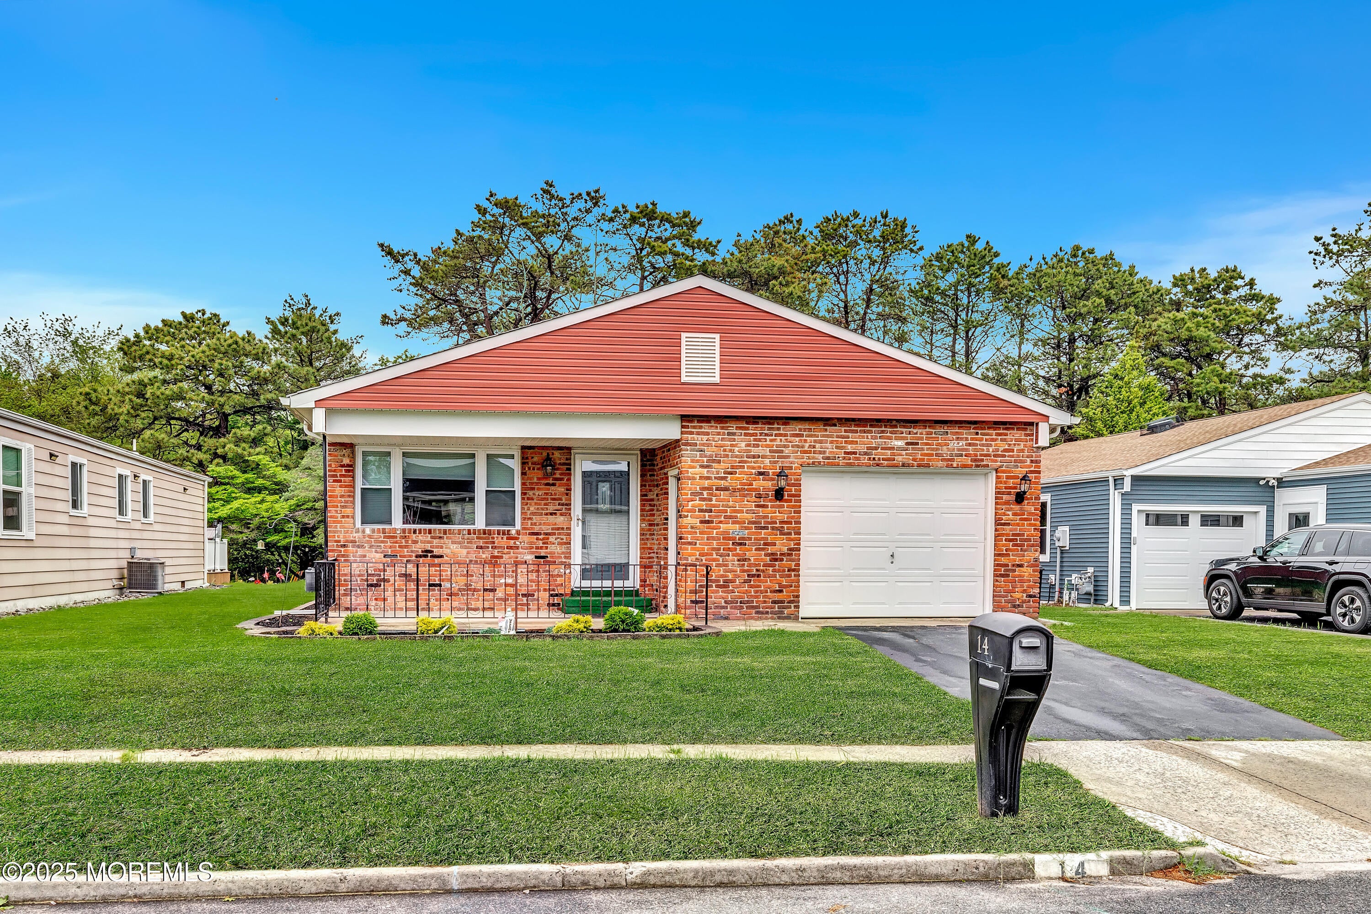
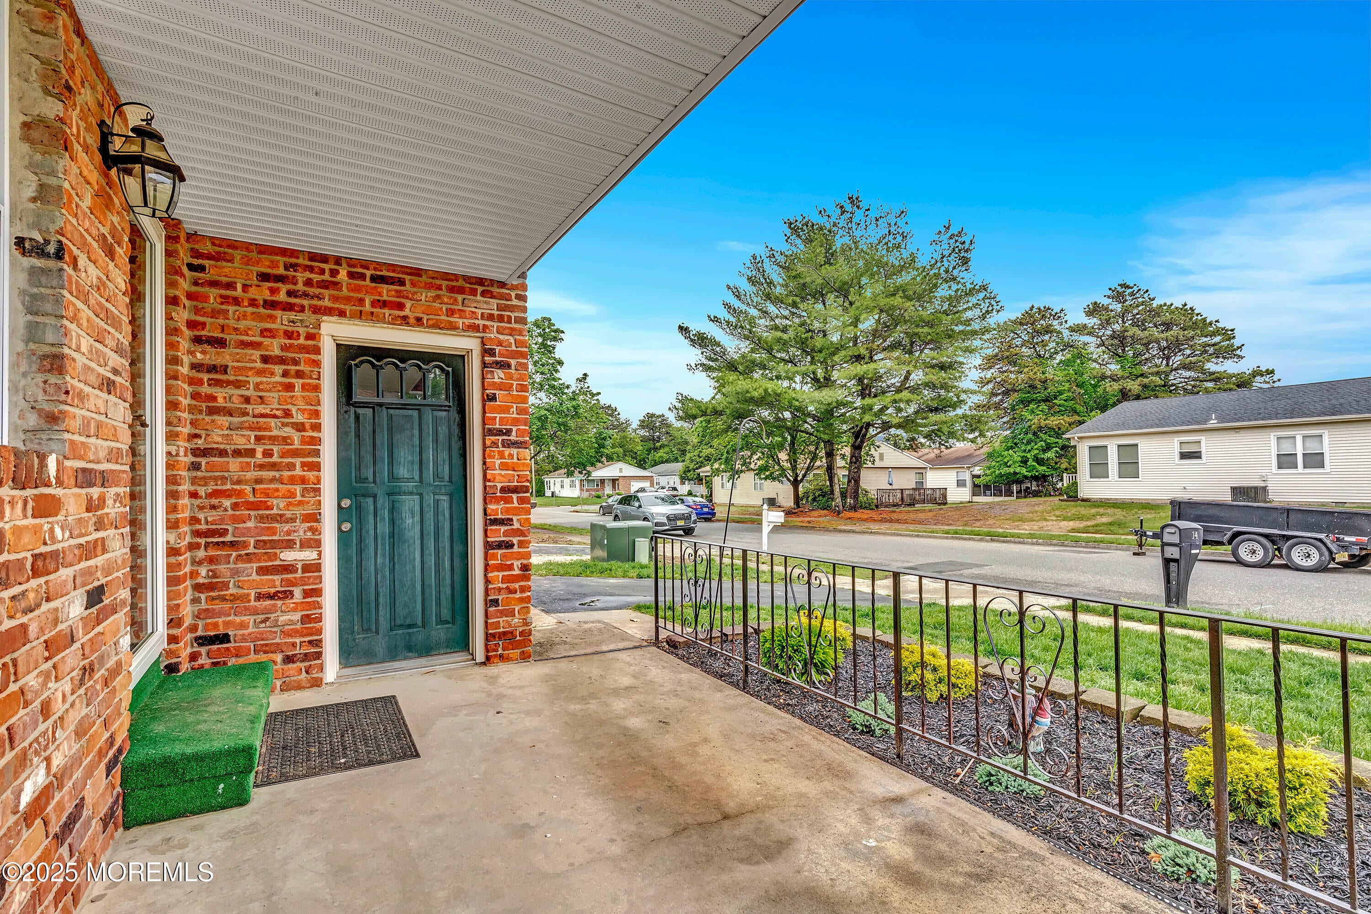
WELCOME TO 14 SANTIAGO A CUSTOM LAKEVIEW MODEL WHERE STYLE MEETS SERENITY. STEP INSIDE TO BRAZILIAN HARDWOOD FLOORS AND AN OPEN, INVITING LAYOUT. THE KITCHEN IS A SHOWPIECE WITH GRANITE COUNTERTOPS, STAINLESS STEEL APPLIANCES, CENTER ISLAND AND BREAKFAST BAR PERFECT FOR GATHERING. BOTH BATHROOMS ARE FULLY REMODELED WITH SPA- LIKE FINISHES. OUTSIDE THE MAGIC CONTINUES WITH A PAVER PATIO, PROFESSIONAL LANDSCAPING, AND TOTAL PRIVACY BACKING TO THE WOODS. JUST PEACE, NATURE, AND A PLACE THAT FEELS LIKE HOME THE MOMENT YOU WALK IN. A MUST-SEE GEM THAT WILL LEAVE A LASTING IMPRESSION!! NO DISAPPOINTMENT HERE SELLER SAID LET'S MAKE A DEAL!!!
Save
Ask
Tour
Hide
Listing Snapshot
Price
$399,888
Days On Site
0 Days
Bedrooms
2
Inside Area (SqFt)
1,232 sqft
Total Baths
2
Full Baths
2
Partial Baths
N/A
Lot Size
0.11 Acres
Year Built
1986
MLS® Number
22628298
Status
Active
Property Tax
N/A
HOA/Condo/Coop Fees
$50 monthly
Sq Ft Source
N/A
Friends & Family
Recent Activity
| 7 hours ago | Listing first seen on site | |
| 7 hours ago | Listing updated with changes from the MLS® |
General Features
Acres
0.11
Attached Garage
Yes
Garage
Yes
Garage Spaces
1
Parking
Attached
Property Sub Type
Single Family Residence
Sewer
Public Sewer
SqFt Total
1232
Style
Detached
Water Source
Public
Interior Features
Appliances
DishwasherDryerMicrowaveRefrigeratorCooktopWasherGas Water Heater
Basement
Crawl Space
Cooling
Ceiling Fan(s)Central Air
Flooring
Ceramic Tile
Heating
Natural Gas
Bathroom
Level - First
Bedroom
Level - First
Dining Room
Level - First
Kitchen
Level - First
Living Room
Level - First
Primary Bathroom
Level - First
Primary Bedroom
Level - First
Save
Ask
Tour
Hide
Exterior Features
Construction Details
Brick
Patio And Porch
Patio
Windows/Doors
Sliding Doors
Community Features
Association Amenities
PoolTennis Court(s)Shuffleboard CourtManagement
Association Fee
$150.0
Association Fee Frequency
Quarterly
MLS Area
Holiday City
Senior Community
Yes
Financing Terms Available
FHAConventionalCashVA Loan
Schools
School District
Unknown
Elementary School
Unknown
Middle School
Central Reg Middle
High School
Unknown
Listing courtesy of Gaetana Del Virginia of Del Virginia Realtors

Properties marked with this logo are courtesy of the Monmouth Ocean Regional MLS. Data deemed reliable but not guaranteed. Monmouth Ocean Regional REALTORS ®
Properties marked with this logo are courtesy of the Monmouth Ocean Regional MLS. Data deemed reliable but not guaranteed. Monmouth Ocean Regional REALTORS ®
Neighborhood & Commute
Source: Walkscore
Disclosure: Community information and market data powered by Constellation Data Labs. Information is deemed reliable but not guaranteed.
Save
Ask
Tour
Hide
Did you know? You can invite friends and family to your search. They can join your search, rate and discuss listings with you.