Save
Ask
Tour
Hide
Share
$835,000
40 Days On Site

167 Crestview Drive
Middletown, NJ 07748

For Sale|Single Family Residence|Active
5
Beds
2
Total Baths
2
Full Baths
1,892
SqFt
$441
/SqFt
1955
Built
Subdivision:
Crestview
County:
Monmouth
Call Now: 1-732-788-1148
Is this the listing for you? We can help make it yours.
1-732-788-1148
167 Crestview Drive167 Crestview Drive167 Crestview Drive167 Crestview Drive
Save
Ask
Tour
Hide
Share

Mortgage Calculator

Monthly Payment (Est.)

Enter an interest rate to see your estimated monthly payment.
Calculator powered by Showcase IDX, a Constellation1 Company. Copyright ©2026 Information is deemed reliable but not guaranteed.

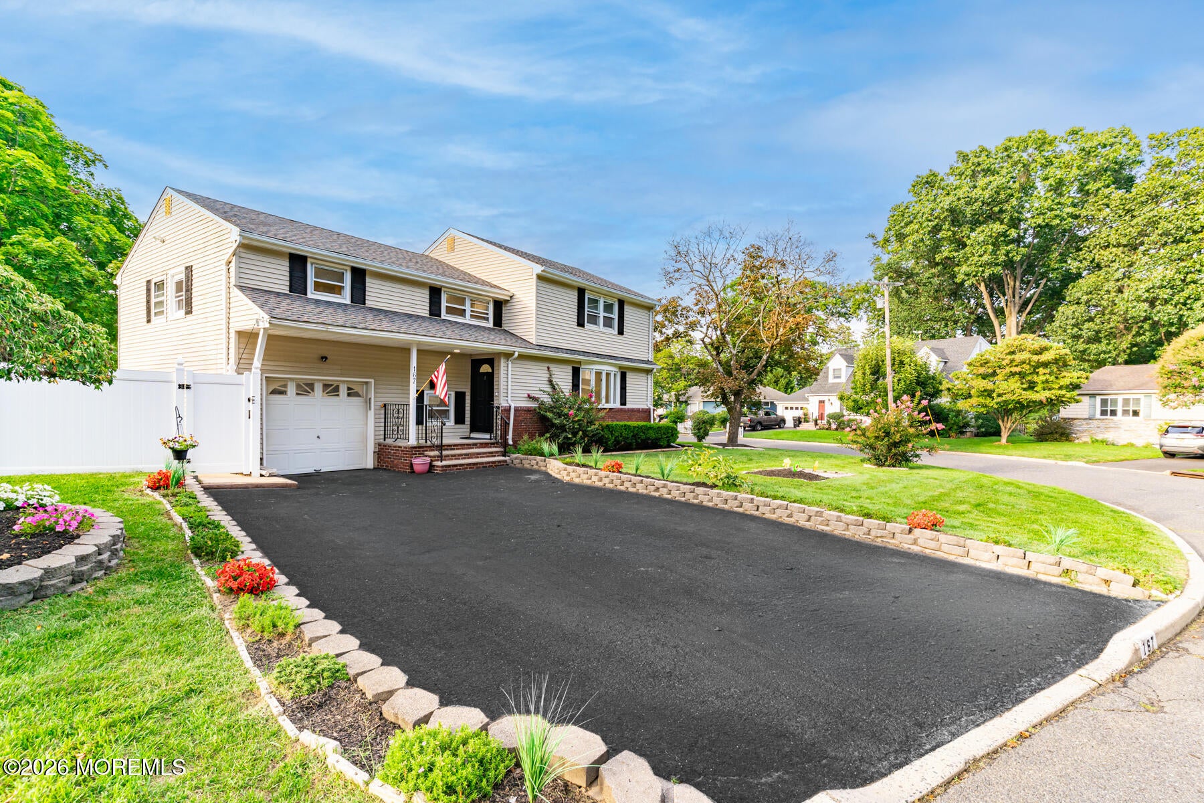
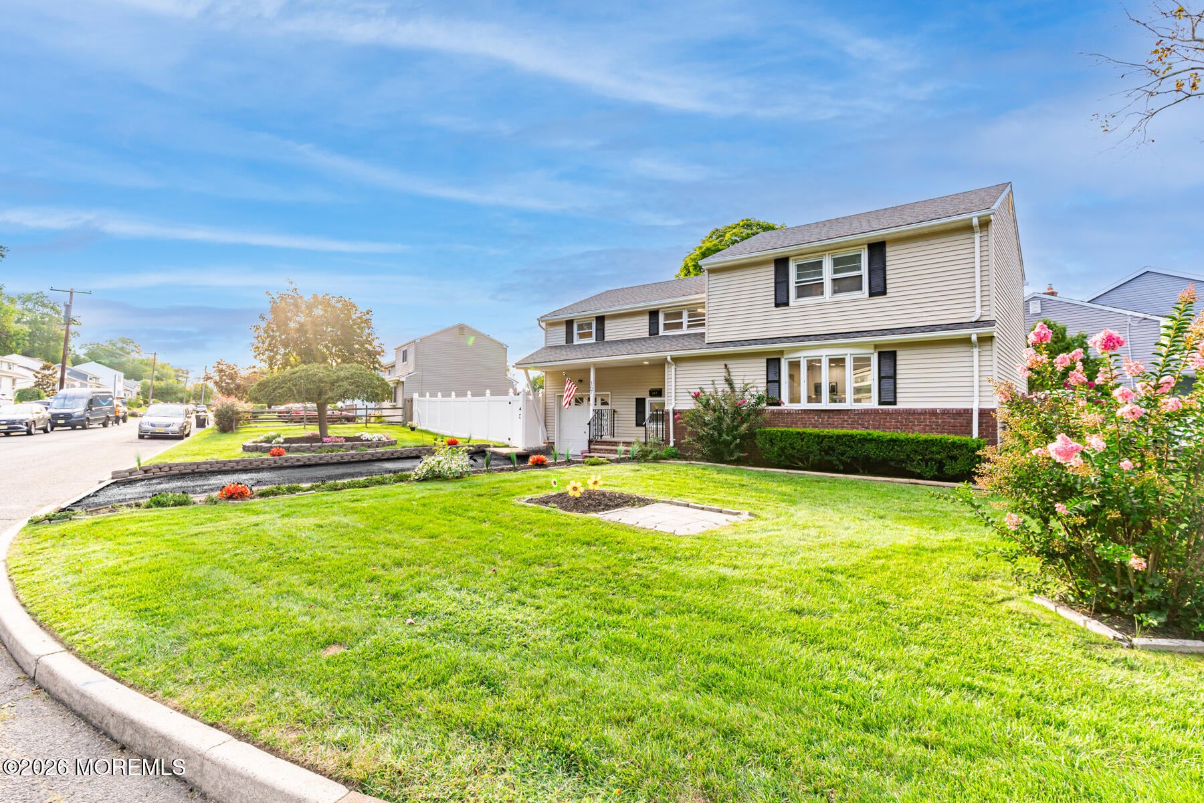
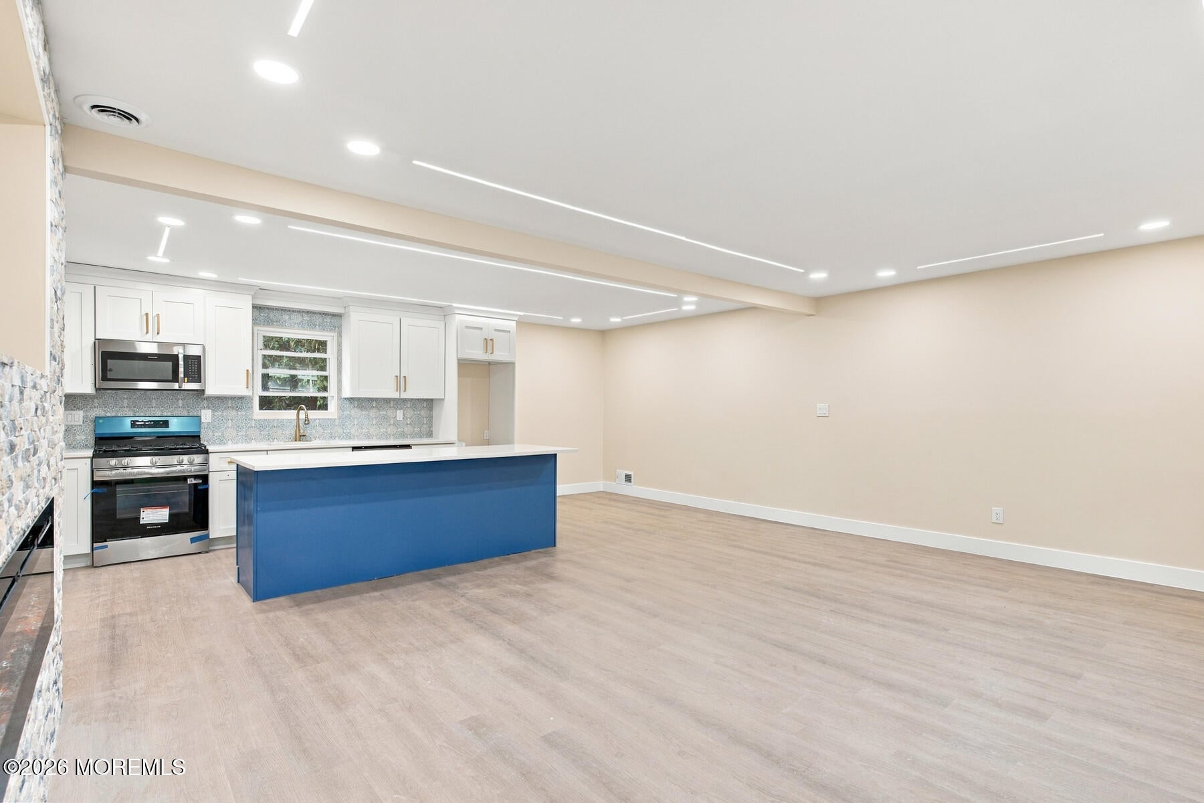
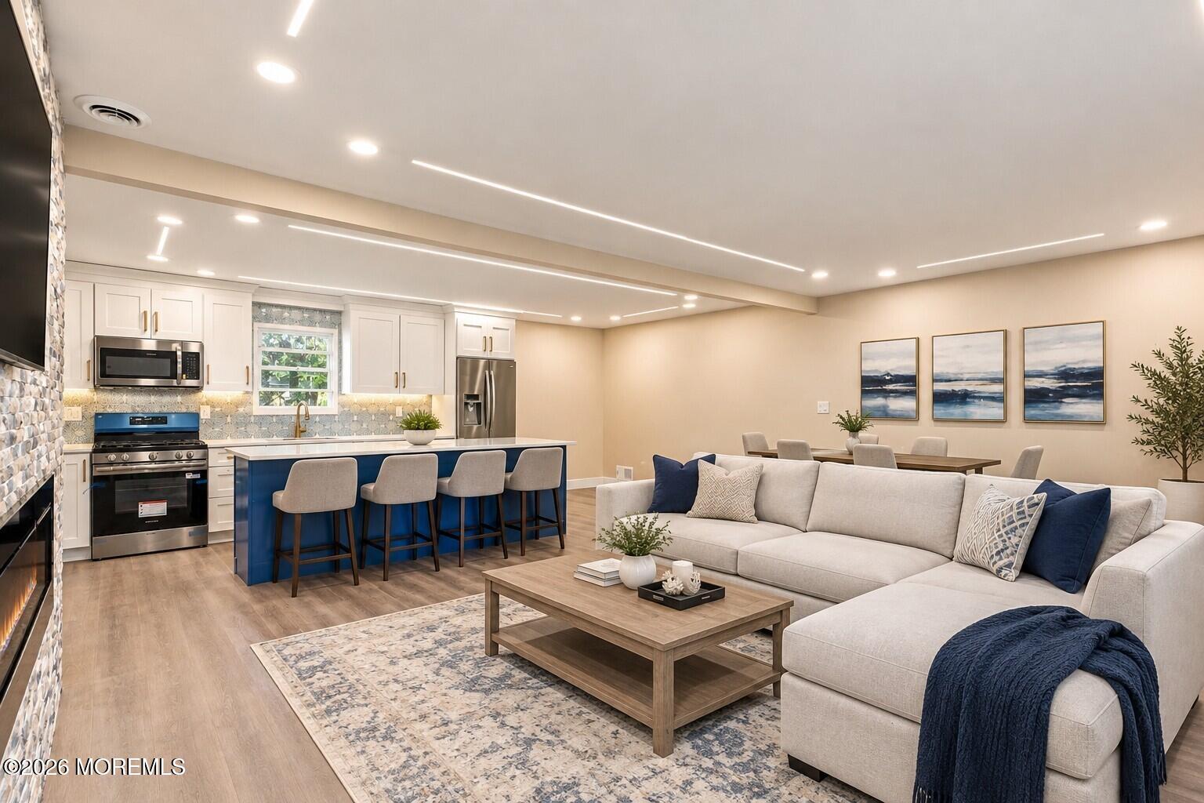
SELLER CONCESSIONS available for closing costs/rate buydown. Fully renovated and move-in ready, this five-bedroom, two-bath split-level home features a bright, open layout with new flooring and stylish finishes throughout. The kitchen boasts white shaker cabinetry, a large island with seating, quartz countertops, custom backsplash, new appliances, and under-cabinet lighting. The living area features a custom travertine media wall with electric fireplace. Three bedrooms and a remodeled bath are on the second level, while the third offers two spacious bedrooms with double closets and a beautifully remodeled bath with custom-tiled shower. Finished lower level, separate laundry, new HVAC, attached garage with epoxy flooring, landscaped corner lot, fenced yard, and shed complete the home.

Save
Ask
Tour
Hide
Share
Listing Snapshot
Price 
$835,000
Days On Site 
40 Days
Bedrooms 
5
Inside Area (SqFt) 
1,892 sqft
Total Baths 
2
Full Baths 
2
Partial Baths 
N/A
Lot Size 
0.18 Acres
Year Built 
1955
MLS Number 
22628798
Status 
Active
Property Tax 
$9,024
HOA/Condo/Coop Fees 
N/A
Sq Ft Source 
N/A
Friends & Family
Recent Activity
2 weeks agoPrice changed to $835,000
2 weeks agoListing updated with changes from the MLS
a month agoStatus changed to Active
a month agoListing first seen on site
General Features
Acres 
0.18
Attached Garage 
Yes
Garage 
Yes
Garage Spaces 
1
Parking 
Garage Door OpenerDirect AccessDrivewayAttached
Property Sub Type 
Single Family Residence
Security 
Security System
Sewer 
Public Sewer
SqFt Total 
1892
Style 
Split Level
Water Source 
Public
Zoning 
Single Family
Interior Features
Appliances 
DishwasherDryerMicrowaveCooktopWasherGas Water Heater
Basement 
Crawl Space
Cooling 
Attic FanCeiling Fan(s)Central Air
Fireplace 
Yes
Fireplaces 
1
Flooring 
Vinyl
Heating 
Forced Air
Interior 
Eat-in Kitchen
Bedroom 
Dimensions - 12.0 x 11.0
Dining Room 
Dimensions - 11.0 x 9.0Level - SecondDescription - Main floor
Kitchen 
Dimensions - 11.0 x 11.0Level - SecondDescription - Main floor
Living Room 
Dimensions - 20.0 x 12.0Level - SecondDescription - Main floor
Primary Bedroom 
Dimensions - 14.0 x 12.0Level - Third
Rec Room 
Dimensions - 15.0 x 12.0Level - FirstDescription - Lower Level
Utility Room 
Dimensions - 9.0 x 12.0Level - FirstDescription - Lower Level
Save
Ask
Tour
Hide
Share
Exterior Features
Other Structures 
Shed(s)
Patio And Porch 
DeckPatio
Roof 
Shingle
Community Features
MLS Area 
Middletown
Financing Terms Available 
FHAConventionalCash
Schools
School District
Unknown
Elementary School
Fairview
Middle School
Bayshore
High School
Middle North
Listing courtesy of Joseph Serrapica of EXP Realty


Properties marked with this logo are courtesy of the Monmouth Ocean Regional MLS. Data deemed reliable but not guaranteed. Monmouth Ocean Regional REALTORS ®

Neighborhood & Commute
Source: Walkscore
Disclosure: Community information and market data powered by Constellation Data Labs. Information is deemed reliable but not guaranteed.
Save
Ask
Tour
Hide
Share