

Save
Ask
Tour
Hide
$4,950
36 Days On Site
43 Salem LaneLittle Silver, NJ 07739
For Rent|Single Family Residence|Active
4
Beds
2
Total Baths
2
Full Baths
1,393
SqFt
$4
/SqFt
1939
Built
Subdivision:
None
County:
Monmouth
Call Now: 1-732-788-1148
Is this the listing for you? We can help make it yours.
1-732-788-1148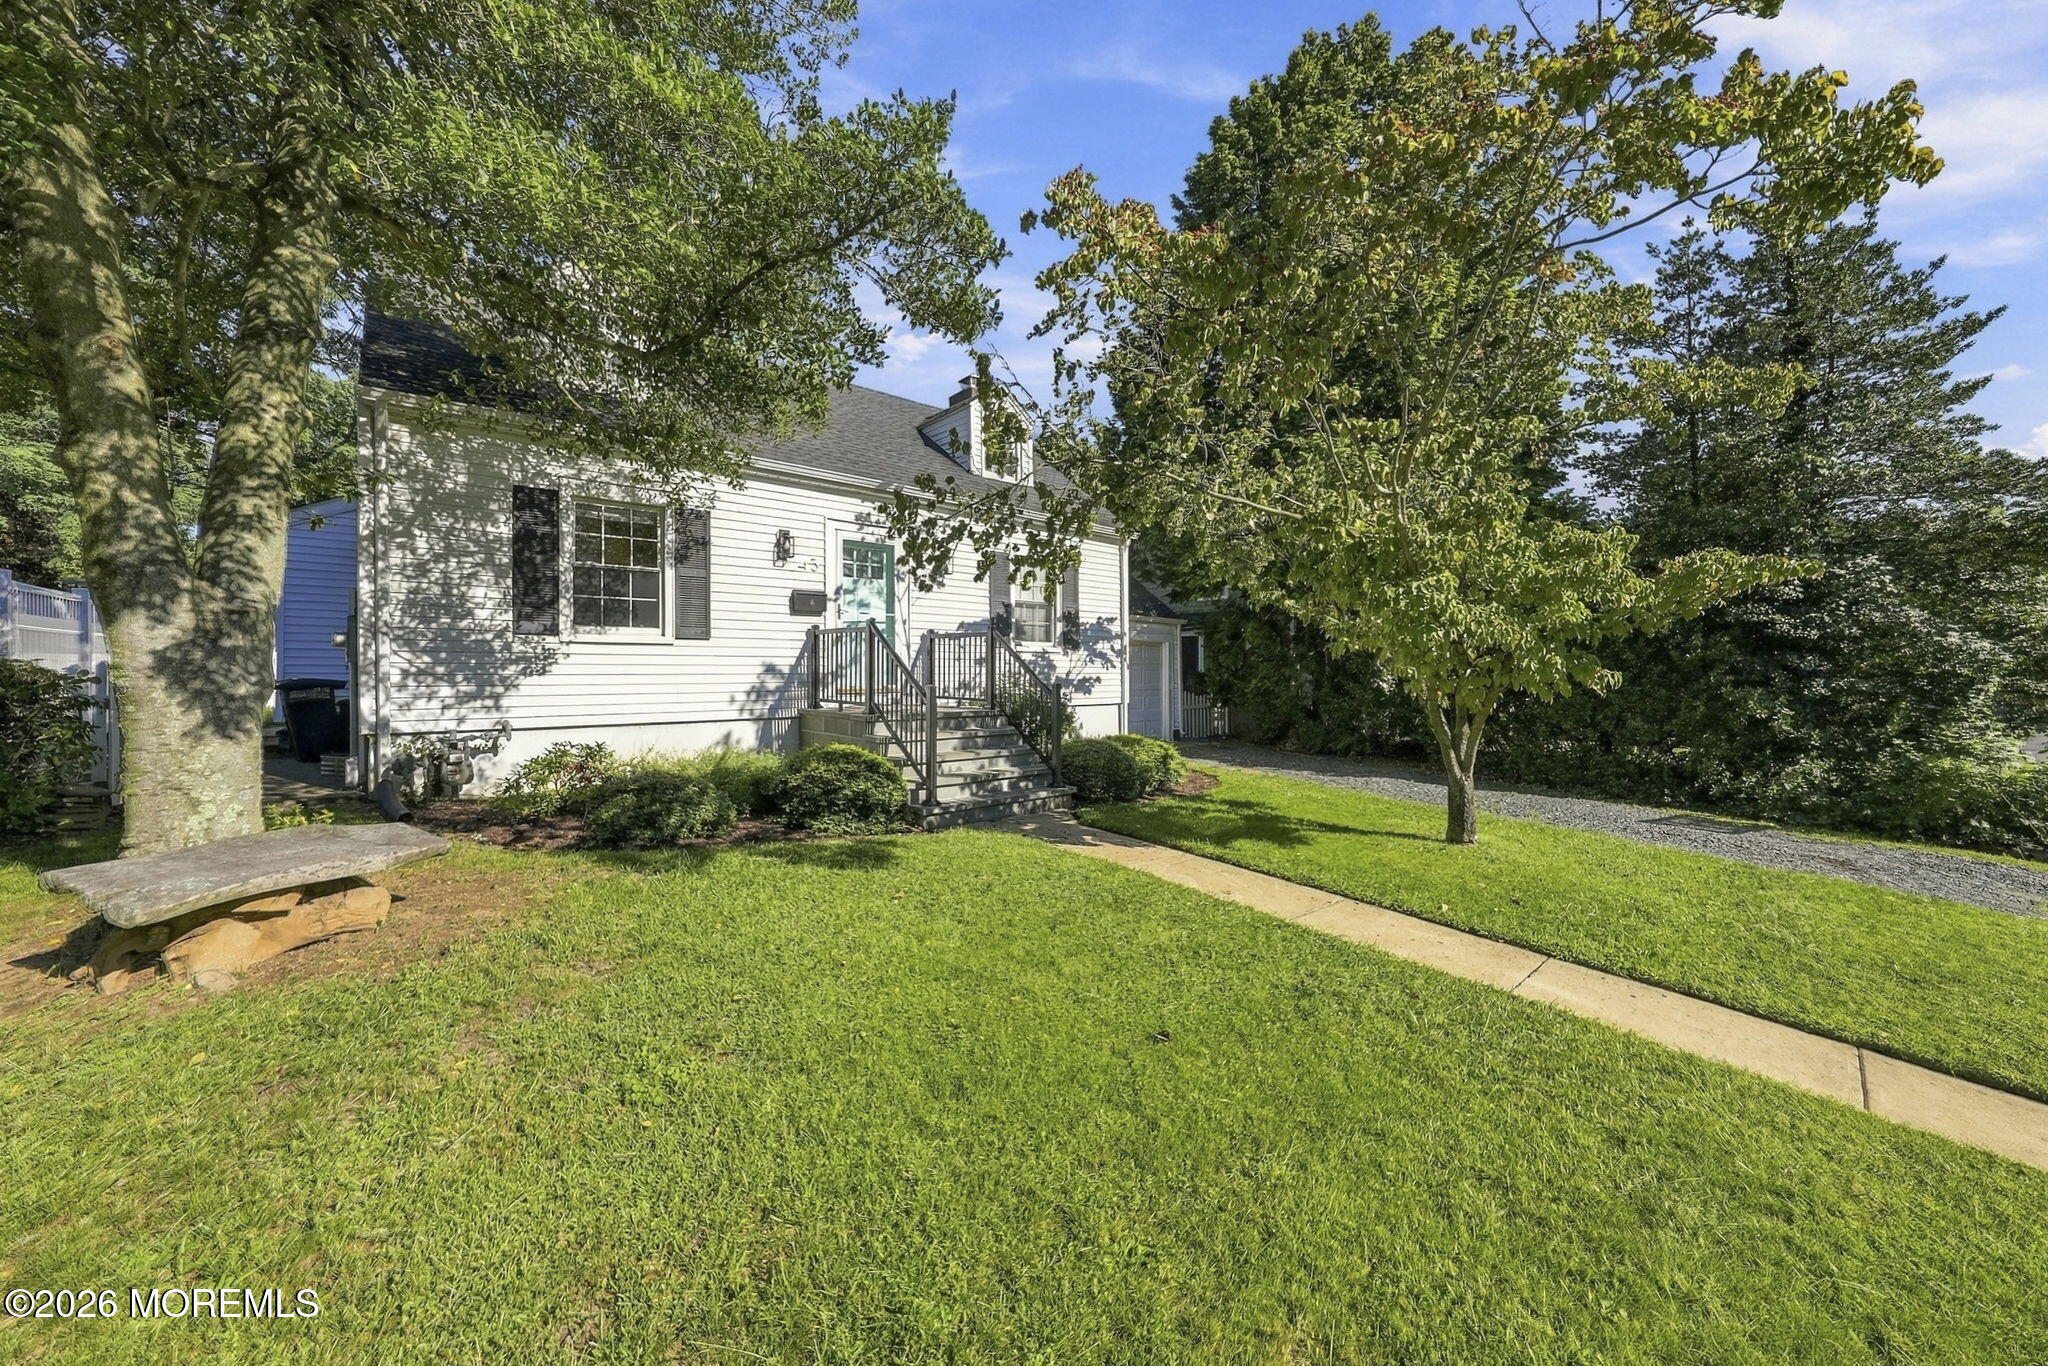
Save
Ask
Tour
Hide
Mortgage Calculator
Monthly Payment (Est.)
Enter an interest rate to see your estimated monthly payment.Calculator powered by Showcase IDX, a Constellation1 Company. Copyright ©2026 Information is deemed reliable but not guaranteed.
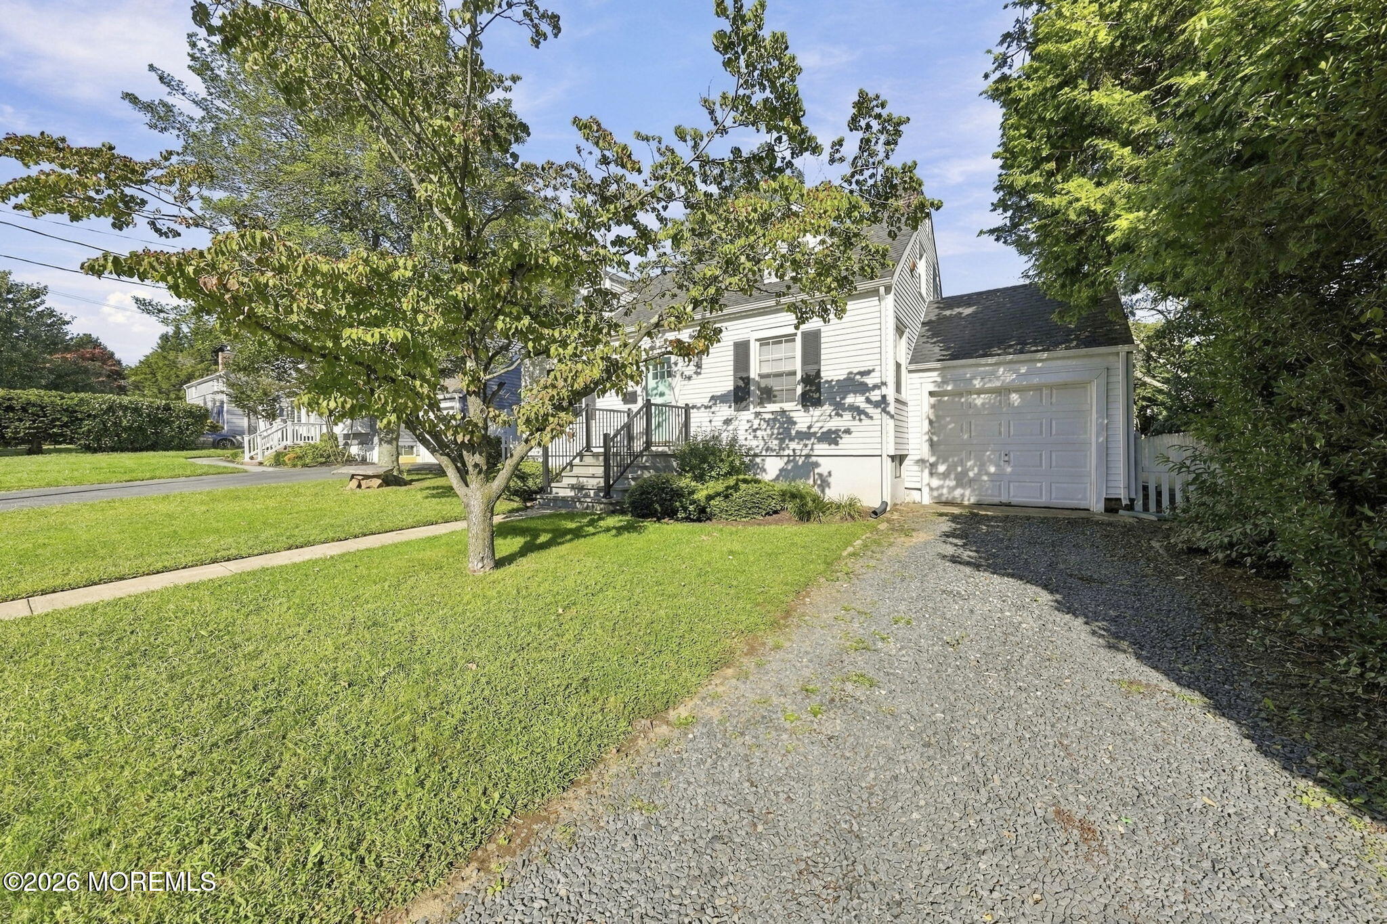
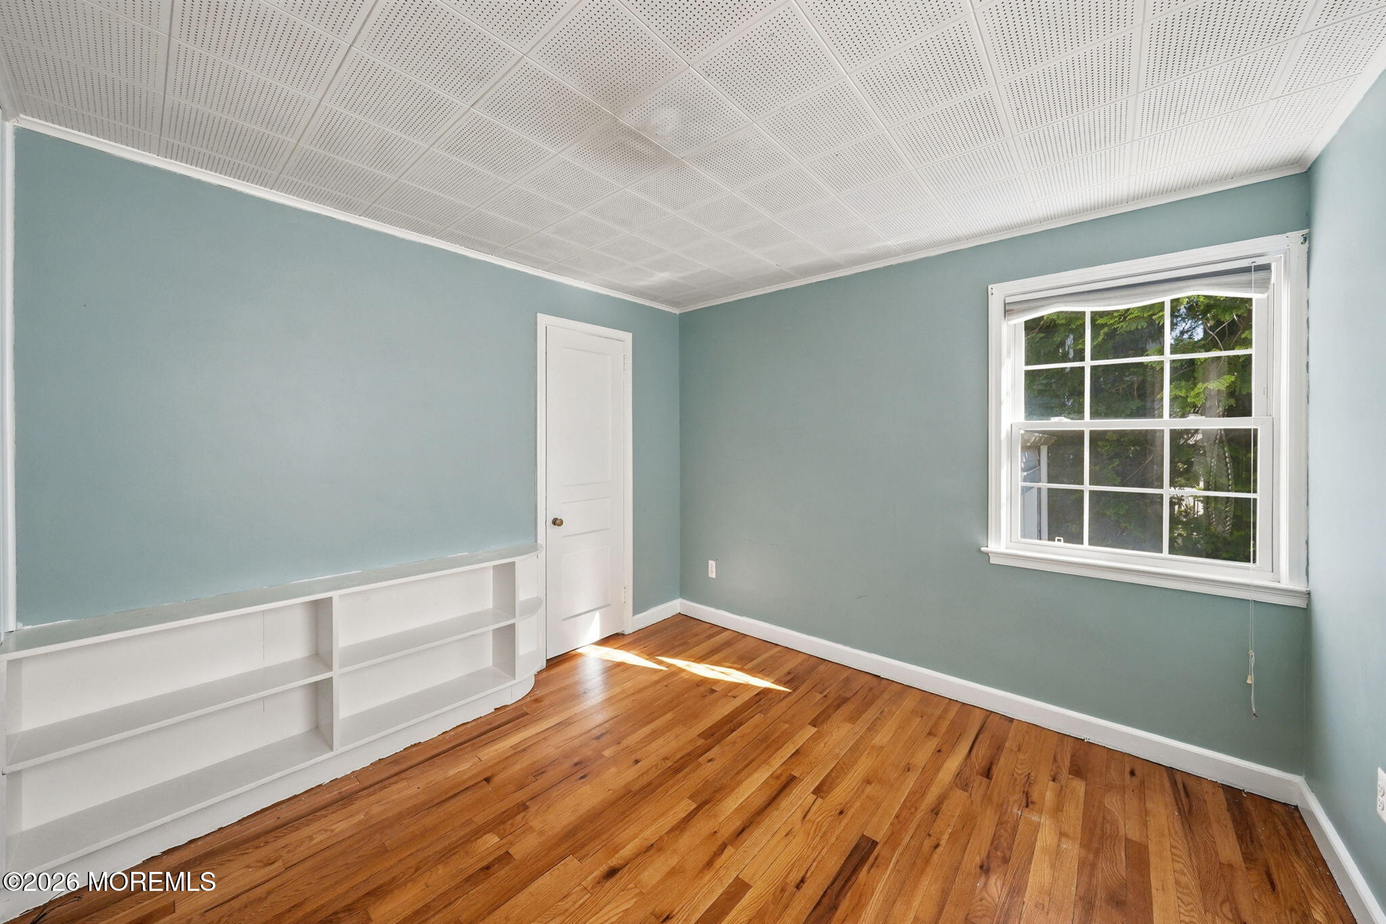
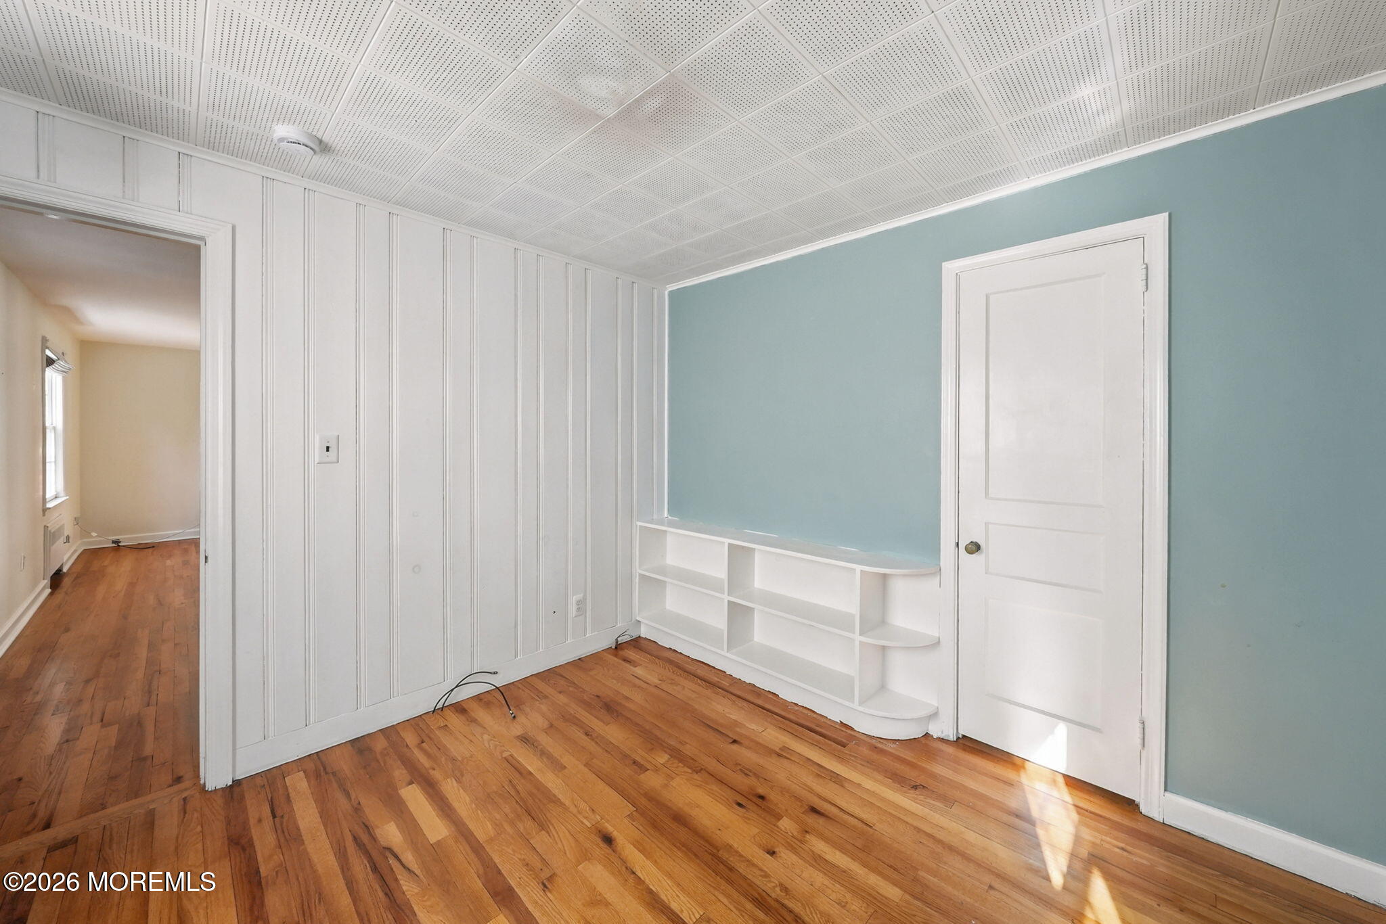
Welcome to 43 Salem Lane, a charming Cape Cod nestled in one of Little Silver's most desirable neighborhoods. This inviting home offers 4 bedrooms, 2 full baths, beautiful hardwood floors, a renovated kitchen, and a finished basement providing additional flexible living space perfect for a playroom, home office, gym, or recreation area. Enjoy a fenced-in backyard and patio ideal for relaxing, entertaining, or outdoor dining. Conveniently located minutes from downtown Little Silver, parks, restaurants, shopping, NJ Transit, and highly regarded schools. A wonderful opportunity to enjoy the charm, convenience, and lifestyle Little Silver has to offer.
Save
Ask
Tour
Hide
Listing Snapshot
Price
$4,950
Days On Site
36 Days
Bedrooms
4
Inside Area (SqFt)
1,393 sqft
Total Baths
2
Full Baths
2
Partial Baths
N/A
Lot Size
0.13 Acres
Year Built
1939
MLS Number
22629280
Status
Active
Property Tax
N/A
HOA/Condo/Coop Fees
N/A
Sq Ft Source
N/A
Friends & Family
Recent Activity
| a week ago | Price changed to $4,950 | |
| a week ago | Listing updated with changes from the MLS | |
| a month ago | Listing first seen on site |
General Features
Acres
0.13
Attached Garage
Yes
Garage
Yes
Garage Spaces
1
Parking
DrivewayAttached
Property Sub Type
Single Family Residence
Sewer
Public Sewer
SqFt Total
1393
Style
Cape Cod
Water Source
Public
Interior Features
Appliances
DishwasherDryerRefrigeratorCooktopWasherGas Water Heater
Cooling
Other
Flooring
Wood
Heating
See RemarksOther
Window Features
Window Coverings
Basement
Description - Electric fireplace
Living Room
Description - Electric fireplace
Save
Ask
Tour
Hide
Exterior Features
Patio And Porch
Patio
Windows/Doors
Window Coverings
Community Features
MLS Area
None
Schools
School District
Unknown
Elementary School
Point Road
Middle School
Markham Place
High School
Red Bank Reg
Listing courtesy of Tara Plaza of EXP Realty

Properties marked with this logo are courtesy of the Monmouth Ocean Regional MLS. Data deemed reliable but not guaranteed. Monmouth Ocean Regional REALTORS ®
Properties marked with this logo are courtesy of the Monmouth Ocean Regional MLS. Data deemed reliable but not guaranteed. Monmouth Ocean Regional REALTORS ®
Neighborhood & Commute
Source: Walkscore
Disclosure: Community information and market data powered by Constellation Data Labs. Information is deemed reliable but not guaranteed.
Save
Ask
Tour
Hide
Did you know? You can invite friends and family to your search. They can join your search, rate and discuss listings with you.