Save
Ask
Tour
Hide
Share
$15,000
35 Days On Site

72 Navesink Avenue
Rumson, NJ 07760

For Rent|Single Family Residence|Active
5
Beds
5
Total Baths
4
Full Baths
1
Partial Bath
6,917
SqFt
$2
/SqFt
Subdivision:
None
County:
Monmouth
Call Now: 1-732-788-1148
Is this the listing for you? We can help make it yours.
1-732-788-1148
72 Navesink Avenue72 Navesink Avenue72 Navesink Avenue72 Navesink Avenue
Save
Ask
Tour
Hide
Share

Mortgage Calculator

Monthly Payment (Est.)

Enter an interest rate to see your estimated monthly payment.
Calculator powered by Showcase IDX, a Constellation1 Company. Copyright ©2026 Information is deemed reliable but not guaranteed.

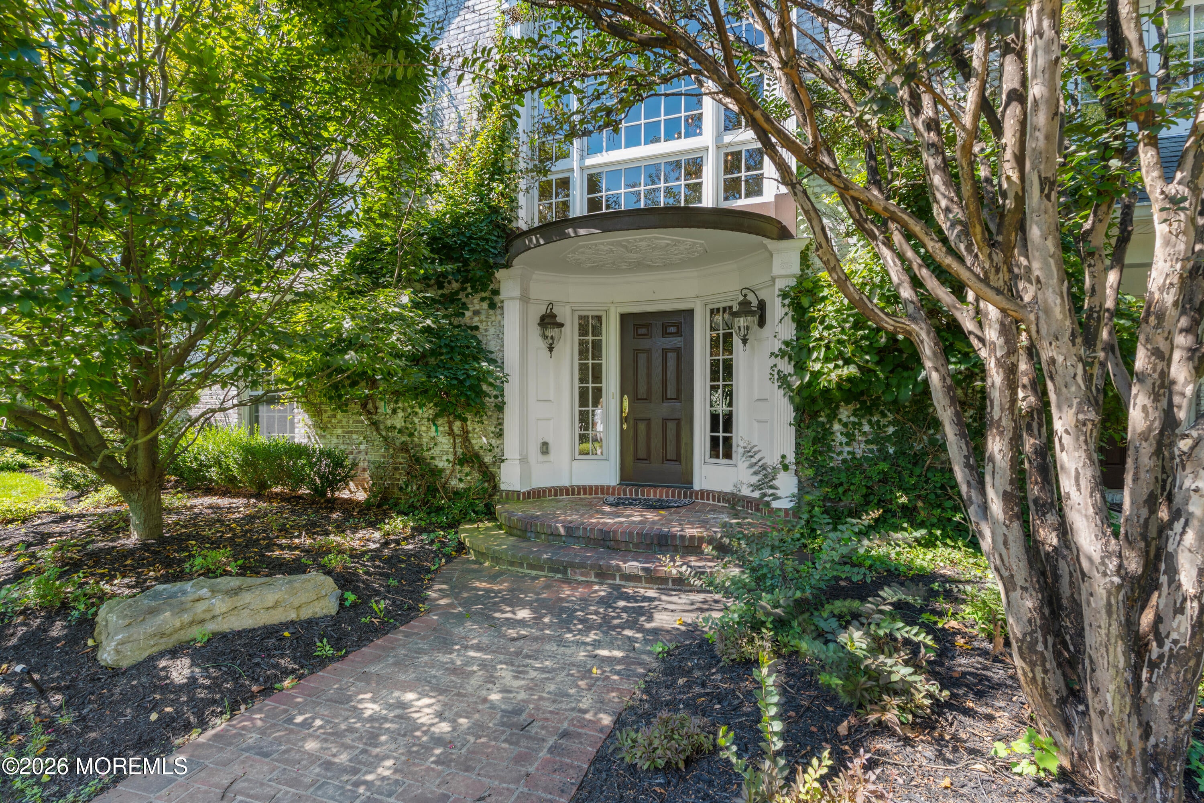
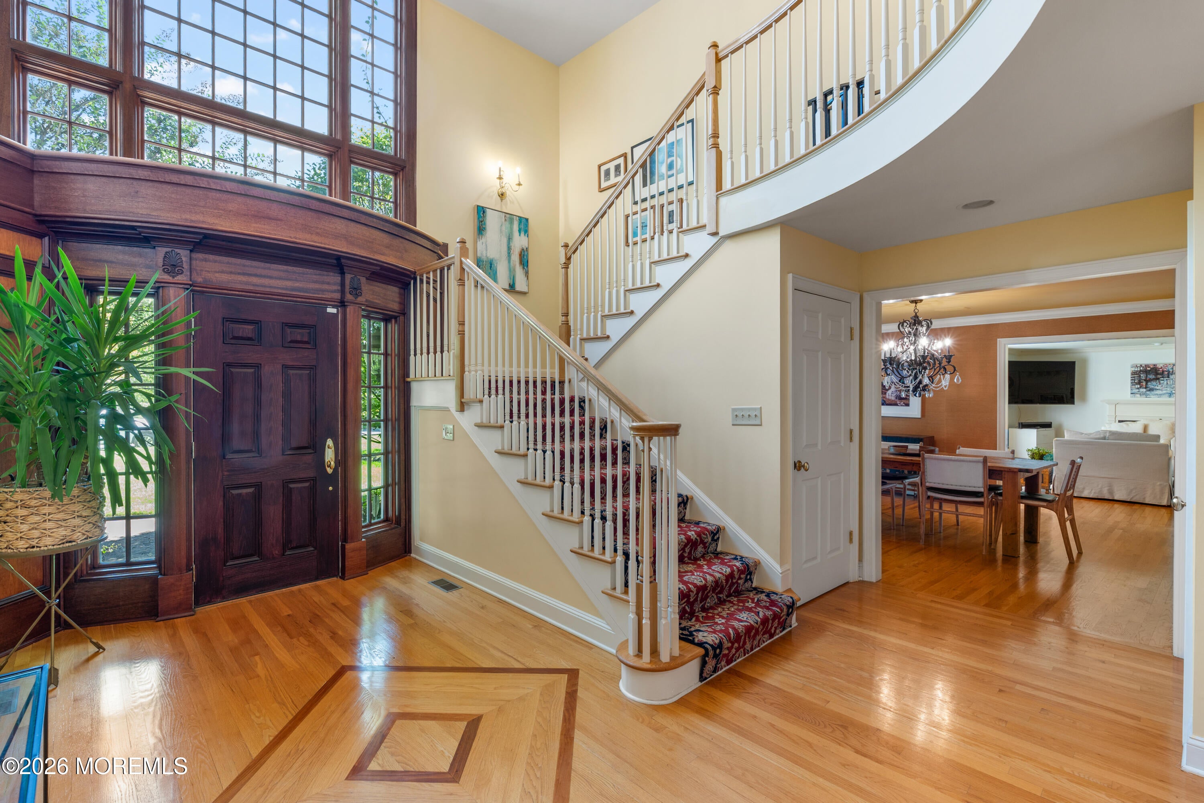
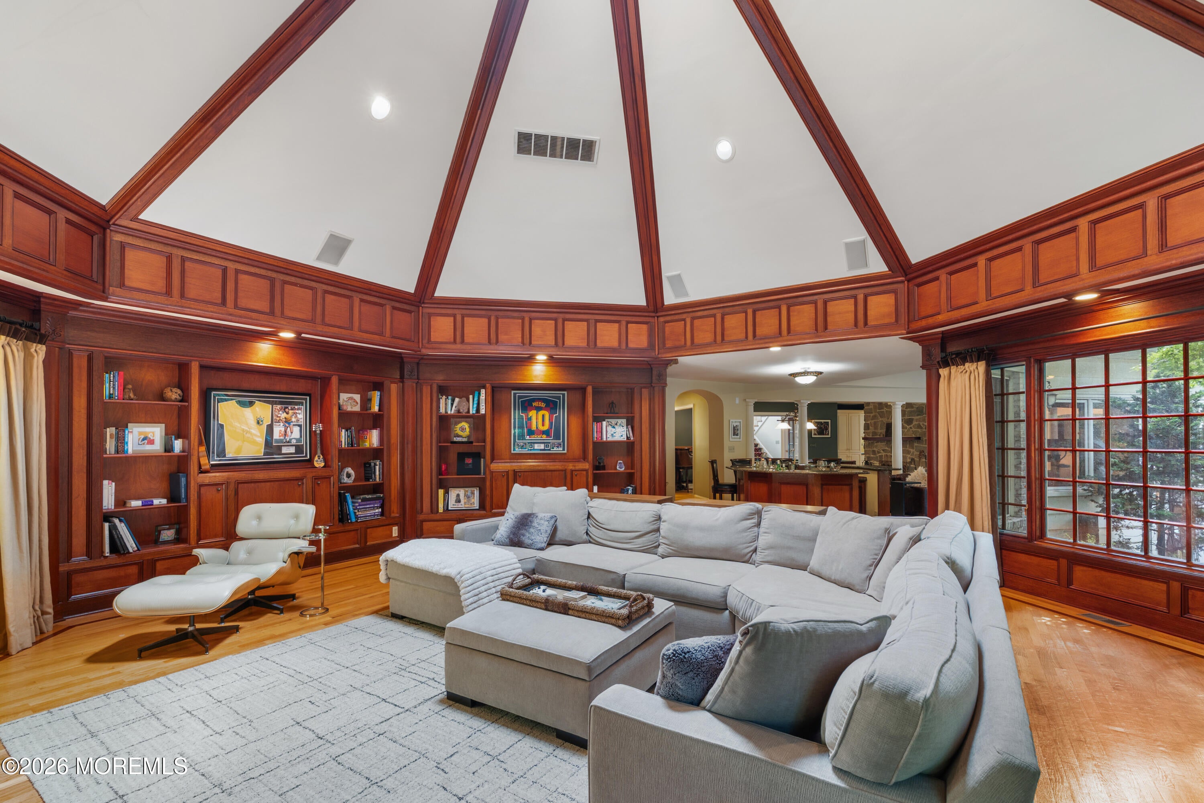
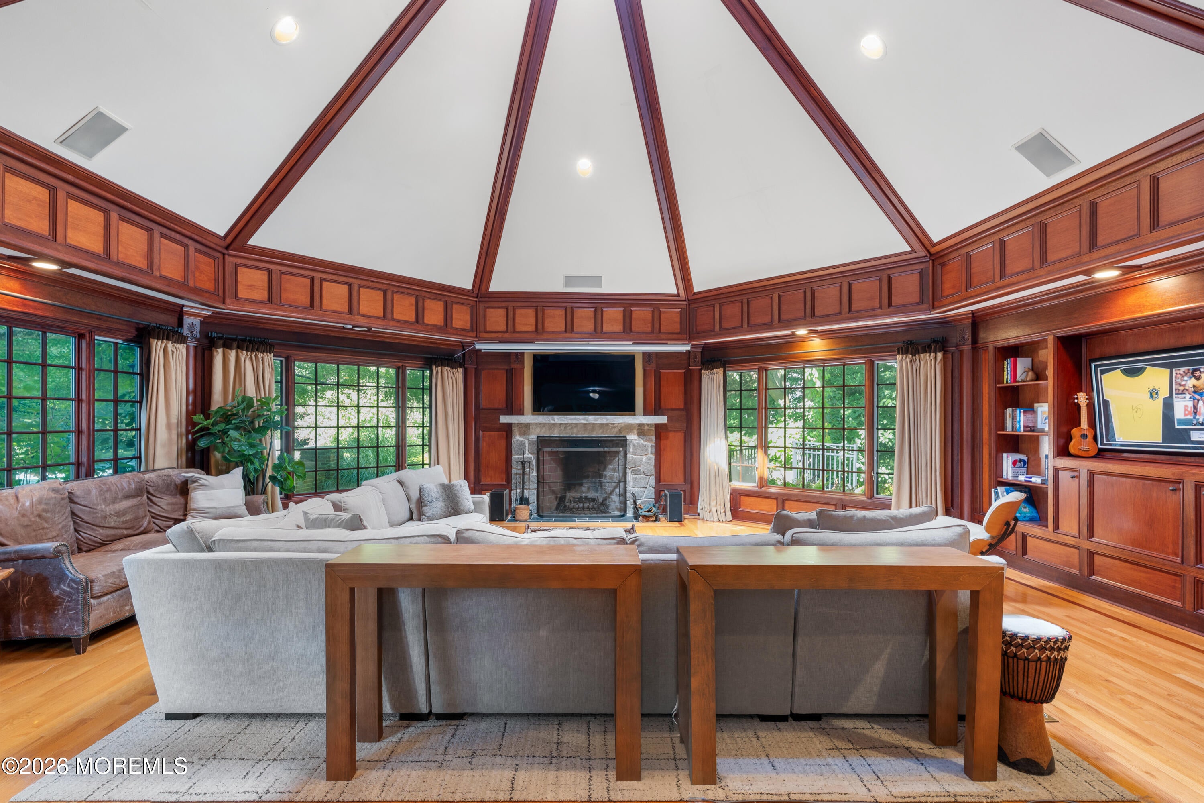
Set on a private, beautifully landscaped one-acre property in the heart of Rumson, this exceptional custom home offers more than 6,000 square feet of refined living space designed for both elegant entertaining & comfortable everyday living. At the center of the home is a spectacular two-story octagonal great room, featuring a wood-burning fireplace, a great wet bar with seating, & an impressive array of custom built-ins. The generously sized kitchen is equally suited to entertaining, with a substantial center island & top of the line applancies. The residence offers five bedrooms & four-and-a-half baths, along with an array of exceptional outdoor amenities. A covered porch overlooks the private yard, where a sparkling in-ground gunite pool & putting green create the perfect setting.

Save
Ask
Tour
Hide
Share
Listing Snapshot
Price 
$15,000
Days On Site 
35 Days
Bedrooms 
5
Inside Area (SqFt) 
6,917 sqft
Total Baths 
5
Full Baths 
4
Partial Baths 
1
Lot Size 
1 Acre
Year Built 
N/A
MLS Number 
22629370
Status 
Active
Property Tax 
N/A
HOA/Condo/Coop Fees 
N/A
Sq Ft Source 
N/A
Friends & Family
Recent Activity
a month agoListing first seen on site
a month agoListing updated with changes from the MLS
General Features
Acres 
1
Attached Garage 
Yes
Garage 
Yes
Garage Spaces 
2
Parking 
Garage Door OpenerDirect AccessDrivewayOff StreetOversizedAttached
Pets 
Dogs OK
Property Sub Type 
Single Family Residence
Security 
Security System
Sewer 
Public Sewer
SqFt Total 
6917
Style 
CustomColonial
Water Source 
Public
Interior Features
Appliances 
DishwasherDisposalDryerMicrowaveRefrigeratorCooktopWasherGas Water Heater
Basement 
Crawl Space
Cooling 
Attic FanCeiling Fan(s)ZonedCentral Air
Flooring 
Ceramic TileTileWoodOther
Furnished 
Unfurnished
Heating 
RadiantHot WaterForced AirBaseboard
Interior 
Built-in FeaturesWet BarRecessed Lighting
Window Features 
Window Coverings
Bedroom 
Level - Second
Bonus Room 
Level - Third
Dining Room 
Level - First
Family Room 
Level - First
Foyer 
Level - First
Game Room 
Level - First
Great Room 
Level - First
Kitchen 
Level - First
Laundry 
Level - Second
Primary Bedroom 
Level - Second
Save
Ask
Tour
Hide
Share
Exterior Features
Exterior 
Gas GrillLighting
Patio And Porch 
PatioPorch
Pool Features 
GuniteHeatedIn Ground
Windows/Doors 
Window Coverings
Community Features
MLS Area 
None
Schools
School District
Unknown
Elementary School
Deane-Porter
Middle School
Forrestdale
High School
Rumson-Fair Haven
Listing courtesy of Kathryn L Bateman of O'Brien Realty, LLC


Properties marked with this logo are courtesy of the Monmouth Ocean Regional MLS. Data deemed reliable but not guaranteed. Monmouth Ocean Regional REALTORS ®

Neighborhood & Commute
Source: Walkscore
Disclosure: Community information and market data powered by Constellation Data Labs. Information is deemed reliable but not guaranteed.
Save
Ask
Tour
Hide
Share